Videos & Virtual Tours
Open available video, 3D tour, or virtual-tour media for this listing.
102 Spruce Place
Penticton, British Columbia V2A8V9
MLS # 10379048
Property Details
Type
Detached
Beds
7
Baths
9
Status
For Sale
More homes like this
About this property
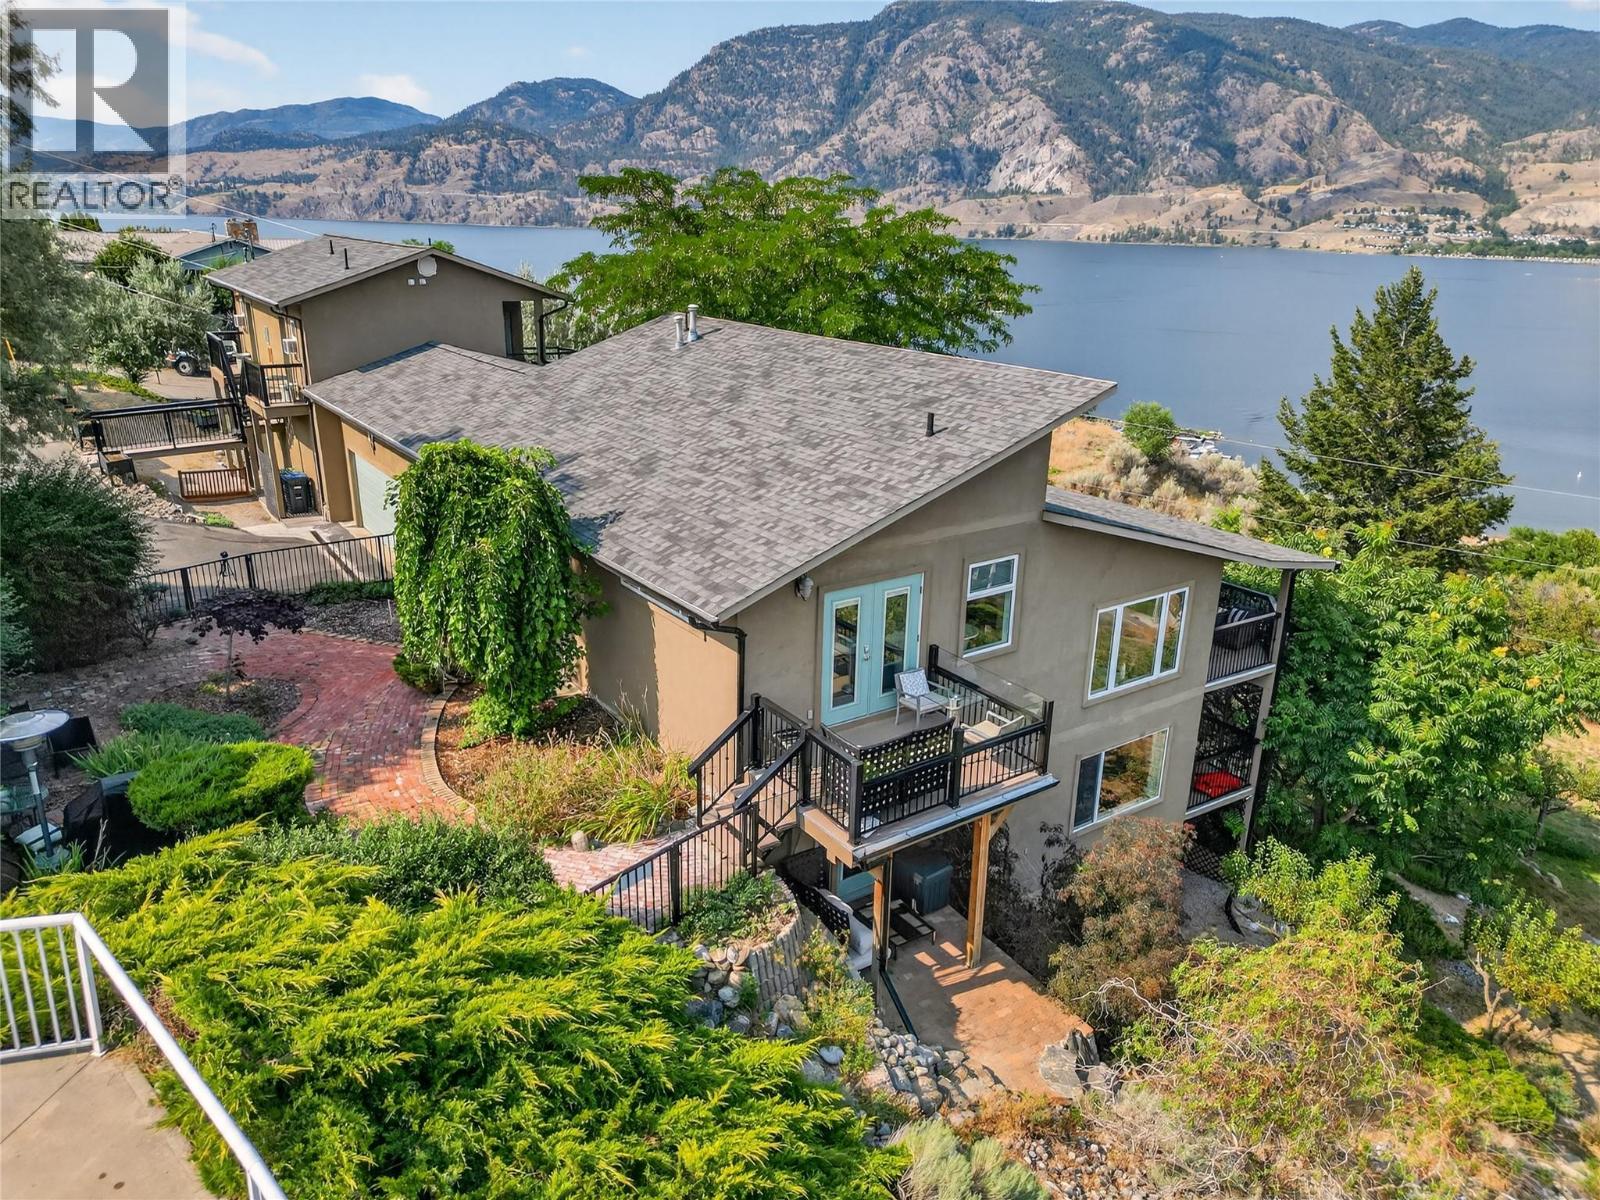
CLICK TO VIEW VIDEO: Above the Beach Guest Suites. 7 Bed/9 Bath. An opportunity to own a fully operating, turnkey Bed & Breakfast overlooking beautiful Skaha Lake. This established hospitality property blends lifestyle and investment in one of the South Okanagan’s most desirable settings.The property features 7 private guest suites, each with its own ensuite. With a proven reputation and established online presence, this property offers immediate income potential with room to expand your vision.The owner’s residence is equally impressive, featuring vaulted ceilings, hardwood flooring, and a chef-inspired kitchen designed for both comfort and entertaining. Multiple patios capture panoramic views stretching from Skaha Beach to the city lights, creating unforgettable moments for guests and owners alike.A thoughtfully designed carriage home expands the accommodation options, offering 2 suites above and 1 below a spacious studio ideal for retreats, workshops or creative pursuits. Set on 1 acre of landscaped grounds, the property provides space to garden, relax and enjoy the peaceful surroundings. Stroll to nearby beaches, wineries, and hiking trails, making this location a natural draw for travelers exploring the Okanagan lifestyle.Whether you envision continuing its success as a boutique accommodation or creating a shared ownership family retreat North of the boarder; Above the Beach Guest Suites offers a unique chance to live, host, and invest in the heart of Penticton.
Mortgage Estimate
Estimated monthly payment
Calculating…
Estimate only. Taxes, insurance, condo fees, and lender terms are not included.
Monthly costs to verify
Property taxes: about $648/month based on listed annual taxes.
Estimate only. Confirm taxes, condo/maintenance fees, insurance, utilities, and lender terms before making decisions.
Rooms
| Room | Level | Dimensions |
|---|---|---|
| 4pc Ensuite bath | Basement | x |
| Bedroom | Basement | 15'1'' x 28'7'' |
| Laundry room | Lower level | 14'3'' x 10'7'' |
| 3pc Bathroom | Lower level | x |
| Bedroom | Lower level | 9'1'' x 18'1'' |
| Kitchen | Second level | 7'6'' x 9'2'' |
| 4pc Bathroom | Second level | x |
| Bedroom | Second level | 12'3'' x 9'1'' |
| Kitchen | Second level | 7'5'' x 9'3'' |
| 4pc Bathroom | Second level | x |
| Bedroom | Second level | 12'3'' x 9'2'' |
| 3pc Bathroom | Second level | x |
| 4pc Ensuite bath | Second level | x |
| Bedroom | Second level | 11'9'' x 13' |
| 3pc Ensuite bath | Second level | x |
| Primary Bedroom | Second level | 17' x 18' |
| 4pc Bathroom | Lower level | x |
| Bedroom | Lower level | 15'5'' x 19'2'' |
| Kitchen | Lower level | 10'1'' x 8'10'' |
| Storage | Main level | 5'9'' x 3'9'' |
Facts & Location
Interior Size
4,538 sq ft
Parking
7 spaces
Lot Size
1
Annual Taxes
$7,779
Year Built
1981
Listing data
Listing information is provided for personal, non-commercial use and should be independently verified before making real estate decisions.
Last refreshed: Nov 19, 2026 5:36 AM
Explore nearby searches
SEO-friendly searches for this area, property type, and nearby neighbourhoods.
Similar Properties
More nearby listings that may fit the same search.
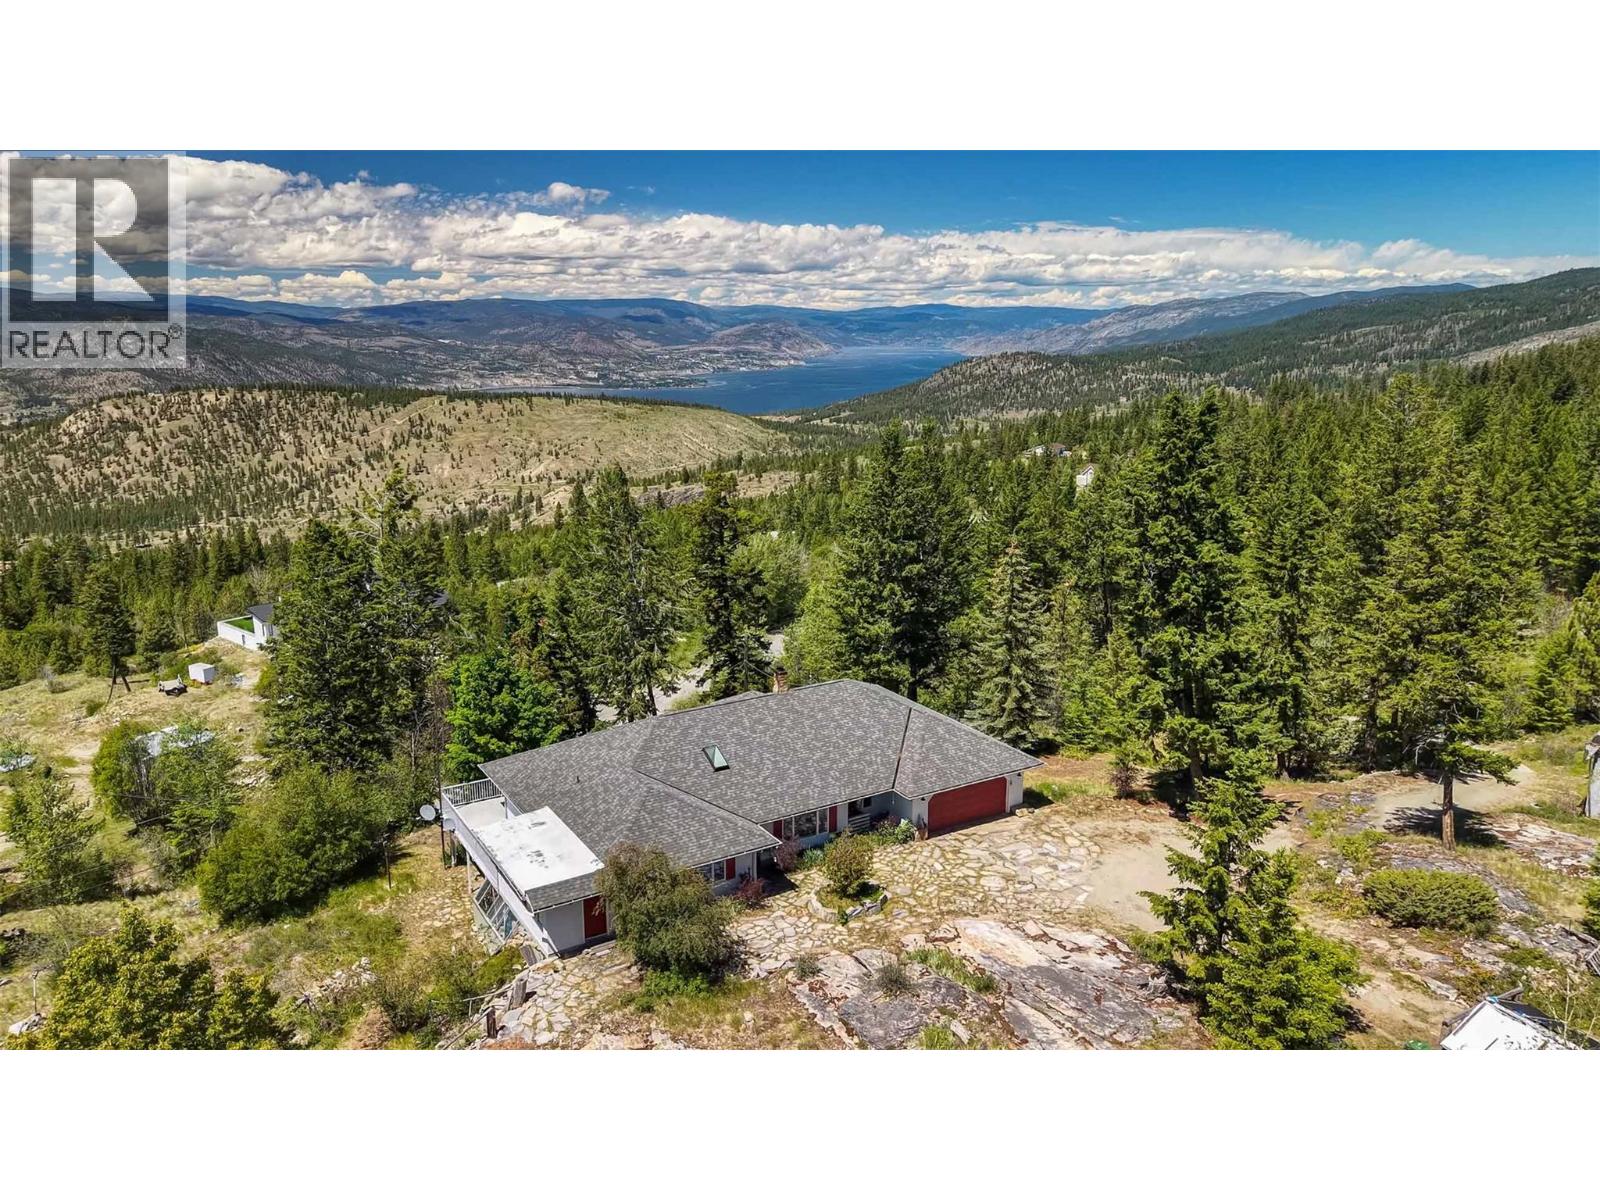
$999,900
2263 Carmi Road
Penticton · MLS # 10391422
4 bed · 3 bath · 3,384 sq ft
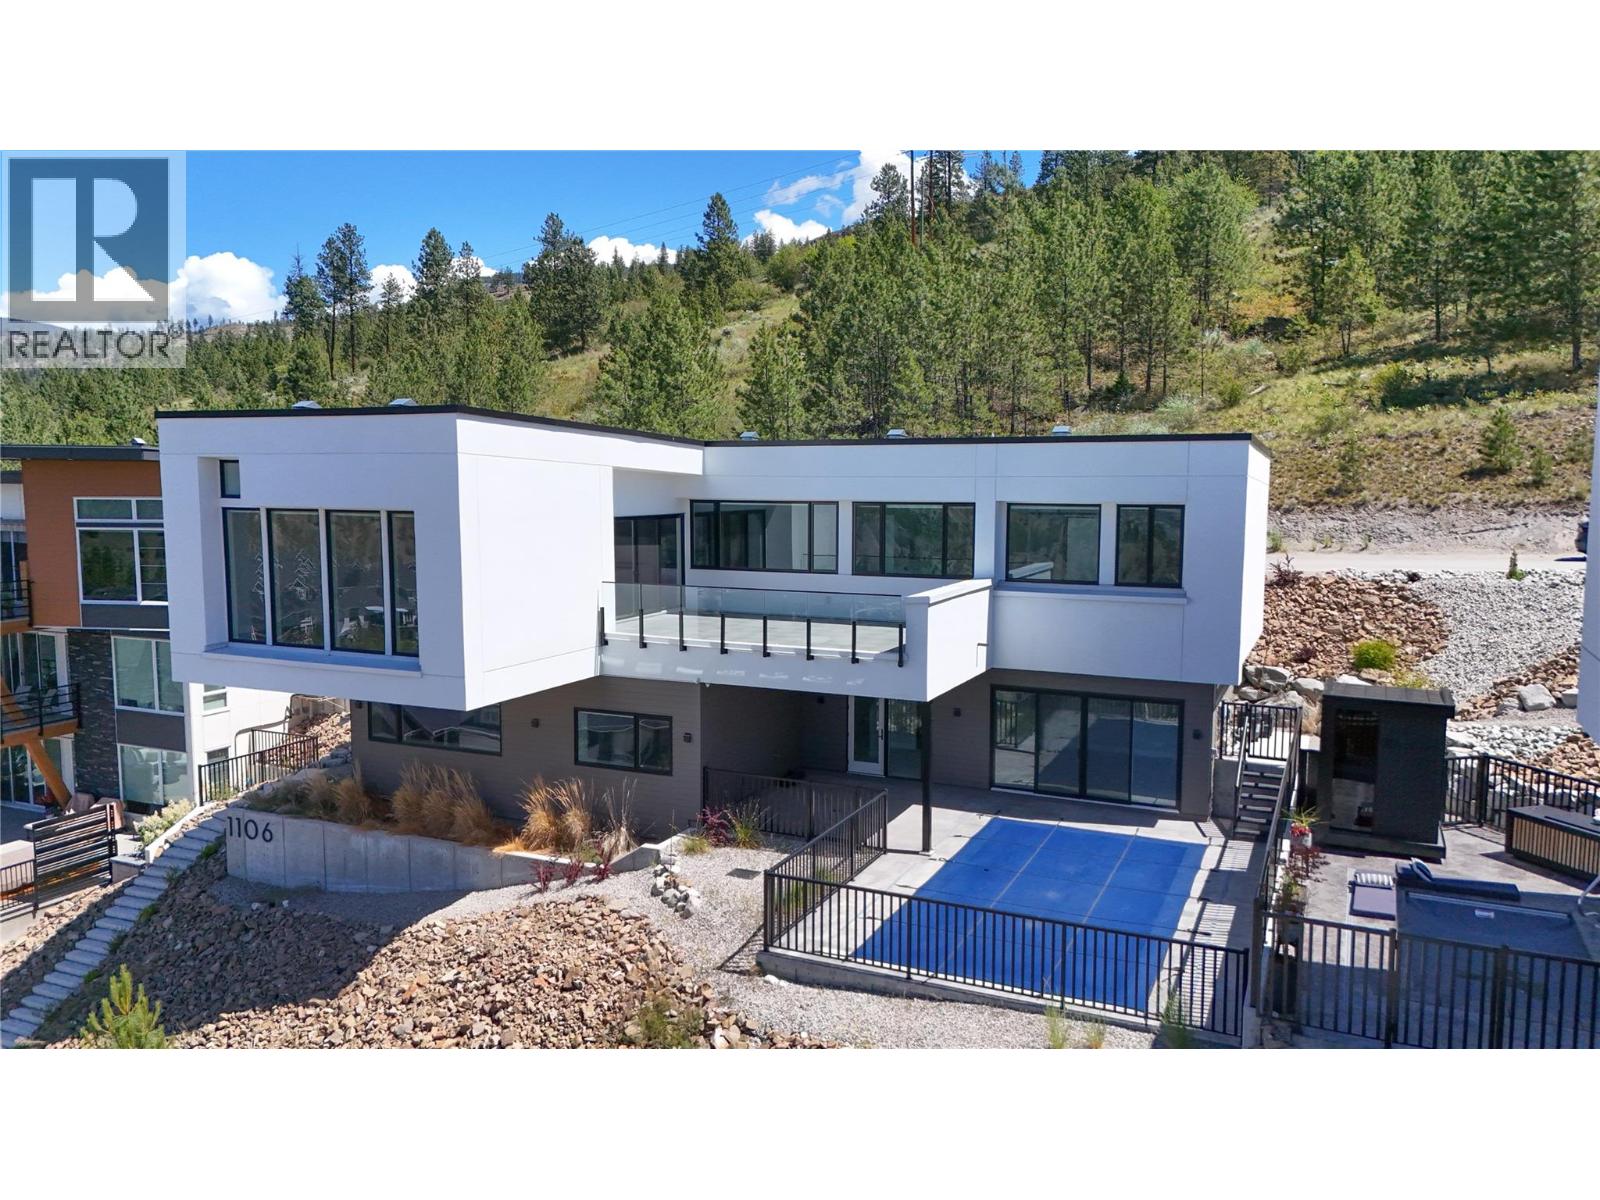
$2,100,000
1106 SYER Road
Penticton · MLS # 10391180
3 bed · 5 bath · 3,108 sq ft
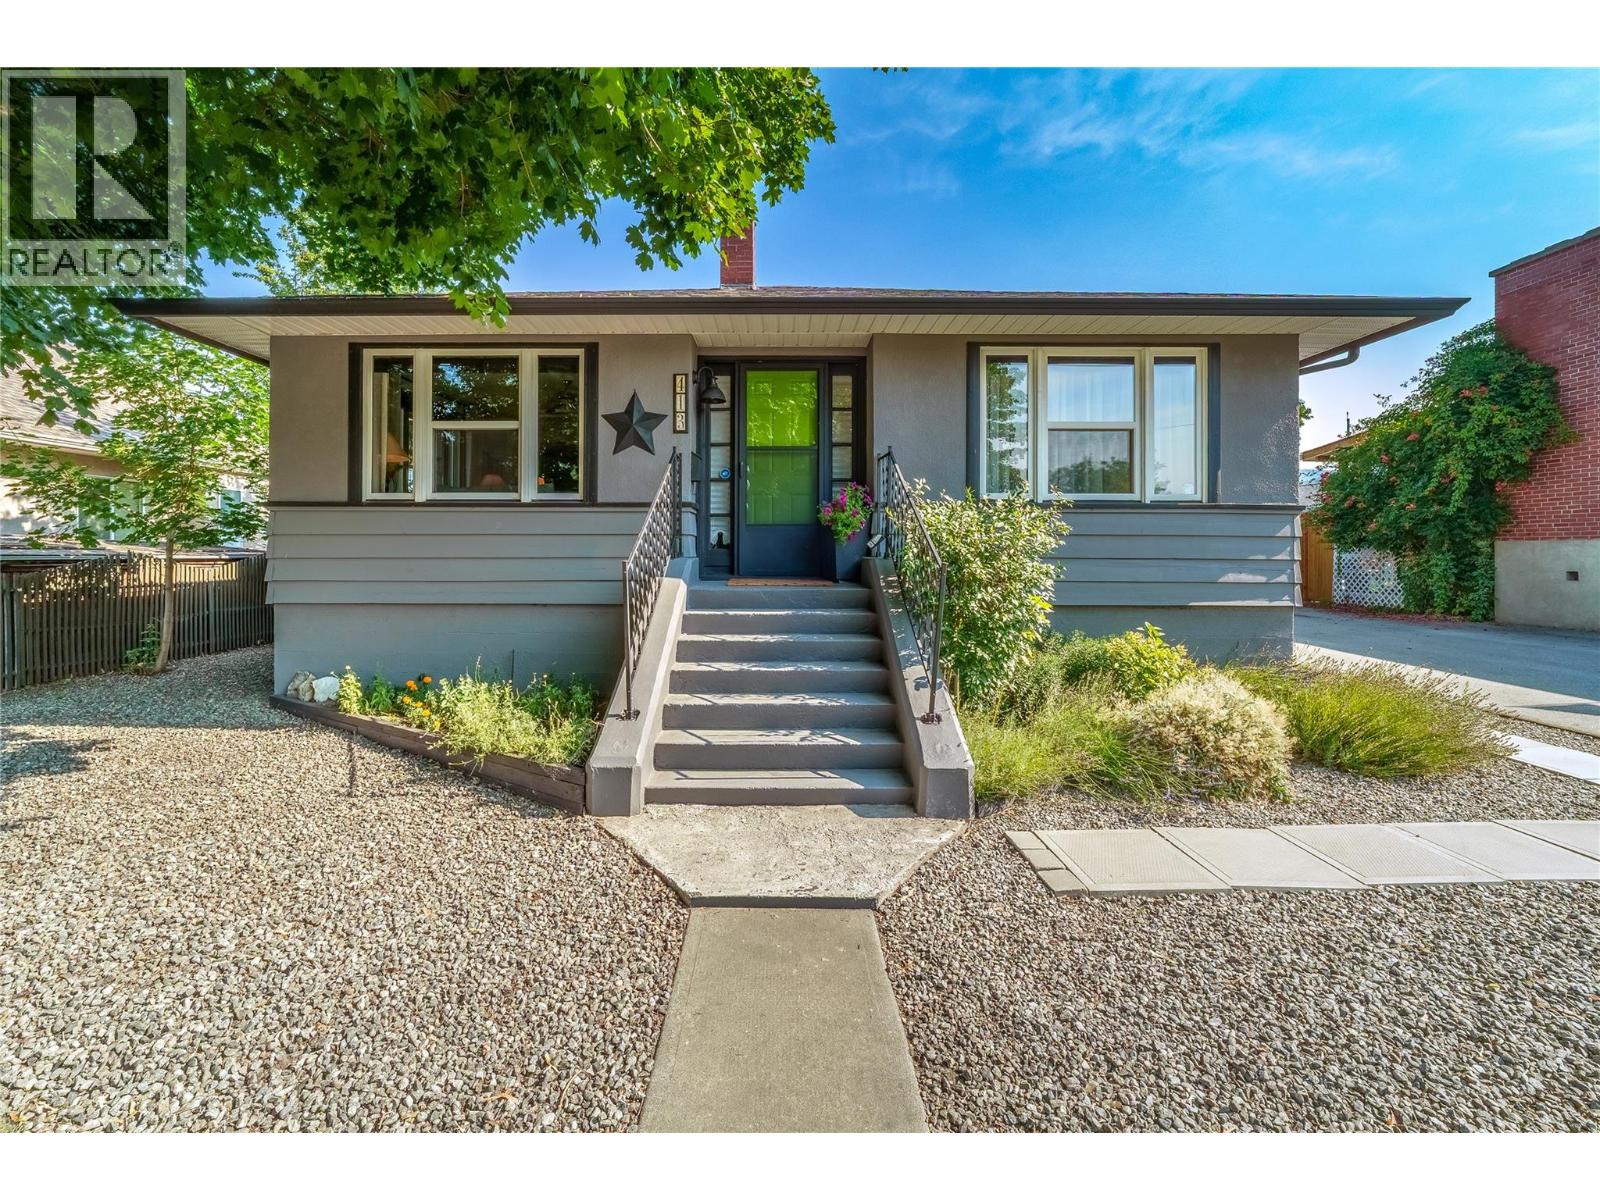
$749,900
413 Conklin Avenue
Penticton · MLS # 10374323
3 bed · 2 bath · 1,675 sq ft