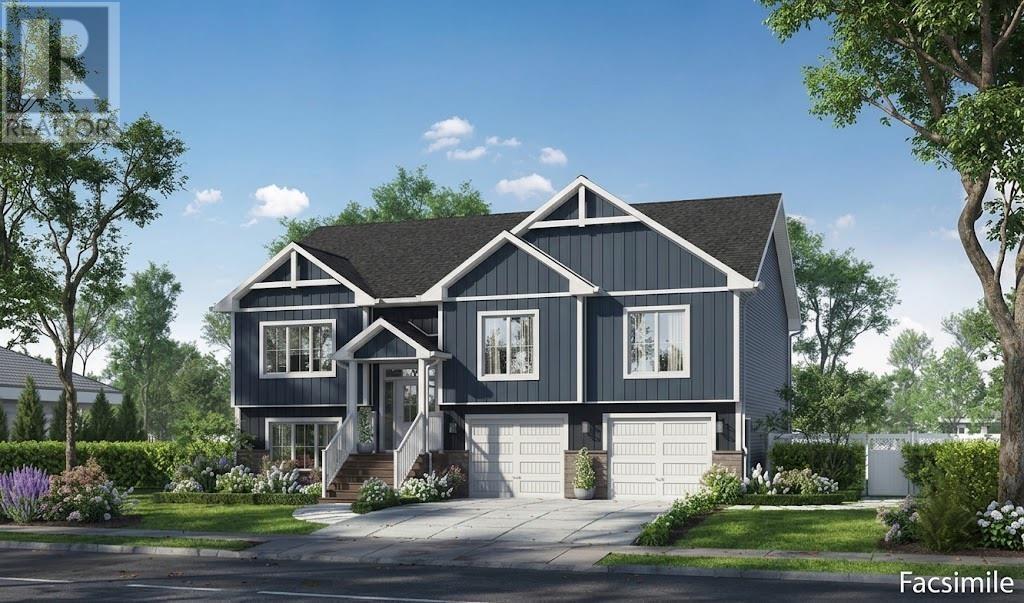
130 Smartside Way
Grand Desert, Nova Scotia B0J2L0
MLS # 202624353
Property Details
Type
Detached
Beds
4
Baths
3
Status
For Sale
More homes like this
About this property
Welcome to The Cabot by Marchand Homes A custom split-entry built on an expansive 2.14-acre lot in exclusive Campbell Estates. Enjoy the benefits of private acreage living with deeded access to the Porters Lake boat launch and wharf for all your boating and outdoor recreation. This turnkey home offers 2,759 sq. ft. of finished living space built with exceptional quality. The open-concept main level features a grand great room with vaulted ceilings, an electric fireplace framed in floor-to-ceiling shiplap with a stained wood mantel, and a ductless mini-split heat pump. The chef-inspired kitchen boasts quartz countertops, a 3' x 7' center island, a 5' coffee bar, pantry cabinet, and a walk-out to an 18' x 12' rear deck. The main floor hosts 3 spacious bedrooms, including a private primary suite with a walk-through closet and a luxurious ensuite featuring a double vanity, 66" freestanding tub, and a custom tile shower with a glass door. The fully developed walkout lower level features 8-foot ceilings, a massive 20' x 22' rec room, a 4th bedroom or home office, a 3rd full bath, a mudroom with built-in lockers, and a dedicated laundry room leading to the large attached double garage. Enjoy total peace and privacy just 10 minutes to Porters Lake amenities and 30 minutes to Dartmouth. This listing is a facsimile, one of many plans to choose from, or the plan can be fully customized to suit your preferences. Includes a 10-Year Atlantic New Home Warranty. Many other lots available to build on!
Mortgage Estimate
Estimated monthly payment
Calculating…
Estimate only. Taxes, insurance, condo fees, and lender terms are not included.
Rooms
| Room | Level | Dimensions |
|---|---|---|
| Foyer | Main level | 7.8 x 5.1 |
| Living room | Main level | 15.2x18.6 |
| Dining room | Main level | 8 x 16 |
| Kitchen | Main level | 9.10 x 16 |
| Primary Bedroom | Main level | 13.4x15.3+jog |
| 5pc Ensuite bath | Main level | 13.6x11.7-jog |
| Bedroom | Main level | 11x11+jog |
| Bedroom | Main level | 13.8x12.4-jog |
| 4pc Bathroom | Main level | 9.8x6 |
| Recreational, Games room | Lower level | 21.6x19.6 |
| Bedroom | Lower level | 11.2x13.11+jog |
| Mud room | Lower level | 16.8x6.5 |
| 4pc Bathroom | Lower level | 11.1x6.1 |
| Laundry room | Lower level | 7.7x6.1 |
| Utility room | Lower level | 5.8x12.9 |
Facts & Location
Interior Size
2,759 sq ft
Lot Size
2.1351
Listing data
Listing information is provided for personal, non-commercial use and should be independently verified before making real estate decisions.
Last refreshed: Nov 19, 2026 5:36 AM
Explore nearby searches
SEO-friendly searches for this area, property type, and nearby neighbourhoods.
Similar Properties
More nearby listings that may fit the same search.
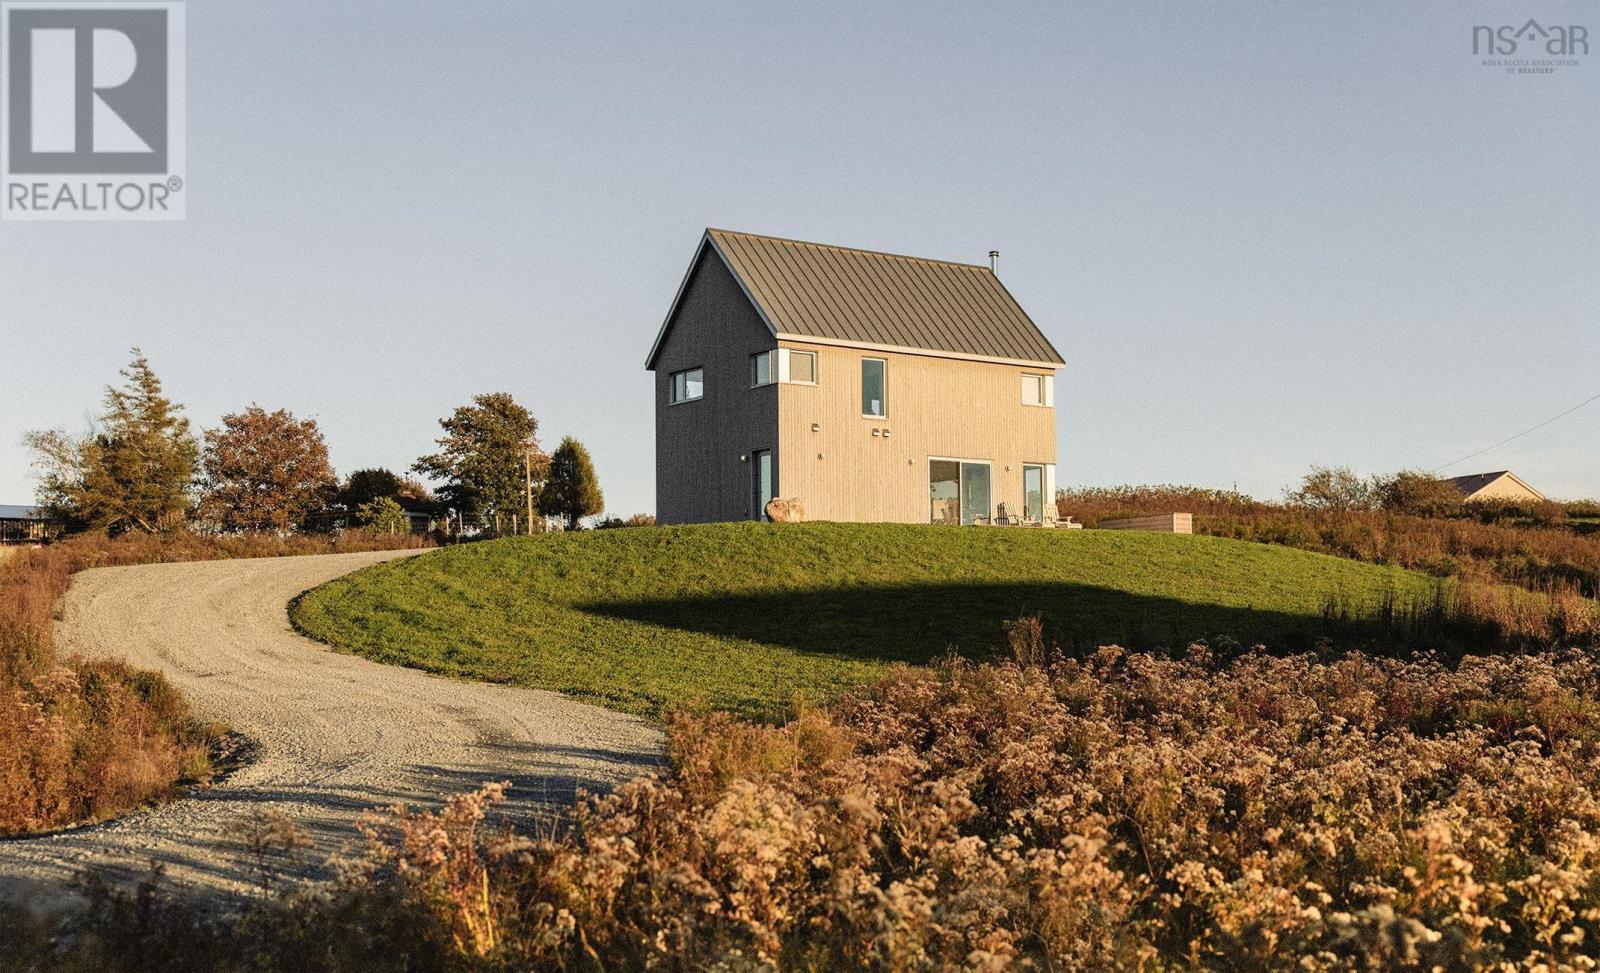
$789,900
Highway 207
Grand Desert · MLS # 202627689
3 bed · 2 bath · 1,130 sq ft
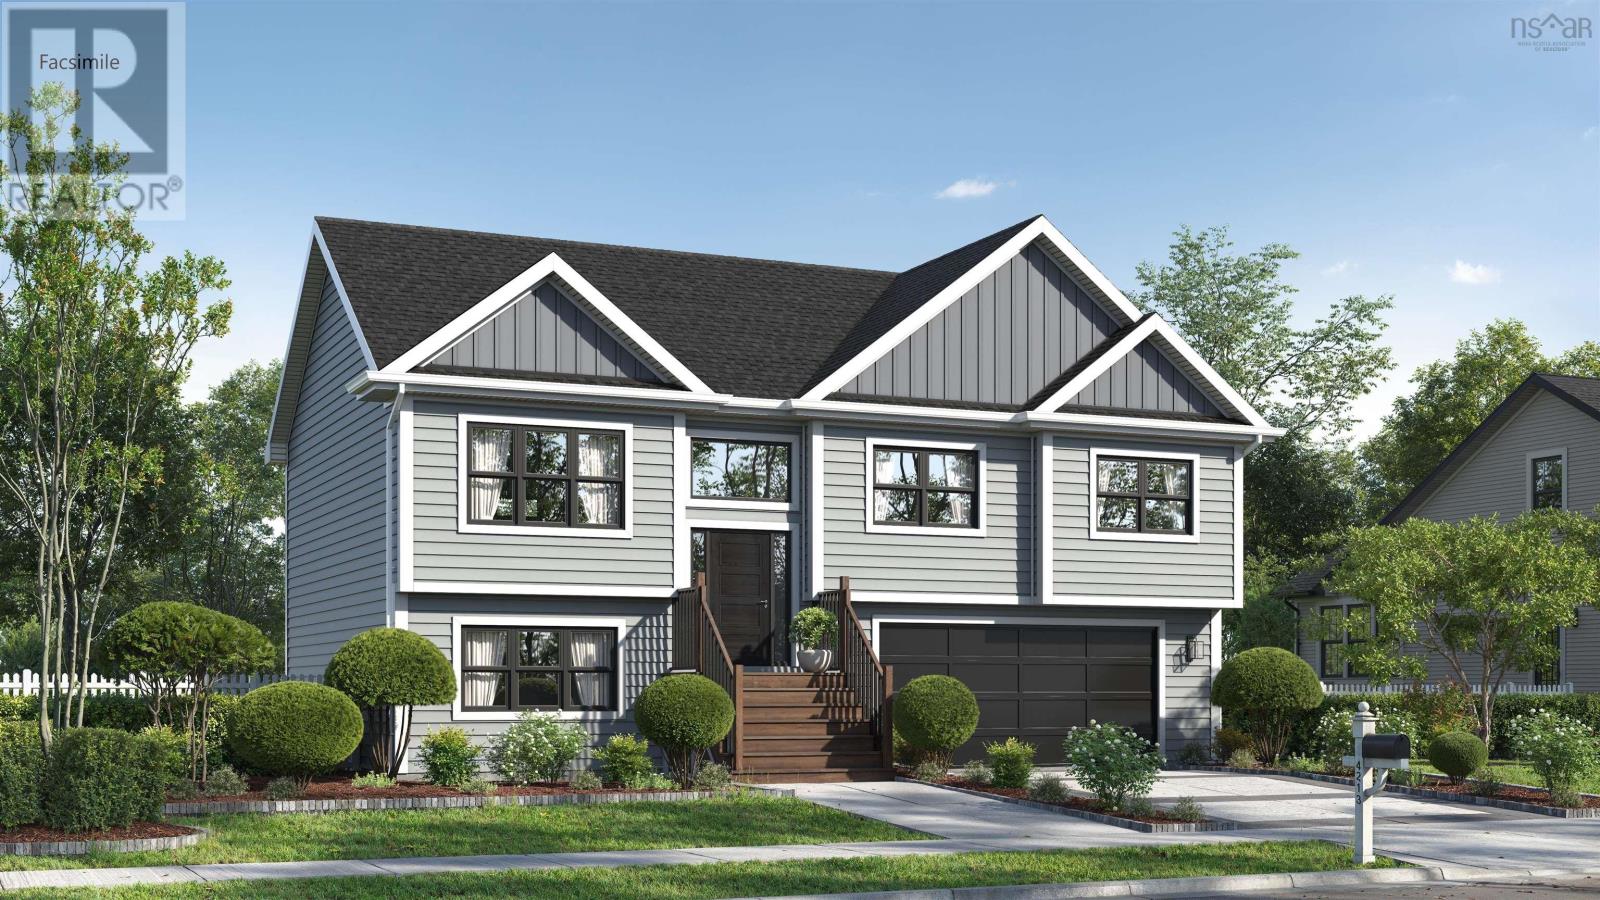
$640,500
150 Smartside Way
Grand Desert · MLS # 202627793
3 bed · 3 bath · 2,009 sq ft
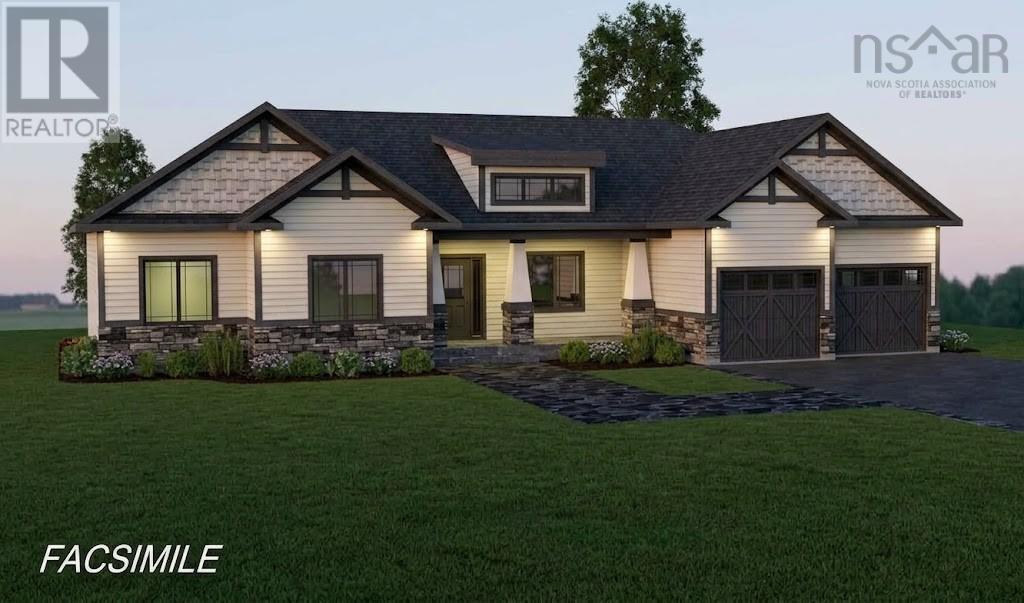
$1,242,900
85 Netties Way
Grand Desert · MLS # 202621696
4 bed · 3 bath · 3,576 sq ft