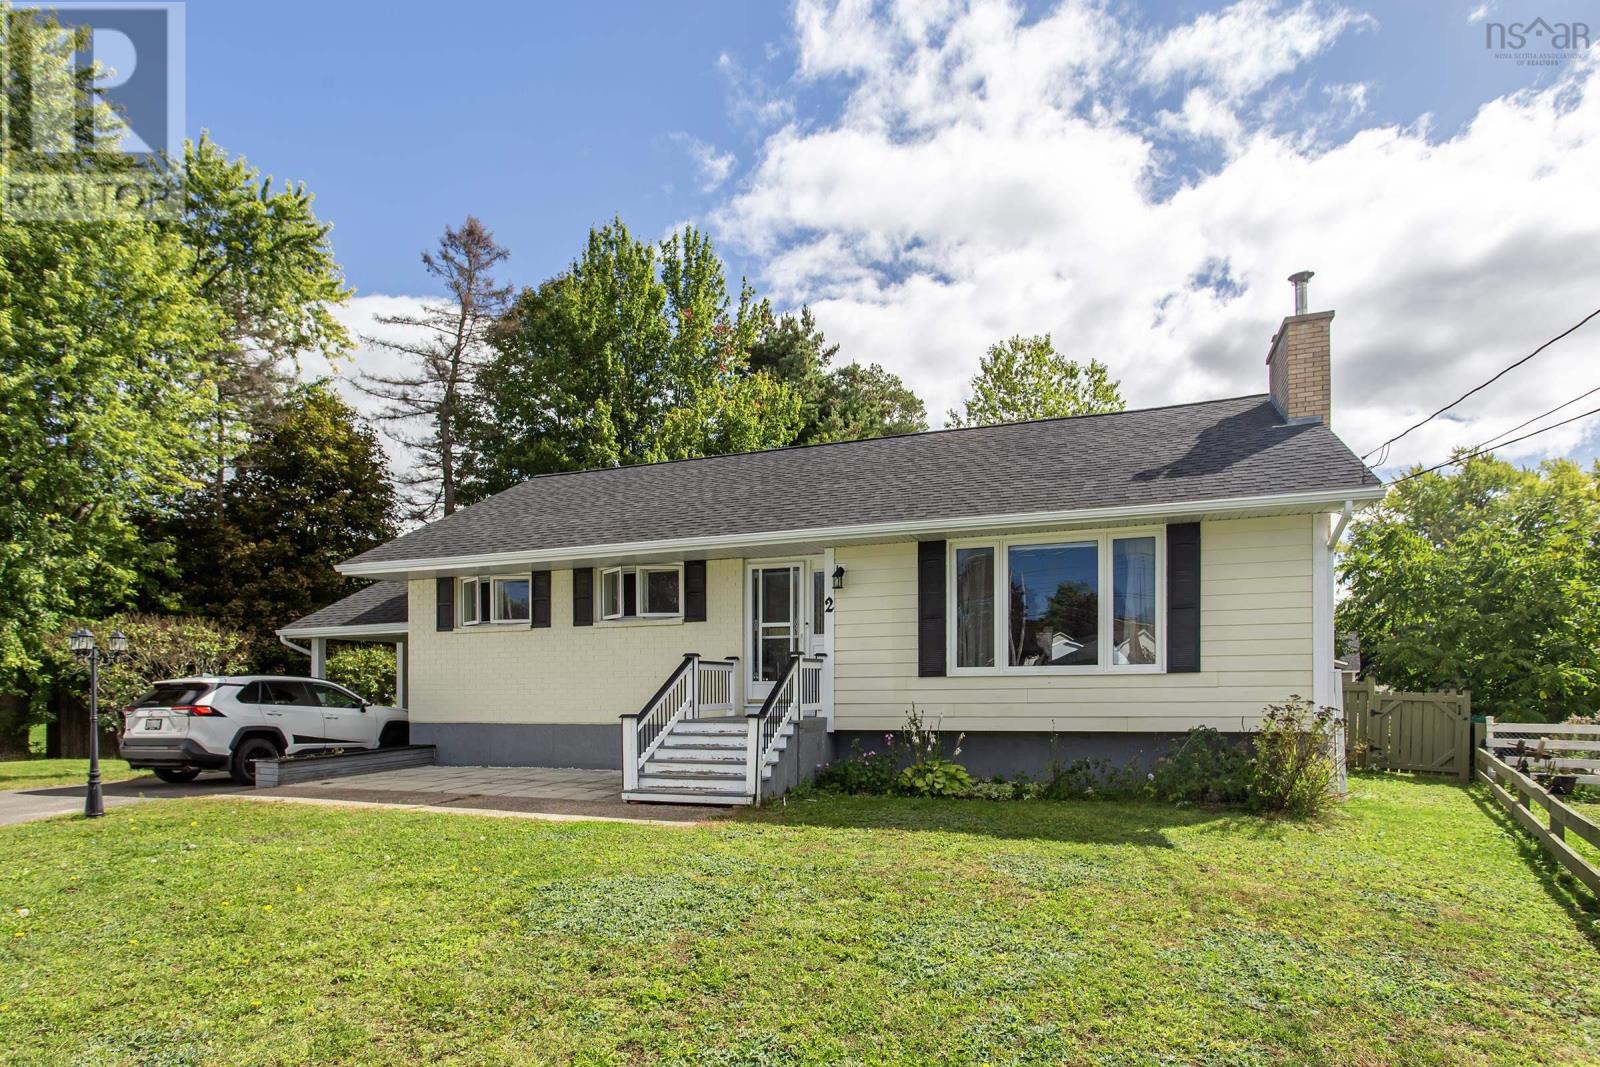
2 McKenzie Drive
Middleton, Nova Scotia B0S1P0
MLS # 202624306
Property Details
Type
Detached
Beds
5
Baths
2
Status
For Sale
More homes like this
About this property
3+2 bedroom, 1.5 bath bungalow on a quiet cul-de-sac in central Middleton, backing onto a fully fenced yard that gives children and pets a safe, private place to play. The cul-de-sac setting means no through-traffic, and the backyard is just as well suited to summer barbecues or simply relaxing outdoors. The main living areas are well laid out with plenty of room for family gatherings, and a three-season sunroom adds a bright spot for morning coffee or an afternoon with a good book. A cozy fireplace warms the home through fall and winter, while a ductless mini-split heat pump provides efficient heating and summer air conditioning. Two additional bedrooms on the lower level offer flexible space for guests, a home office, or hobbies. The home has been well maintained, with recent roof shingles (2018), electrical updates, heatpump, windows/doors, and more. The location is hard to beat, with the local elementary school just seconds away and Soldiers Memorial Hospital, grocery, pharmacy, coffee shops, banks, and the rest of Middleton's amenities all close by. Commuters will appreciate quick access to CFB Greenwood. A comfortable fit for a growing family or anyone looking to retire in a quiet, family-friendly neighbourhood. Note: basement bedrooms do not meet egress.
Mortgage Estimate
Estimated monthly payment
Calculating…
Estimate only. Taxes, insurance, condo fees, and lender terms are not included.
Rooms
| Room | Level | Dimensions |
|---|---|---|
| Foyer | Main level | 4.9 x 12.11 |
| Living room | Main level | 18.2 x 15.8 |
| Dining room | Main level | 9.6 x 13.7 |
| Kitchen | Main level | 13.2 x 7.7 |
| 4pc Bathroom | Main level | 9.0 x 7.1 |
| Bedroom | Main level | 8.2 x 10.7 |
| Primary Bedroom | Main level | 12.11 x 10.9 |
| Bedroom | Main level | 9.0 x 10.9 |
| Bedroom | Basement | 12.6 x 12.8 -jog (non-egress) |
| Family room | Basement | 16.11 x 11.11 |
| Bedroom | Basement | 13.1 x 11.10 (non-egress) |
| Laundry room | Basement | 11.1 x 16.7 +storage |
| 2pc Bathroom | Basement | 4x7 (est) |
Facts & Location
Interior Size
2,196 sq ft
Lot Size
0.2866
Year Built
1972
Listing data
Listing information is provided for personal, non-commercial use and should be independently verified before making real estate decisions.
Last refreshed: Nov 19, 2026 5:36 AM
Explore nearby searches
SEO-friendly searches for this area, property type, and nearby neighbourhoods.
Similar Properties
More nearby listings that may fit the same search.
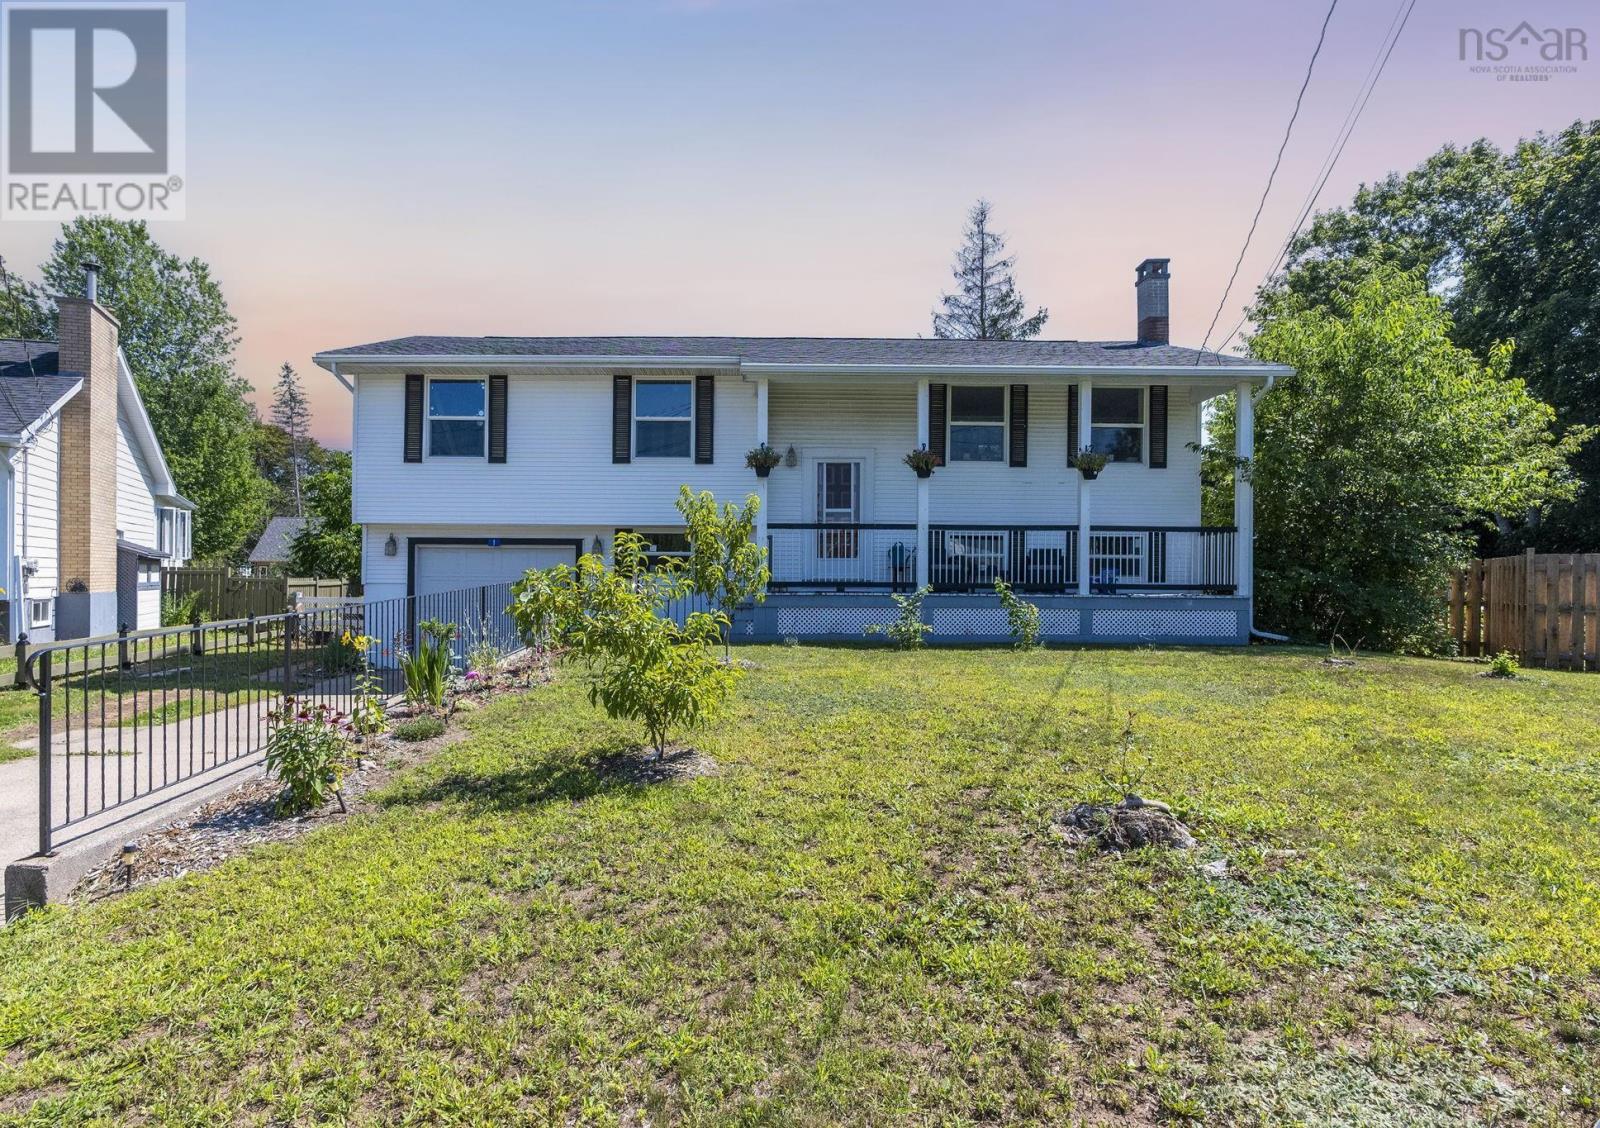
$350,000
1 Mckenzie Drive
Middleton · MLS # 202620271
4 bed · 2 bath · 1,865 sq ft
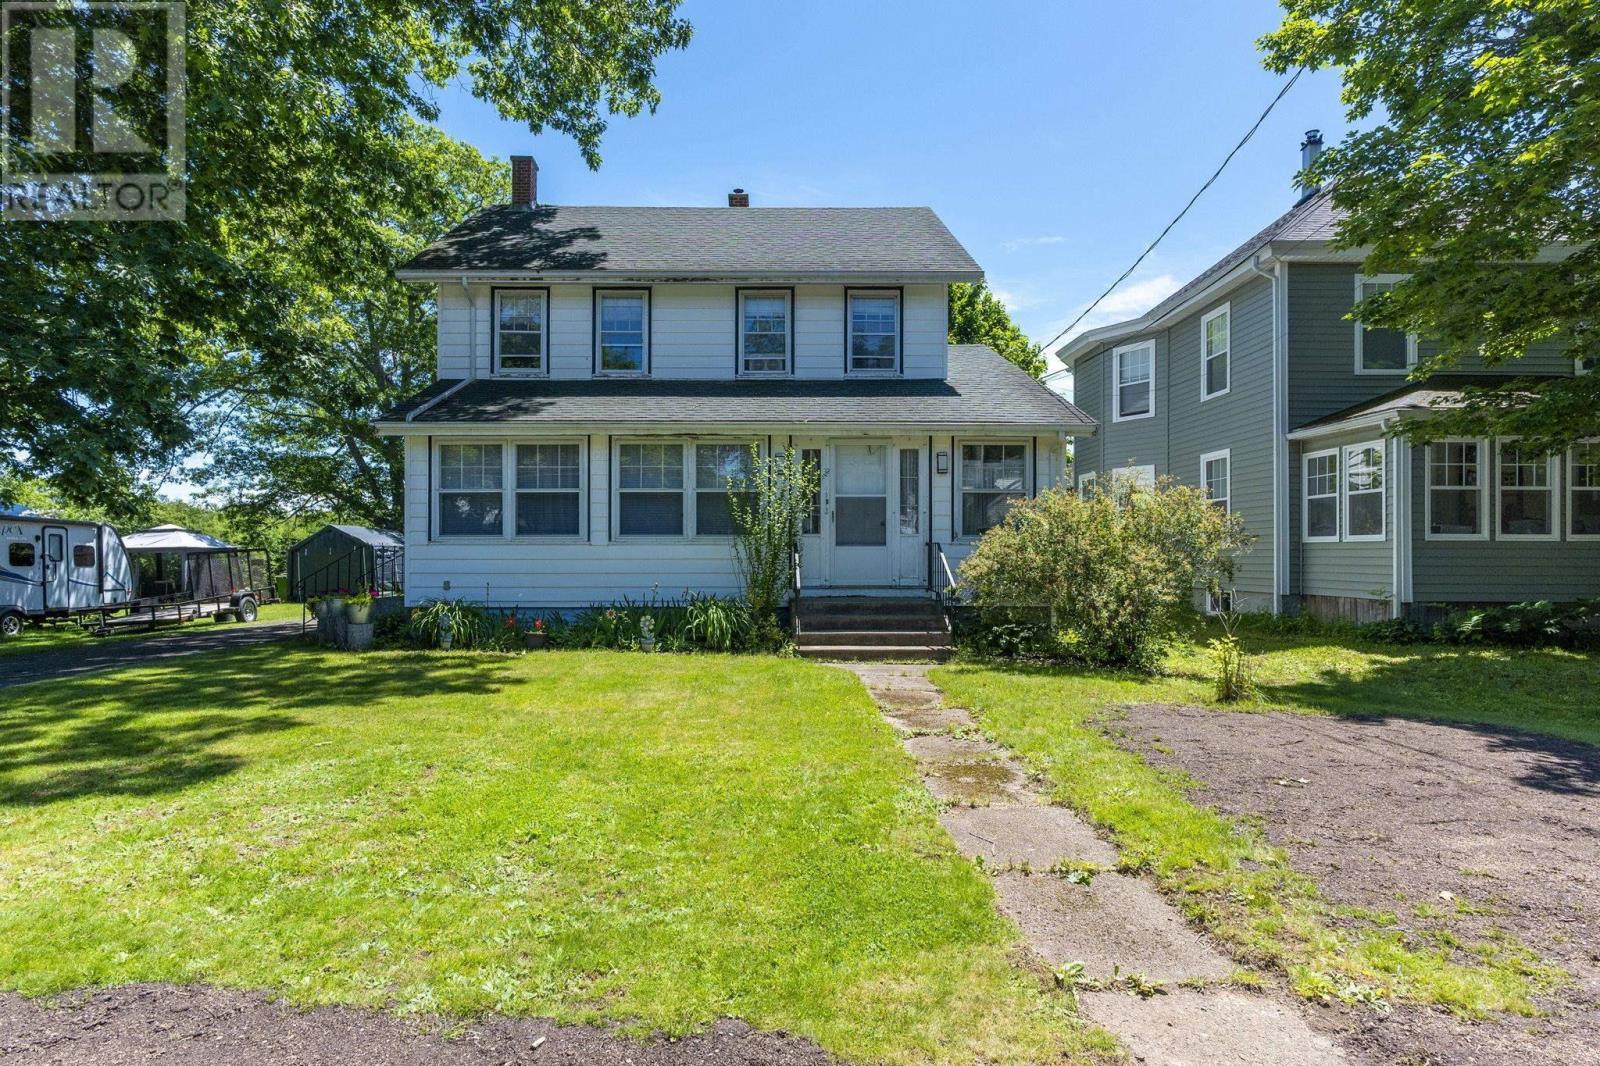
$369,900
68 Connaught Avenue
Middleton · MLS # 202618895
4 bed · 2 bath · 2,200 sq ft
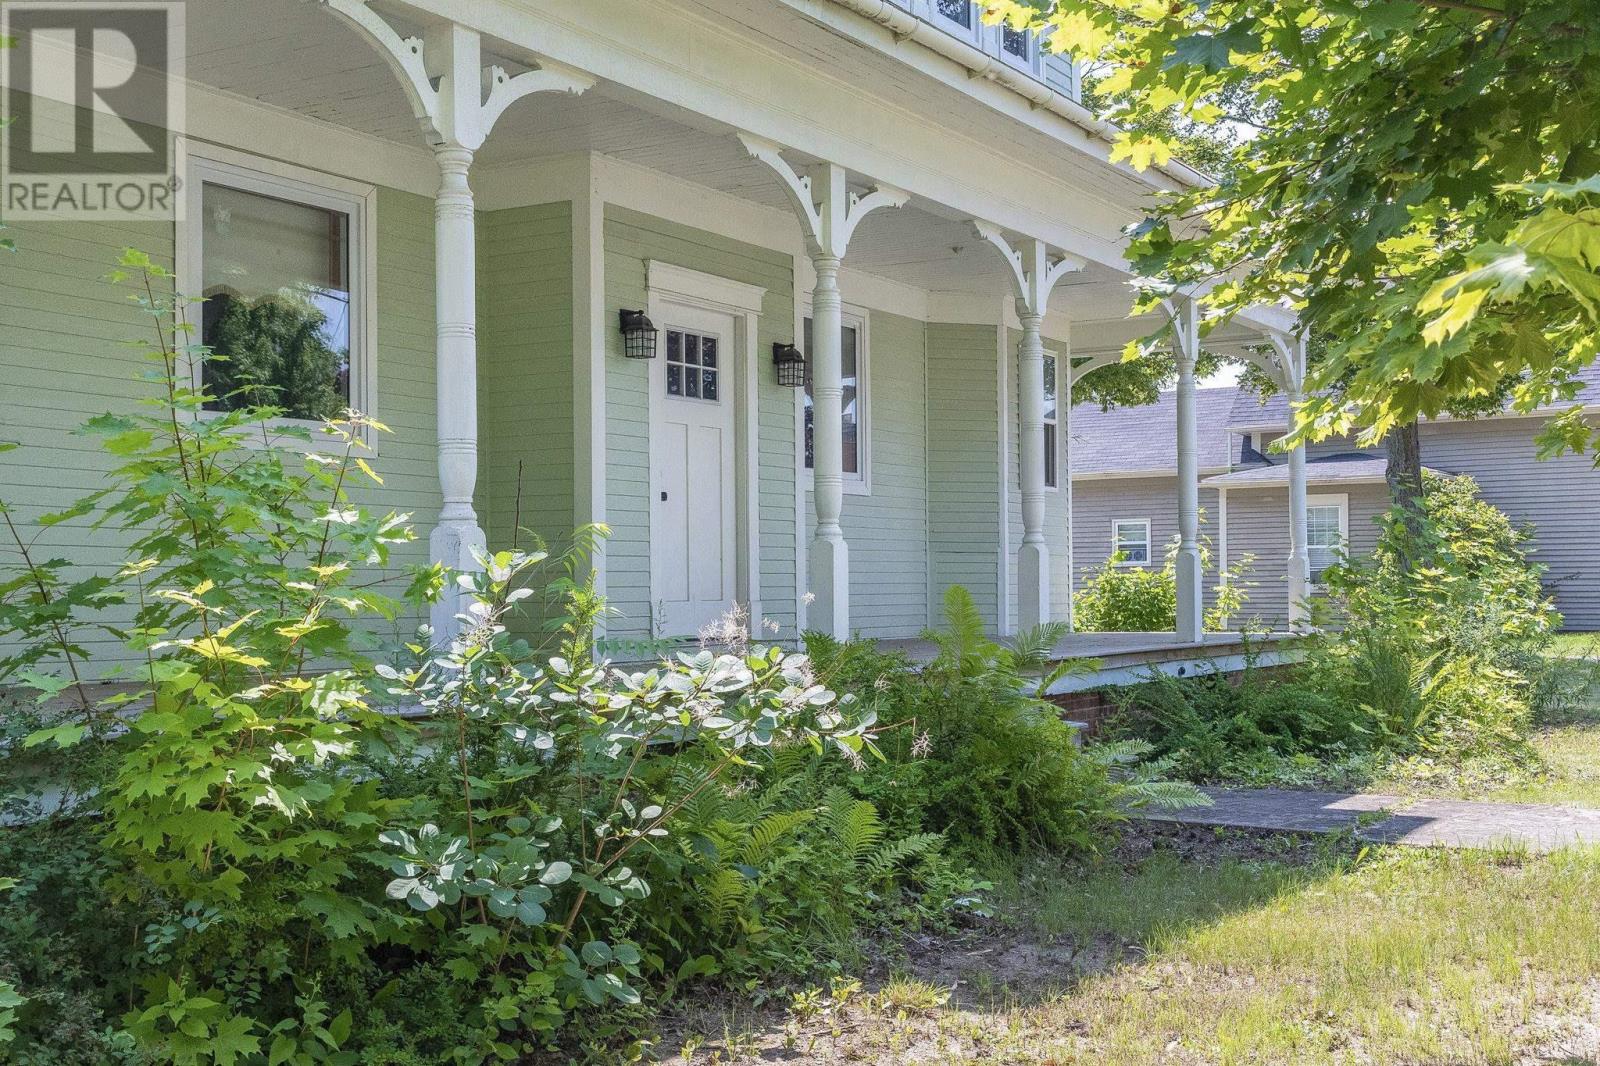
$425,000
366 Main Street
Middleton · MLS # 202620079
6 bed · 3 bath · 2,672 sq ft