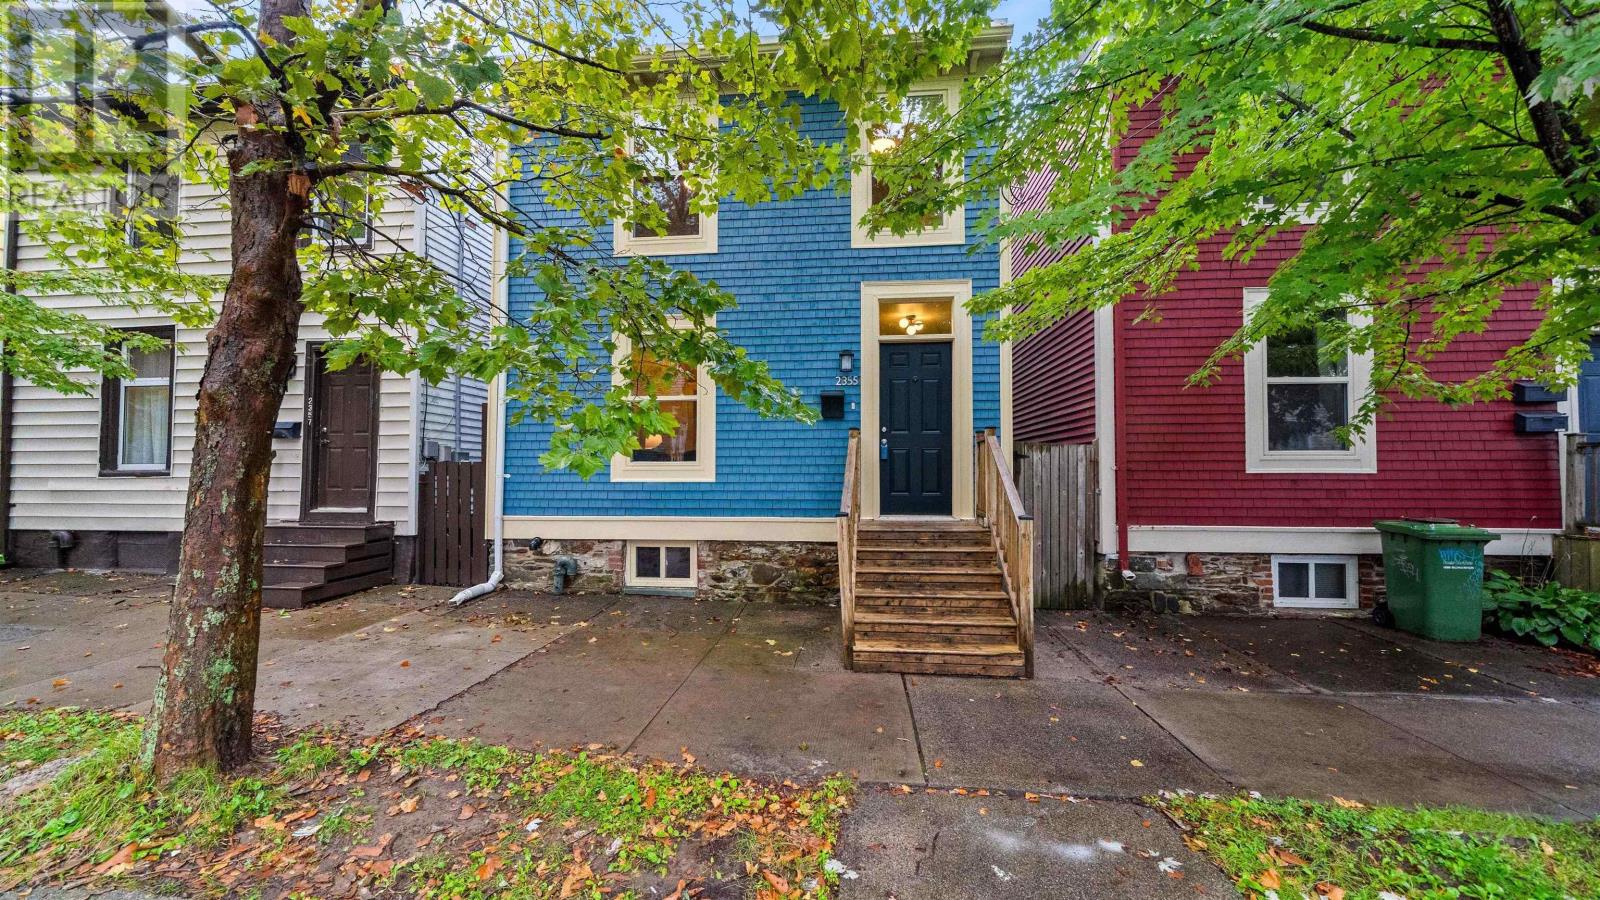
2355 Maynard Street
Halifax Peninsula, Nova Scotia B3K3T9
MLS # 202624204
Property Details
Type
Detached
Beds
3
Baths
2
Status
For Sale
More homes like this
About this property
Welcome to 2355 Maynard Street, a fully detached and updated character home on one of the North Ends most beautiful tree-lined streets. Located just one block from the shops, cafes and restaurants of Agricola Street and two blocks from The Commons & Halifax Oval. Extensively renovated from top to bottom in 2011; this home underwent a major transformation. Major updates include a complete electrical rewire to 200-amp service, updated plumbing featuring a modern manifold distribution system, a conversion from oil to electric baseboard heating, fully insulated exterior walls and roof, a dropped upper ceiling for added insulation efficiency, new windows, doors, siding, trim, drywall, and a new main roof and kitchen roof. These updates have also resulted in reasonable heating and power costs. The home is also pre-wired for an alarm system, coaxial and data cabling. The main floor boasts a level, open-concept layout complete with solid hardwood flooring. Upstairs features three bright bedrooms with restored original wood floors, added closet storage and a bright bathroom with a classic cast iron tub. Other features include a main floor half bath with laundry and a large, fully fenced backyard. Move-in ready with zero major updates required for years to come. Natural gas is available on Maynard if this is an upgrade that appeals to you. This is a prime location with ample permit street parking options all around (see parking details in photos). For full listing details go to Realtor.ca
Mortgage Estimate
Estimated monthly payment
Calculating…
Estimate only. Taxes, insurance, condo fees, and lender terms are not included.
Rooms
| Room | Level | Dimensions |
|---|---|---|
| Kitchen | Main level | 9.10 x 11.10 |
| Dining room | Main level | 13.5 x 14.5 |
| Living room | Main level | 13.6 x 14.4 |
| 2pc Bathroom | Main level | 6.8 x 5.5 |
| Foyer | Main level | 5.5 x 6.10 |
| Primary Bedroom | Second level | 14.6 x 11 + jog |
| Bedroom | Second level | 10.8 x 14.4 |
| Bedroom | Second level | 8.2 x 9.2 |
| 3pc Bathroom | Second level | 7.3 x 7.10 |
Facts & Location
Interior Size
1,405 sq ft
Lot Size
0.058
Listing data
Listing information is provided for personal, non-commercial use and should be independently verified before making real estate decisions.
Last refreshed: Nov 19, 2026 5:36 AM
Explore nearby searches
SEO-friendly searches for this area, property type, and nearby neighbourhoods.
Similar Properties
More nearby listings that may fit the same search.
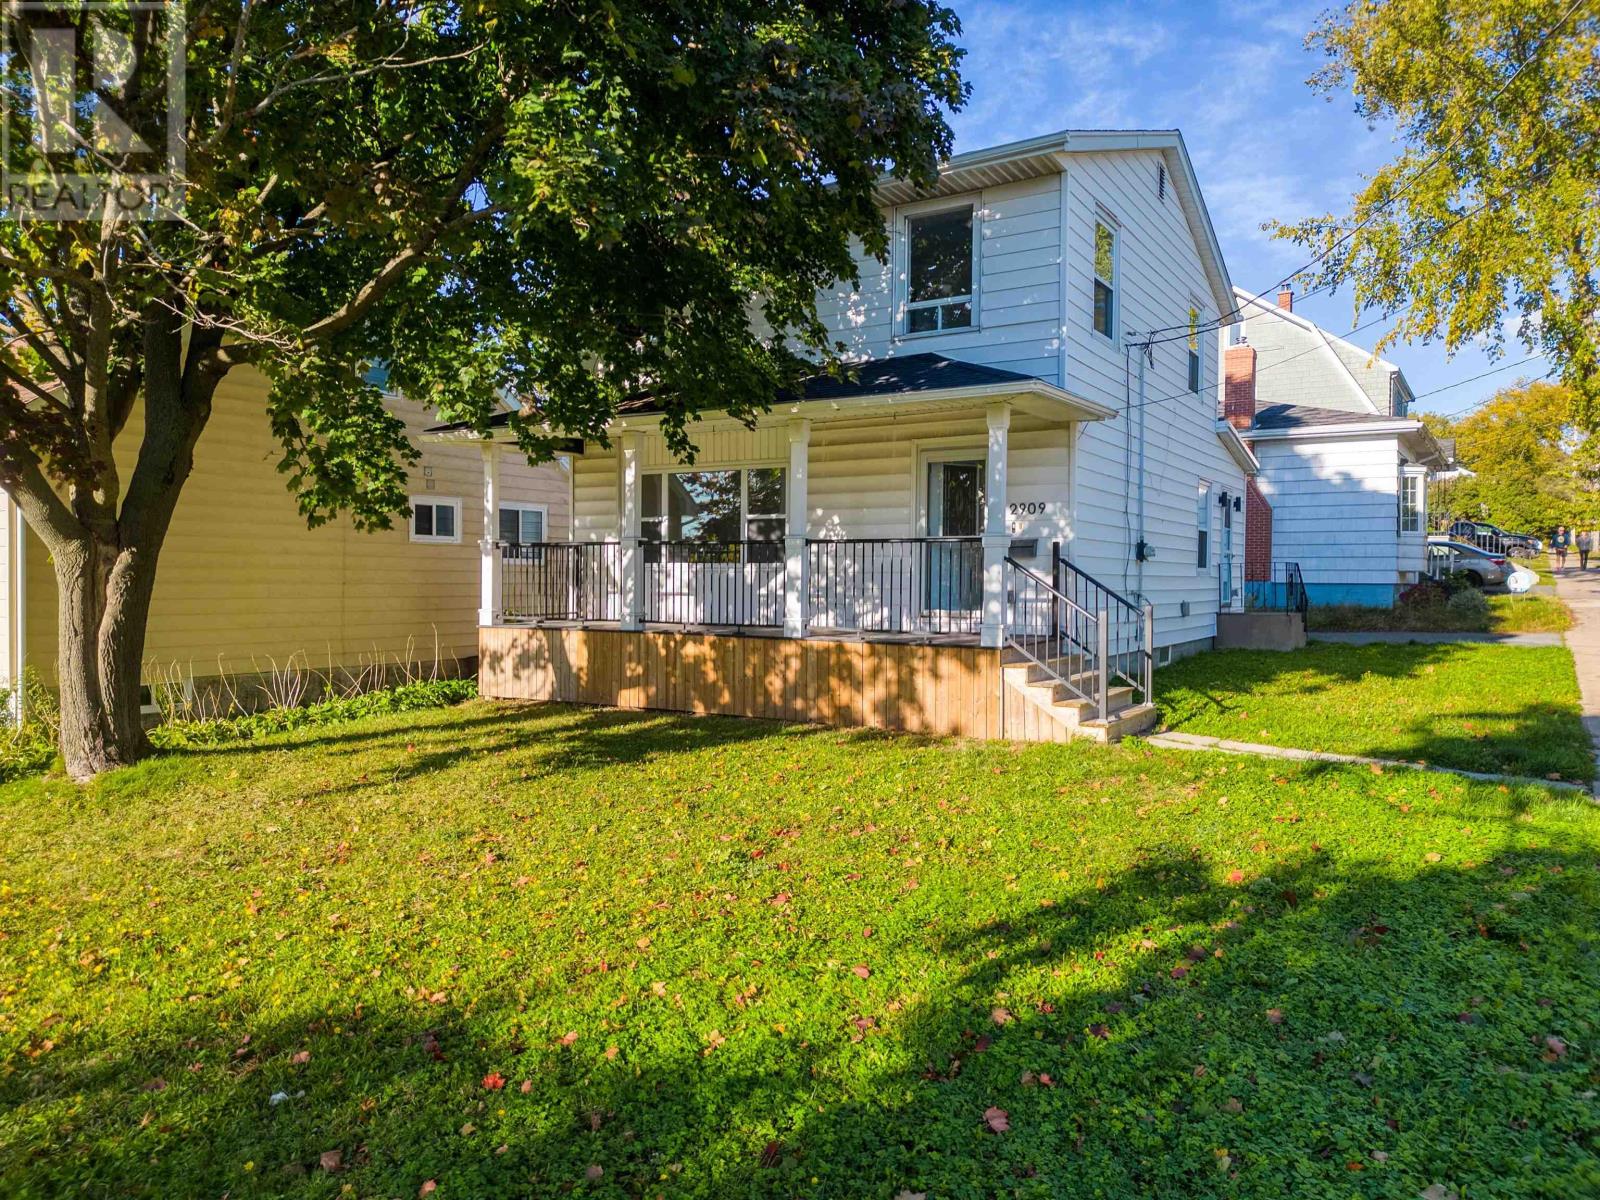
$744,900
6581 London Street
Halifax Peninsula · MLS # 202624561
3 bed · 2 bath · 1,504 sq ft
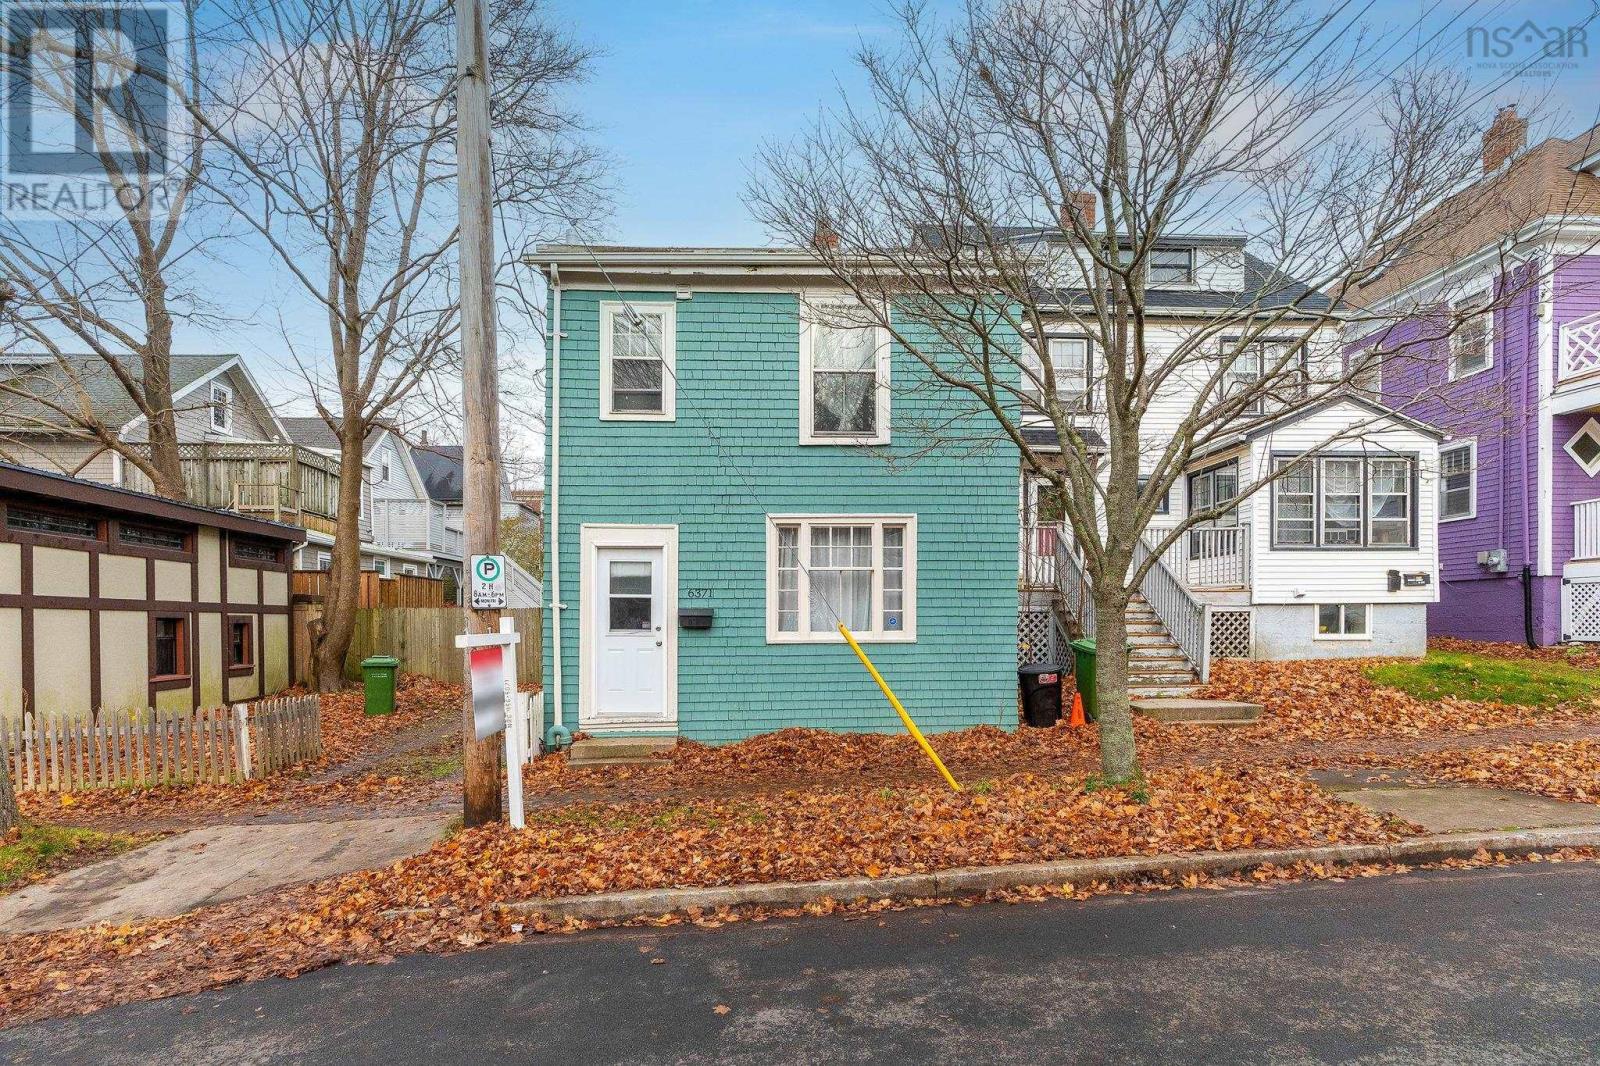
$650,000
6371 Norwood Street
Halifax Peninsula · MLS # 202628231
2 bed · 1 bath · 1,908 sq ft
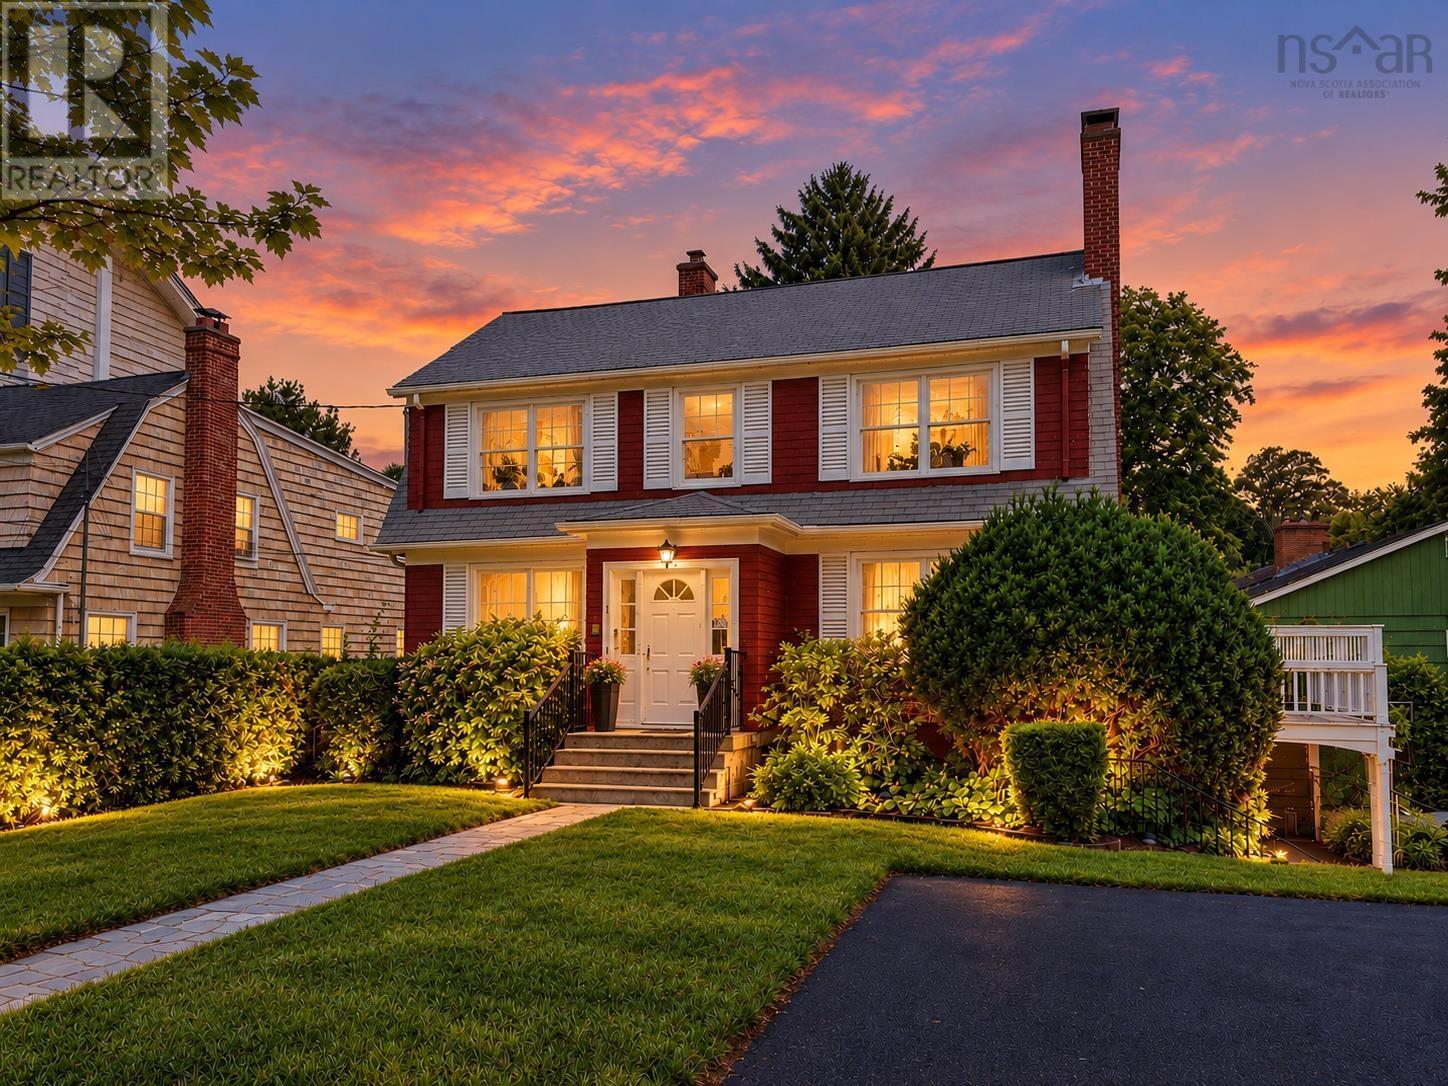
$1,599,900
5791 Harrington St
Halifax Peninsula · MLS # 202623151
10 bed · 5 bath · 4,012 sq ft