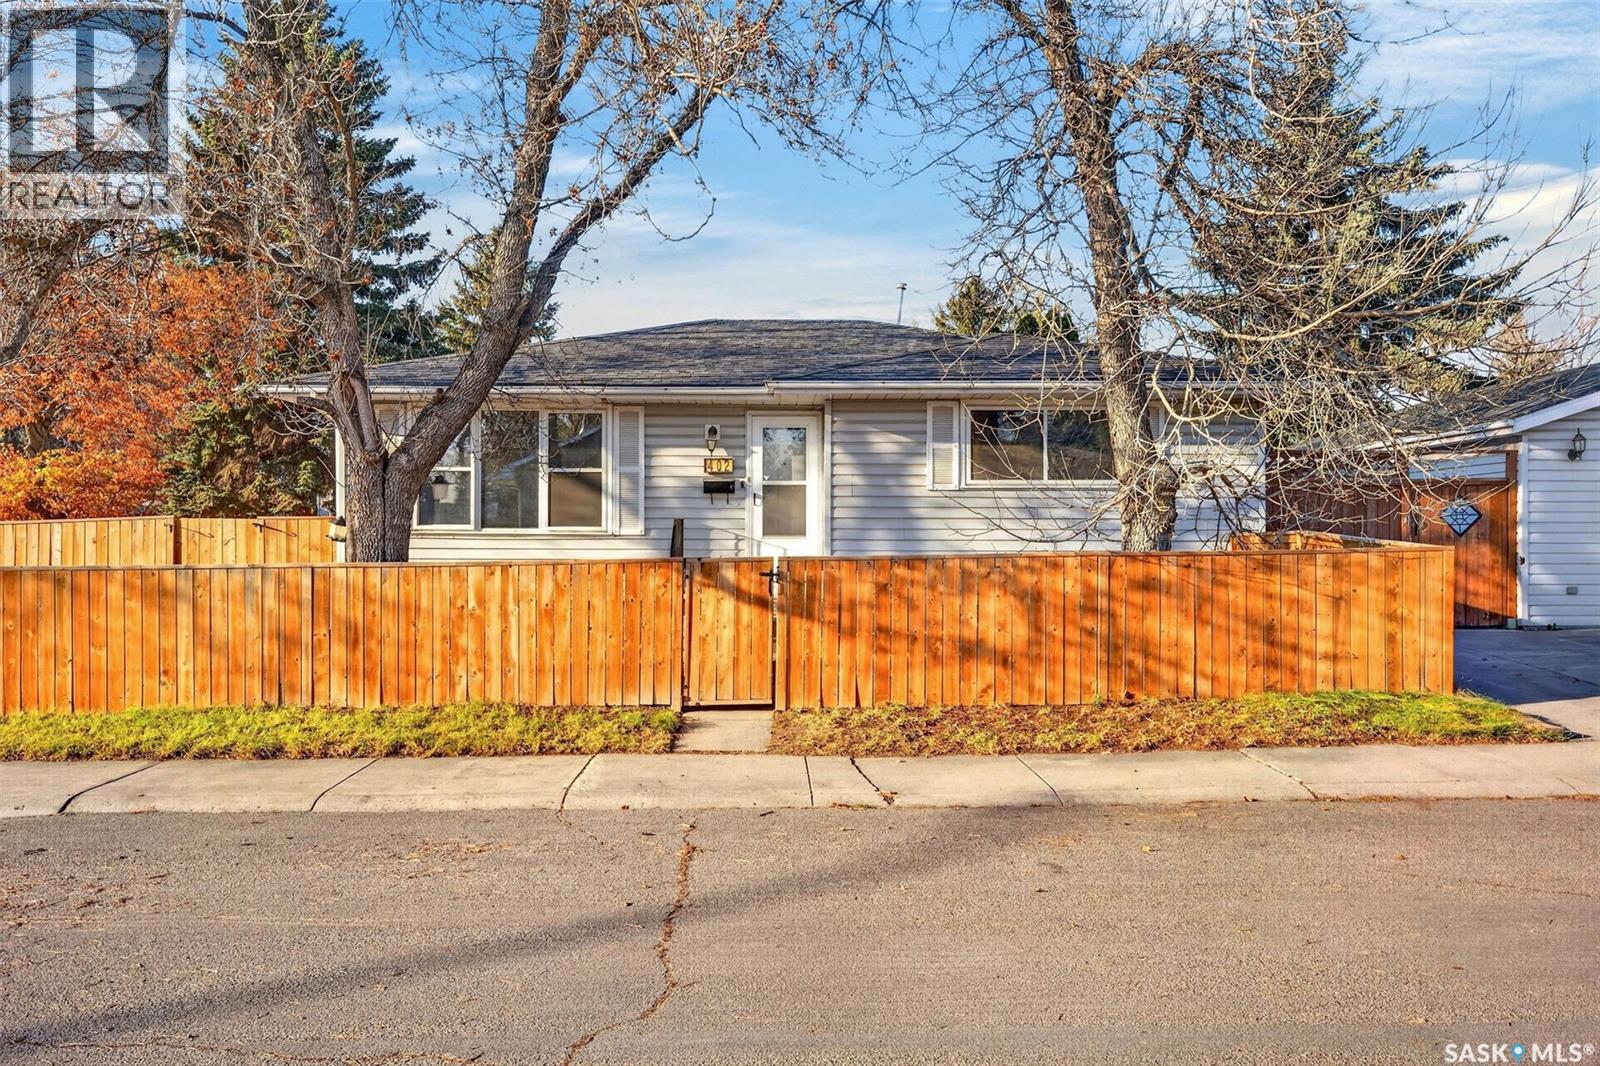
Address Not Disclosed
Saskatoon, Saskatchewan S7L4S4
MLS # SK052725
Property Details
Type
Detached
Beds
3
Baths
2
Status
For Sale
More homes like this
About this property
Welcome to this fantastic family home nestled on a quiet crescent, offering numerous upgrades, spacious living areas, and plenty of extras! Recent improvements include updated windows, flooring, paint, a high-efficiency furnace, and hot water tank. The bright and inviting living room features a newer window and attractive luxury vinyl plank flooring. The spacious primary bedroom offers sliding glass doors leading to a private deck complete with a gazebo/pergola, creating the perfect place to relax and unwind. A second generously sized bedroom has an impressive spa-like main bathroom featuring a jetted tub. The functional kitchen offers a built-in dishwasher, over-the-range microwave, ample cabinetry, and a convenient pantry, along with a comfortable dining area. The fully developed basement features additional living space, including an office/den and bedroom area with a stylish barn door, providing excellent flexibility for a home-based business or working from home. Outside, enjoy the fully fenced yard, complete with a patio area, perfect for entertaining family and friends. The oversized 24' x 24' double detached garage provides plenty of room for parking and storage. Adding even more value, the fridge, stove, washer, dryer, freezer, and microwave are all included! This well-maintained home offers comfort, functionality, and outstanding value in a desirable location. Don't miss your opportunity to view this wonderful property!
Mortgage Estimate
Estimated monthly payment
Calculating…
Estimate only. Taxes, insurance, condo fees, and lender terms are not included.
Monthly costs to verify
Property taxes: about $266/month based on listed annual taxes.
Estimate only. Confirm taxes, condo/maintenance fees, insurance, utilities, and lender terms before making decisions.
Rooms
| Room | Level | Dimensions |
|---|---|---|
| Living room | Main level | 13 x 15 |
| Kitchen | Main level | 7 x 8 |
| Dining room | Main level | 8 x 16 |
| Primary Bedroom | Main level | 13 x 13 |
| Bedroom | Main level | 13 x 10 |
| 5pc Bathroom | Main level | x x x |
| Living room | Basement | 12 x 22 |
| Kitchen | Basement | 14 x 8 |
| Bedroom | Basement | 12 x 8 |
| 3pc Bathroom | Basement | x x x |
| Laundry room | Basement | x x x |
| Den | Basement | 8 x 12 |
| Other | Basement | x x x |
Facts & Location
Interior Size
1,041 sq ft
Lot Size
4999.00
Annual Taxes
$3,191
Year Built
1974
Listing data
Listing information is provided for personal, non-commercial use and should be independently verified before making real estate decisions.
Last refreshed: Nov 19, 2026 5:36 AM
Explore nearby searches
SEO-friendly searches for this area, property type, and nearby neighbourhoods.
Similar Properties
More nearby listings that may fit the same search.
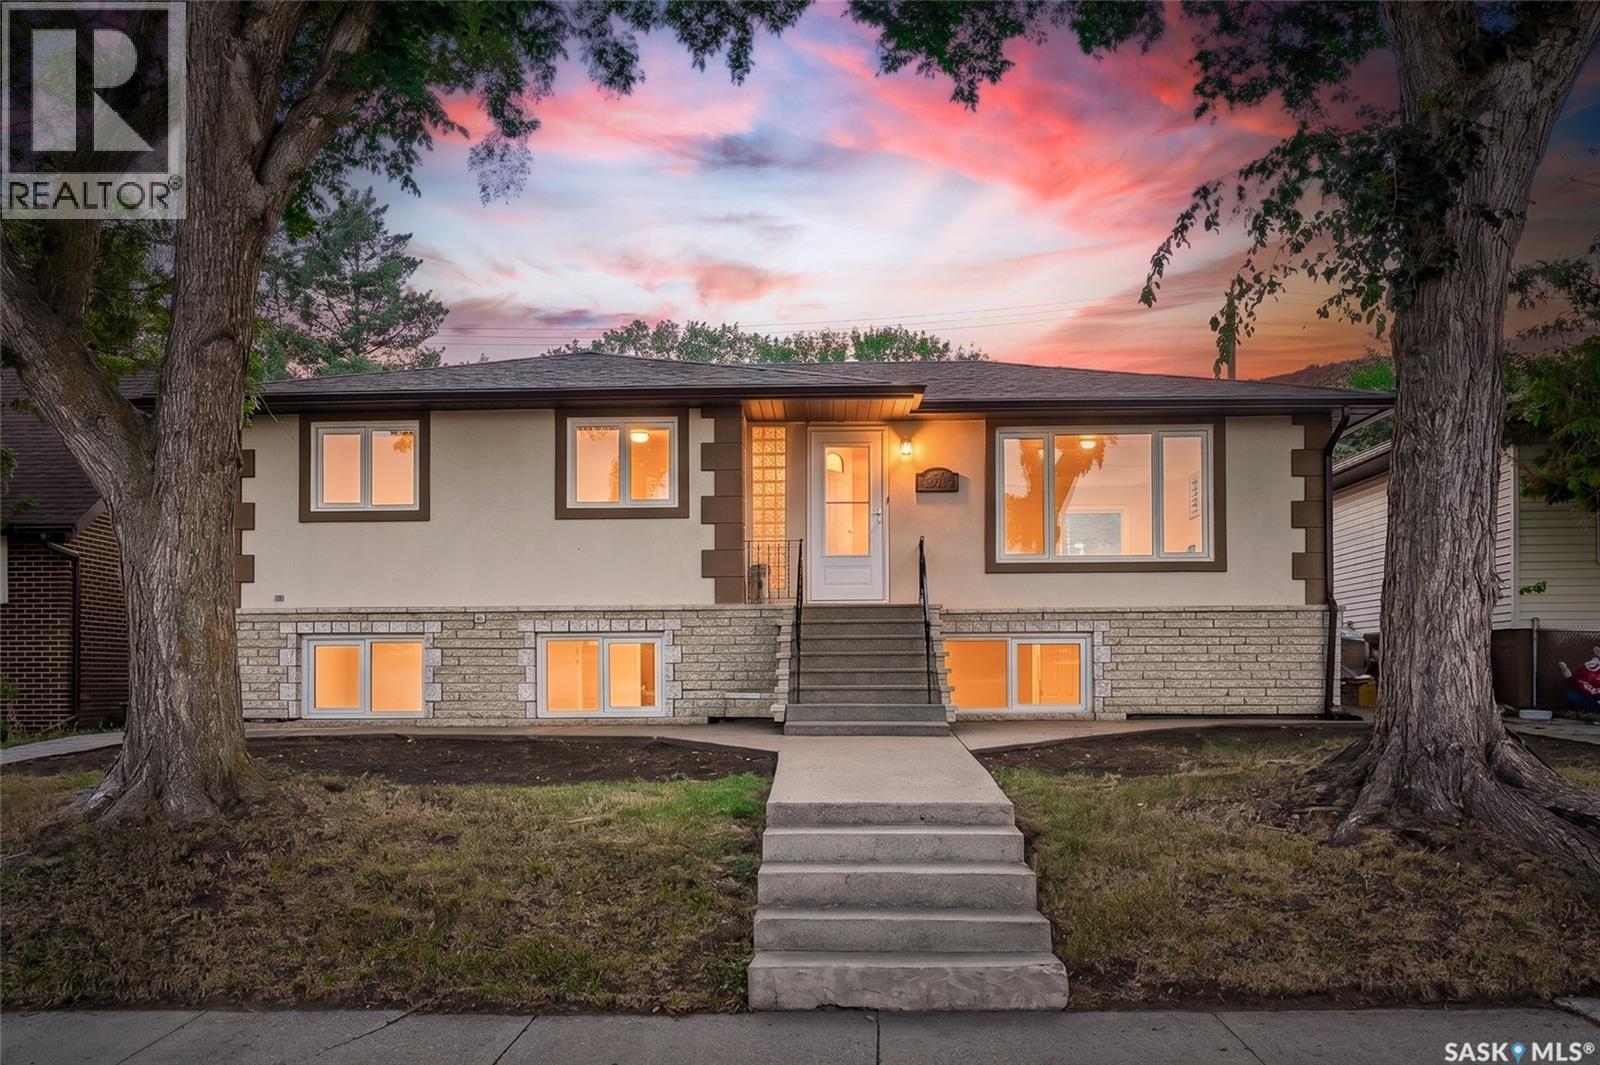
$449,900
Address Not Disclosed
Saskatoon · MLS # SK051762
4 bed · 2 bath · 1,067 sq ft
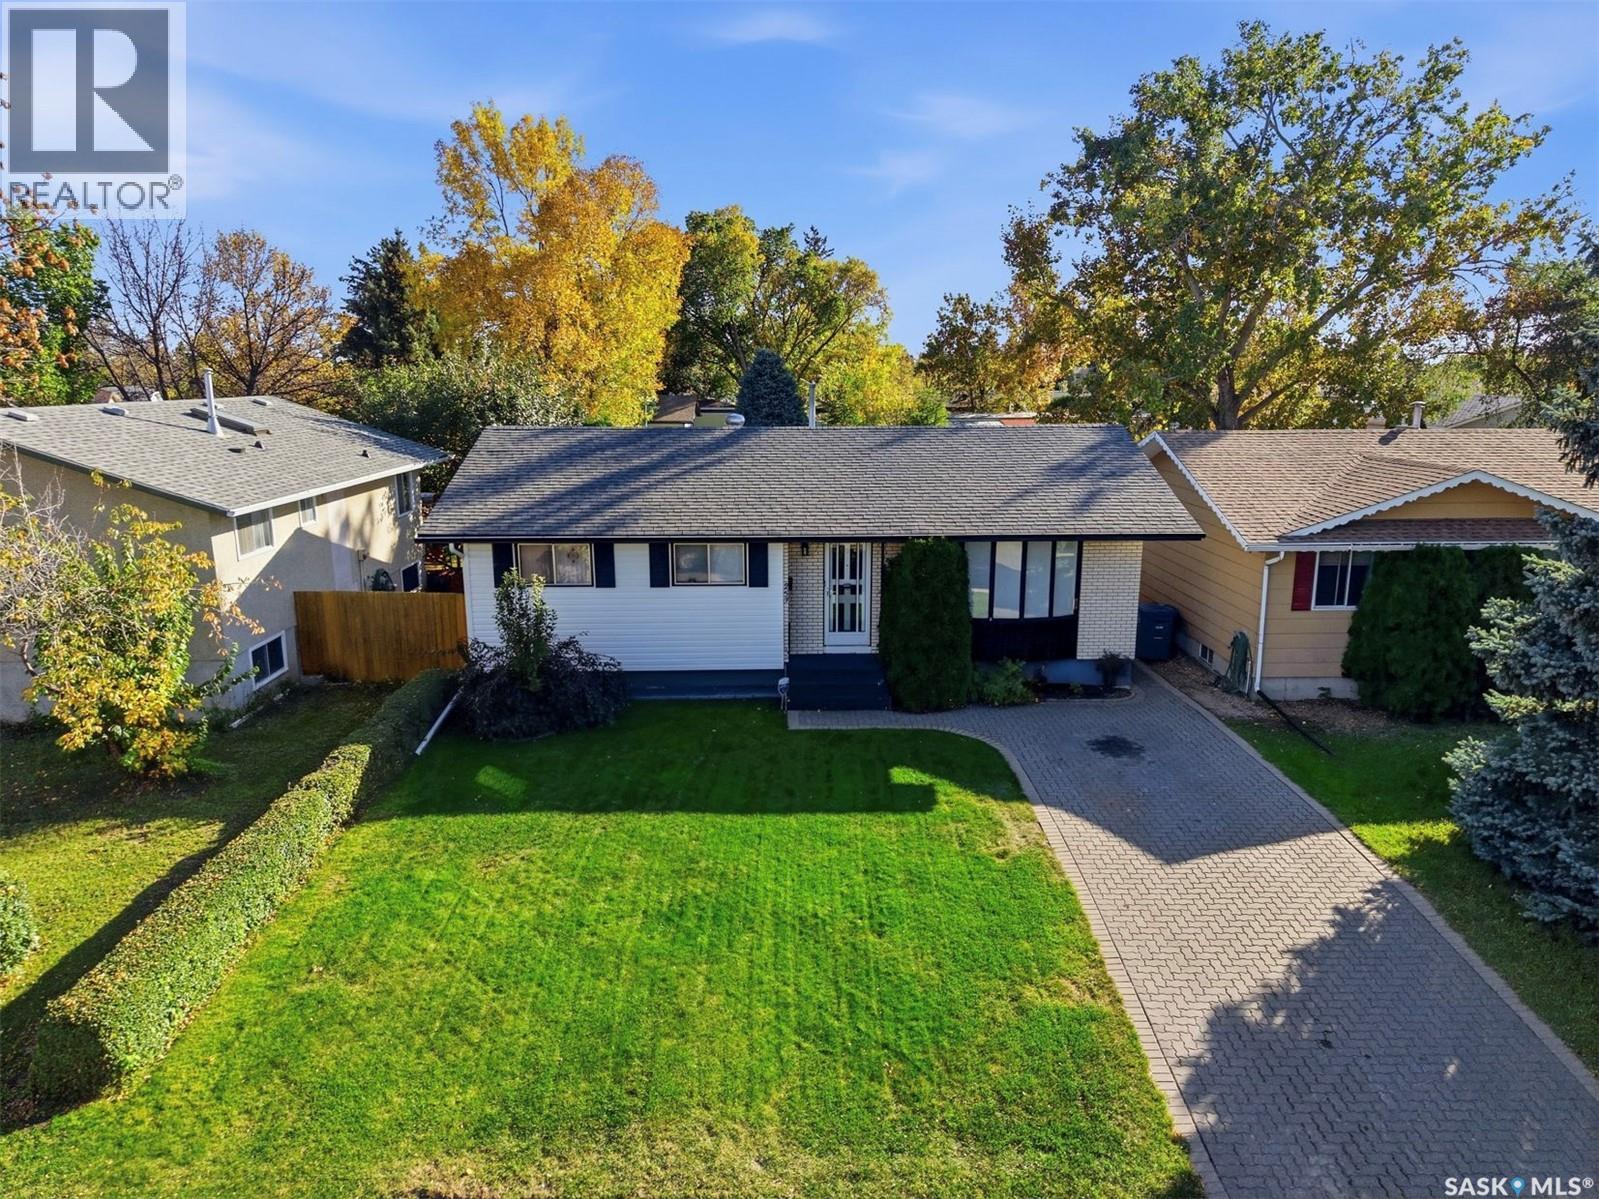
$449,900
Address Not Disclosed
Saskatoon · MLS # SK052727
4 bed · 3 bath · 1,056 sq ft
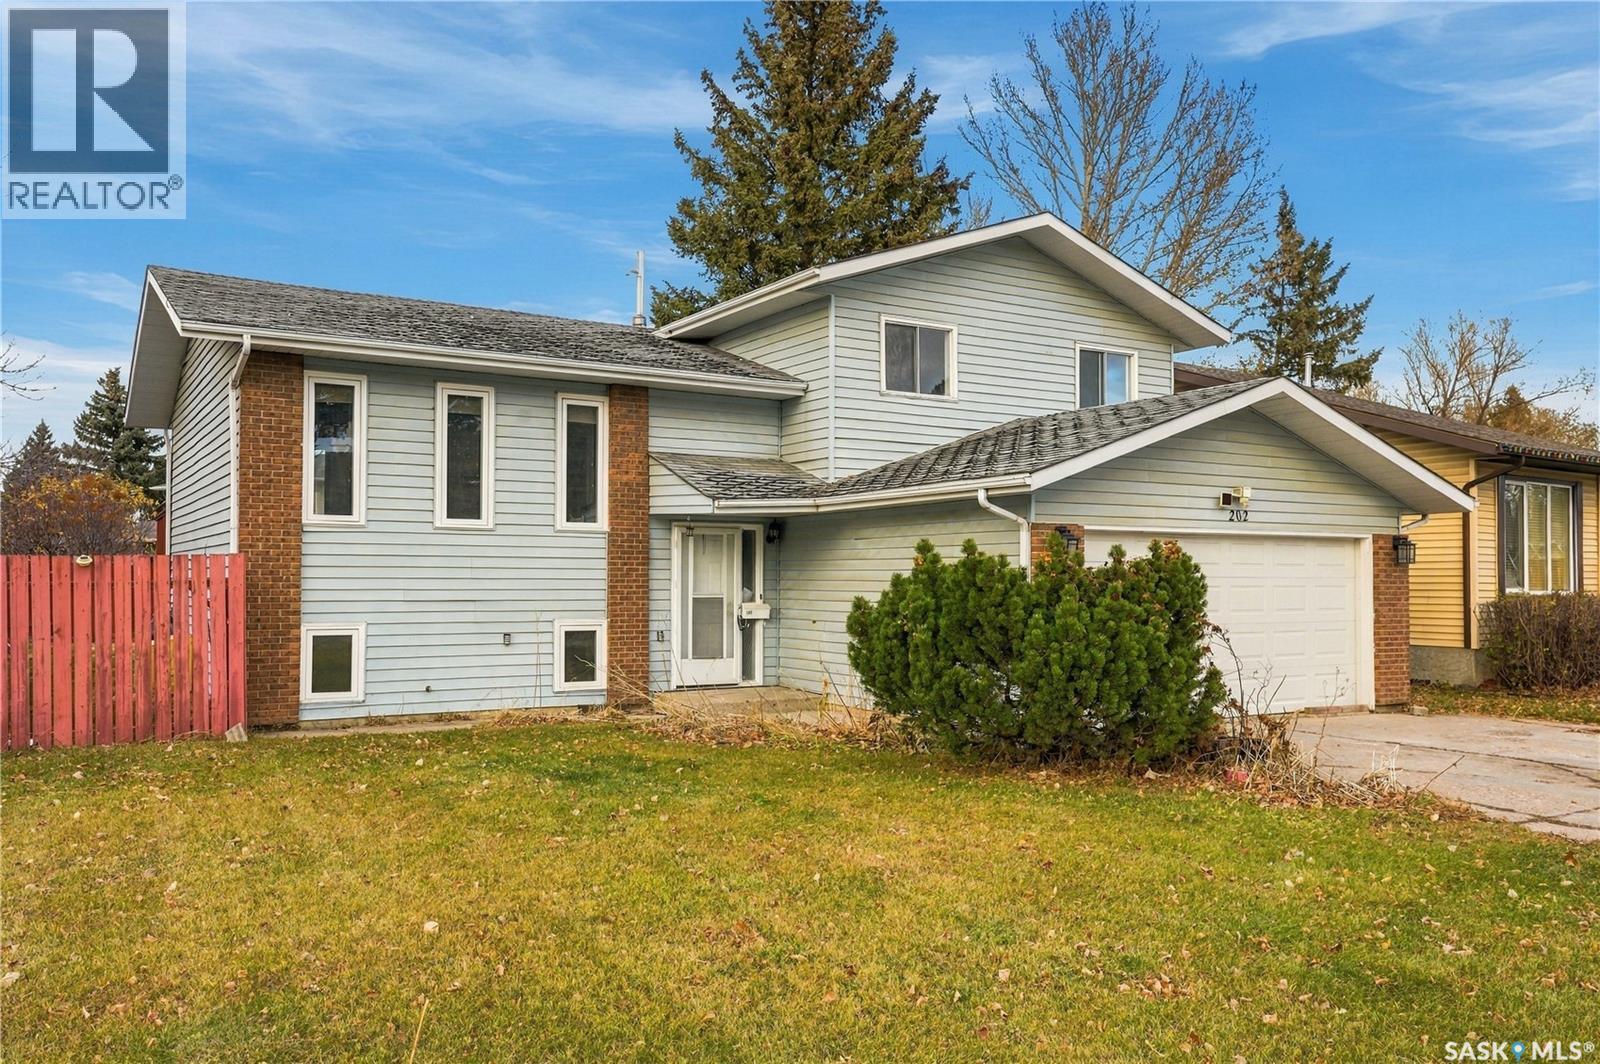
$449,900
Address Not Disclosed
Saskatoon · MLS # SK053158
4 bed · 3 bath · 1,450 sq ft