Videos & Virtual Tours
Open available video, 3D tour, or virtual-tour media for this listing.
19 Lougheed Close
Red Deer, Alberta T4R3L8
MLS # A2327869
Property Details
Type
Detached
Beds
4
Baths
4
Status
For Sale
More homes like this
About this property
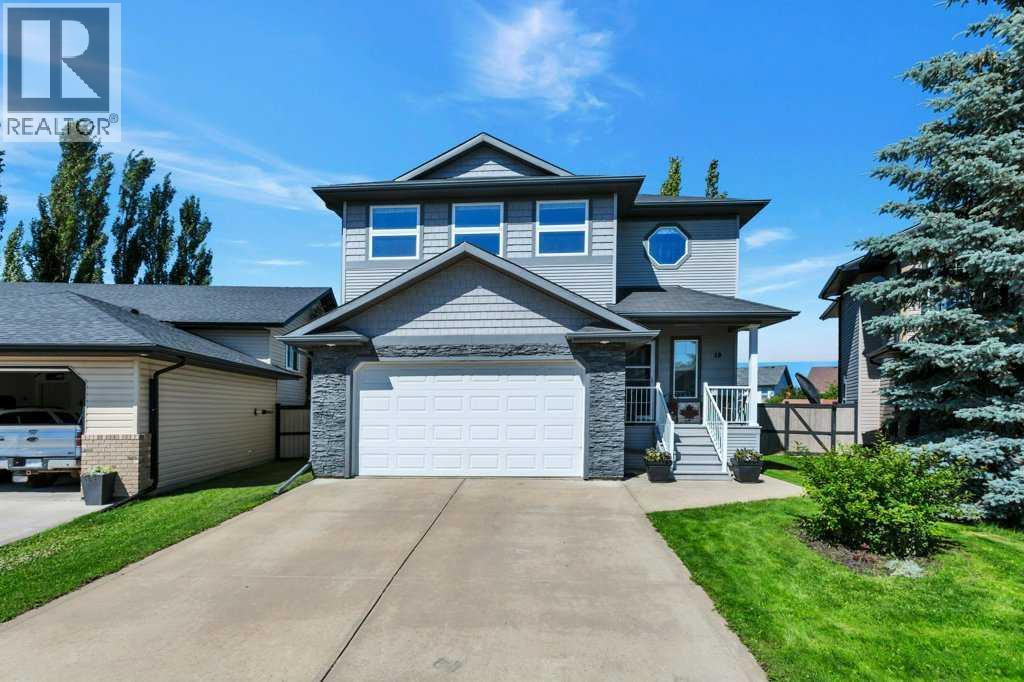
2 DOUBLE GARAGES ! Don't miss this beautiful well maintained 2 storey home, situated on a large pie lot with an additional detached garage! Sought after family friendly neighborhoodin Lancaster is close to schools, Collicut Center and shopping! The main floor open design features kitchen with walk in pantry, dinning room which leads out to the back yard, living room with a gas fireplace, laundry and 2 piece bathroom. Upstairs you will find a spacious bonus family room located above the garage with built in shelving , master bedroom with a large walk in closet and 4 piece ensuite. There are 2 additional spacious bedrooms and a large 5 piece bathroom.The basement is fully developed and includes a bedroom with a walk in closet, 3 piece bathroom and family room, in-floor heat and ample storage! The central A/C will keep you comfortable during our warm summer days. The private backyard provides a large 22' x 20' deck, garden and shed! Enjoy the oversized insulated 26 x 28 detached garage built with 2 x 6 studsand 10' ceiling! There is also an extra parking pad for your RV.
Mortgage Estimate
Estimated monthly payment
Calculating…
Estimate only. Taxes, insurance, condo fees, and lender terms are not included.
Monthly costs to verify
Property taxes: about $439/month based on listed annual taxes.
Estimate only. Confirm taxes, condo/maintenance fees, insurance, utilities, and lender terms before making decisions.
Rooms
| Room | Level | Dimensions |
|---|---|---|
| Living room | Main level | 11.58 Ft x 15.17 Ft |
| Dining room | Main level | 13.75 Ft x 15.50 Ft |
| Kitchen | Main level | 9.42 Ft x 10.92 Ft |
| Laundry room | Main level | 5.50 Ft x 7.25 Ft |
| 2pc Bathroom | Main level | 5.42 Ft x 7.08 Ft |
| Family room | Upper Level | 13.58 Ft x 20.25 Ft |
| Bedroom | Upper Level | 10.33 Ft x 14.58 Ft |
| Bedroom | Upper Level | 10.33 Ft x 14.58 Ft |
| 4pc Bathroom | Upper Level | x |
| Primary Bedroom | Upper Level | 11.83 Ft x 14.25 Ft |
| 5pc Bathroom | Upper Level | x |
| Recreational, Games room | Lower level | 15.75 Ft x 19.92 Ft |
| Bedroom | Lower level | 9.75 Ft x 15.08 Ft |
| 3pc Bathroom | Lower level | x |
| Storage | Lower level | 9.67 Ft x 13.17 Ft |
| Furnace | Lower level | 4.92 Ft x 12.08 Ft |
Facts & Location
Interior Size
1,962 sq ft
Parking
4 spaces
Lot Size
7971.00
Annual Taxes
$5,263
Year Built
2005
Listing data
Listing information is provided for personal, non-commercial use and should be independently verified before making real estate decisions.
Last refreshed: Nov 19, 2026 5:34 AM
Explore nearby searches
SEO-friendly searches for this area, property type, and nearby neighbourhoods.
Similar Properties
More nearby listings that may fit the same search.
$667,900
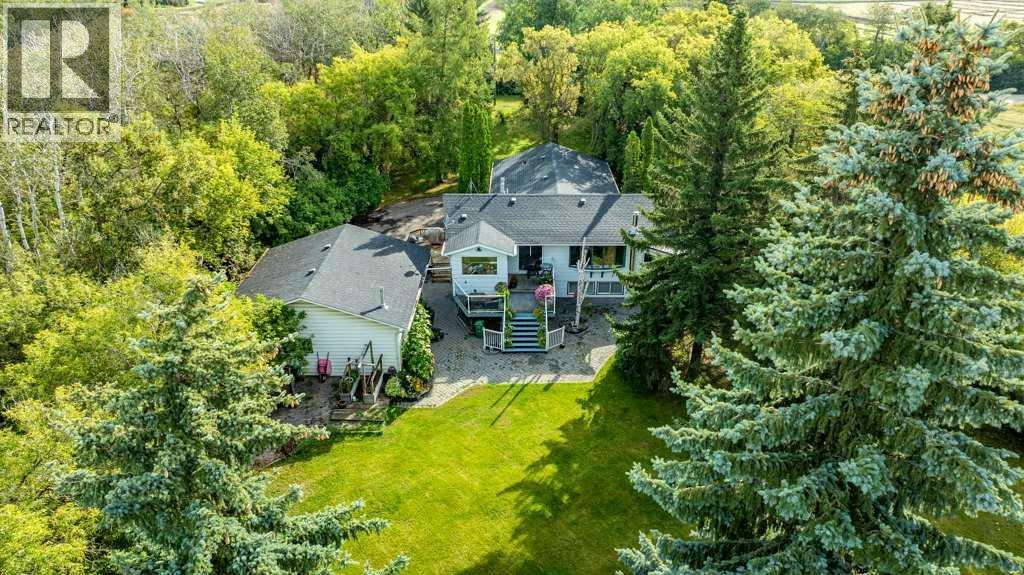
39040 C&E Trail
Red Deer · MLS # A2345512
5 bed · 4 bath · 1,493 sq ft
$679,900
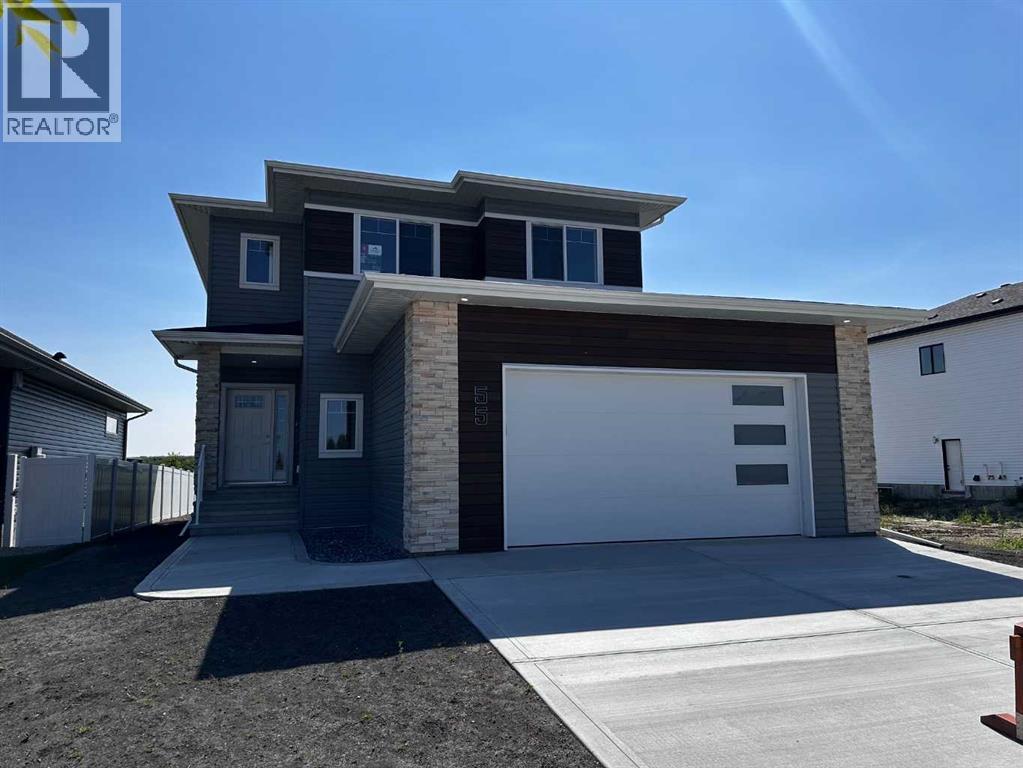
55 Everson Close
Red Deer · MLS # A2345057
3 bed · 3 bath · 1,912 sq ft
$649,900
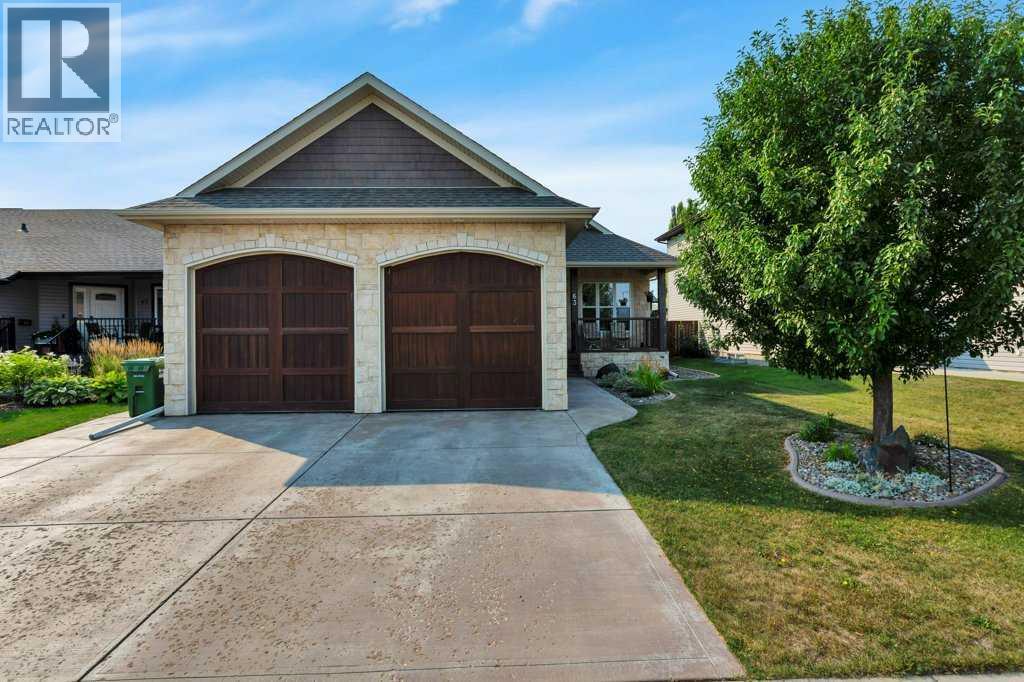
63 Carter Close
Red Deer · MLS # A2341102
4 bed · 3 bath · 1,411 sq ft