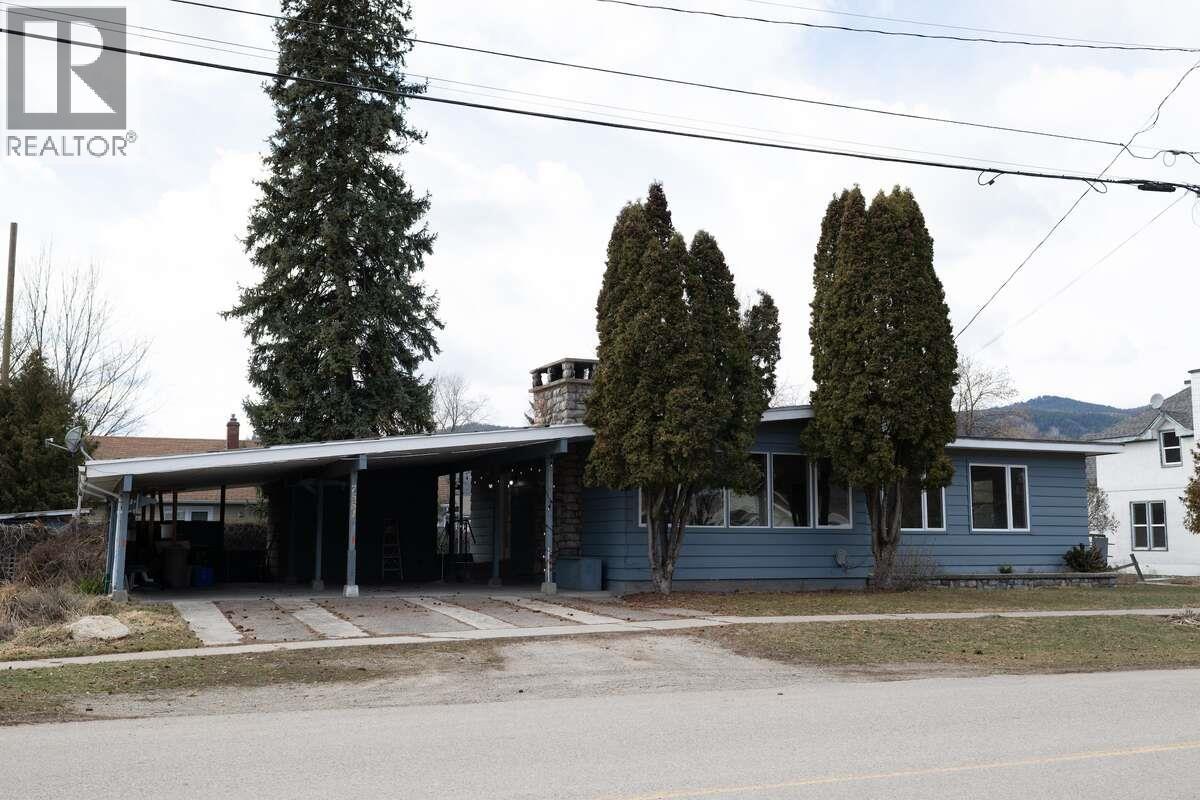
7551 7TH Street
Grand Forks, British Columbia V0H1H0
MLS # 10383156
Property Details
Type
Detached
Beds
2
Baths
1
Status
For Sale
More homes like this
About this property
*** Visit the REALTOR website for further information about this Listing *** This 1954 bungalow has been beautifully updated where it counts most. Brand new kitchen with top-of-the-line appliances and a layout that works. The main floor bathroom is a showstopper: oversized soaker tub, walk-in shower, and custom tile throughout. New windows and doors (2024), high-efficiency cold-climate heat pumps, and a wood fireplace round out a warm, open-concept main floor that's completely move-in ready. Out back: a landscaped yard with apple trees, plum, and Concord grape vines, all framed by mountain views. Fully fenced wide lot, two sheds, and a two-vehicle carport with EV charger (adapter-compatible with any EV). Large unfinished basement with separate entrance, new vapour barrier, closed-cell foam insulation, and LG washer/dryer. Upflush system installed; suite-ready with room for two bedrooms, or use the space for a rec room, gym, or office. Quiet, friendly street. Five minutes to trails and downtown. Ten to Riverside Drive beach. Fifteen to schools. SPECS: Built 1954, updated 2023-24 | 2 bed, 1 large 4-piece bath | Heat pumps (2x) | 200-amp service | Wood fireplace + basement wood stove | 2-car carport + EV charger | Separate entrance | New kitchen + appliances | Foam insulation + vapour barrier.
Mortgage Estimate
Estimated monthly payment
Calculating…
Estimate only. Taxes, insurance, condo fees, and lender terms are not included.
Monthly costs to verify
Property taxes: about $274/month based on listed annual taxes.
Estimate only. Confirm taxes, condo/maintenance fees, insurance, utilities, and lender terms before making decisions.
Rooms
| Room | Level | Dimensions |
|---|---|---|
| Living room | Main level | 15'10'' x 27'11'' |
| Kitchen | Main level | 11'4'' x 12'3'' |
| Full bathroom | Main level | x |
| Primary Bedroom | Main level | 12'5'' x 12'6'' |
| Bedroom | Main level | 11'4'' x 12'6'' |
| Unfinished Room | Basement | 30'11'' x 40'7'' |
Facts & Location
Interior Size
1,204 sq ft
Parking
4 spaces
Lot Size
0.22
Annual Taxes
$3,282
Year Built
1954
Listing data
Listing information is provided for personal, non-commercial use and should be independently verified before making real estate decisions.
Last refreshed: Nov 19, 2026 5:34 AM
Explore nearby searches
SEO-friendly searches for this area, property type, and nearby neighbourhoods.
Similar Properties
More nearby listings that may fit the same search.
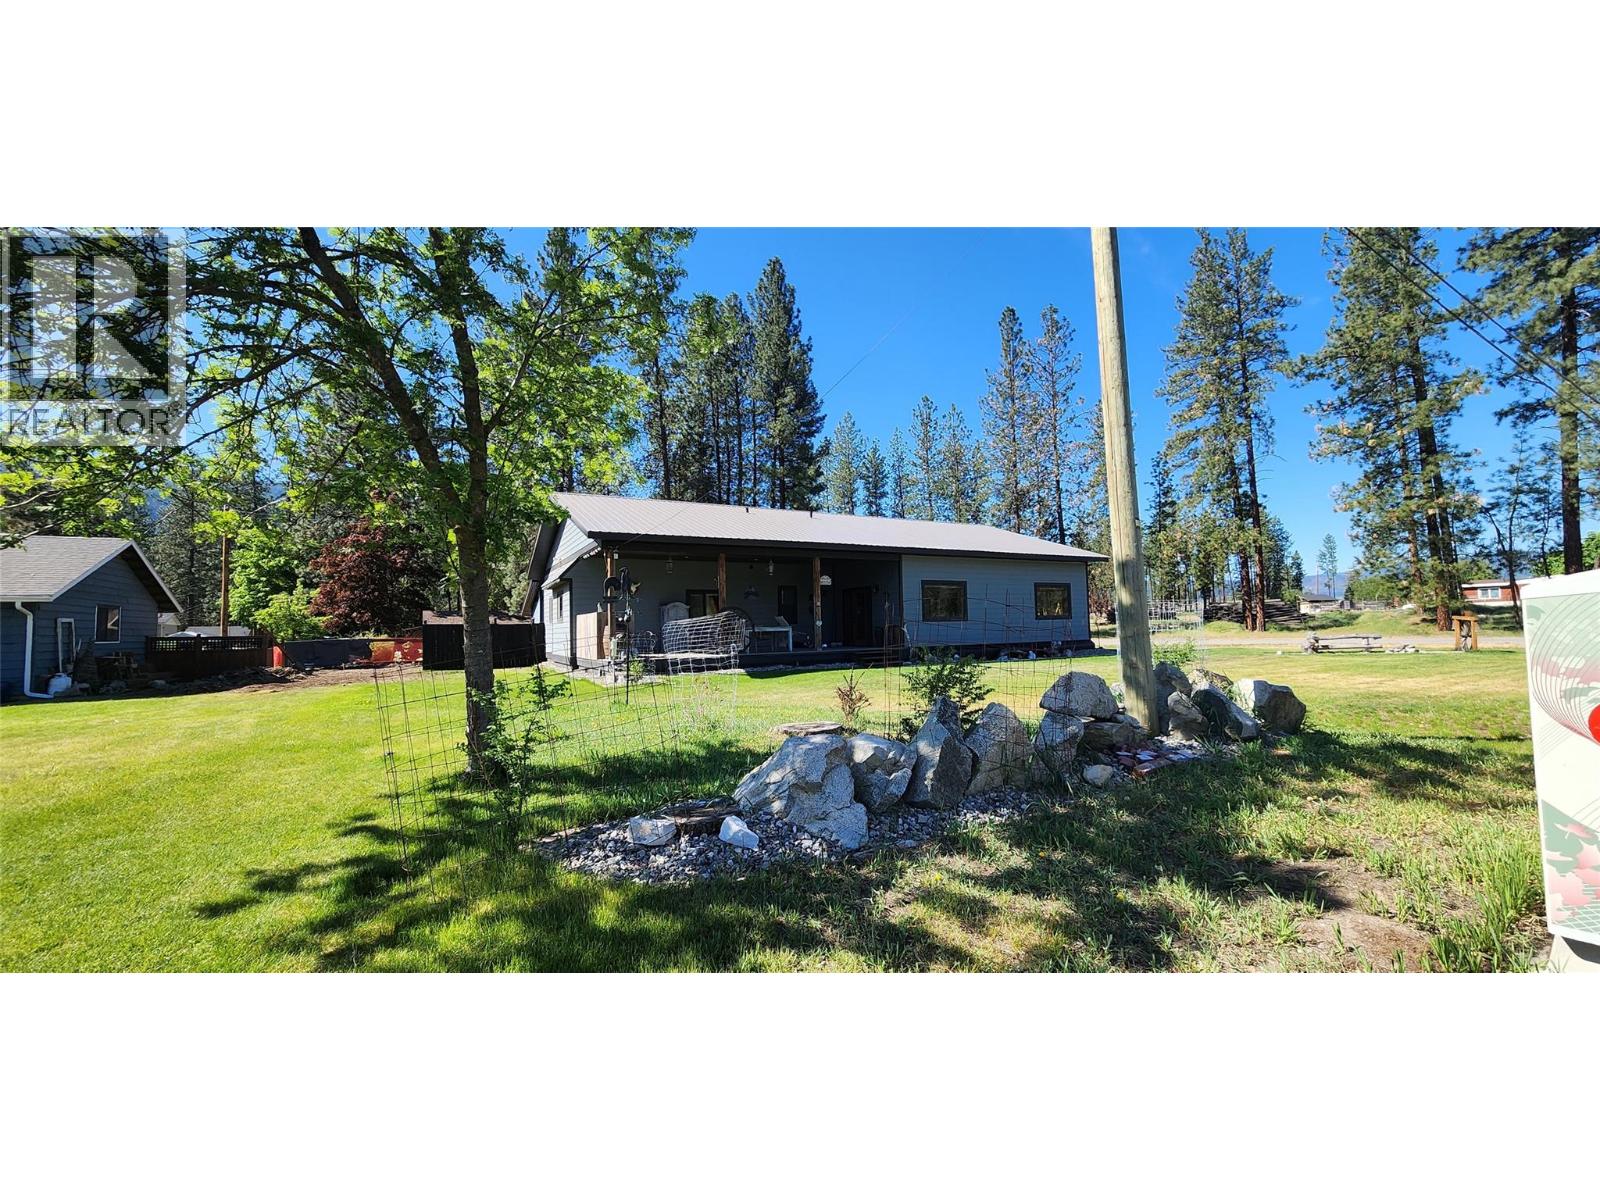
$499,000
90 Sagamore Road
Grand Forks · MLS # 10386232
2 bed · 2 bath · 1,640 sq ft

$499,000
6730 Danshin Village Road
Grand Forks · MLS # 10389121
1 bed · 1 bath · 807 sq ft
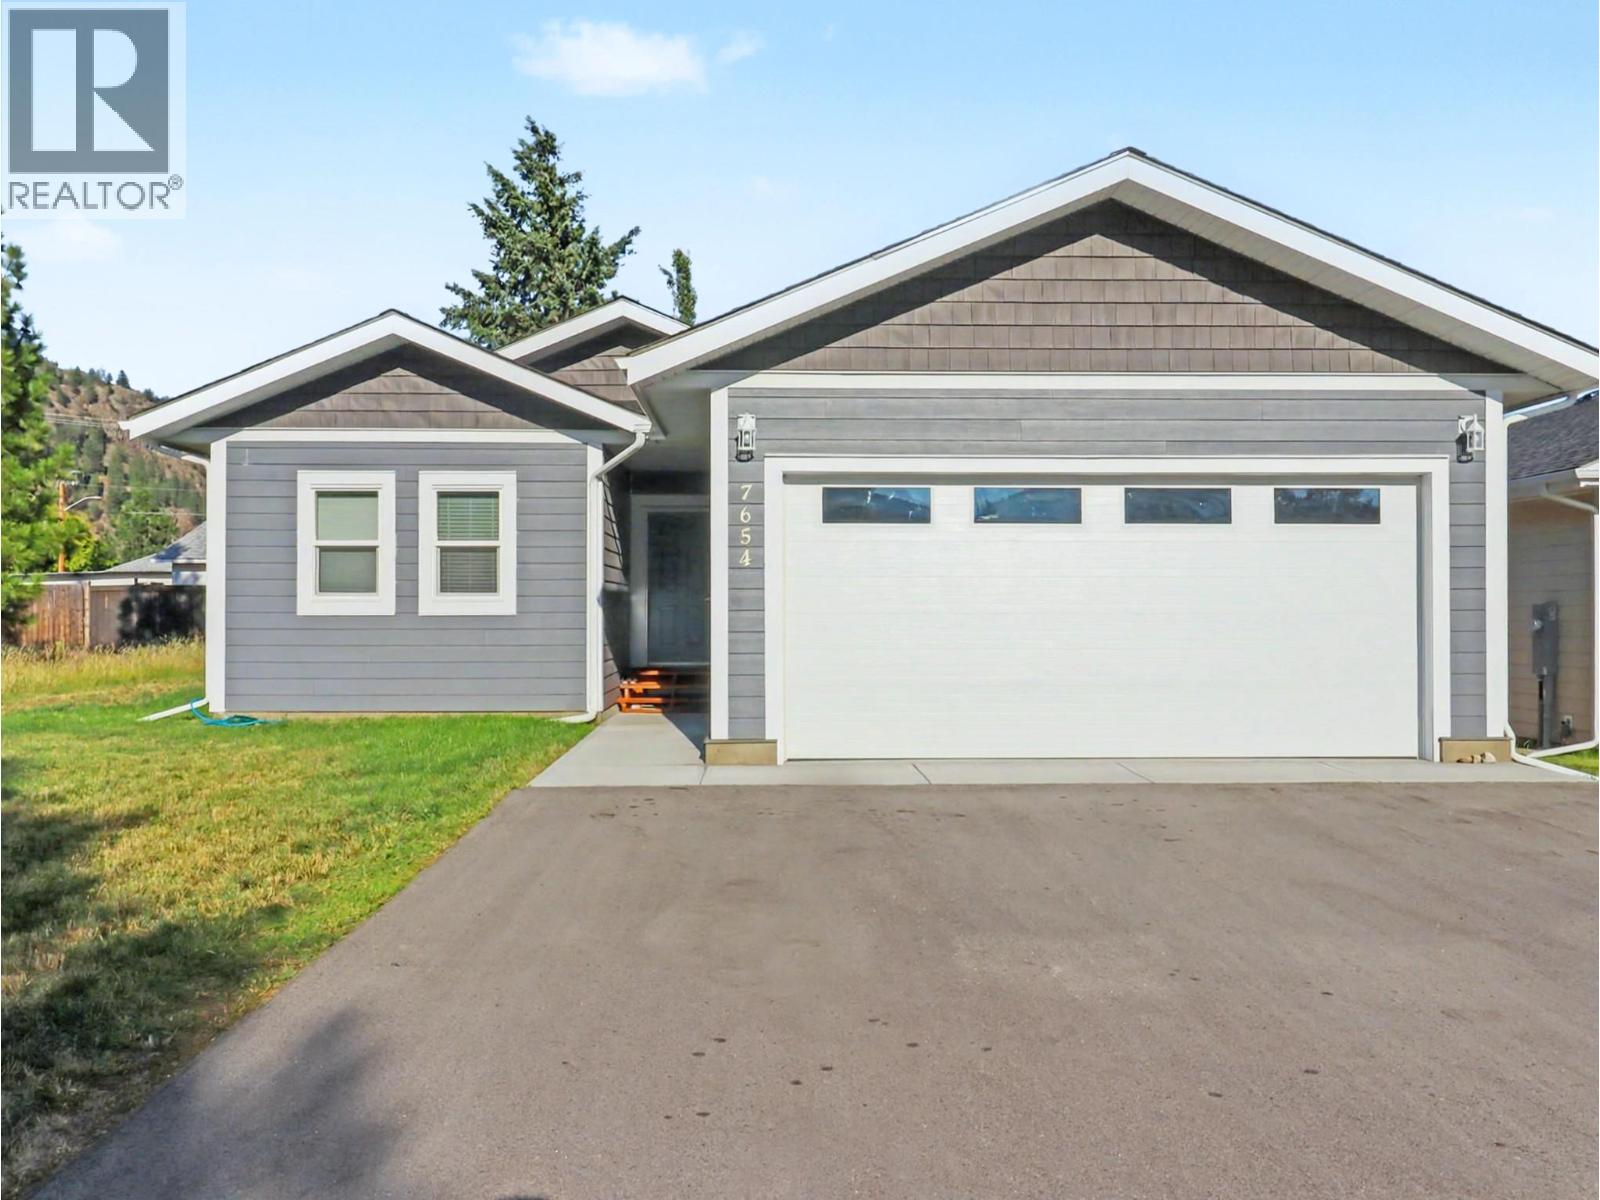
$530,000
7654 18TH Street
Grand Forks · MLS # 10380403
3 bed · 2 bath · 1,377 sq ft