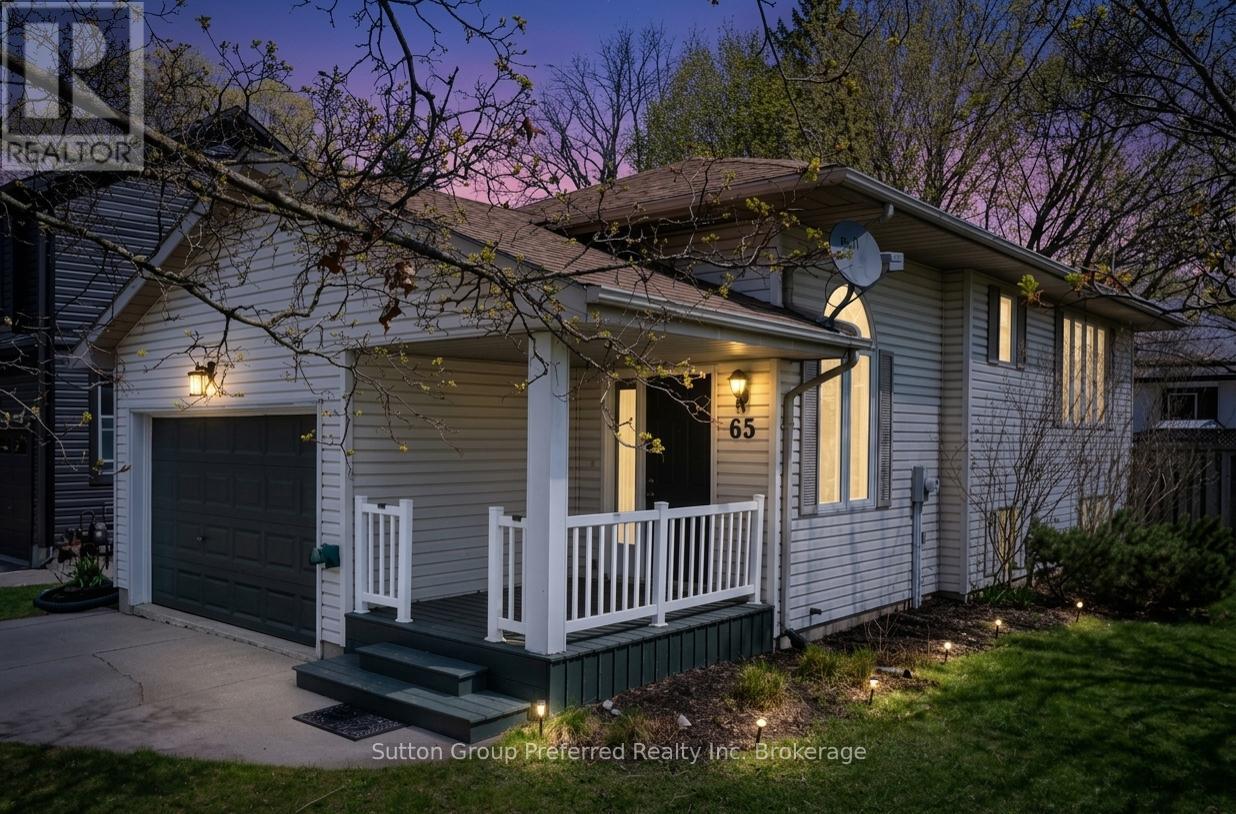
65 Hincks Street
Woodstock (Woodstock - South), Ontario N4S3W8
MLS # X13039862
Property Details
Type
Detached
Beds
2
Baths
2
Status
For Sale
More homes like this
About this property
Welcome to this well-maintained 2-bedroom bungalow offering a functional layout and comfortable living in a convenient location. Ideal for first-time buyers, "right-sizers", or investors, this home provides great value with thoughtful features throughout. Step inside to a spacious foyer with inside entry from the attached garage-perfect for staying organized and keeping the elements out of your living space. The main floor features a bright eat-in kitchen with plenty of room for casual dining and direct access to the back deck, making outdoor entertaining and summer BBQs effortless. The adjoining living room offers a cozy and inviting space to relax, while a convenient 2-piece bathroom completes the main level. The lower level is designed for privacy and practicality, offering two comfortable bedrooms along with a full bathroom. You'll also find a dedicated laundry area, utility room, and additional storage space-ideal for keeping everything neatly tucked away. Outside, enjoy both a welcoming front porch and a fully fenced backyard, providing a great space for kids, pets, or simply unwinding. The rear deck is perfect for relaxing or entertaining, with easy access from the kitchen. Additional highlights include an attached garage with loft area for extra storage or hobby space, and the added benefit of no rental equipment, helping keep monthly costs predictable. Located close to amenities, shopping, schools, parks, and public transit, this home offers the perfect balance of comfort and convenience. A fantastic opportunity to get into the market-don't miss it!
Mortgage Estimate
Estimated monthly payment
Calculating…
Estimate only. Taxes, insurance, condo fees, and lender terms are not included.
Monthly costs to verify
Property taxes: about $289/month based on listed annual taxes.
Estimate only. Confirm taxes, condo/maintenance fees, insurance, utilities, and lender terms before making decisions.
Rooms
| Room | Level | Dimensions |
|---|---|---|
| Foyer | Main level | 2.15 x 1.22 |
| Living room | Main level | 4.9 x 3.35 |
| Kitchen | Main level | 8.24 x 2.77 |
| Bathroom | Main level | 2.13 x 0.91 |
| Primary Bedroom | Lower level | 3.69 x 3.06 |
| Bedroom | Lower level | 3.06 x 3.06 |
| Laundry room | Lower level | 2.14 x 1.52 |
| Bathroom | Lower level | 3.06 x 1.53 |
Facts & Location
Parking
2 spaces
Lot Size
39.4 x 86.7 FT
Annual Taxes
$3,467
Listing data
Listing information is provided for personal, non-commercial use and should be independently verified before making real estate decisions.
Last refreshed: Nov 19, 2026 5:34 AM
Explore nearby searches
SEO-friendly searches for this area, property type, and nearby neighbourhoods.
Similar Properties
More nearby listings that may fit the same search.

$549,999
161 East Park Drive
Woodstock (Woodstock - South) · MLS # X13450660
3 bed · 2 bath
$580,000
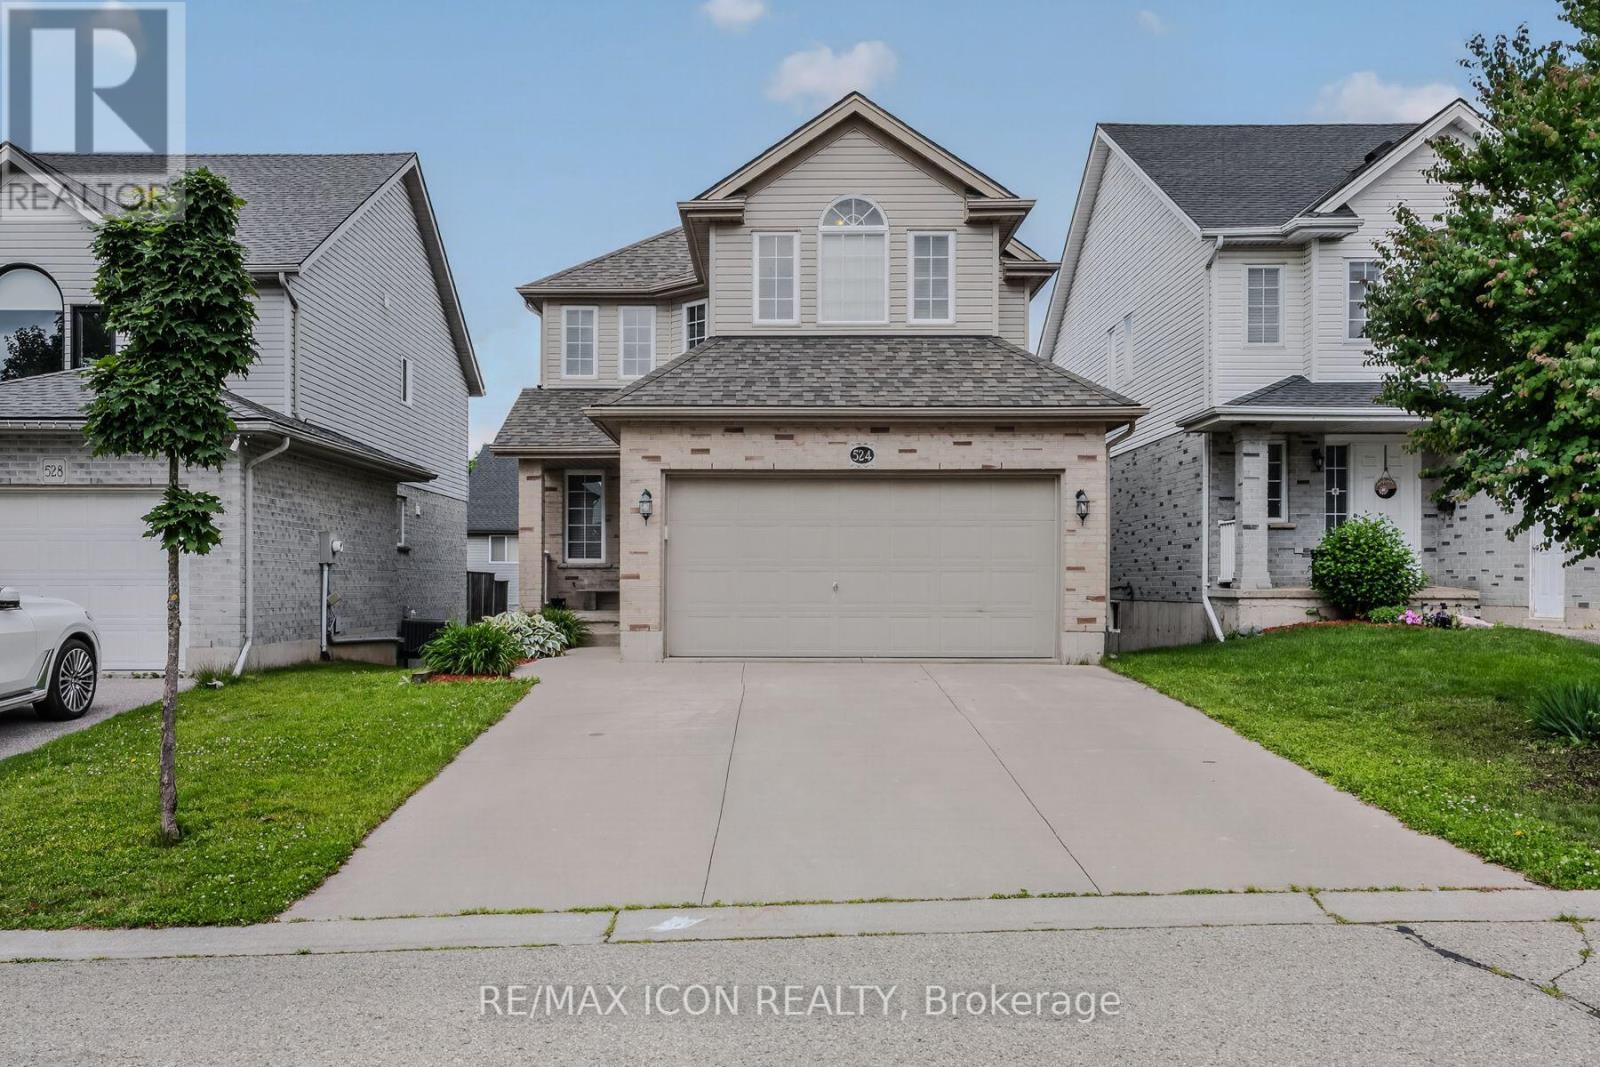
524 Ontario Street
Woodstock (Woodstock - South) · MLS # X13500978
4 bed · 3 bath · 1,519 sq ft

$729,909
463 Gillespie Street
Woodstock (Woodstock - South) · MLS # X13096728
4 bed · 3 bath