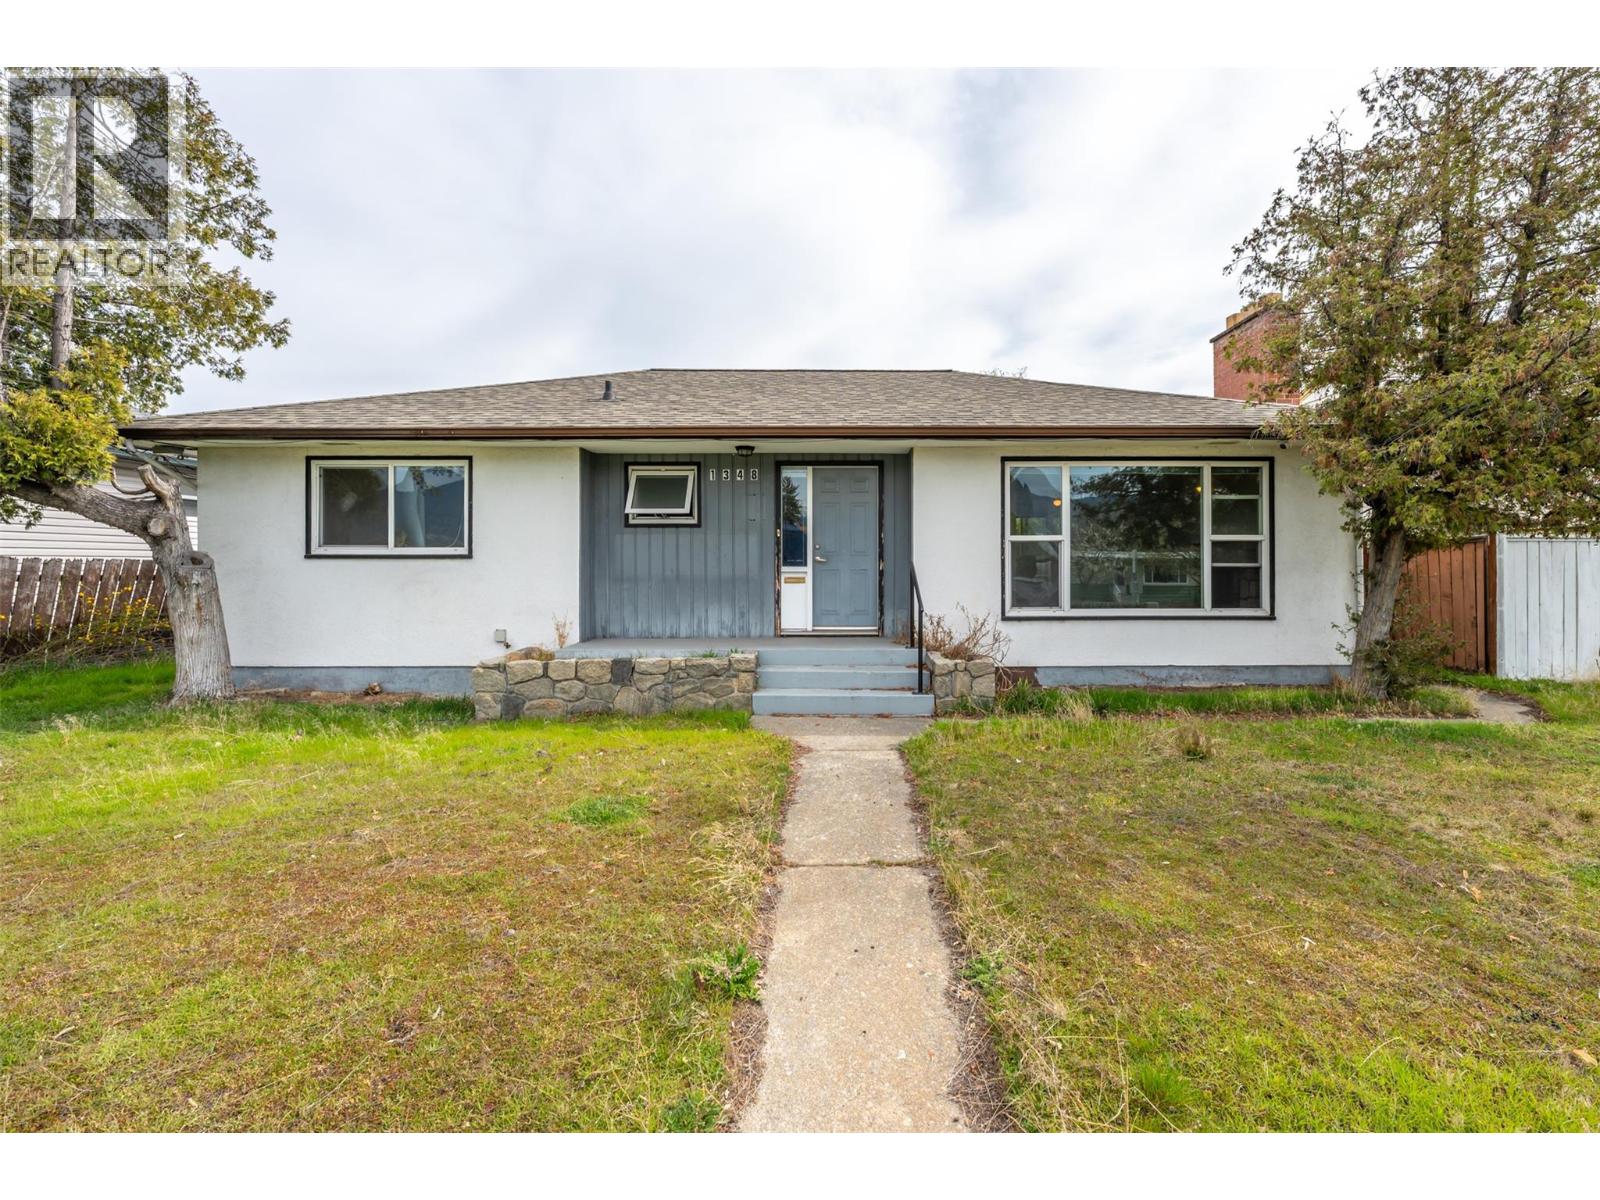
Videos & Virtual Tours
Open available video, 3D tour, or virtual-tour media for this listing.
1348 Government Street
Penticton, British Columbia V2A4V8
MLS # 10377853
Property Details
Type
Detached
Beds
3
Baths
2
Status
For Sale
More homes like this
About this property
Residential, commercial and investment opportunity all in one spot. Prime C1-zoned property in central Penticton offering live/work flexibility, holding income, and development potential. Located within an area identified in the Official Community Plan for higher-density residential, this property also presents a strong future redevelopment opportunity for multi-unit housing (buyer to verify). Situated on a 0.142-acre lot, this well-located property is walking distance to McLaren Arena, Schools, Penticton Regional Hospital, shopping, and the KVR trail, with public transit right at the doorstep. Options could see this configured as a professional office (it was formerly a chiropractic clinic), as the main level features 3 large offices, reception area, 4-pc bath, and a welcoming waiting room with fireplace and hardwood floors. The lower level provides ample storage, or the layout can be converted into a 3 bedroom, 2 bathroom, ~2,000 sq ft single-family home. Wheelchair accessible for added versatility. C1 zoning supports a wide range of uses including daycare, medical, professional, retail, and service-based businesses, making it ideal for an owner-operator or investor. 5 on-site parking stalls (including 1 covered) with rear lane access add convenience for staff and clients. Contingent. Quick possession available. Duplicate commercial listing. Some photos have been virtually staged.
Mortgage Estimate
Estimated monthly payment
Calculating…
Estimate only. Taxes, insurance, condo fees, and lender terms are not included.
Monthly costs to verify
Property taxes: about $562/month based on listed annual taxes.
Estimate only. Confirm taxes, condo/maintenance fees, insurance, utilities, and lender terms before making decisions.
Rooms
| Room | Level | Dimensions |
|---|---|---|
| Utility room | Basement | 9'11'' x 6'9'' |
| Storage | Basement | 8'6'' x 4'11'' |
| Storage | Basement | 13'11'' x 12'0'' |
| Recreation room | Basement | 15'7'' x 12'0'' |
| 4pc Bathroom | Main level | 6'7'' x 8'6'' |
| Bedroom | Main level | 10'9'' x 8'2'' |
| Bedroom | Main level | 10'5'' x 12'4'' |
| Other | Main level | 8'8'' x 15'11'' |
| Foyer | Main level | 5'8'' x 12'0'' |
| Living room | Main level | 15'10'' x 13'5'' |
| Primary Bedroom | Main level | 13'3'' x 12'4'' |
| 3pc Bathroom | Basement | 7'0'' x 3'10'' |
| Other | Basement | 8'2'' x 12'0'' |
| Den | Basement | 8'1'' x 12'0'' |
| Kitchen | Basement | 8'2'' x 12'0'' |
Facts & Location
Interior Size
2,082 sq ft
Parking
1 spaces
Lot Size
0.14
Annual Taxes
$6,744
Year Built
1960
Listing data
Listing information is provided for personal, non-commercial use and should be independently verified before making real estate decisions.
Last refreshed: Nov 19, 2026 5:34 AM
Explore nearby searches
SEO-friendly searches for this area, property type, and nearby neighbourhoods.
Similar Properties
More nearby listings that may fit the same search.
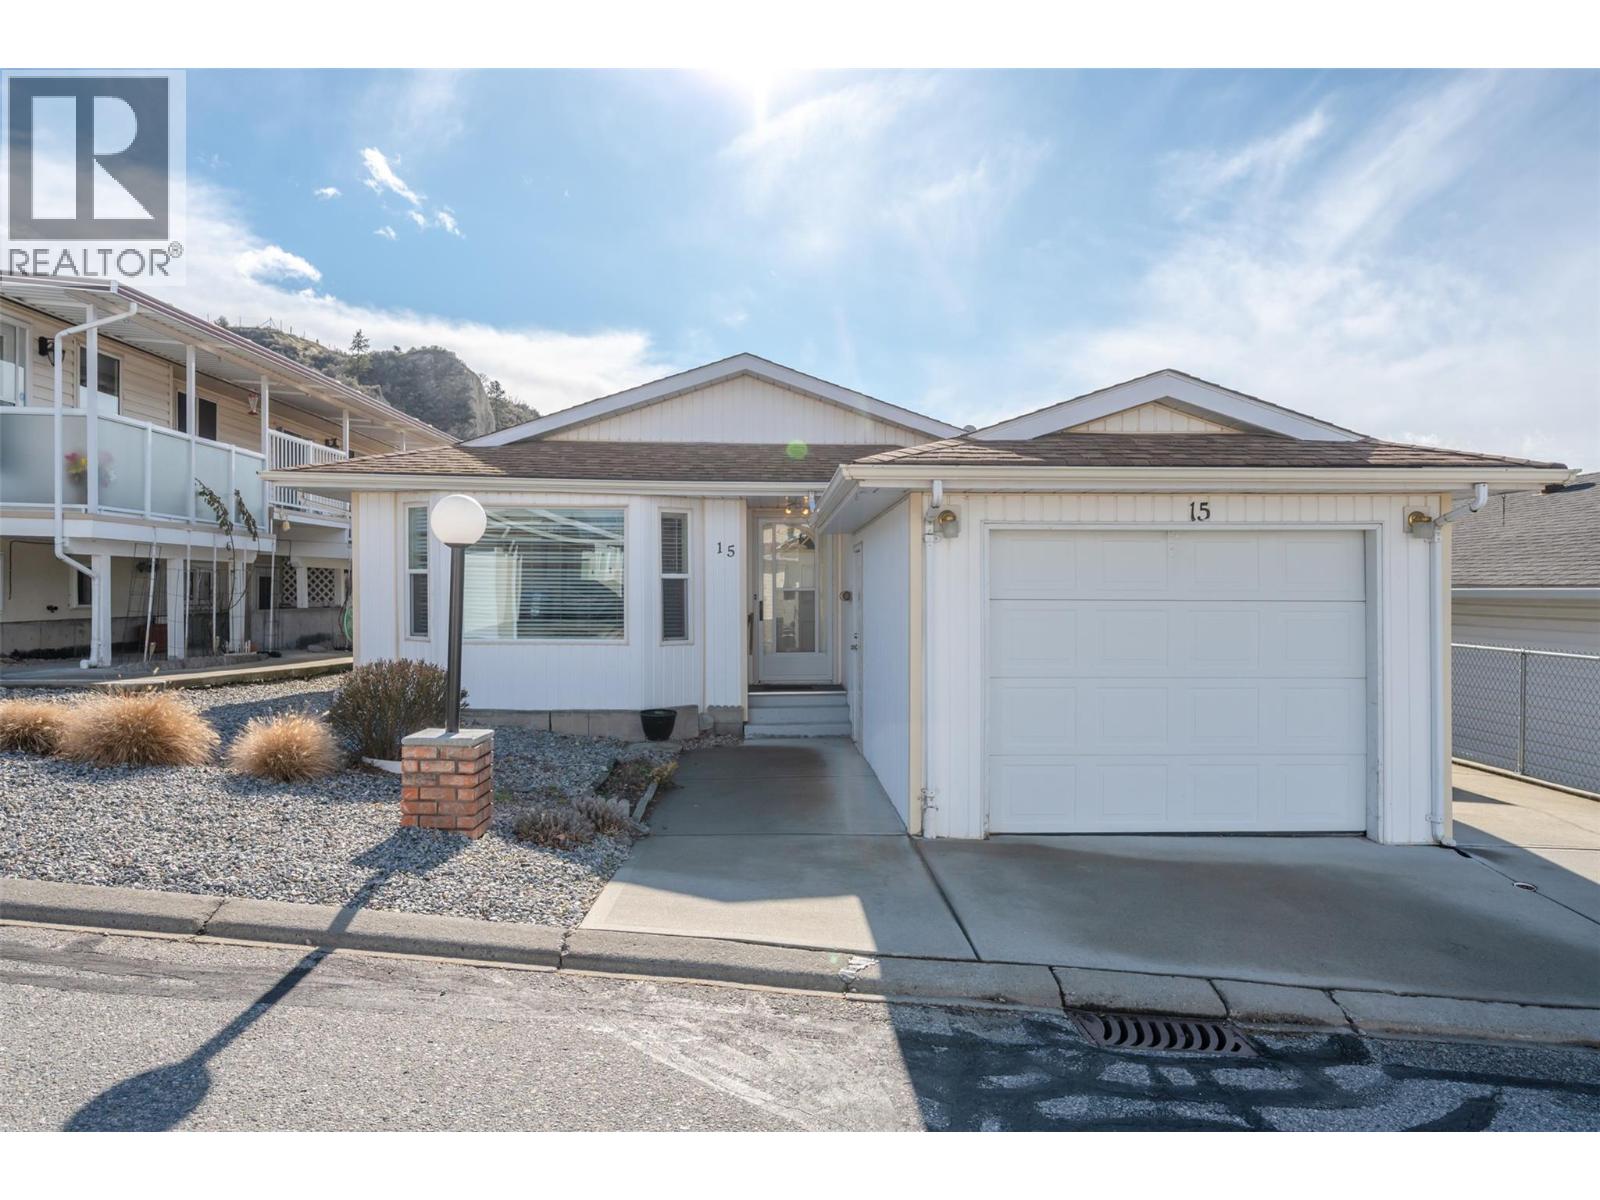
$419,000
3096 South Main Street
Penticton · MLS # 10377050
2 bed · 2 bath · 1,200 sq ft
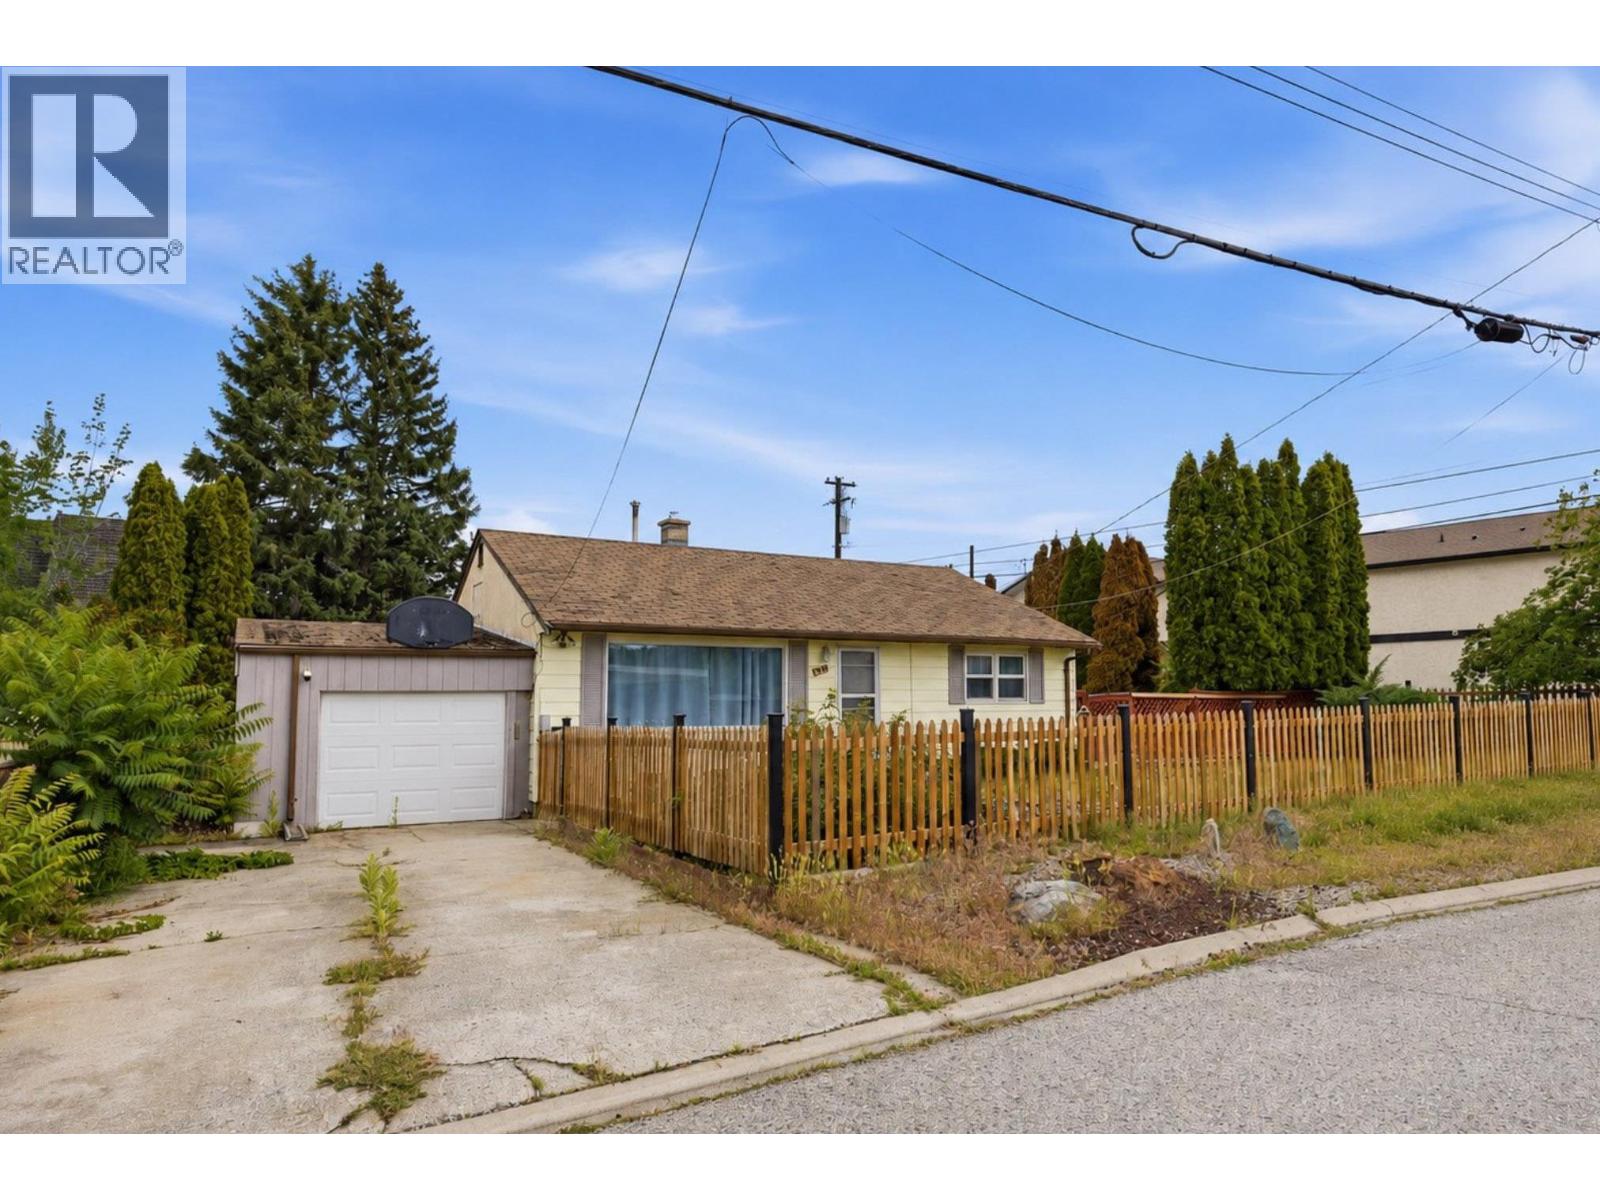
$485,000
39 Granby Place
Penticton · MLS # 10390415
2 bed · 1 bath · 1,209 sq ft
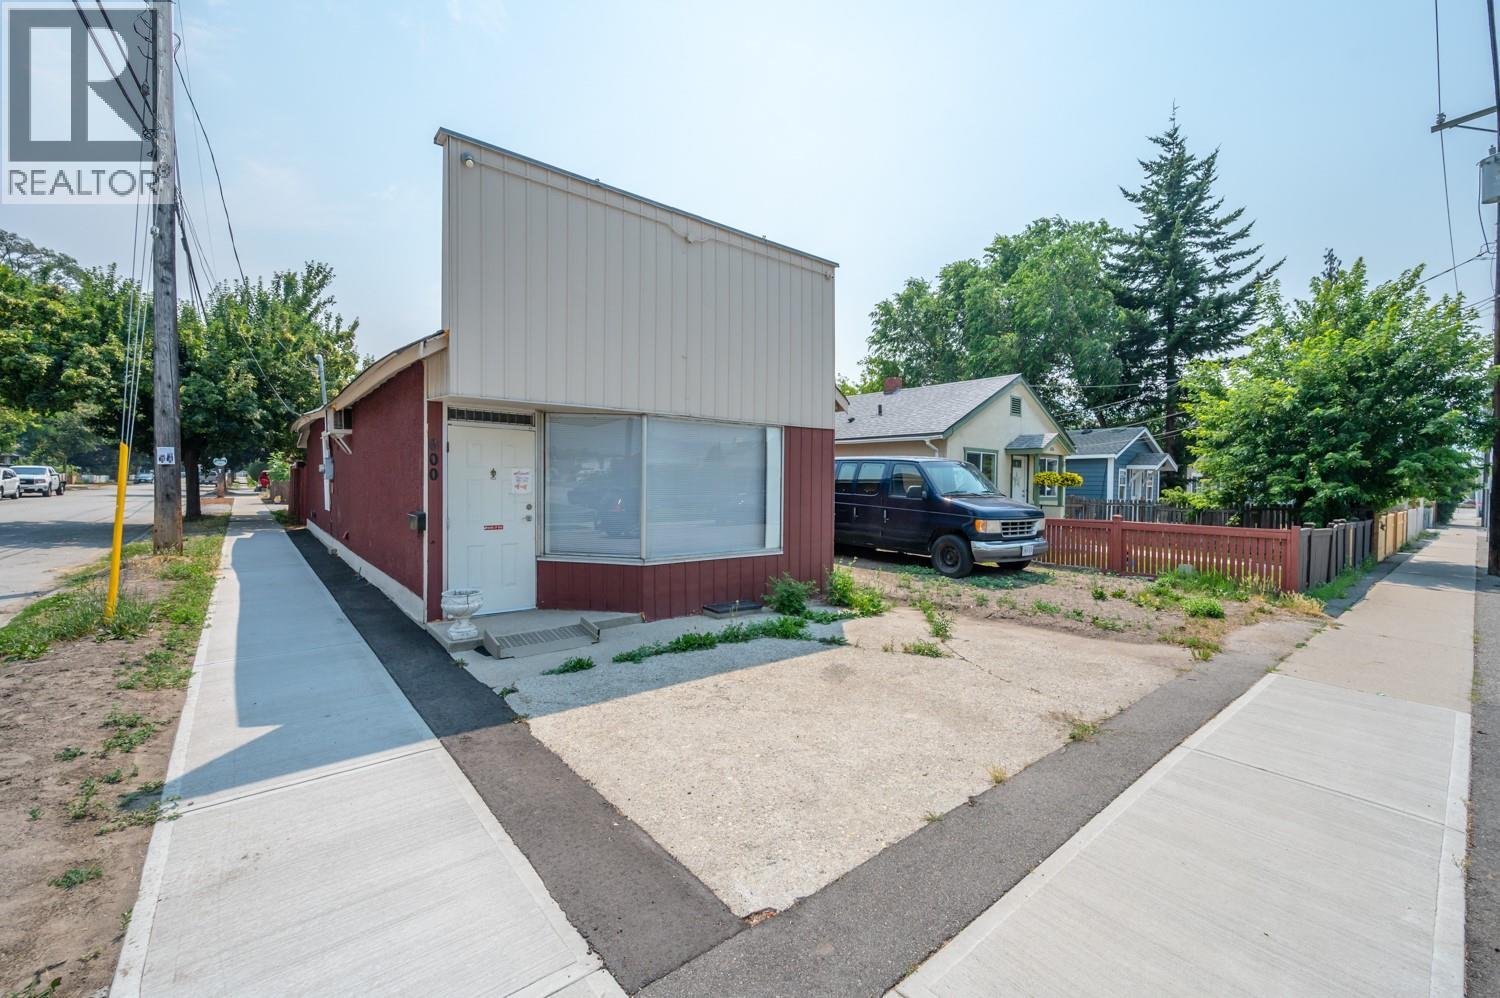
$499,000
600 WADE Avenue
Penticton · MLS # 10385268
3 bed · 2 bath · 1,200 sq ft