Address Not Disclosed
Edmonton, Alberta T5N2R5
MLS # E4497664
Property Details
Type
Detached
Beds
4
Baths
3
Status
For Sale
More homes like this
About this property
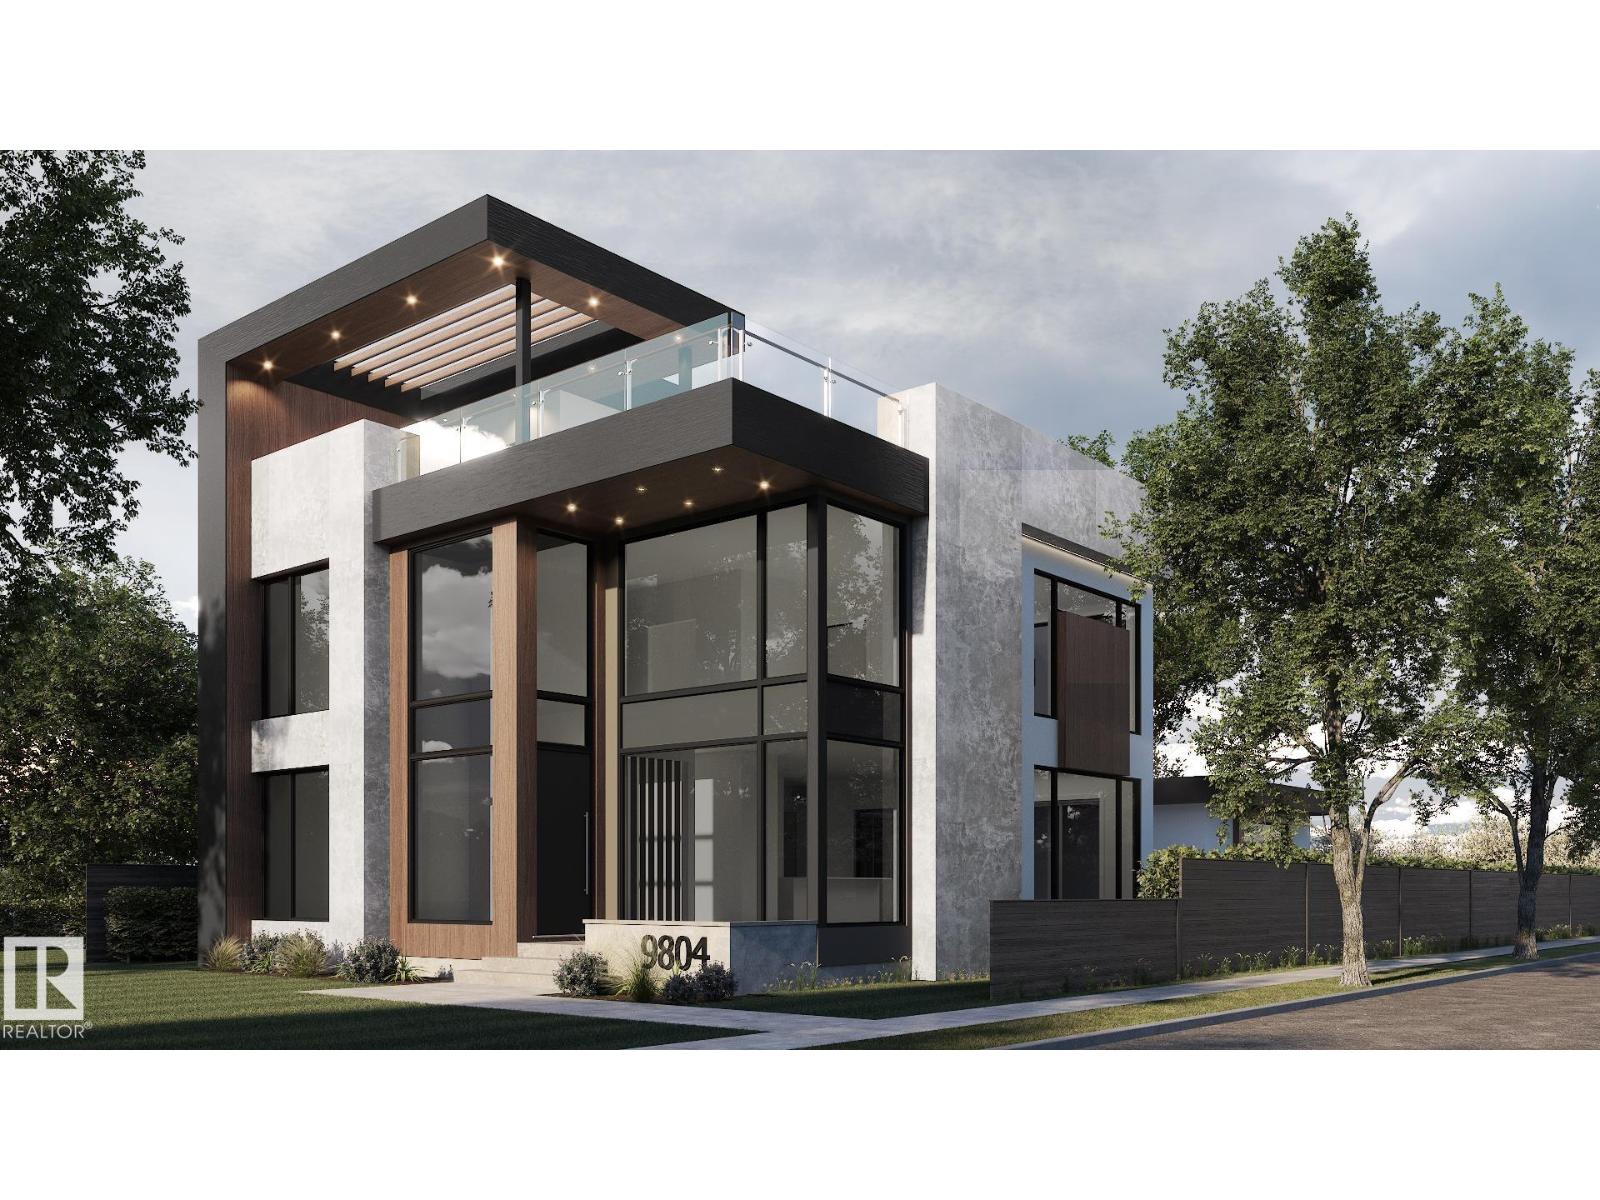
An exceptional collaboration by award-winning Rimrock Elevations and Boss Design, Crestwood 143 is a striking custom residence offering sophisticated modern luxury in one of Crestwood's most coveted locations. Set on a prime corner lot along a beautiful tree-lined street, this 4-bedroom, 2.5-bath home is designed for elevated family living and effortless entertaining. The open-concept main floor features dramatic windows, a chef-inspired kitchen with butler's pantry, and timeless, designer-selected finishes throughout. Highlights include a spectacular rooftop patio, private elevator, smart home automation, integrated security, in-floor heating, premium mechanical systems, and an oversized triple garage with proposed breezeway and mudroom. The courtyard-style backyard offers covered and open-air outdoor living. A rare opportunity to customize and build an extraordinary home in the heart of Crestwood. Your dream home awaits!
Mortgage Estimate
Estimated monthly payment
Calculating…
Estimate only. Taxes, insurance, condo fees, and lender terms are not included.
Rooms
| Room | Level | Dimensions |
|---|---|---|
| Living room | Main level | 5.1 x 4 |
| Dining room | Main level | 4.2 x 4.1 |
| Kitchen | Main level | 6.4 x 3 |
| Primary Bedroom | Upper Level | 4.2 x 3.9 |
| Bedroom 2 | Upper Level | 3.6 x 3 |
| Bedroom 3 | Main level | 3.3 x 3 |
| Bedroom 4 | Main level | 3.6 x 3 |
| Bonus Room | Upper Level | 4.8 x 3.9 |
| Laundry room | Upper Level | 3 x 1.7 |
Facts & Location
Interior Size
3,304 sq ft
Lot Size
632.63
Year Built
2026
Listing data
Listing information is provided for personal, non-commercial use and should be independently verified before making real estate decisions.
Last refreshed: Nov 19, 2026 5:33 AM
Explore nearby searches
SEO-friendly searches for this area, property type, and nearby neighbourhoods.
Similar Properties
More nearby listings that may fit the same search.
$2,750,000
Address Not Disclosed
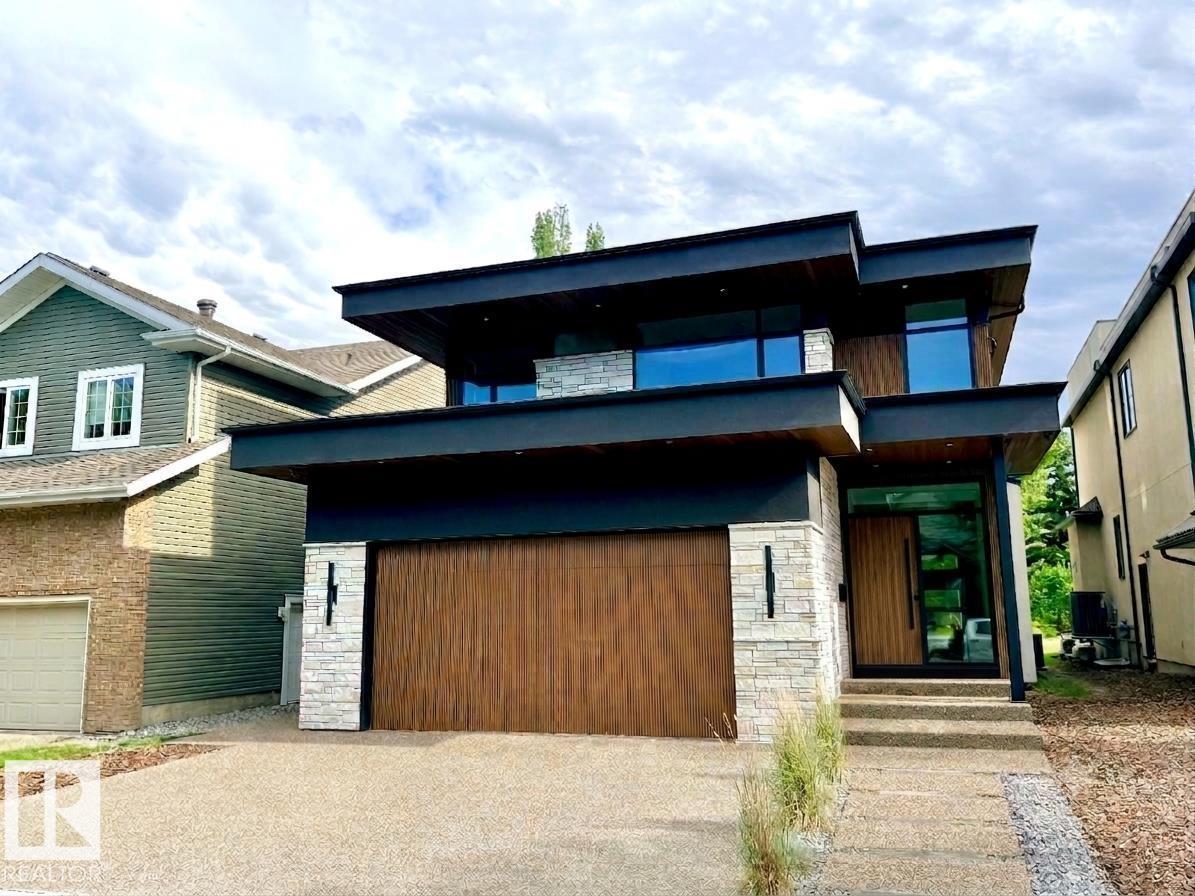
Edmonton · MLS # E4496481
4 bed · 4 bath · 3,316 sq ft
$2,599,900
Address Not Disclosed
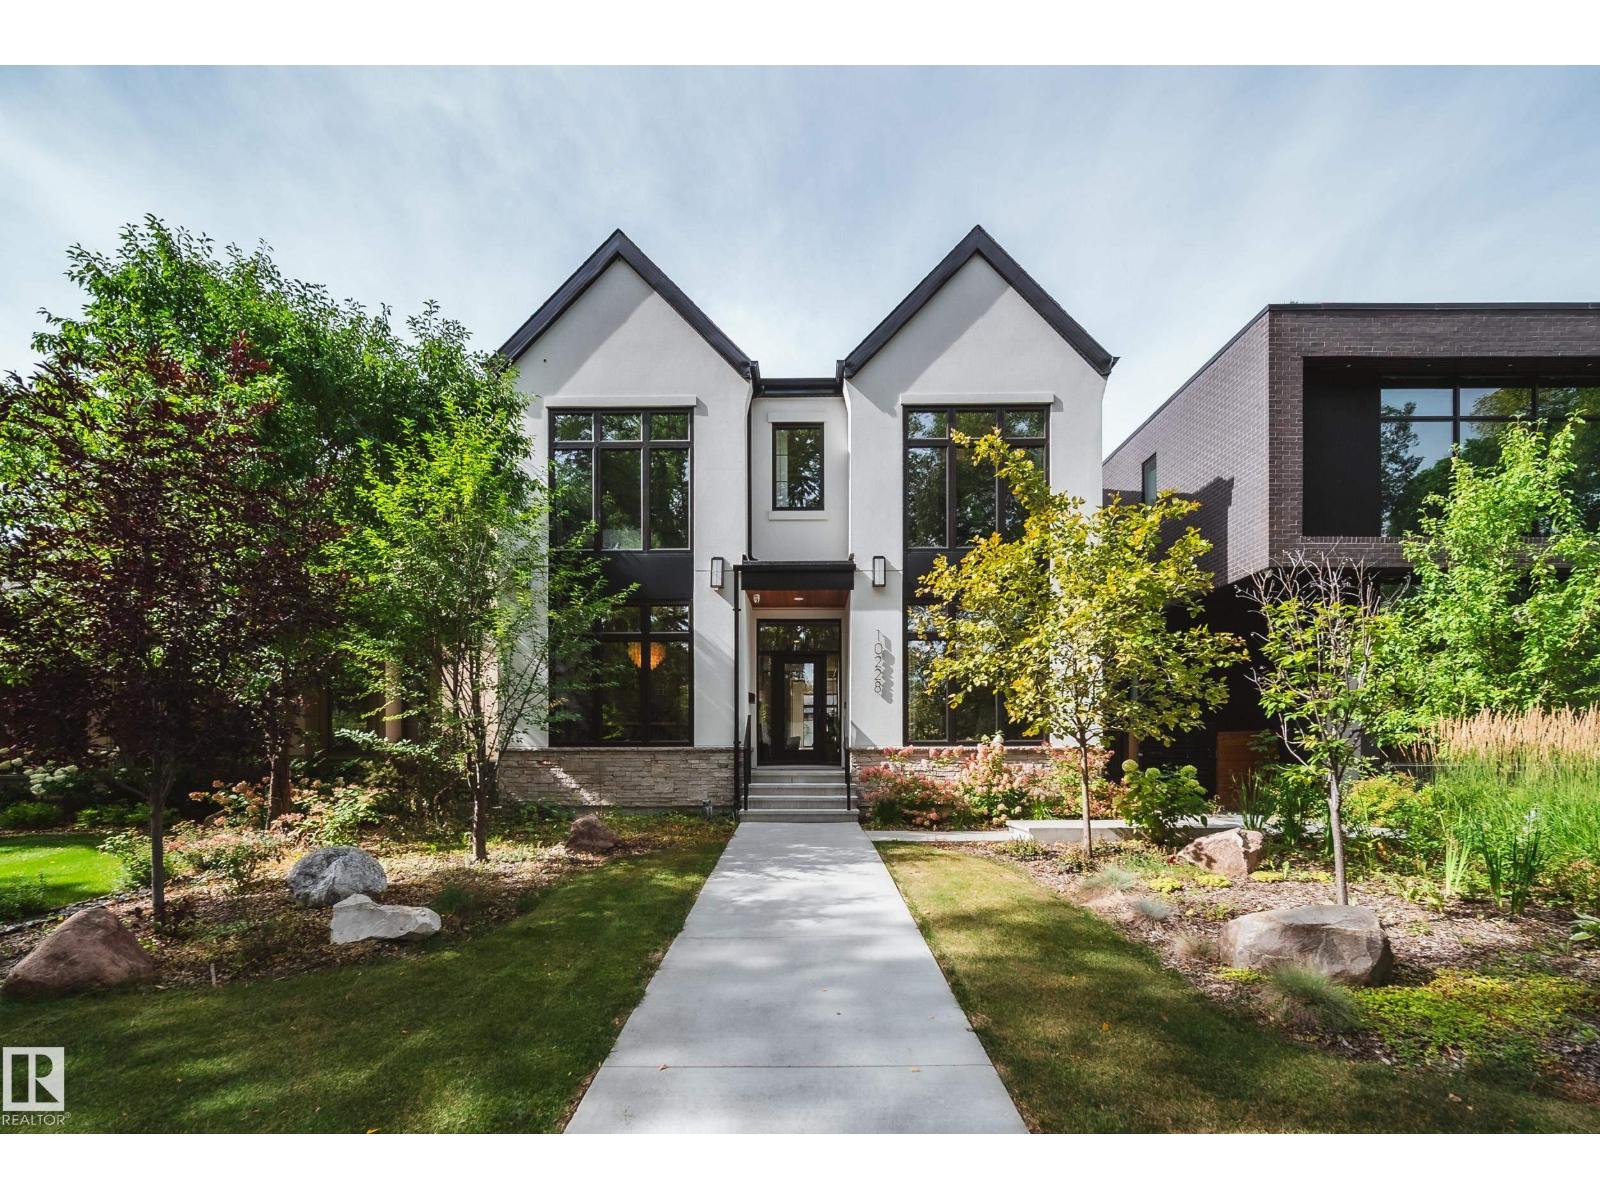
Edmonton · MLS # E4508780
4 bed · 4 bath · 3,065 sq ft
$2,549,000
Address Not Disclosed
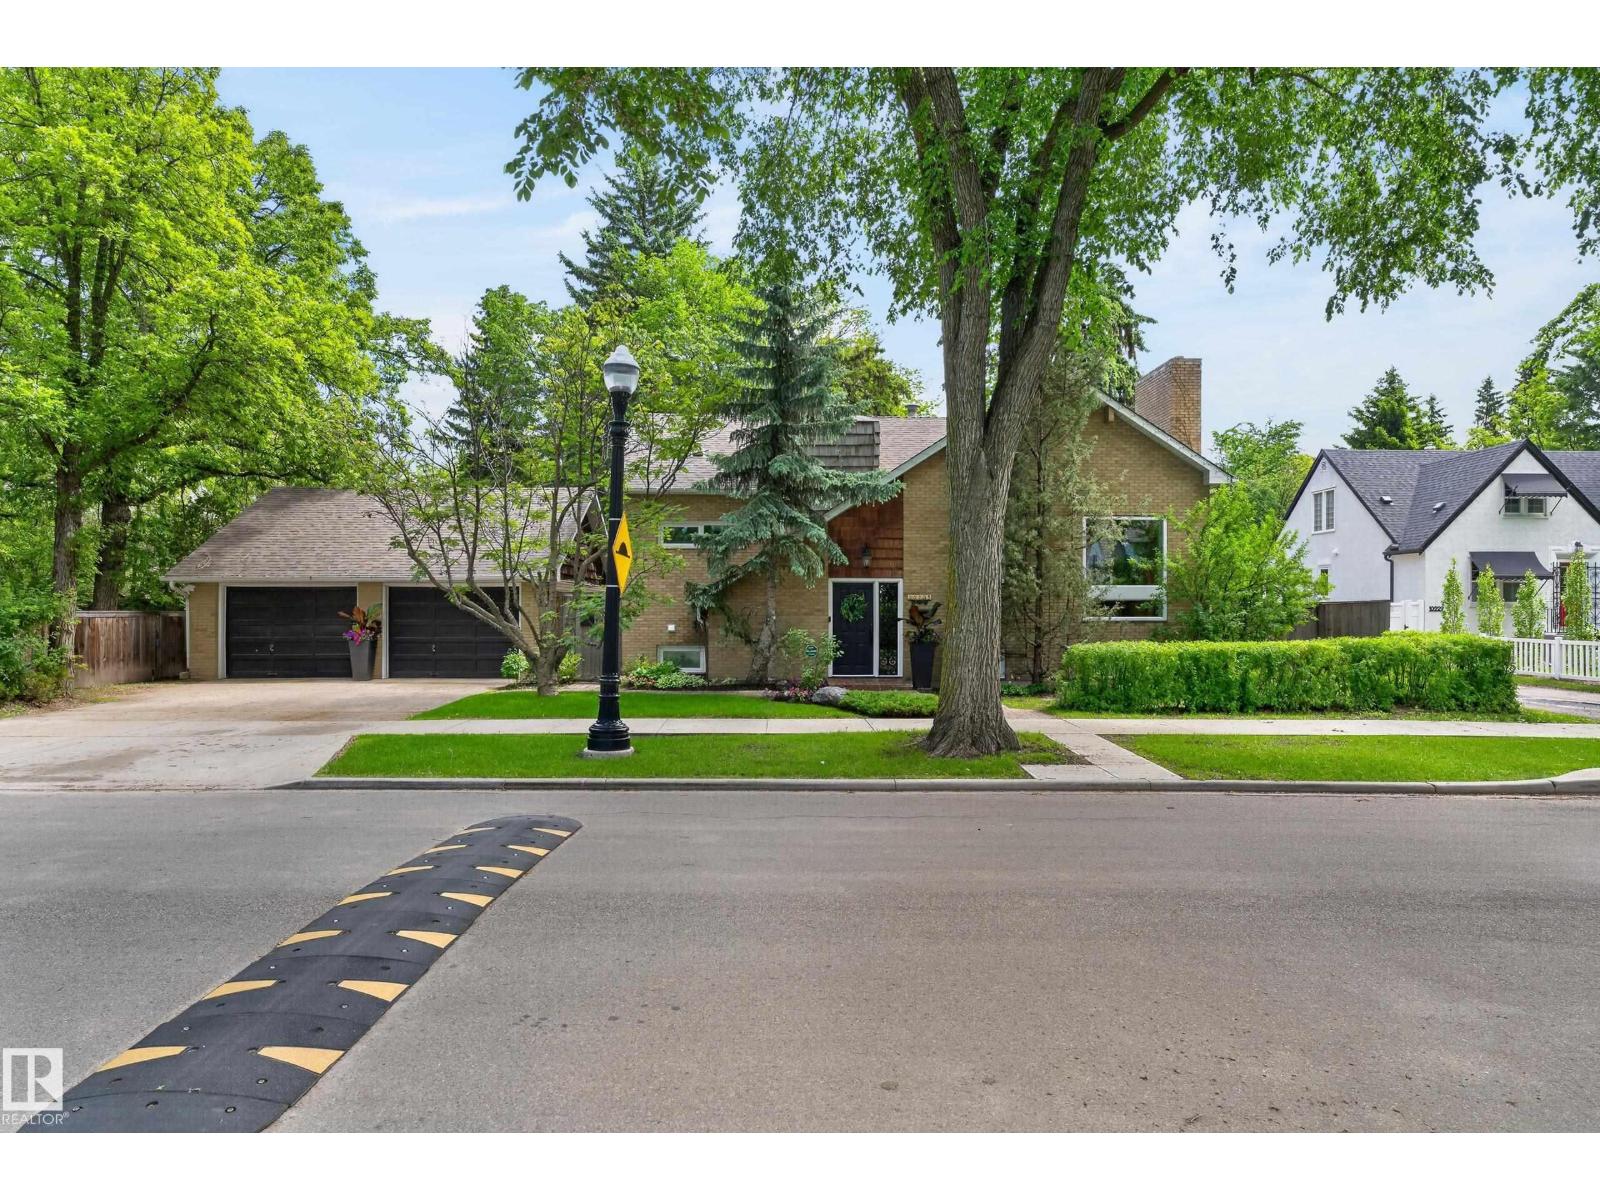
Edmonton · MLS # E4472400
4 bed · 3 bath · 2,271 sq ft