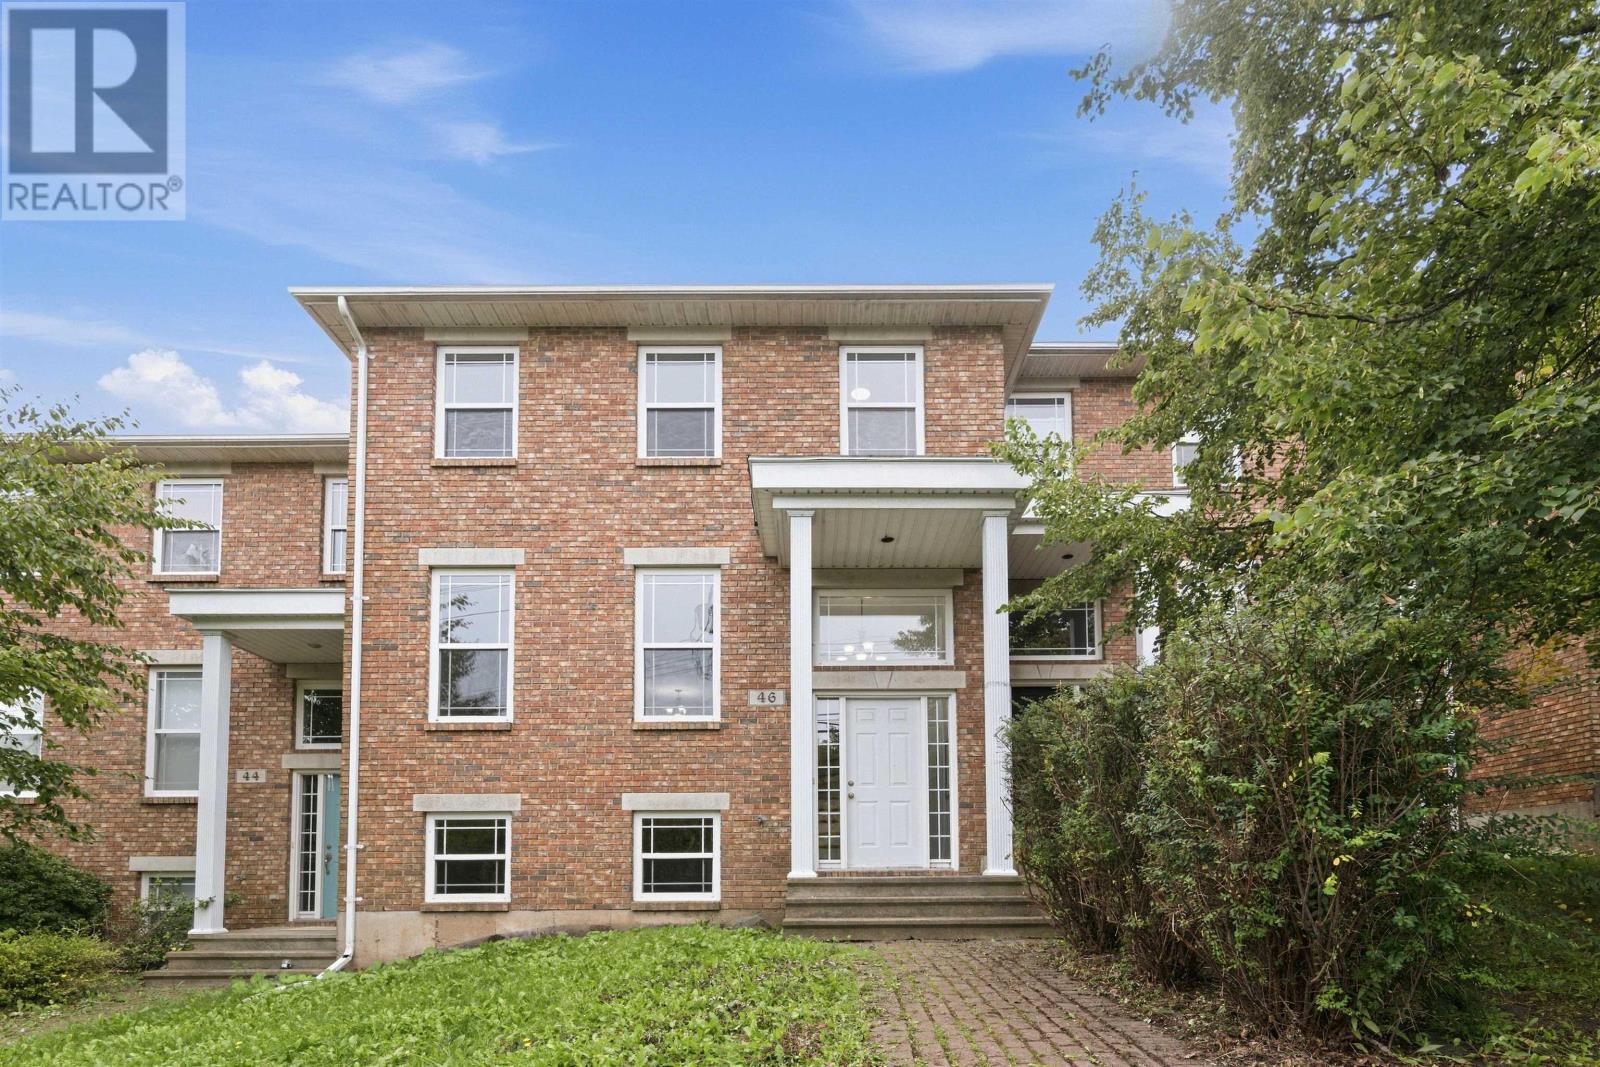
46 Southgate Drive
Bedford, Nova Scotia B4A4K8
MLS # 202623825
Property Details
Type
Townhouse
Beds
3
Baths
4
Status
For Sale
More homes like this
About this property
Located on a quiet, family-oriented street in Bedford, this spacious townhouse offers a functional layout with room for the whole family. The main level is perfectly designed for family gatherings and entertaining, especially with the upcoming holiday season in mind. The living room flows into the dining area, with patio doors leading to the deckideal for enjoying outdoor space. The well-appointed kitchen and convenient two-piece bath complete this level. Upstairs, the spacious primary bedroom features its own private ensuite, while two additional bedrooms and the main bath provide plenty of space for family or guests. The fully finished lower level offers even more living space with a comfortable rec room and an additional two-piece bath. Freshly painted throughout. New laminate floors in bedrooms and downstairs. A wonderful opportunity to enjoy comfortable family living in a desirable Bedford location, close to schools, parks, shopping, and everyday amenities.
Mortgage Estimate
Estimated monthly payment
Calculating…
Estimate only. Taxes, insurance, condo fees, and lender terms are not included.
Rooms
| Room | Level | Dimensions |
|---|---|---|
| Living room | Main level | 16.9x26.4 |
| Kitchen | Main level | 20.9x13.2 |
| Dining nook | Main level | combo kitch |
| 4pc Bathroom | Main level | 3x7 |
| Primary Bedroom | Second level | 20.8x14 |
| 4pc Ensuite bath | Second level | 9.4x5.9 |
| Bedroom | Second level | 10.6x12.8 |
| Bedroom | Second level | 9.6x12.8 |
| 4pc Bathroom | Second level | 9.4x5 |
| Recreational, Games room | Lower level | 13x15.8 |
| 2pc Bathroom | Lower level | 3x7 |
| Storage | Lower level | 7.4x10.2 |
Facts & Location
Interior Size
2,300 sq ft
Lot Size
0.0698
Year Built
2005
Listing data
Listing information is provided for personal, non-commercial use and should be independently verified before making real estate decisions.
Last refreshed: Nov 19, 2026 5:33 AM
Explore nearby searches
SEO-friendly searches for this area, property type, and nearby neighbourhoods.
Similar Properties
More nearby listings that may fit the same search.
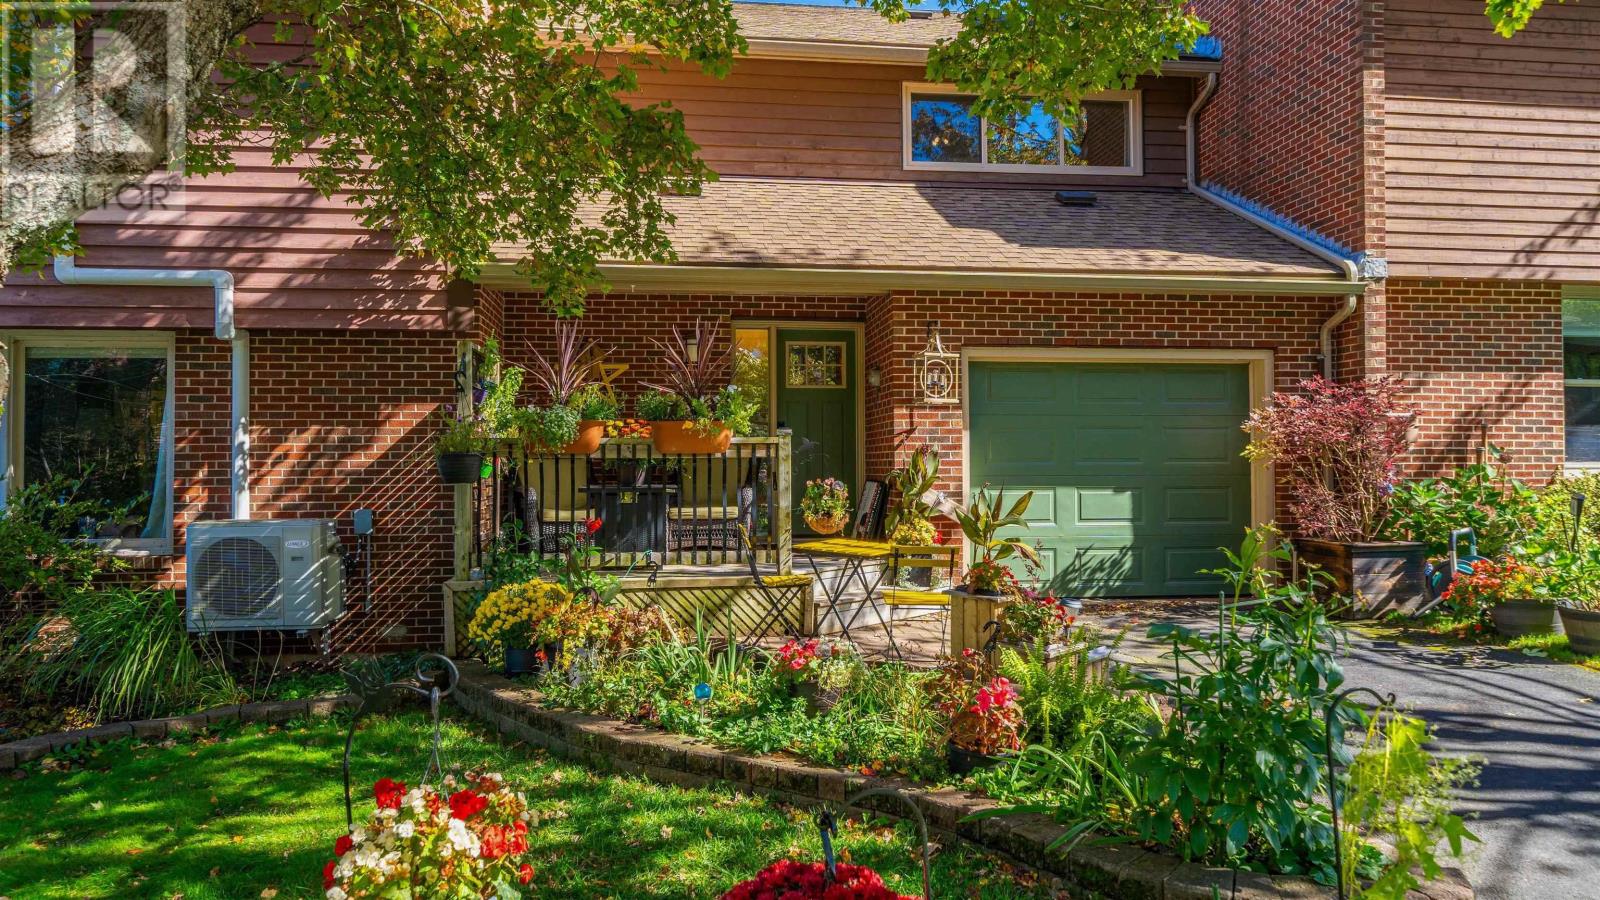
$615,000
40 Walden Place
Bedford · MLS # 202625417
4 bed · 4 bath · 2,191 sq ft
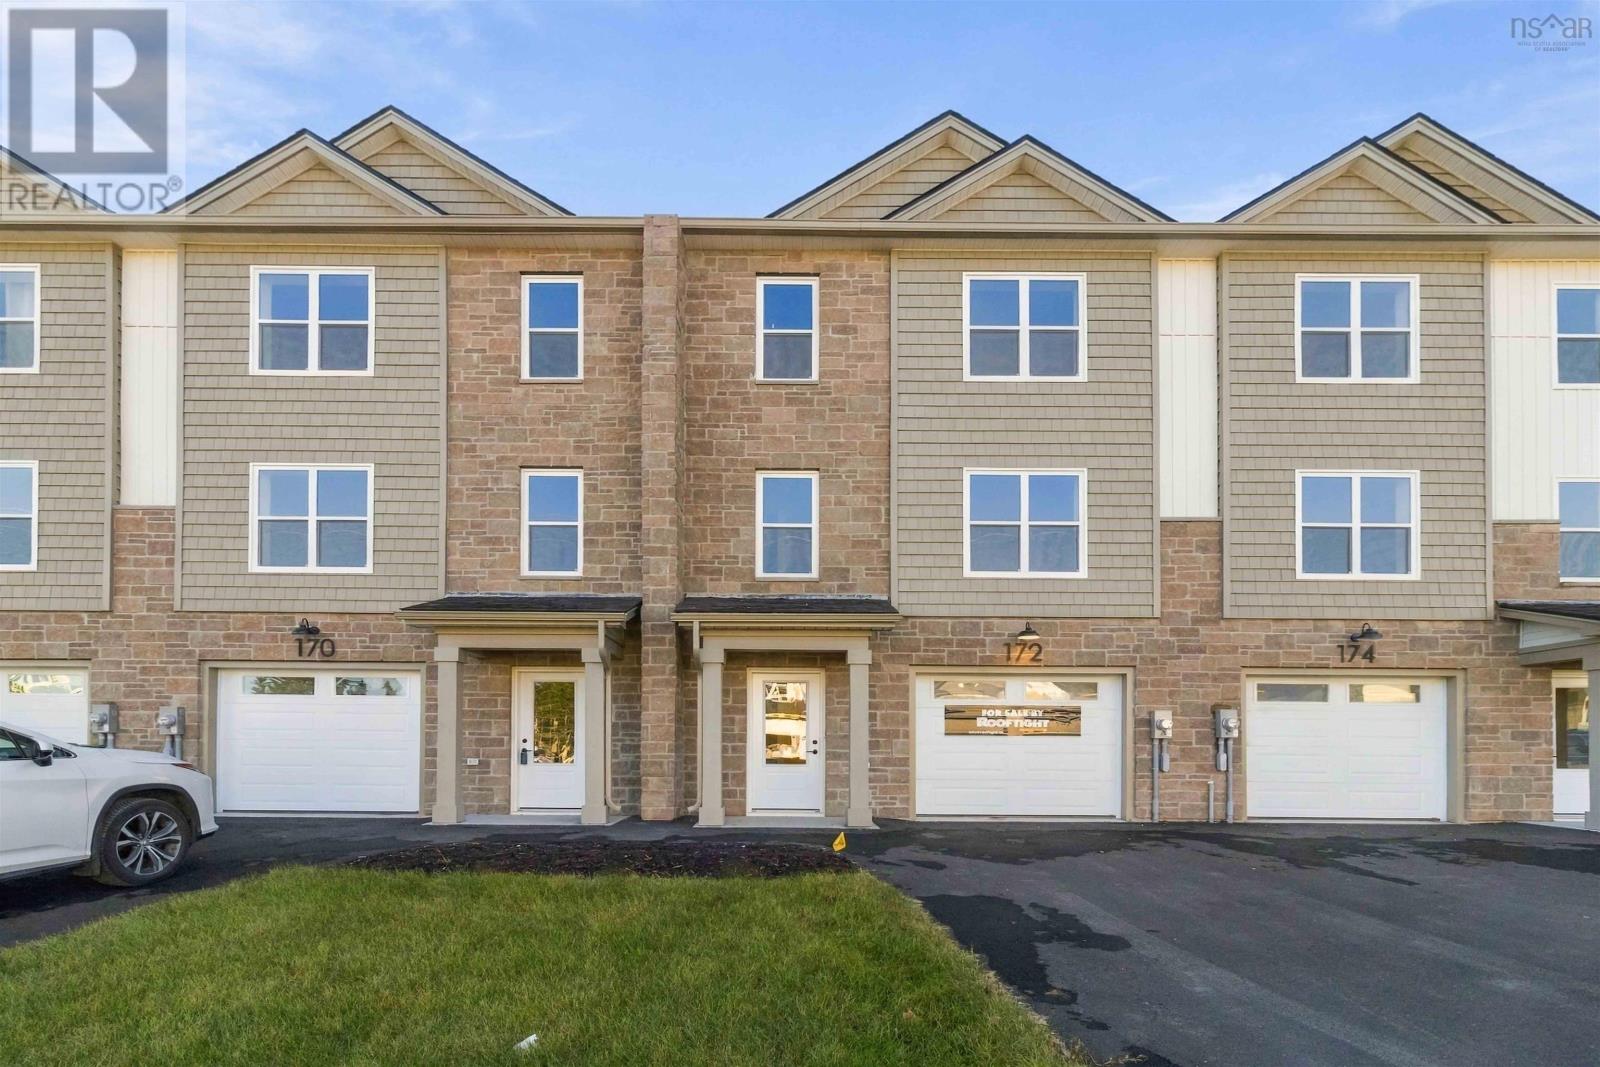
$674,900
172 Puncheon Way
Bedford · MLS # 202628248
3 bed · 4 bath · 2,113 sq ft
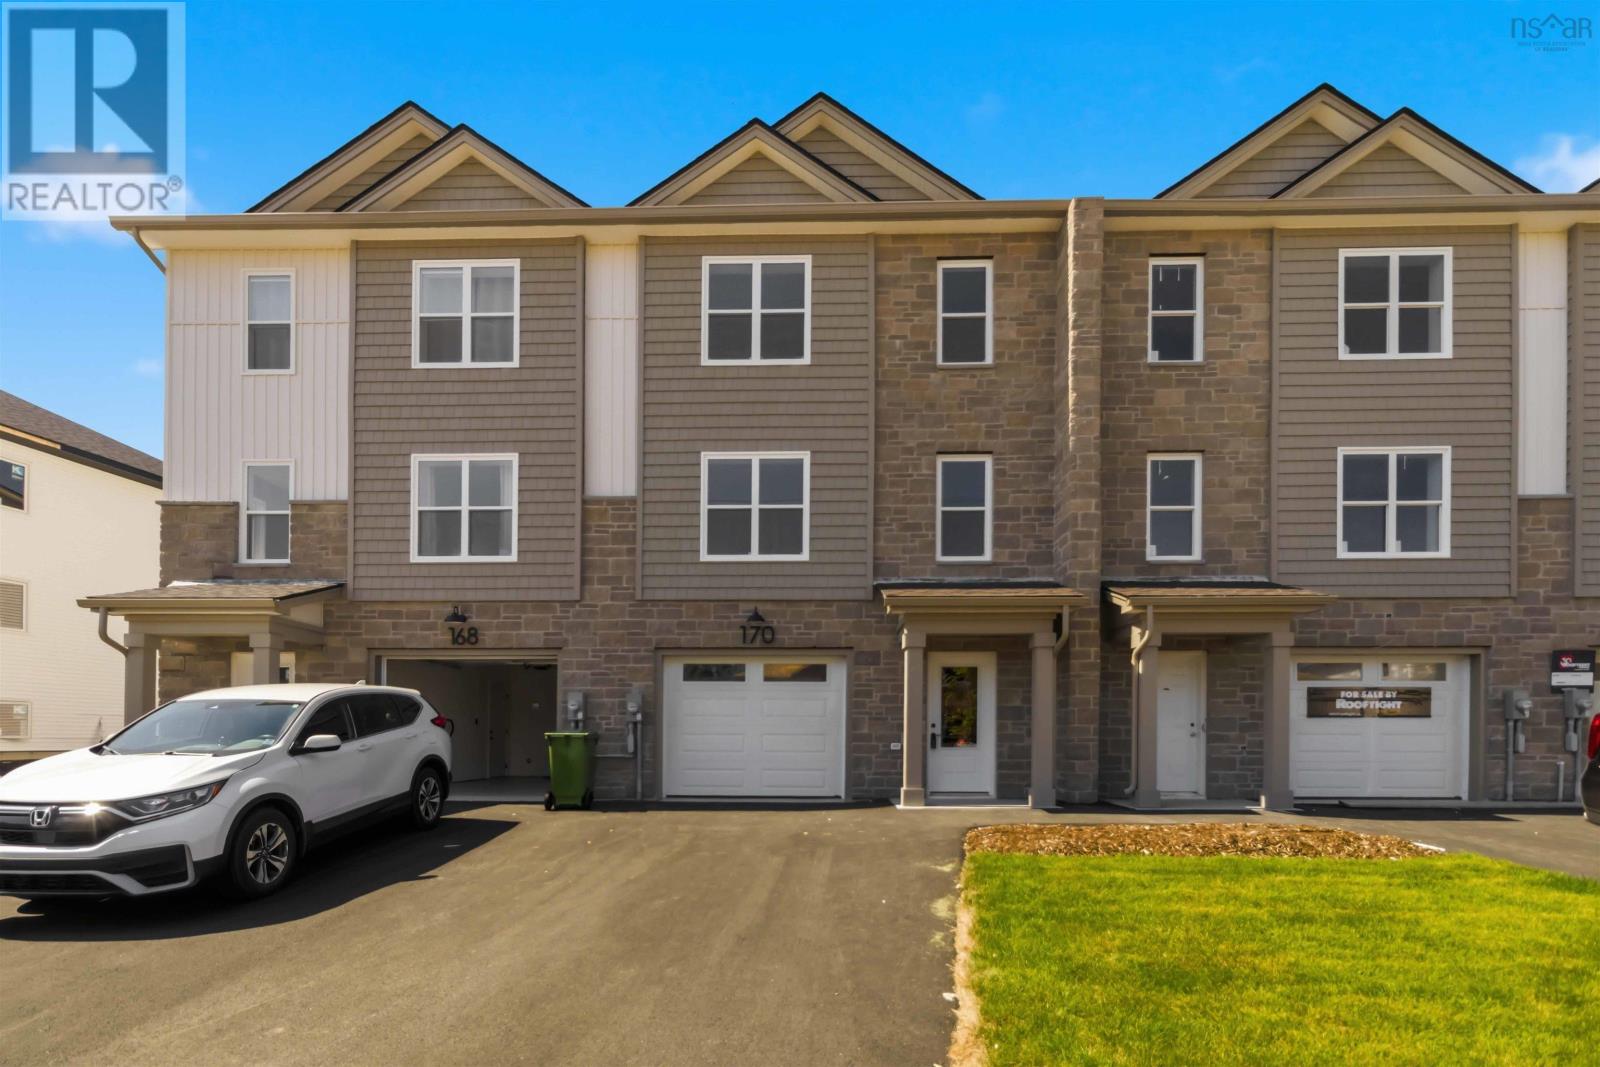
$694,900
170 Puncheon Way
Bedford · MLS # 202618814
3 bed · 4 bath · 2,113 sq ft