Videos & Virtual Tours
Open available video, 3D tour, or virtual-tour media for this listing.
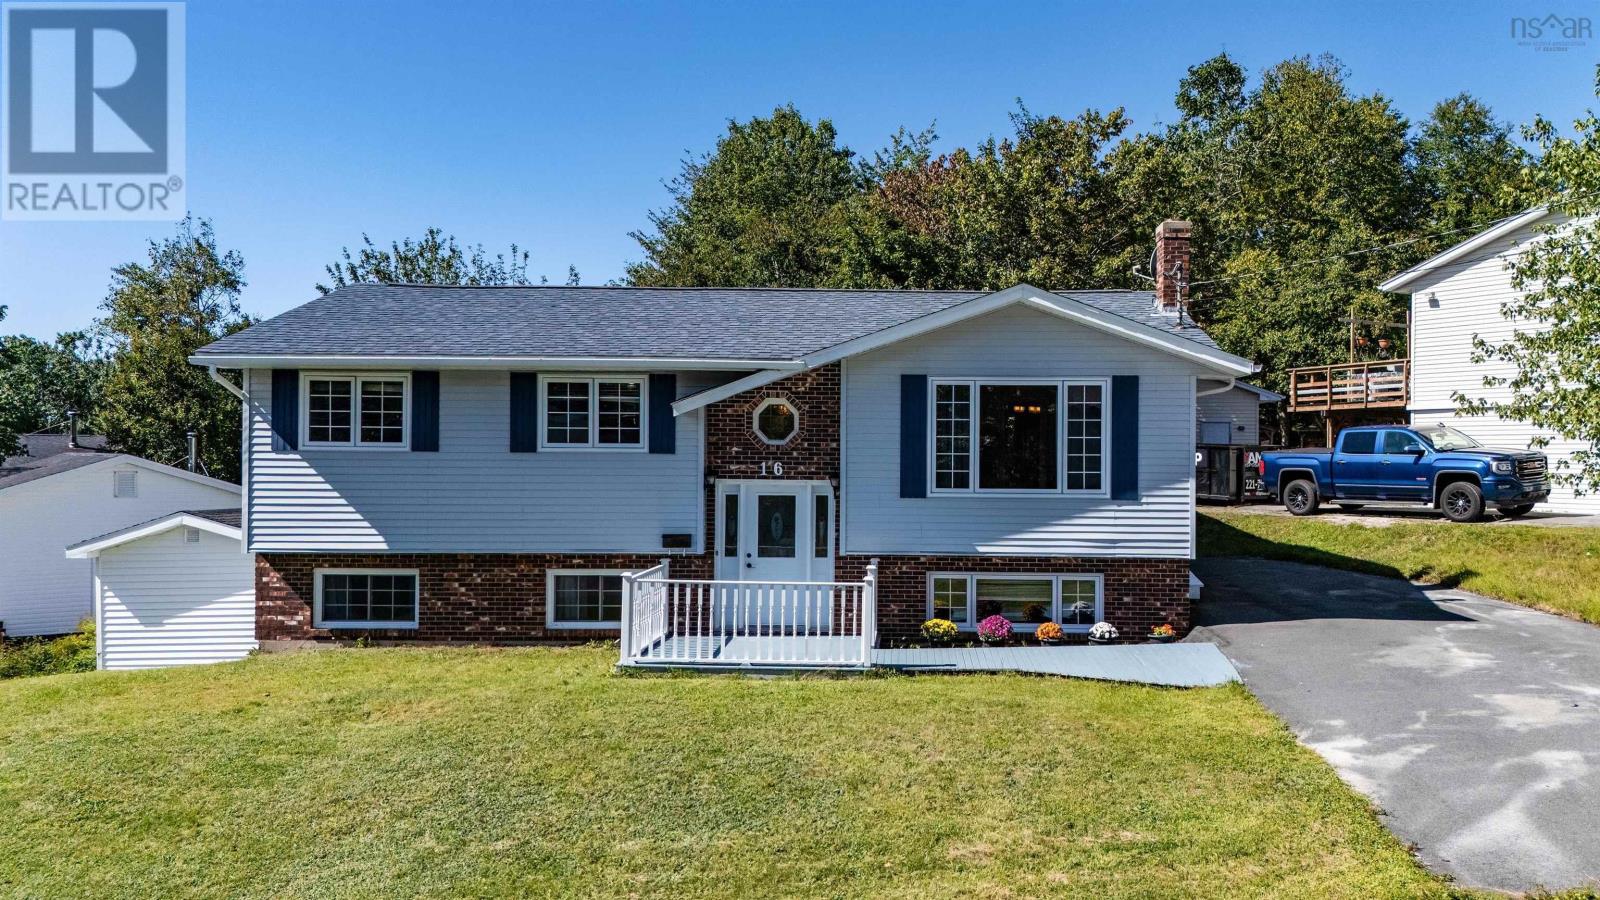
16 Rothsay Court
Lower Sackville, Nova Scotia B4C3W6
MLS # 202623823
Property Details
Type
Detached
Beds
5
Baths
2
Status
For Sale
More homes like this
About this property
Welcome to 16 Rothsay Court, a beautifully maintained split-entry home ideally situated in the heart of Lower Sackville. The bright and inviting main level offers a well-appointed kitchen and dining area that flows seamlessly into the living room, complemented by three comfortable bedrooms and a convenient 3-piece bathroom. A true highlight is the impressive 20 x 14 screened three-season sunrooman exceptional space for morning coffee, entertaining, or relaxing with family and friends. The walkout lower level provides incredible versatility, featuring two additional rooms with one showcasing beautiful French doors, a full bathroom, laundry, and a temporary kitchenette. This flexible space presents exciting possibilities for extended family, a home office, recreation, or potential mortgage-helper use, subject to buyer due diligence and applicable requirements. Recent improvements include a 2025 HVAC system, 2020 roof, 2026 stove and over-the-range microwave, and 2023 washer. Outside, the generous yard and storage shed provide plenty of space to enjoy and personalize. Located close to schools, shopping, parks, and everyday amenities, 16 Rothsay Court combines comfort, flexibility, and convenience in one desirable Lower Sackville address.
Mortgage Estimate
Estimated monthly payment
Calculating…
Estimate only. Taxes, insurance, condo fees, and lender terms are not included.
Rooms
| Room | Level | Dimensions |
|---|---|---|
| Primary Bedroom | Main level | 11.7x12.5 |
| 3pc Ensuite bath | Main level | 11.6x7.5 |
| Bedroom | Main level | 9.7x7.10 |
| Bedroom | Main level | 13x8.6 |
| Dining room | Main level | 13.2x9.6 |
| Kitchen | Main level | 11.6x10.7 |
| Living room | Main level | 13.1x15 |
| Sunroom | Main level | 13.11x19 |
| 4pc Bathroom | Lower level | 6.6x5 |
| Bedroom | Lower level | 11.4x18.7 |
| Laundry / Bath | Lower level | 11.4x20.2 |
| Bedroom | Lower level | 9.5x13.10 |
| Recreational, Games room | Lower level | 12.8x13.10 |
Facts & Location
Interior Size
2,375 sq ft
Lot Size
0.1545
Year Built
1988
Listing data
Listing information is provided for personal, non-commercial use and should be independently verified before making real estate decisions.
Last refreshed: Nov 19, 2026 5:33 AM
Explore nearby searches
SEO-friendly searches for this area, property type, and nearby neighbourhoods.
Similar Properties
More nearby listings that may fit the same search.
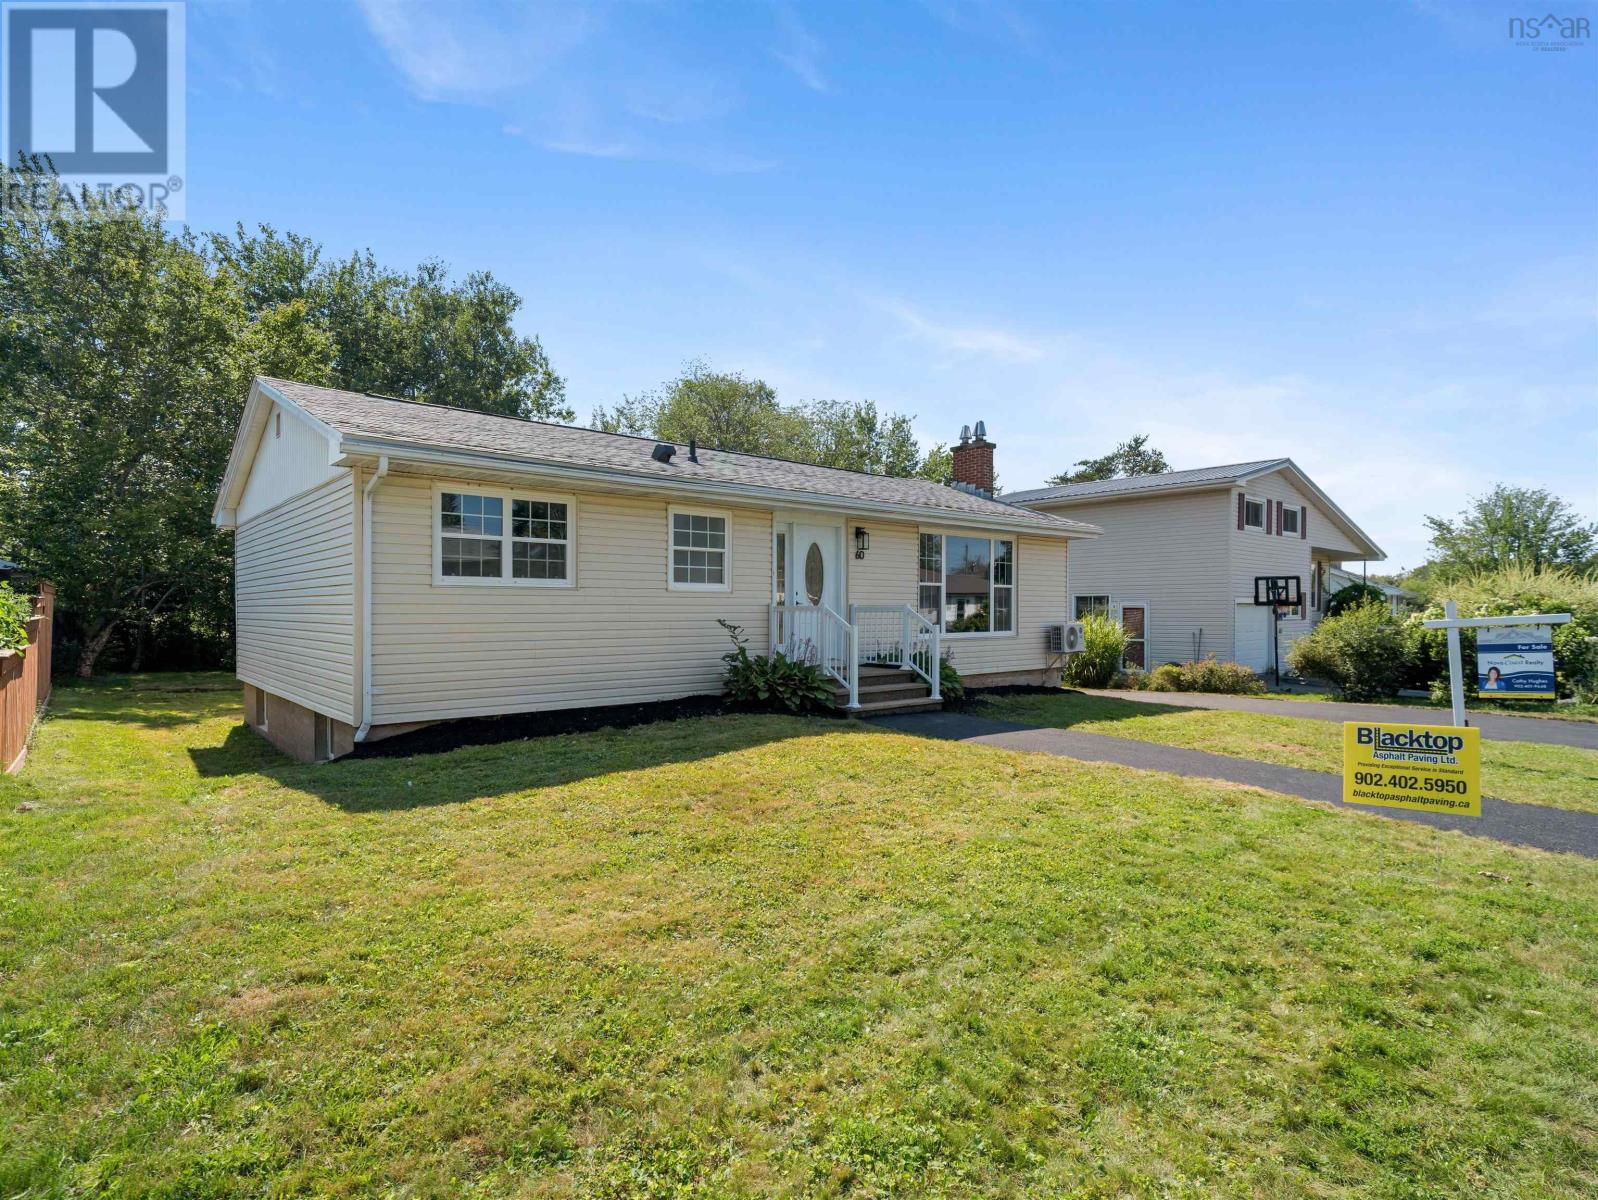
$519,900
60 Wilmot Street
Lower Sackville · MLS # 202620032
5 bed · 2 bath · 1,975 sq ft
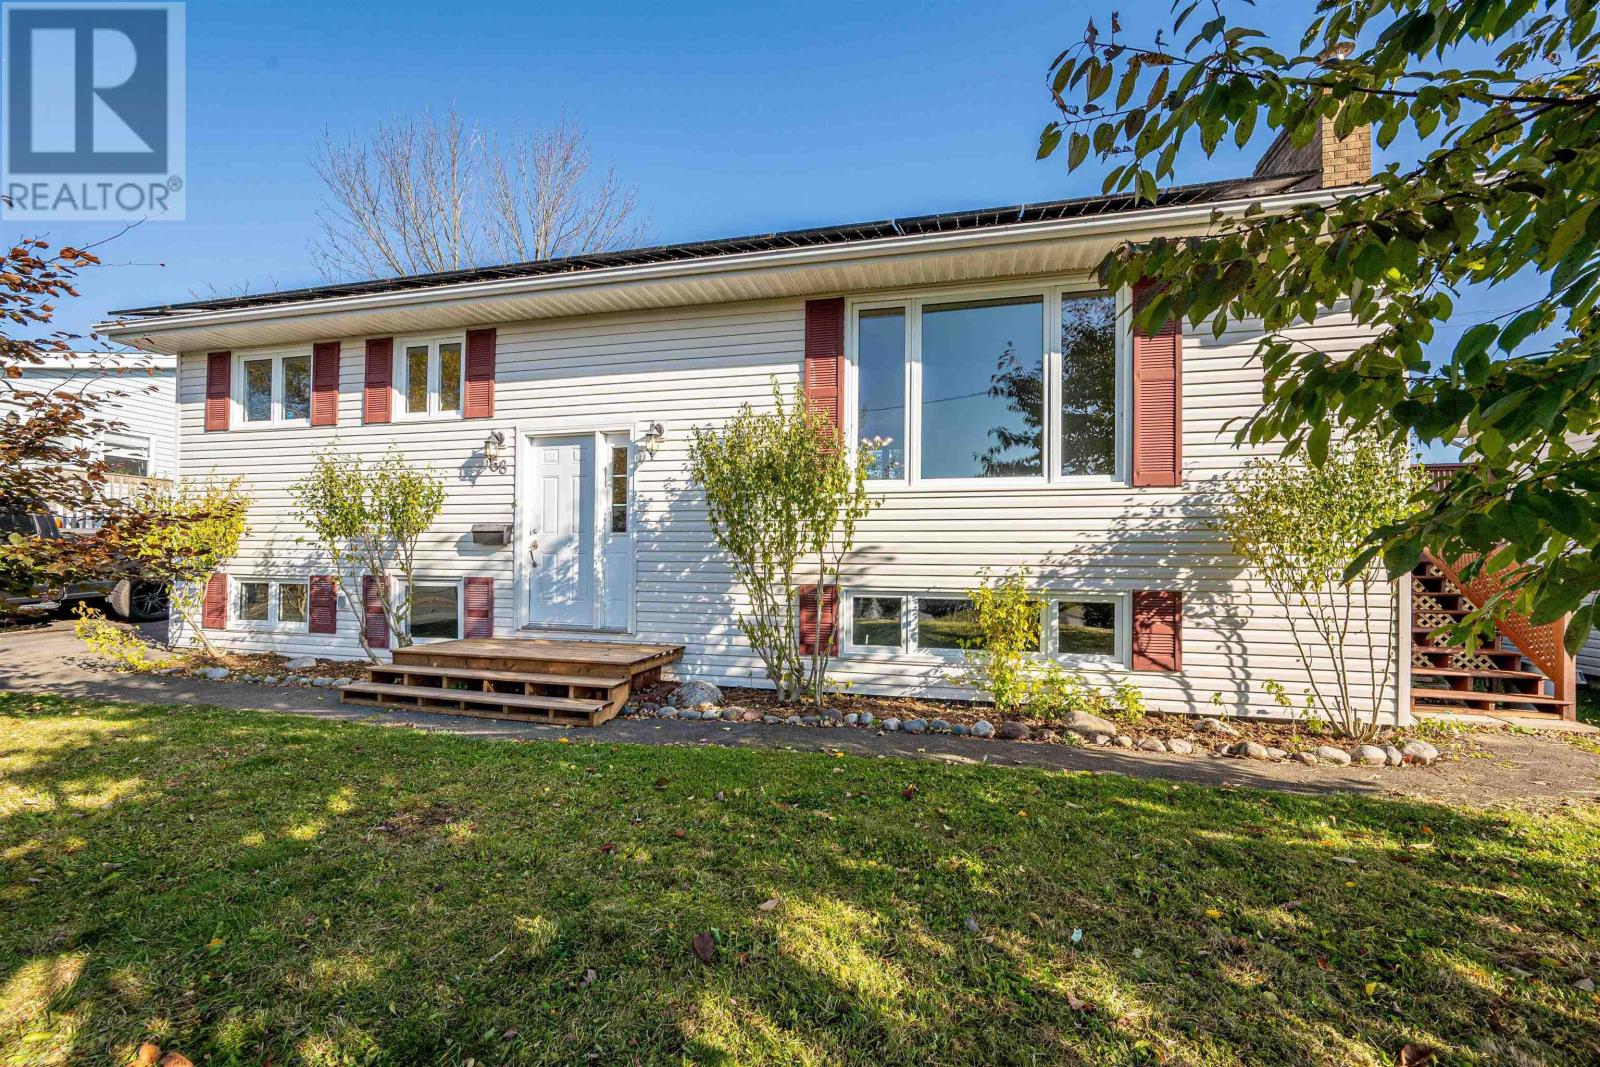
$535,000
68 Lumsden Crescent
Lower Sackville · MLS # 202627298
4 bed · 2 bath · 2,184 sq ft
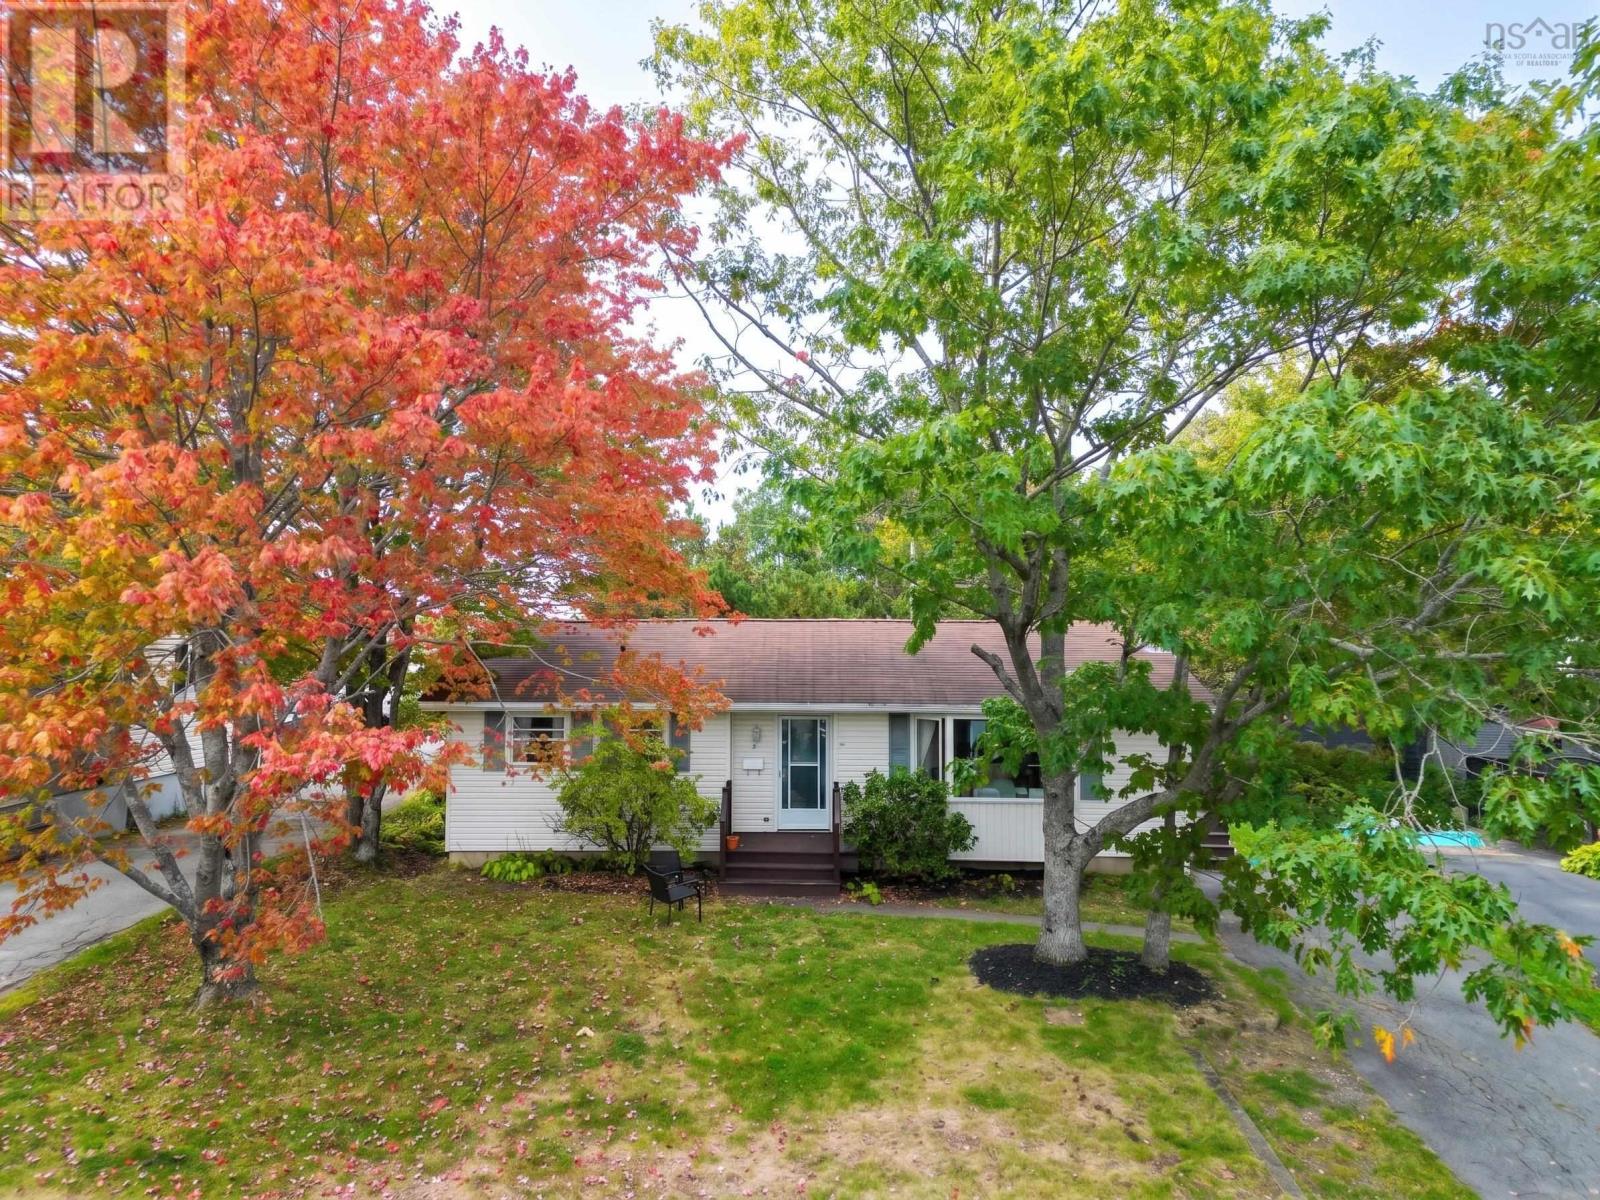
$510,000
7 HAVILAND Street
Lower Sackville · MLS # 202624453
4 bed · 2 bath · 2,016 sq ft