Videos & Virtual Tours
Open available video, 3D tour, or virtual-tour media for this listing.
615 Birch Bear Run
Lewis Lake, Nova Scotia B3Z0B7
MLS # 202623769
Property Details
Type
Detached
Beds
3
Baths
3
Status
For Sale
More homes like this
About this property
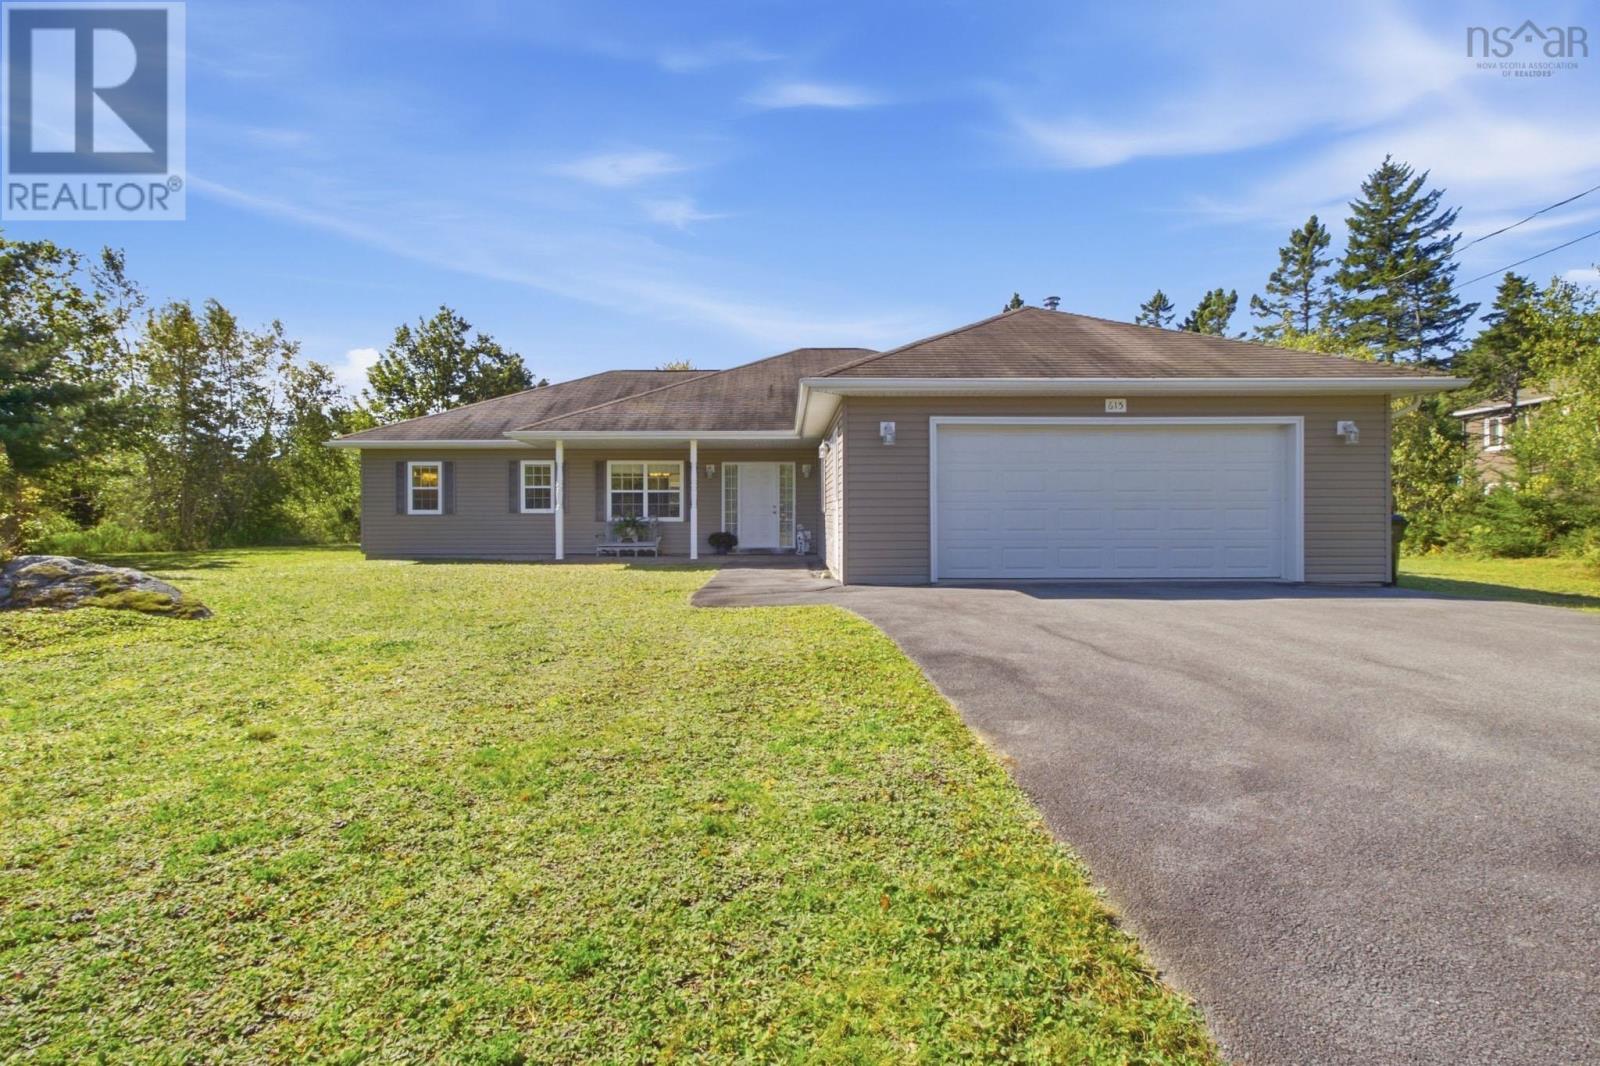
Welcome to this thoughtfully designed, accessible one-level home in beautiful Lewis Lake. Offering whole home in-floor heating with immaculate engineered hardwood and tile flooring, a double garage and a great floor plan. This well maintained home is ideal for young families, downsizers or anyone looking for comfortable, one-level living. The bright and welcoming living room features a vaulted ceiling and a propane fireplace, flowing into a spacious kitchen with peninsula, dining nook and plenty of storage & workspace. A large dining room offers flexibility for entertaining or a home office. The large primary suite features a coffered ceiling, large walk-in closet with shelving and a beautiful ensuite with walk-in shower, jacuzzi tub, double vanity and heated floor. Two additional bedrooms provide space for family, guests or an office. Enjoy a large yard and peaceful country setting, while Tantallons shopping, schools, restaurants and recreation are just minutes away. Halifax is an easy 20-minute commute. A wonderful combination of comfort, inviting spaces and convenience. Country living without being far from it all!
Mortgage Estimate
Estimated monthly payment
Calculating…
Estimate only. Taxes, insurance, condo fees, and lender terms are not included.
Rooms
| Room | Level | Dimensions |
|---|---|---|
| Foyer | Main level | 16.9 x 12.4 |
| Dining room | Main level | 10.2 x 11.11 |
| Living room | Main level | 19.2 x 18.8 |
| Kitchen | Main level | 13.7 x 14.2 |
| Dining nook | Main level | 11. x 8.1 |
| 4pc Bathroom | Main level | 8. x 8.1 |
| Primary Bedroom | Main level | 16.5 x 18.9 |
| 5pc Ensuite bath | Main level | 10.1 x 12.10 |
| Laundry / Bath | Main level | 9.1 x 7.6 |
| Bedroom | Main level | 12.6 x 12 |
| Bedroom | Main level | 12.6 x 13.8 |
| Utility room | Main level | 7.9 x 5.10 |
Facts & Location
Interior Size
2,016 sq ft
Lot Size
1.2815
Year Built
2006
Listing data
Listing information is provided for personal, non-commercial use and should be independently verified before making real estate decisions.
Last refreshed: Nov 19, 2026 5:33 AM
Explore nearby searches
SEO-friendly searches for this area, property type, and nearby neighbourhoods.
Similar Properties
More nearby listings that may fit the same search.