Videos & Virtual Tours
Open available video, 3D tour, or virtual-tour media for this listing.
5916 Ferguson Frontage Road
Malakwa, British Columbia V0E2J0
MLS # 10382280
Property Details
Type
Detached
Beds
4
Baths
2
Status
For Sale
More homes like this
About this property
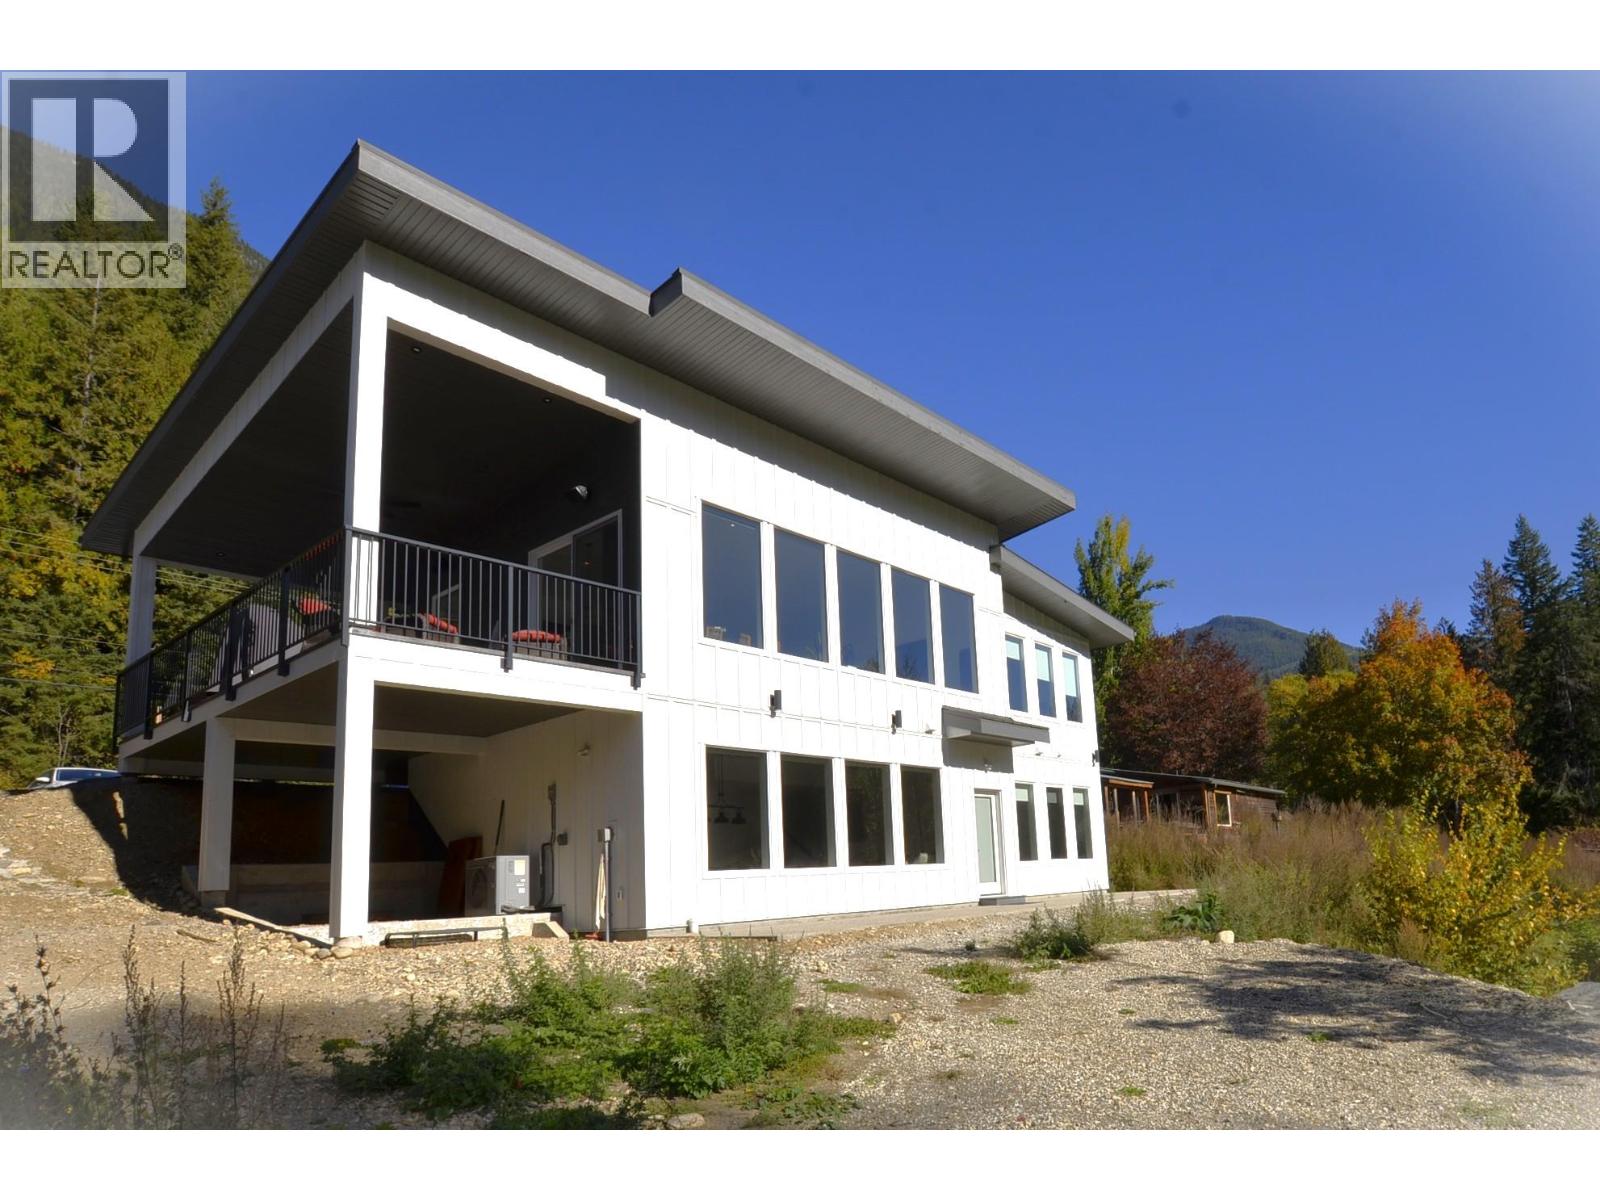
A breathtaking view can be yours in this stunning, fully-developed 4-bedroom home, completed in 2025. It blends rural lifestyle with convenient access to shopping, schools, and recreation such as sledding, skiing, and boating. Situated on a 7.39-acre parcel 1km from the Crazy Creek Hot Pools Resort, between Sicamous and Revelstoke, it's ideal for entertaining or tranquil treed walks to a sandy beach on the pristine Eagle River to enjoy fishing and swimming. The residence is designed with an open bright layout, high vaulted ceilings, noise-reducing windows, and a walk-out lower level. The kitchen and bathrooms are equipped with quality cabinetry, countertops, stylish light fixtures, and modern appliances. Kitchen highlights include a serving island, soft-close doors and deep drawers for functional storage. The living areas feature an electric fireplace and covered deck access. The finished lower level provides an expansive versatile space, two more bedrooms, laundry, utility, and patio-yard access. The home features blackout blinds, ceiling fans, heat pump AC and hot tub. An adjacent residential building currently functions as a very large studio/suite that has enough space for several more bedrooms. Outside buildings include a garden shed, equipment shed, gazebo, woodshop, and RV pad with full hookups. Open to offers for the sawmill and tractor. With its accessible location, stunning views, garden and socializing areas, this setting can become your private oasis!
Mortgage Estimate
Estimated monthly payment
Calculating…
Estimate only. Taxes, insurance, condo fees, and lender terms are not included.
Monthly costs to verify
Property taxes: about $254/month based on listed annual taxes.
Estimate only. Confirm taxes, condo/maintenance fees, insurance, utilities, and lender terms before making decisions.
Rooms
| Room | Level | Dimensions |
|---|---|---|
| Bedroom | Lower level | 15'1'' x 10'6'' |
| Living room | Secondary Dwelling Unit | 14' x 29' |
| Utility room | Lower level | 9'3'' x 10'5'' |
| Laundry room | Lower level | 4'6'' x 11'2'' |
| Bedroom | Lower level | 10'6'' x 15'1'' |
| 4pc Bathroom | Lower level | 4'9'' x 11'3'' |
| Recreation room | Lower level | 22'0'' x 22'1'' |
| Foyer | Main level | 5'6'' x 6'9'' |
| Dining room | Main level | 11'9'' x 12'4'' |
| Bedroom | Main level | 10'5'' x 14'8'' |
| 4pc Bathroom | Main level | 9'9'' x 16'1'' |
| Primary Bedroom | Main level | 12'6'' x 14'8'' |
| Kitchen | Main level | 8'5'' x 12'4'' |
| Living room | Main level | 13'8'' x 14'6'' |
Facts & Location
Interior Size
2,363 sq ft
Lot Size
7.39
Annual Taxes
$3,051
Year Built
2025
Listing data
Listing information is provided for personal, non-commercial use and should be independently verified before making real estate decisions.
Last refreshed: Nov 14, 2026 10:15 PM
Explore nearby searches
SEO-friendly searches for this area, property type, and nearby neighbourhoods.
Similar Properties
More nearby listings that may fit the same search.
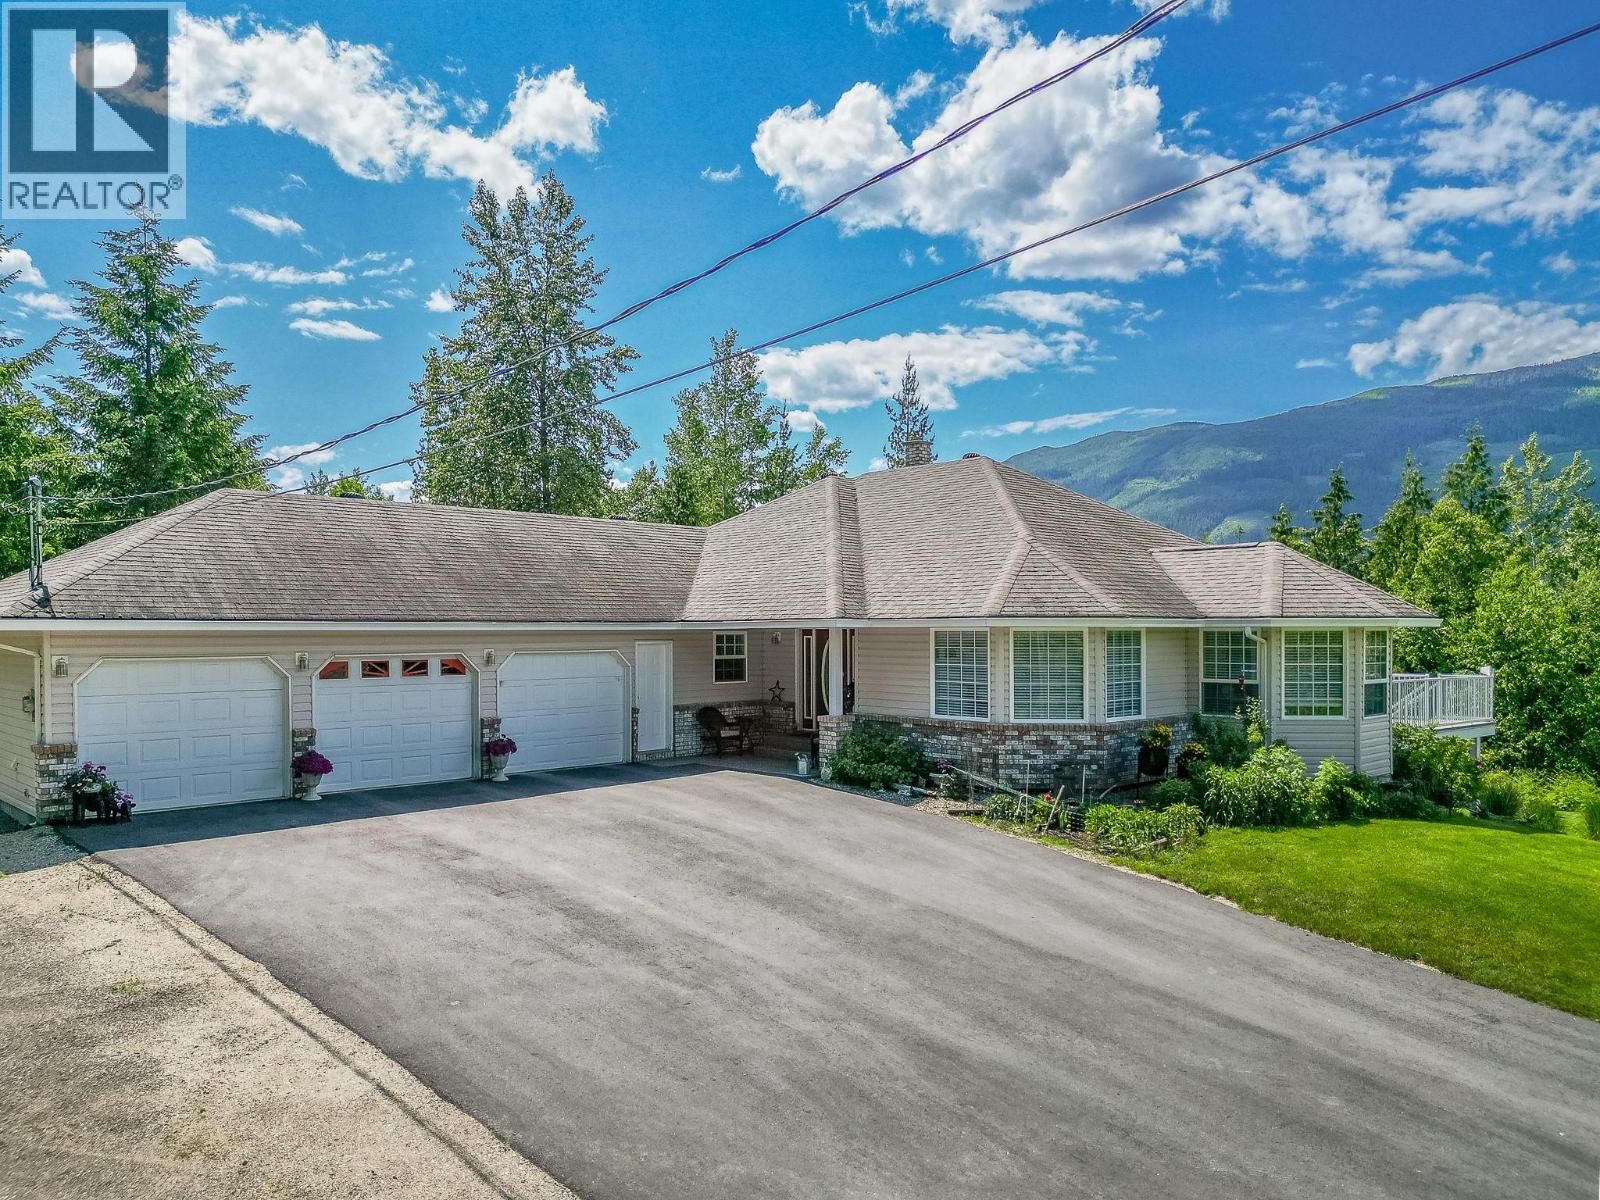
$1,280,000
4340 Sederberg Road
Malakwa · MLS # 10349316
3 bed · 3 bath · 2,734 sq ft
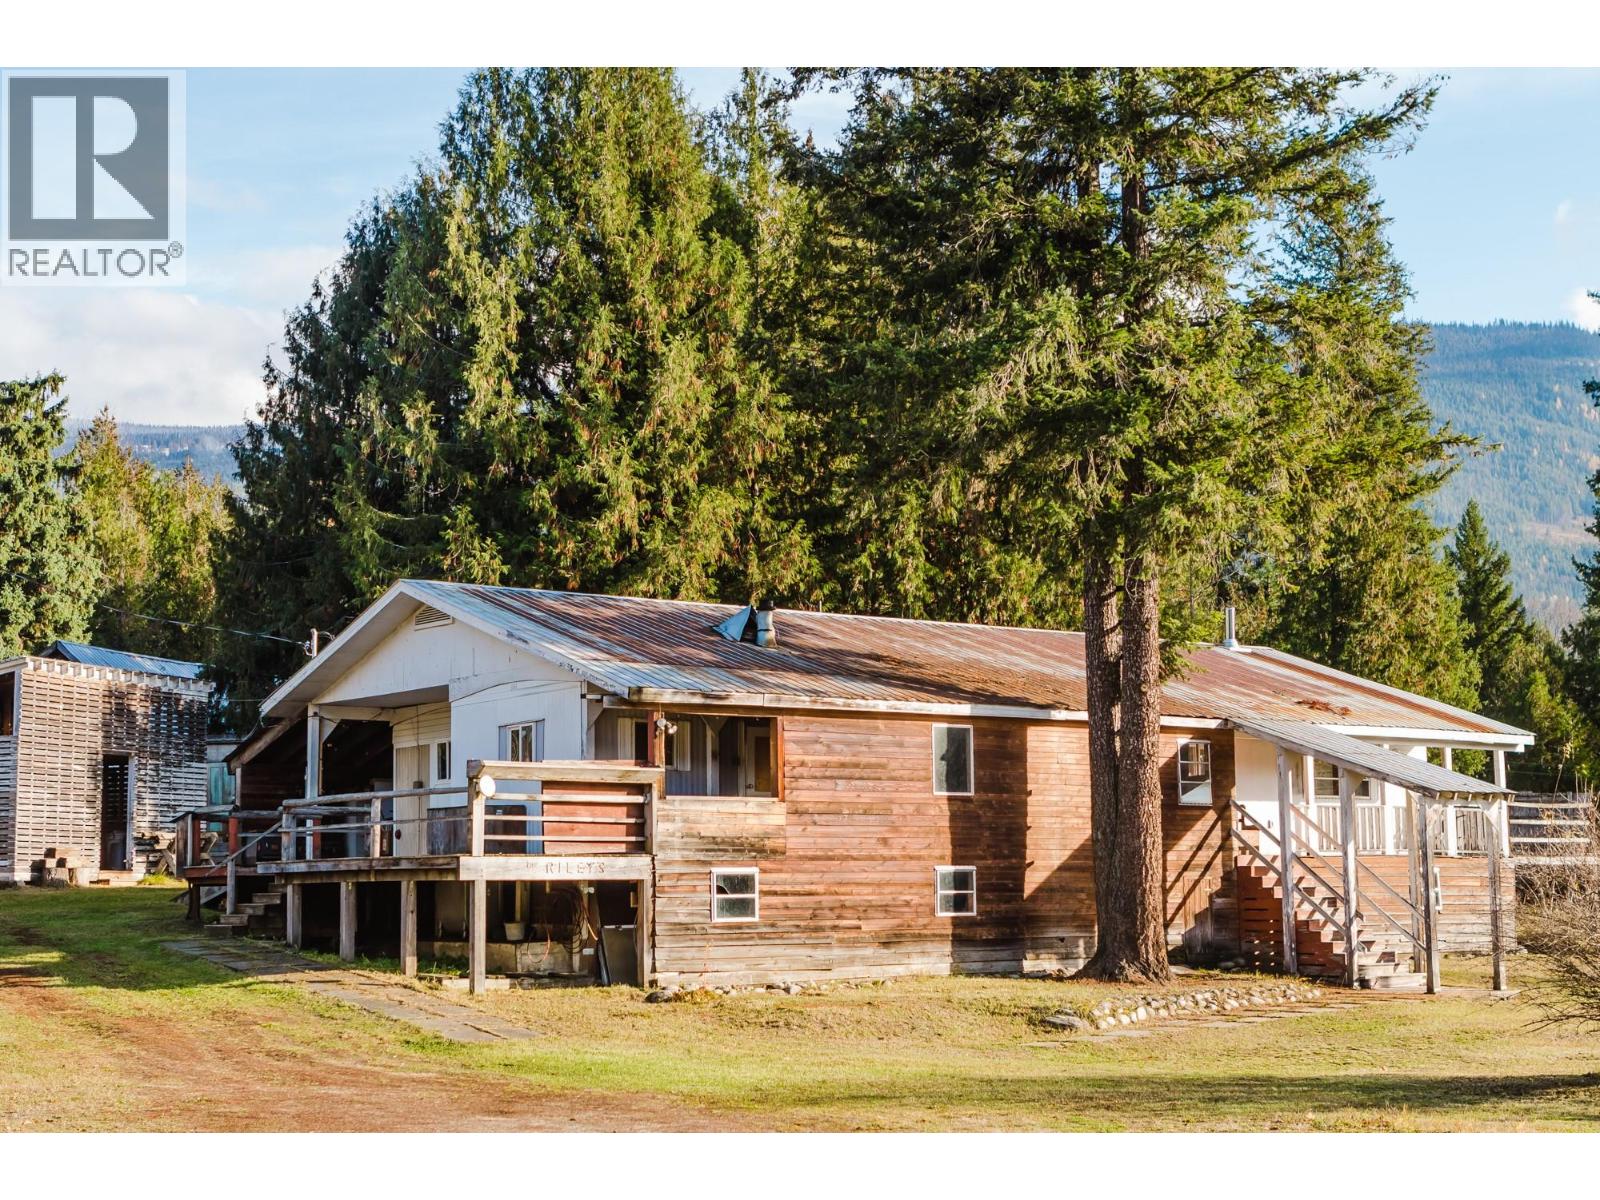
$324,900
3974 Malakwa Station Road
Malakwa · MLS # 10387470
4 bed · 2 bath · 1,637 sq ft
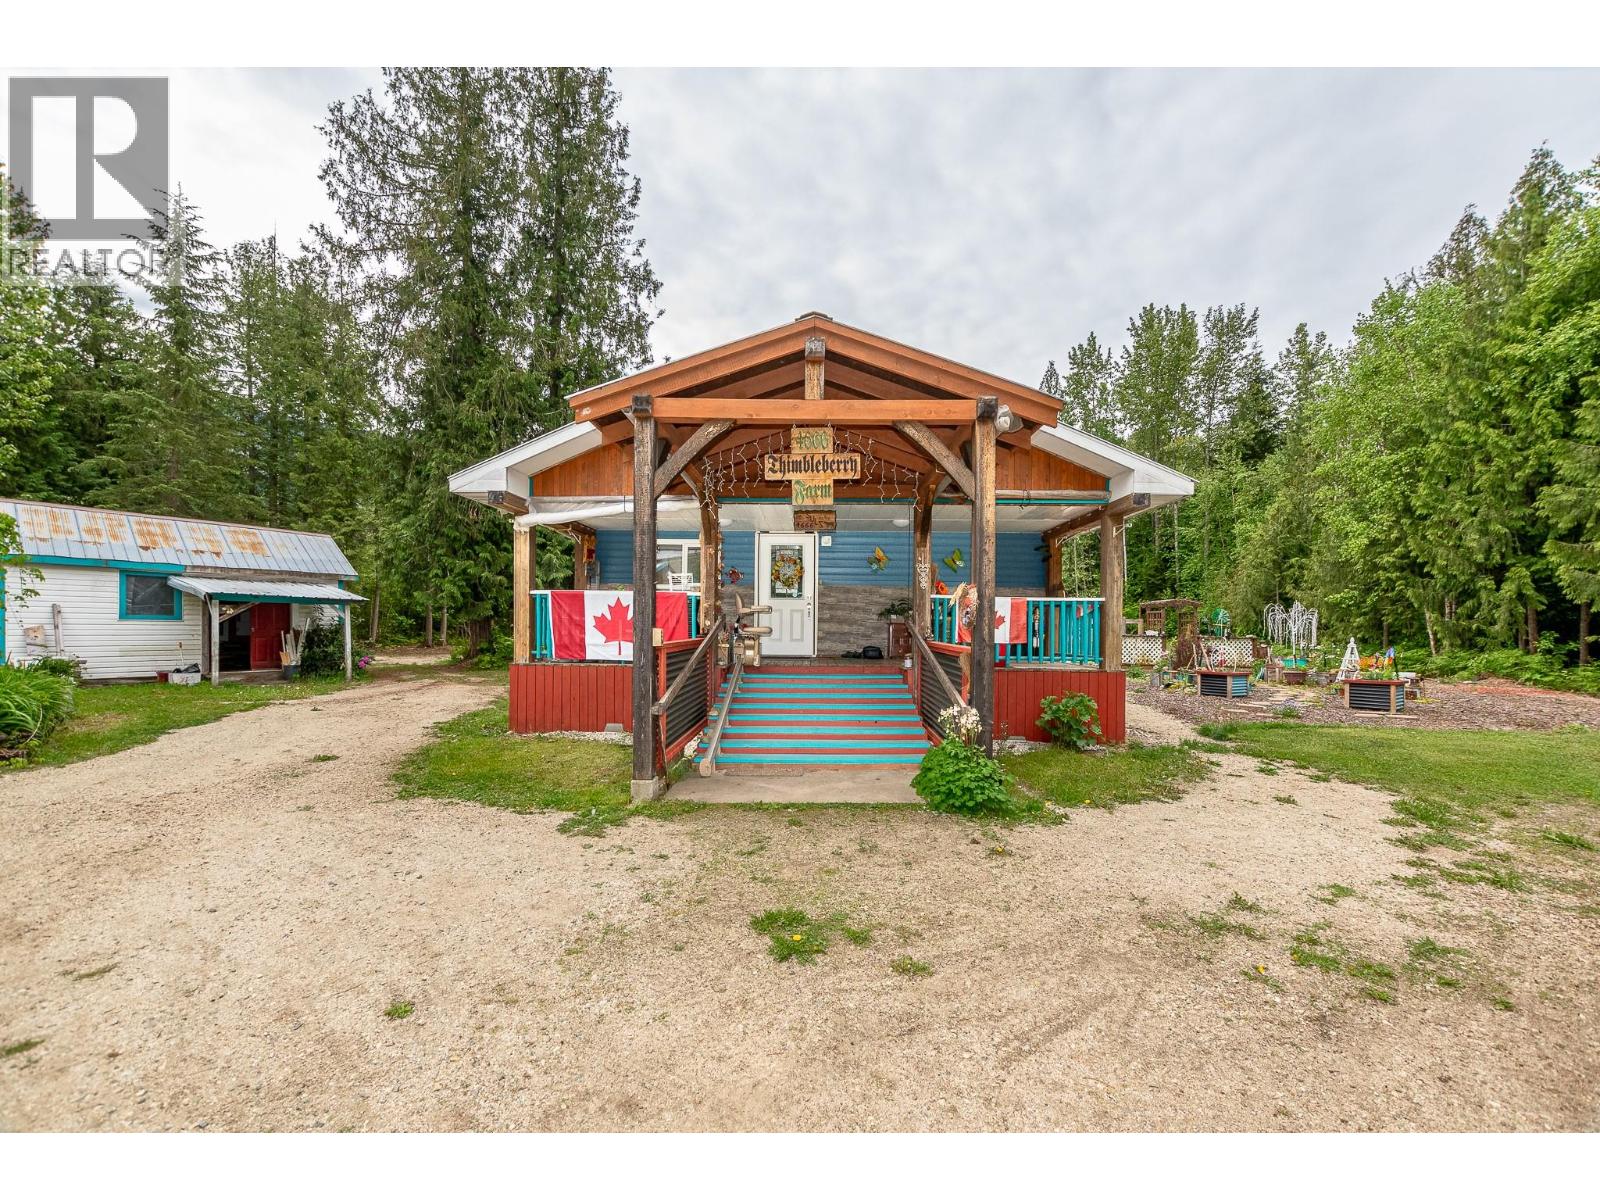
$449,900
4666 Ackerman Road
Malakwa · MLS # 10388757
4 bed · 1 bath · 1,668 sq ft