Address Not Disclosed
Moncton, New Brunswick E1G6J3
MLS # NB150239
Property Details
Type
Semi-Detached
Beds
4
Baths
4
Status
For Sale
More homes like this
About this property
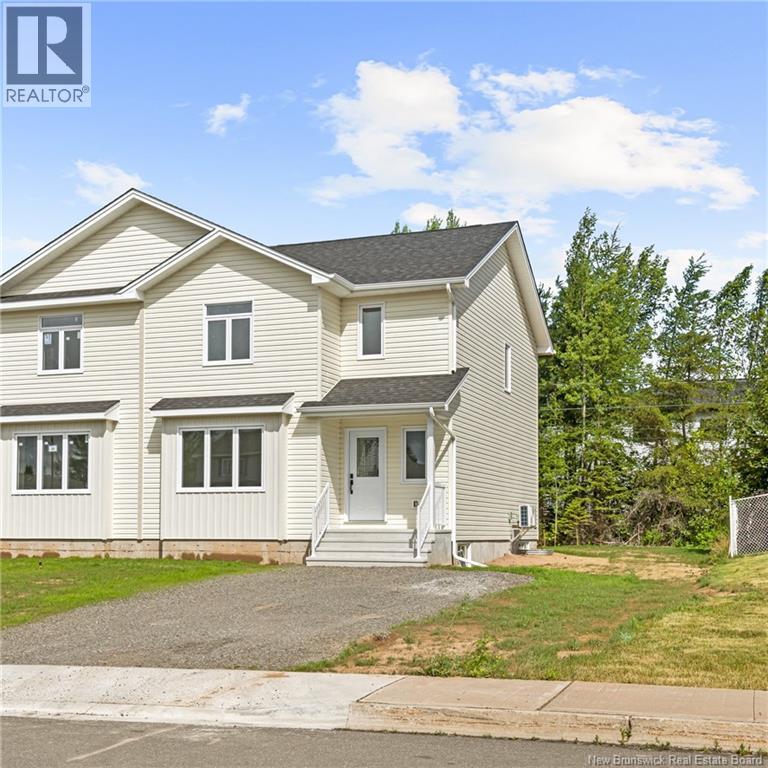
PRE-SELLING! FIRST TIME HOME BUYER REBATE FOR NEW CONSTRUCTION! This stunning new semi has a LEGAL In-law suite with additional side entrance and includes soundproofing insulation between main floor and basement, plus a kitchenette with a stove plug in basement! Inside this spec home you will find open floor plan including a large living room, 2pc bath, bright kitchen with lots of counter space, tile backsplash, large island plus a separate pantry. Second floor, you will find a laundry area, 3 bedrooms, including large Primary suite with a walk-in closet and 4-pc ensuite with acrylic tub/shower combo. Basement is Finished, with a large family room with kitchenette, a 4th bedroom, and 4-pc bathroom. Enjoy the benefits of new construction, move-in ready with clean lines, fresh finishes, and no updates needed. Dont miss the opportunity to own this exceptional home in a desirable location! SINGLE MINI SPLIT INCLUDED. PAVE AND LANDSCAPE DONE AS FAVOUR ONLY AND HOLD NO WARRANTY AND NO HOLDBACKS.10 YEAR ATLANTIC HOME WARRANTY TO BUYER ON CLOSING. New home and NB Power rebate to builder. Measurements for room sizes are to be verified by Buyers. Purchase price is based on the home being the primary residence of the Buyer. PID,PAN and postal code are subject to change. Vendor is related to his sales associate that is a licensed REALTOR® in Province of New Brunswick. This house is currently under construction and being built. Contact your REALTOR(r) for your private showing. Photos are sample photos from a past build, build may differ slightly.
Mortgage Estimate
Estimated monthly payment
Calculating…
Estimate only. Taxes, insurance, condo fees, and lender terms are not included.
Monthly costs to verify
Property taxes: about $179/month based on listed annual taxes.
Estimate only. Confirm taxes, condo/maintenance fees, insurance, utilities, and lender terms before making decisions.
Rooms
| Room | Level | Dimensions |
|---|---|---|
| Bedroom | Basement | 12'5'' x 11'5'' |
| 4pc Bathroom | Basement | 7' x 6' |
| Family room | Basement | 17' x 17' |
| Laundry room | Second level | X |
| 4pc Bathroom | Second level | 9' x 5' |
| Other | Second level | 5'5'' x 5' |
| 3pc Ensuite bath | Second level | 9' x 5' |
| Primary Bedroom | Second level | 12' x 14' |
| Bedroom | Second level | 9'5'' x 9'2'' |
| Bedroom | Second level | 9'5'' x 9'5'' |
| Pantry | Main level | 4'5'' x 5' |
| 2pc Bathroom | Main level | 5' x 4'5'' |
| Living room | Main level | 17' x 15'5'' |
| Dining room | Main level | 9'5'' x 9'5'' |
| Kitchen | Main level | 11' x 7' |
Facts & Location
Interior Size
2,206 sq ft
Lot Size
374
Annual Taxes
$2,145
Year Built
2027
Listing data
Listing information is provided for personal, non-commercial use and should be independently verified before making real estate decisions.
Last refreshed: Nov 19, 2026 5:32 AM
Explore nearby searches
SEO-friendly searches for this area, property type, and nearby neighbourhoods.
Similar Properties
More nearby listings that may fit the same search.
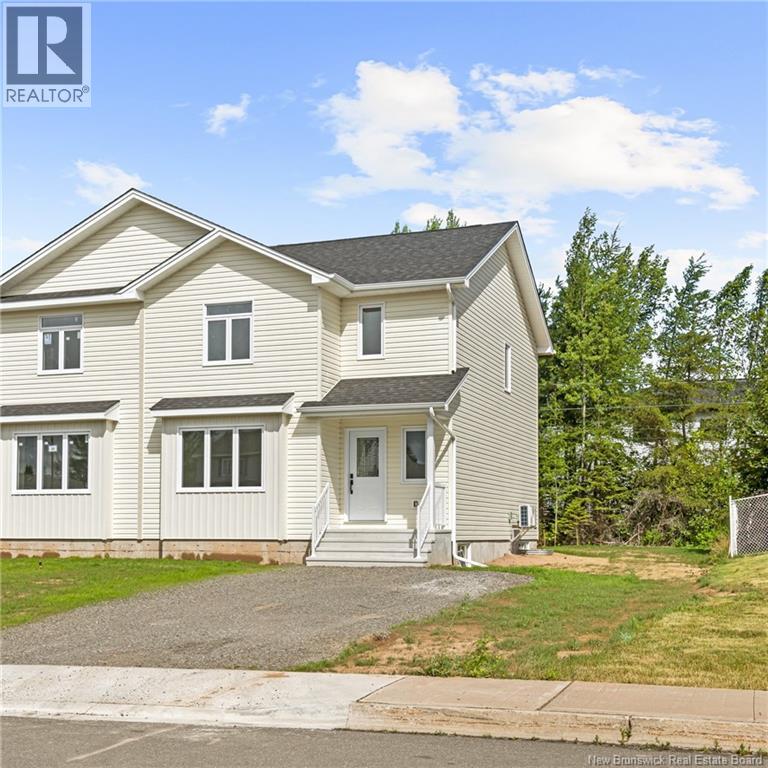
$479,900
Address Not Disclosed
Moncton · MLS # NB150222
4 bed · 4 bath · 2,206 sq ft

$474,900
Address Not Disclosed
Moncton · MLS # NB144575
4 bed · 3 bath · 2,150 sq ft
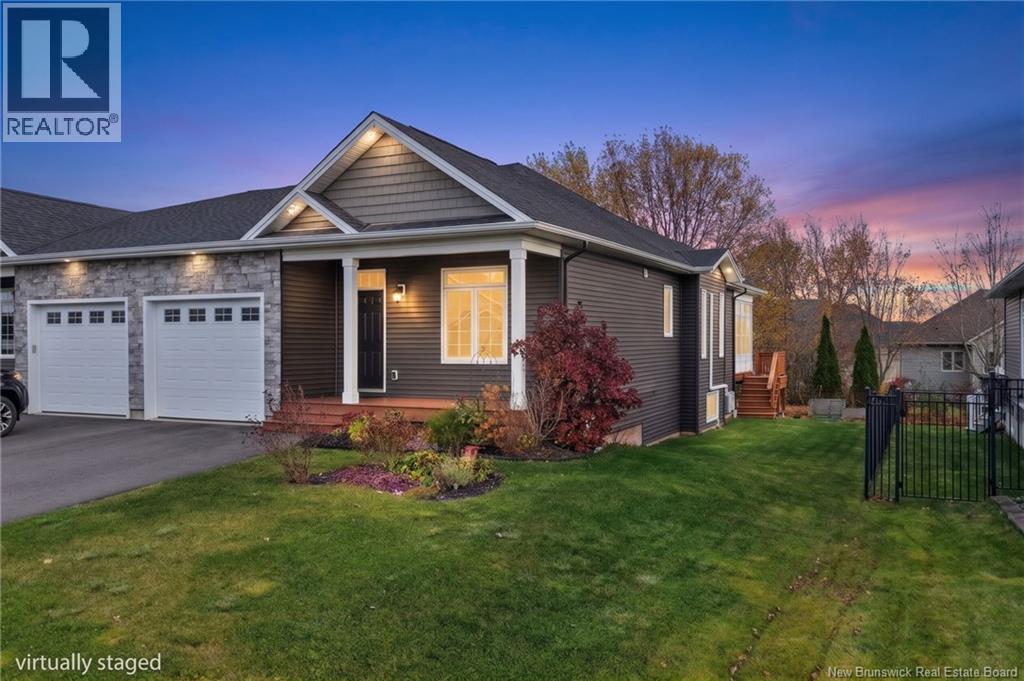
$484,900
Address Not Disclosed
Moncton · MLS # NB150723
3 bed · 3 bath · 2,472 sq ft