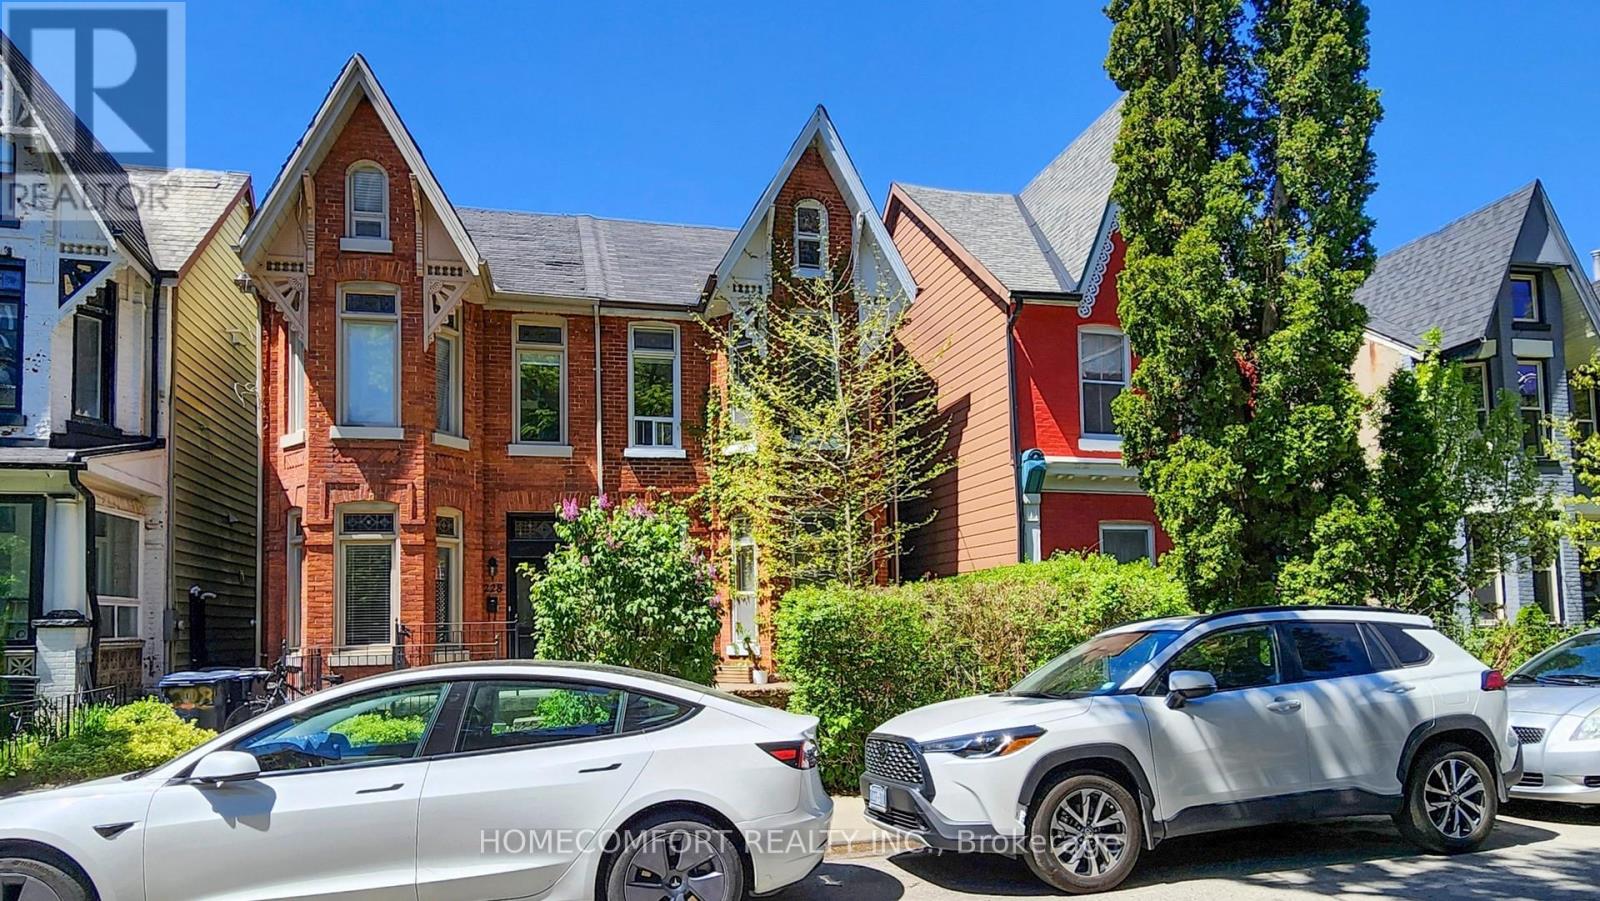
230 Robert Street
Toronto (University), Ontario M5S2K7
MLS # C12933754
Property Details
Type
Semi-Detached
Beds
4
Baths
3
Status
For Sale
More homes like this
About this property
Charming Victorian Semi in the Heart of Harbord Village. Nestled in one of Toronto's most sought-after neighbourhoods, this beautifully maintained 2 1/2 storey Victorian semi sits on a laneway-accessible lot with two rear parking spaces-a rare find in the area. An exceptional opportunity for investors, end-users, renovators, and developers, this versatile property is currently configured as two self-contained units: Upper Unit (Vacant Possession): Features 1 Eat-In kitchen, 2 spacious bedrooms, 1 washroom, and a fabulous third-floor loft-ideal as a home office, studio, or additional living space. (Photos of the upper unit were taken prior to the tenant vacating). Main Floor Unit (Tenanted): Offers 1 Eat-In kitchen, a charming 1-bedroom, 1 living room, and 1 washroom layout with a private entrance. Reliable tenants take excellent care of the property, adding immediate rental value. Additional highlights include: Soaring ceilings, Elegant stained glass windows, Hardwood floors throughout. Basement with separate entrance and equipped with two sump pumps. Located just steps from Harbord & Spadina, enjoy unbeatable access to the University of Toronto, Kensington Market, hospitals, parks, and public transit. A rare opportunity to own a character-filled home with income potential in a prime downtown location.
Mortgage Estimate
Estimated monthly payment
Calculating…
Estimate only. Taxes, insurance, condo fees, and lender terms are not included.
Monthly costs to verify
Property taxes: about $640/month based on listed annual taxes.
Estimate only. Confirm taxes, condo/maintenance fees, insurance, utilities, and lender terms before making decisions.
Rooms
| Room | Level | Dimensions |
|---|---|---|
| Living room | Ground level | 4.42 x 3.23 |
| Primary Bedroom | Ground level | 4.27 x 3.23 |
| Kitchen | Ground level | 4.82 x 3.63 |
| Bathroom | Ground level | 2.47 x 3.26 |
| Primary Bedroom | Second level | 3.99 x 5 |
| Bedroom 2 | Second level | 3.93 x 3.23 |
| Kitchen | Second level | 3.69 x 2.71 |
| Bathroom | Second level | 2.32 x 1.77 |
| Bedroom 3 | Third level | 7.38 x 5.09 |
Facts & Location
Parking
2 spaces
Lot Size
19.1 x 94 FT ; Regular
Annual Taxes
$7,677
Listing data
Listing information is provided for personal, non-commercial use and should be independently verified before making real estate decisions.
Last refreshed: Sep 9, 2026 3:45 AM
Explore nearby searches
SEO-friendly searches for this area, property type, and nearby neighbourhoods.
Similar Properties
More nearby listings that may fit the same search.
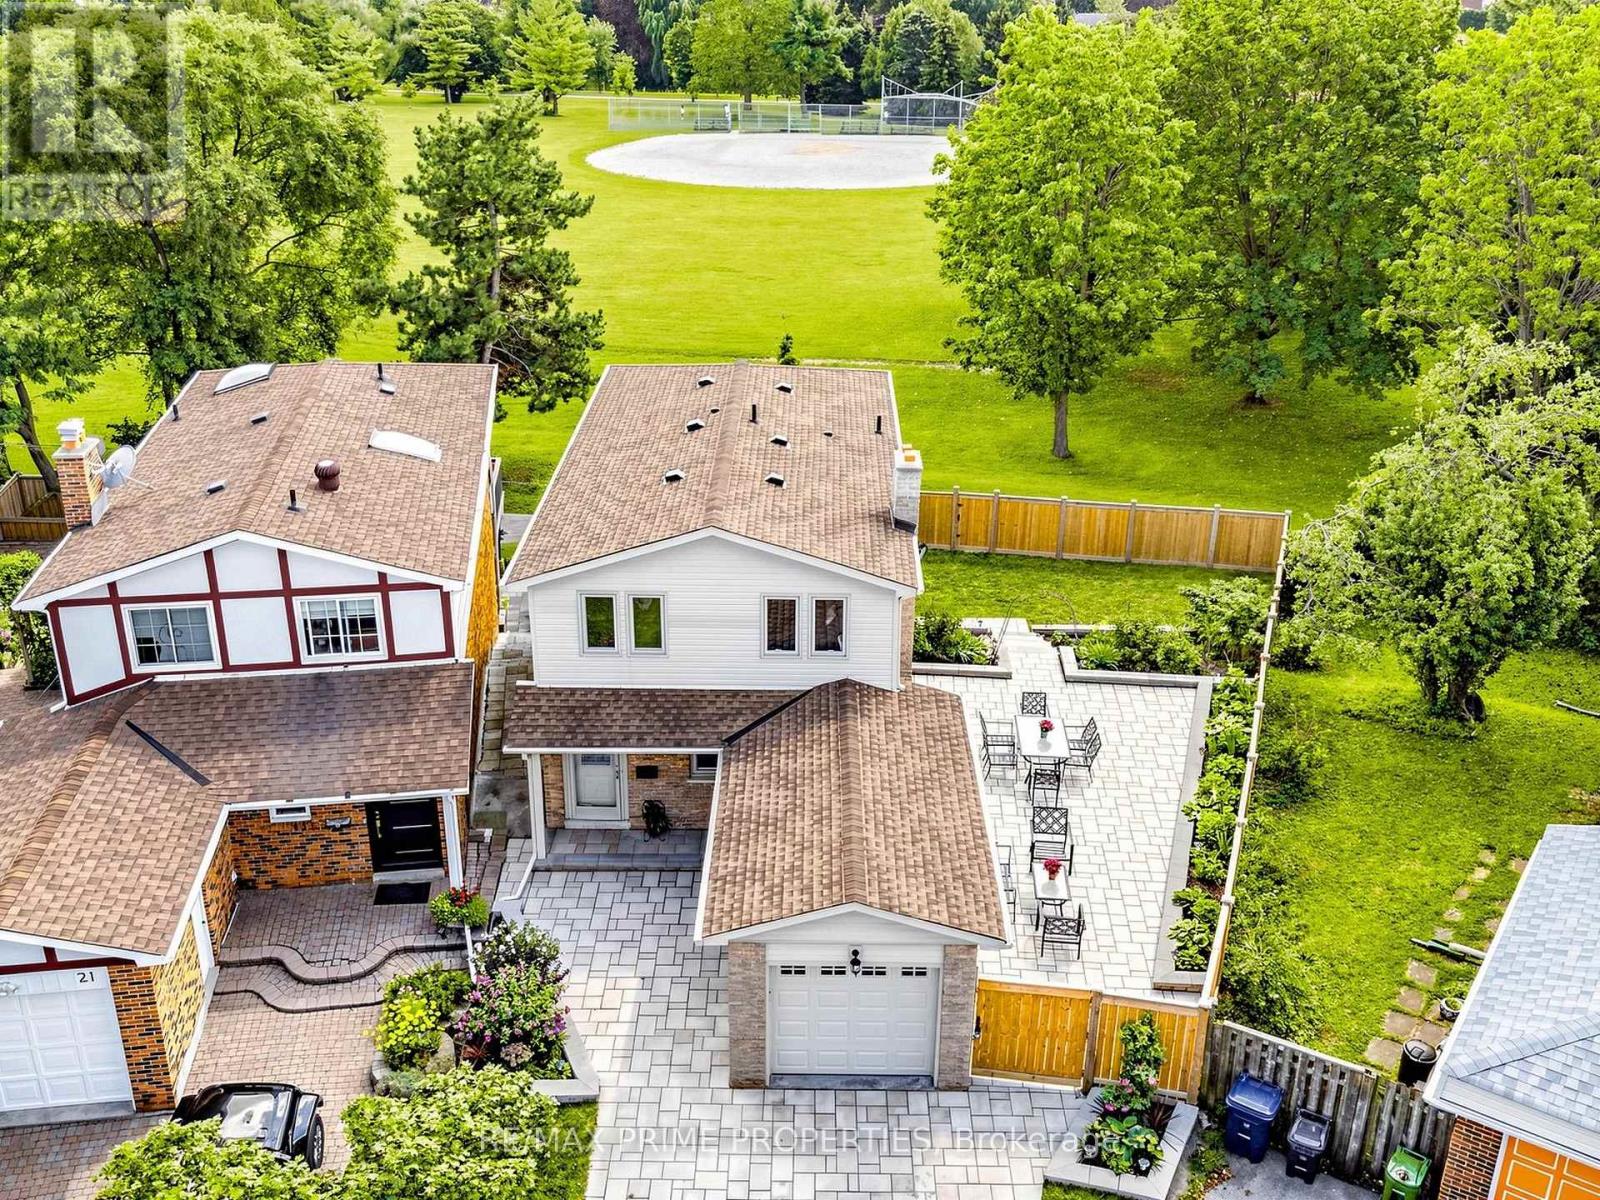
$1,188,000
19 Post Horn Grove
Toronto (Agincourt North) · MLS # E13715694
4 bed · 3 bath · 1,838 sq ft
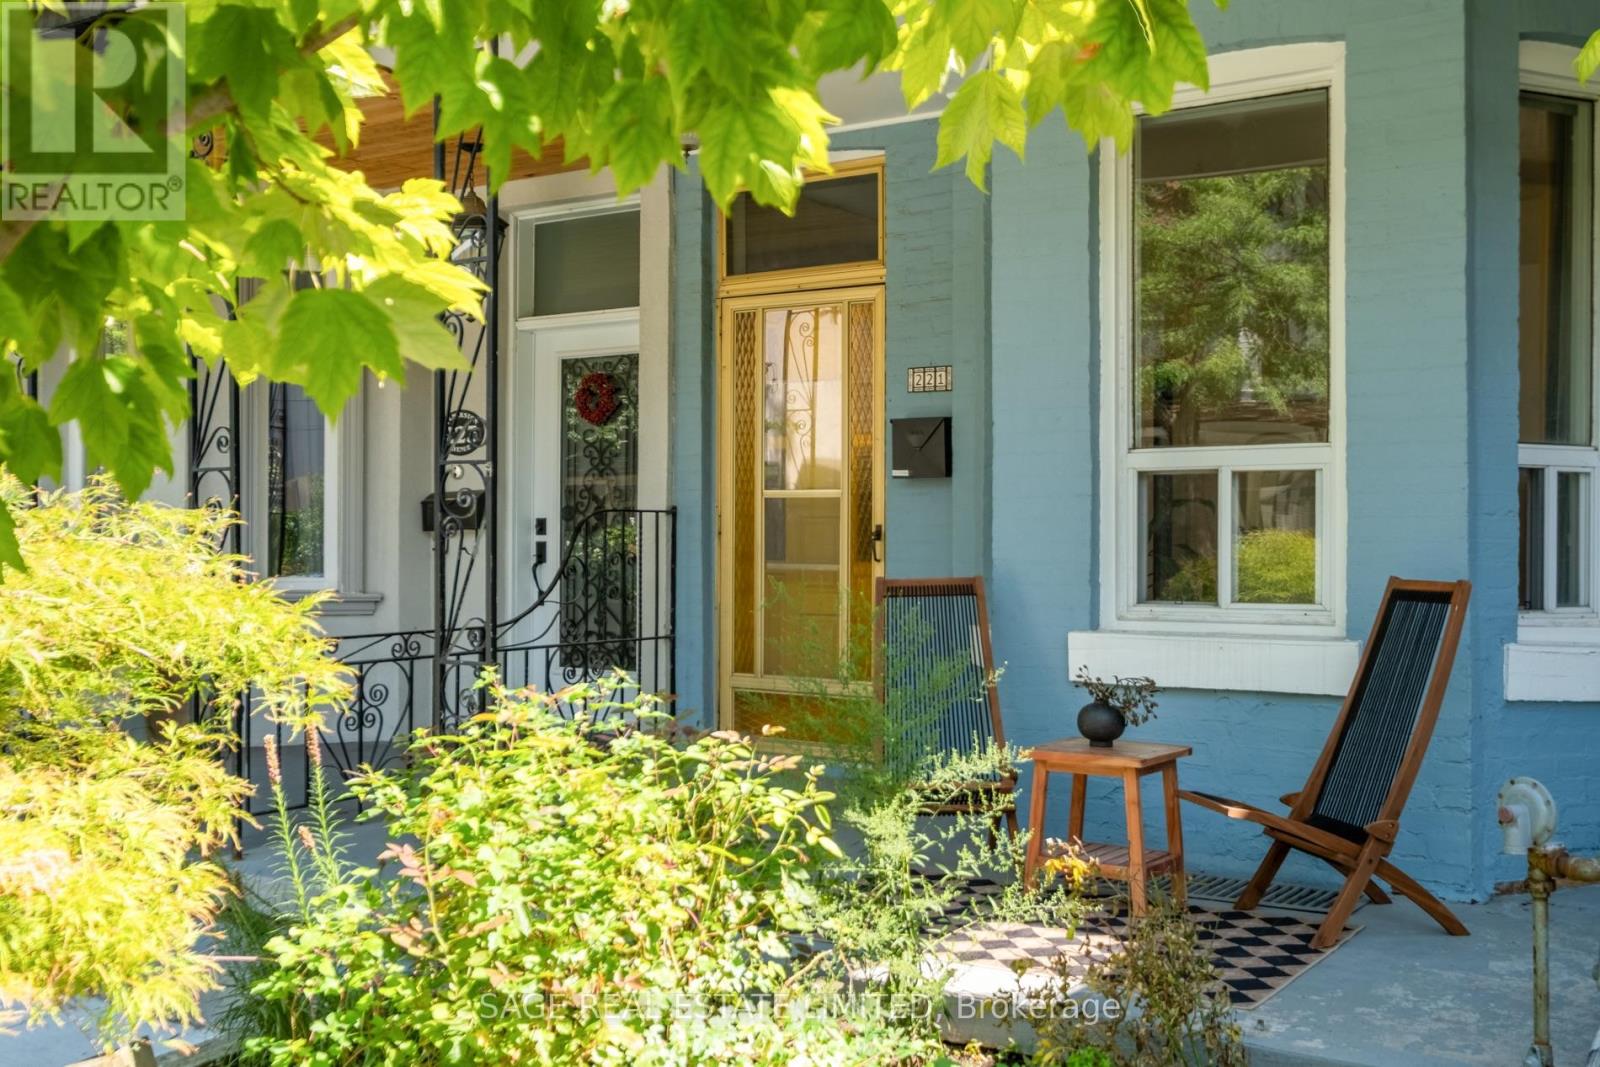
$1,400,000
221 Palmerston Avenue
Toronto (Trinity-Bellwoods) · MLS # C13722554
5 bed · 3 bath
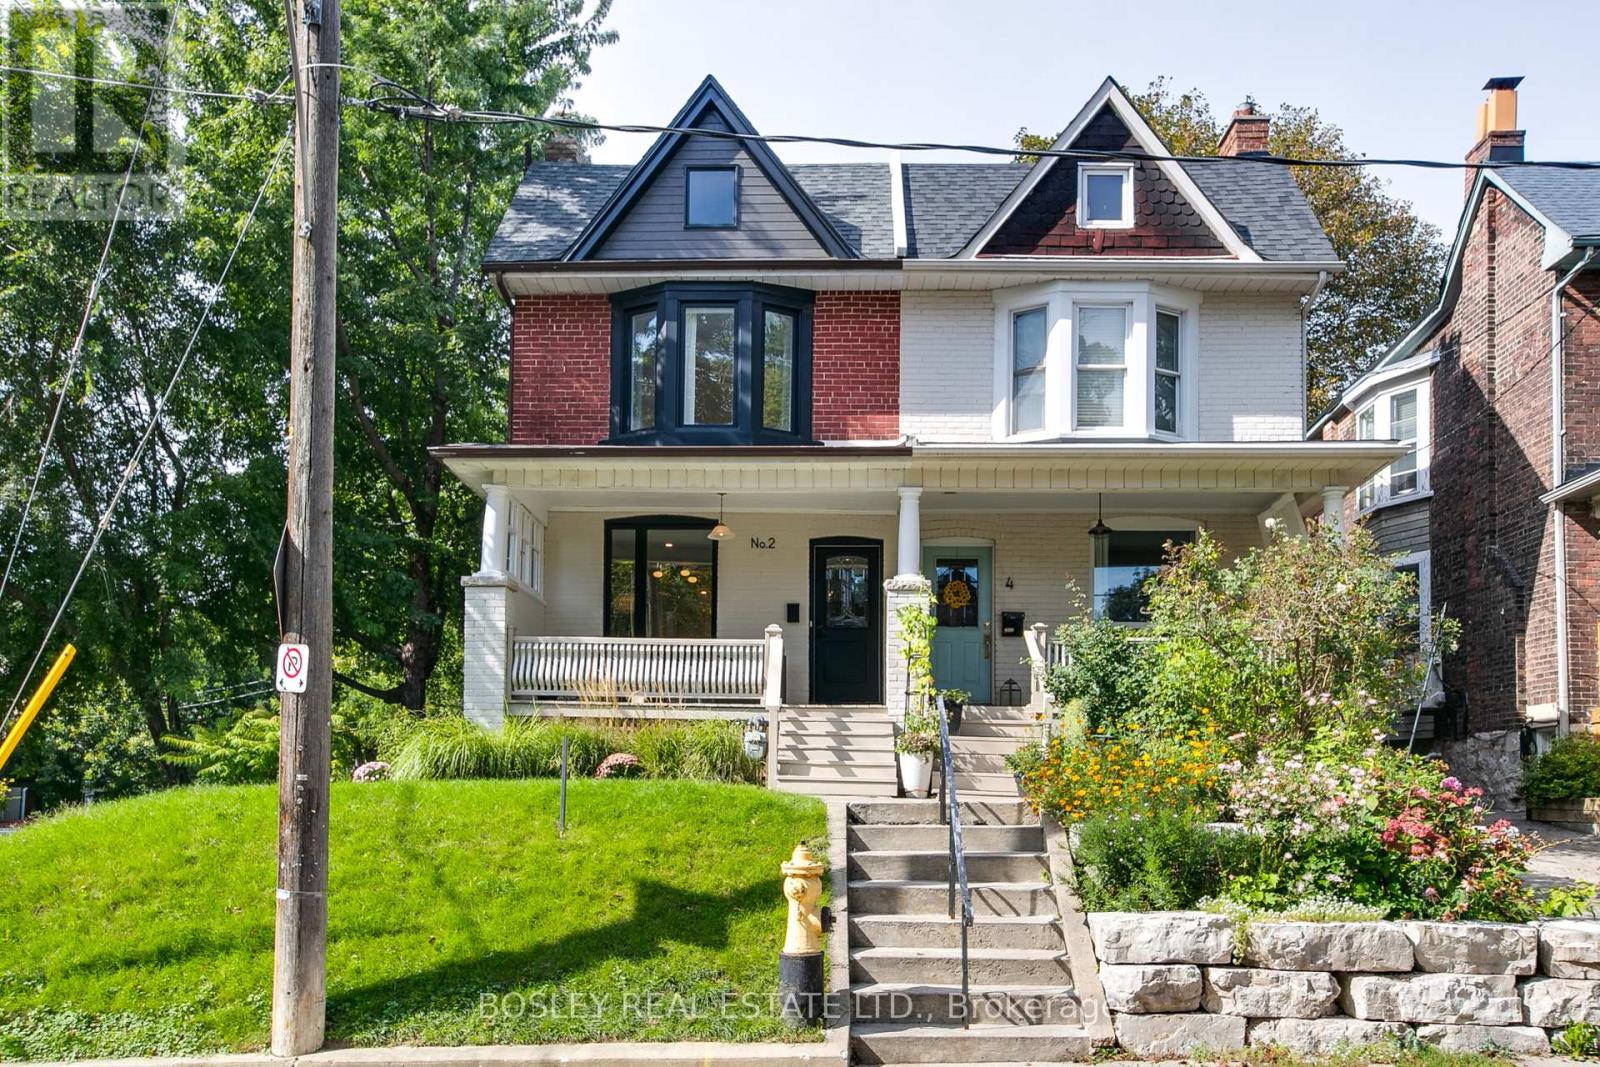
$1,299,000
2 Sandford Avenue
Toronto (South Riverdale) · MLS # E13761312
3 bed · 3 bath