Videos & Virtual Tours
Open available video, 3D tour, or virtual-tour media for this listing.
95 FOREST GLADE Road
Forest Glade, Nova Scotia B0P1R0
MLS # 202623656
Property Details
Type
Detached
Beds
1
Baths
1
Status
For Sale
More homes like this
About this property
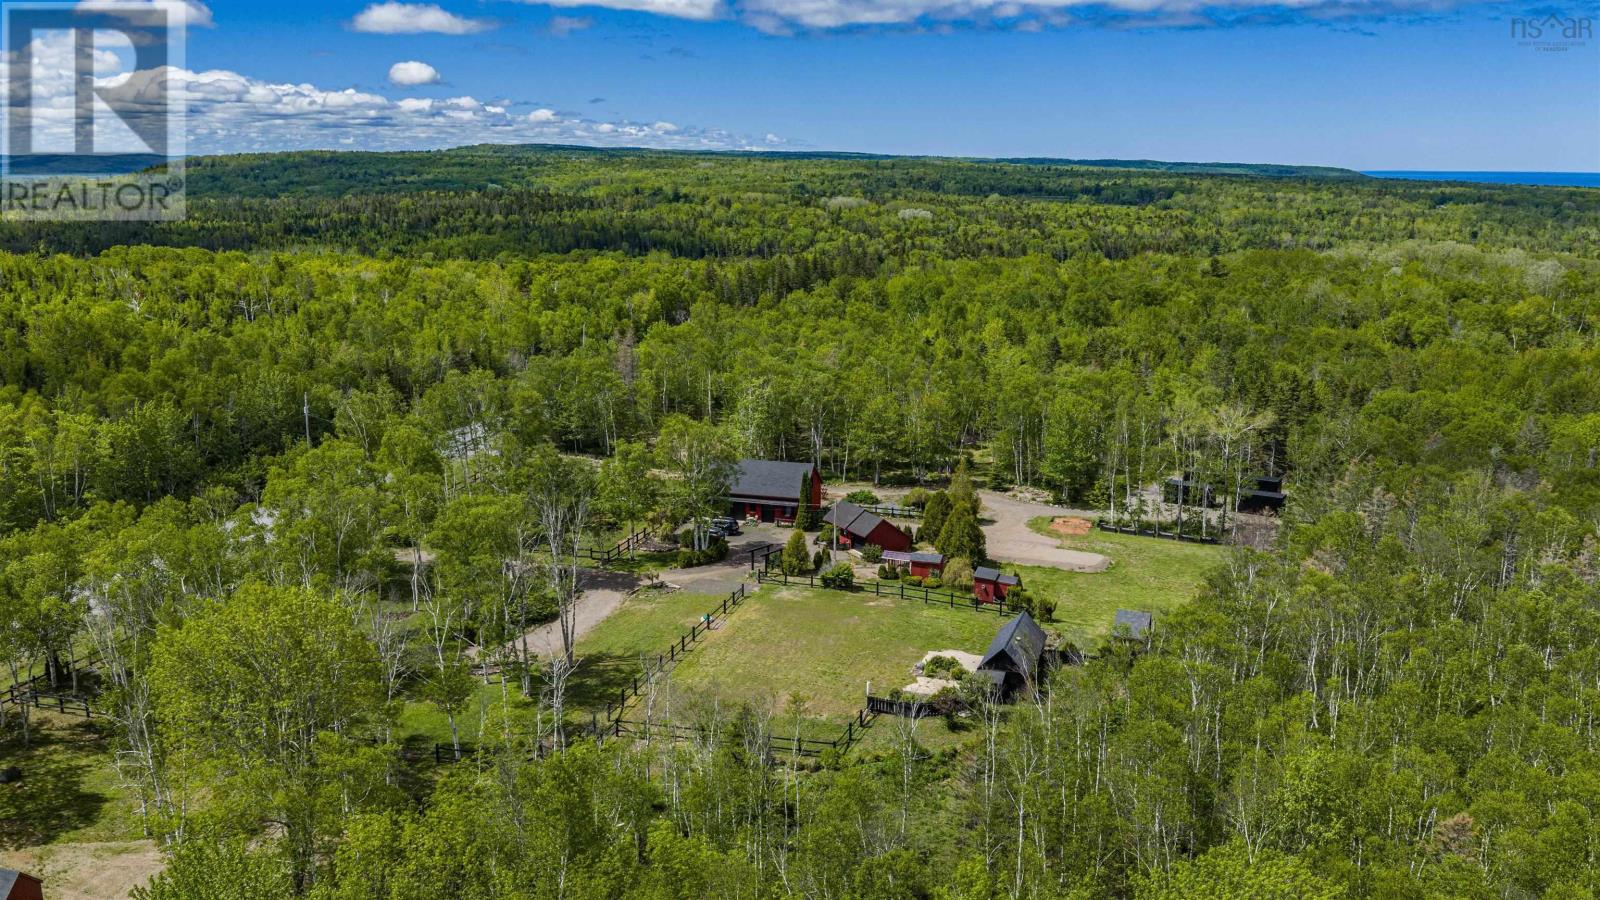
Bring your vision to life on this versatile 40 acre Annapolis Valley property, where striking red outbuildings, classic black fencing and a peaceful woodland backdrop create an inviting setting for country living, hobby farming, equestrian pursuits or future development. One-bedroom living quarters above the main garage/barn feature a bright, open-concept kitchen and living area with an induction cooktop, full-size refrigerator, ample counter space, heat pump, washer and dryer. The unfinished garage/barn below is also heated by a heat pump and features a new 200-amp electrical panel installed in summer 2026. Its spacious layout is a blank canvas ready to suit the next owners vision. Valuable infrastructure includes a septic system installed in 2025 and designed to accommodate a home of up to three bedrooms. A separate single-car garage offers a fully insulated workshop or flex space with electrical wiring, an available water line and new windows installed in 2026. Several additional outbuildings provide excellent storage. For horses or hobby farming, the property includes a chicken coop, main paddock, drinking post and four-sided open-stall barn ready to be completed with doors. An RV pad with water hookups and access to nearby exterior electrical outlets adds further flexibility. A site near the treeline may offer potential for a future home, subject to approvals. With the property bordering Forest Glade Road and Ruggles Road, buyers may also wish to investigate the possibility of creating additional building lots. Mixed-use zoning, along with riding and ATV trails through the woods, opens the door to numerous agricultural, equestrian, recreational or business possibilities. With the local fire hall approximately five minutes away and Middleton, CFB Greenwood, Valley amenities and the coastline all within easy reach, this is a property rich with space, flexibility and opportunityready for its next owner to make it their own.
Mortgage Estimate
Estimated monthly payment
Calculating…
Estimate only. Taxes, insurance, condo fees, and lender terms are not included.
Rooms
| Room | Level | Dimensions |
|---|---|---|
| Living room | Second level | 19.8 x 22 |
| Bedroom | Second level | 16.9. x 22.0 |
| 3pc Bathroom | Second level | 9 x 4.6 |
| Other | Main level | 20.9 x 21.6 |
| Other | Main level | 9.8 X 10.5 |
| Other | Main level | 9.8 x 10.8 |
| Utility room | Main level | 10.8 x 21.5 |
Facts & Location
Interior Size
919 sq ft
Lot Size
40
Year Built
2013
Listing data
Listing information is provided for personal, non-commercial use and should be independently verified before making real estate decisions.
Last refreshed: Nov 19, 2026 5:32 AM
Explore nearby searches
SEO-friendly searches for this area, property type, and nearby neighbourhoods.
Similar Properties
More nearby listings that may fit the same search.