Videos & Virtual Tours
Open available video, 3D tour, or virtual-tour media for this listing.
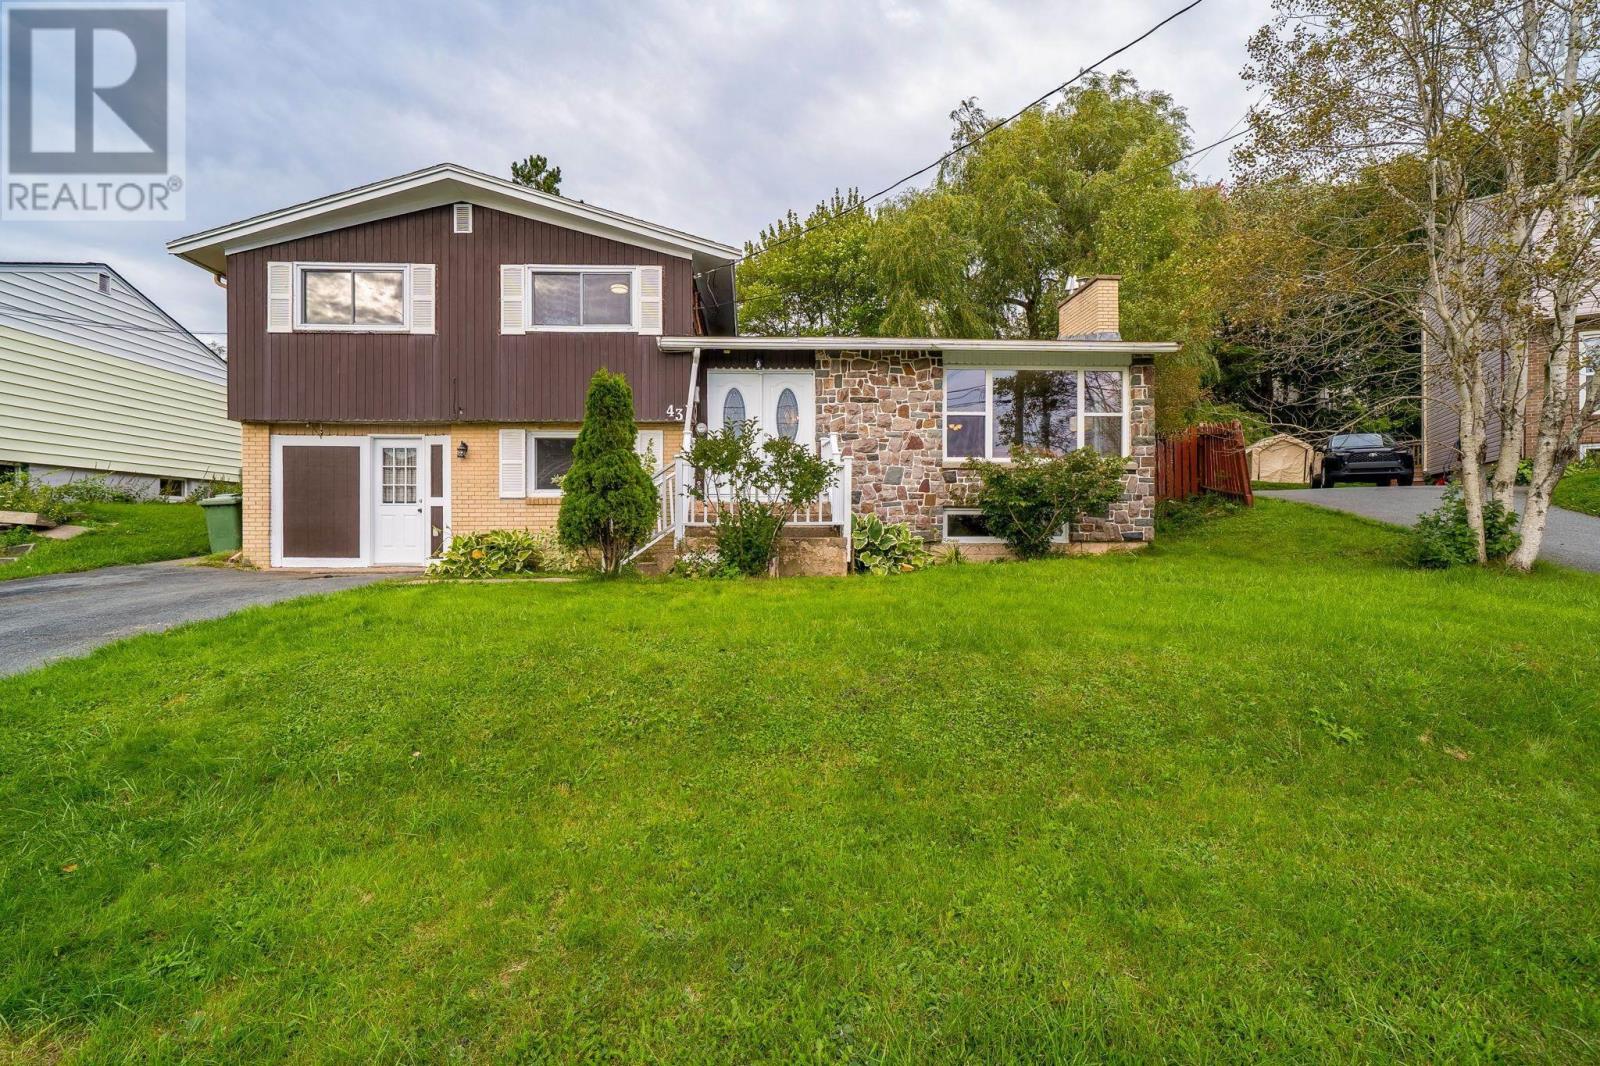
43 Lynn Drive
Dartmouth, Nova Scotia B2Y3V8
MLS # 202623568
Property Details
Type
Detached
Beds
4
Baths
3
Status
For Sale
More homes like this
About this property
Welcome to a home where "space" and "value" truly deliver! This exceptional home features 1,700 sq ft of bright, beautiful, fully ABOVE-GRADE living space, ensuring all 4 spacious bedrooms enjoy maximum natural light and comfort. [*FUTURE INCOME POTENTIAL*] With premium ER-3 zoning and a 600 sq ft finished basement, this home offers fantastic cash-flow potential: adapt to utilize it as a 1-Bed Suite or create a 2-Bed Income Maximizer by integrating the basement with the second entry level. BONUS: the basement half bath is pre-sized for a shower conversion with an exhaust fan already installed for an easy, low-cost upgrade to a full bath! [*TURN-KEY PEACE OF MIND*] Many meticulous updates, offering you incredible peace of mind and massive future maintenance savings: freshly painted, electrical & bathroom updates 2026, new flooring 2025, new roof 2023, all windows and exterior doors updated to energy-efficient models, new stove 2025, new Over-The-Range Microwave 2026, new dishwasher 2024, new high-efficiency furnace 2018, and an AquaTight basement drain system including a battery back up sump pump with a lifetime warranty. PLUS: to be upgraded to a brand-new 200-amp electrical panel and a brand-new oil tank prior to closing upon acceptable offer! [*SUPER FLEXIBLE LAYOUT*] UPPER: 3 good-sized bedrooms and 1 full bath. MAIN: large living room with a propane fireplace, a spacious eat-in kitchen and a separate dining room with patio doors to the deck-perfect for summer evenings. SECOND ENTRY LEVEL: Nice entry with convenient mudroom, large family room, and a 4th large bedroom with a built-in desk perfect for a home office, or for parents, teens, or extended family to enjoy a private separate space near the half bath and laundry room. == An expansive family haven above, a fantastic opportunity to create a potential mortgage-helper below this is the definition of a smart, secure, and turn-key move!
Mortgage Estimate
Estimated monthly payment
Calculating…
Estimate only. Taxes, insurance, condo fees, and lender terms are not included.
Rooms
| Room | Level | Dimensions |
|---|---|---|
| Foyer | Main level | 6.9x3.5 |
| Living room | Main level | 20.9x11.9 |
| Dining room | Main level | 11.1x9.10 |
| Kitchen | Main level | 12.10x9.10 |
| Primary Bedroom | Third level | 13.3x11.1 |
| Bedroom | Third level | 11.4x9.9 |
| Bedroom | Third level | 9.2x8.4 |
| 4pc Bathroom | Third level | 6.9x6.6 |
| Family room | Second level | 15.2x10.9 |
| Foyer | Second level | 5.9x5.7 |
| Mud room | Second level | 4.11x3.8 |
| Bedroom | Second level | 13.4x10.11 |
| 2pc Bathroom | Second level | 4.5x4.4 |
| Laundry room | Second level | 6.4x5.11 |
| Recreational, Games room | Basement | 14.4x11.3 |
| 2pc Bathroom | Basement | 7.5x7.5 |
| Storage | Basement | 6.7x6.6 |
| Utility room | Basement | 13.6x8.9 |
Facts & Location
Interior Size
2,300 sq ft
Lot Size
0.1791
Year Built
1967
Listing data
Listing information is provided for personal, non-commercial use and should be independently verified before making real estate decisions.
Last refreshed: Nov 19, 2026 5:31 AM
Explore nearby searches
SEO-friendly searches for this area, property type, and nearby neighbourhoods.
Similar Properties
More nearby listings that may fit the same search.
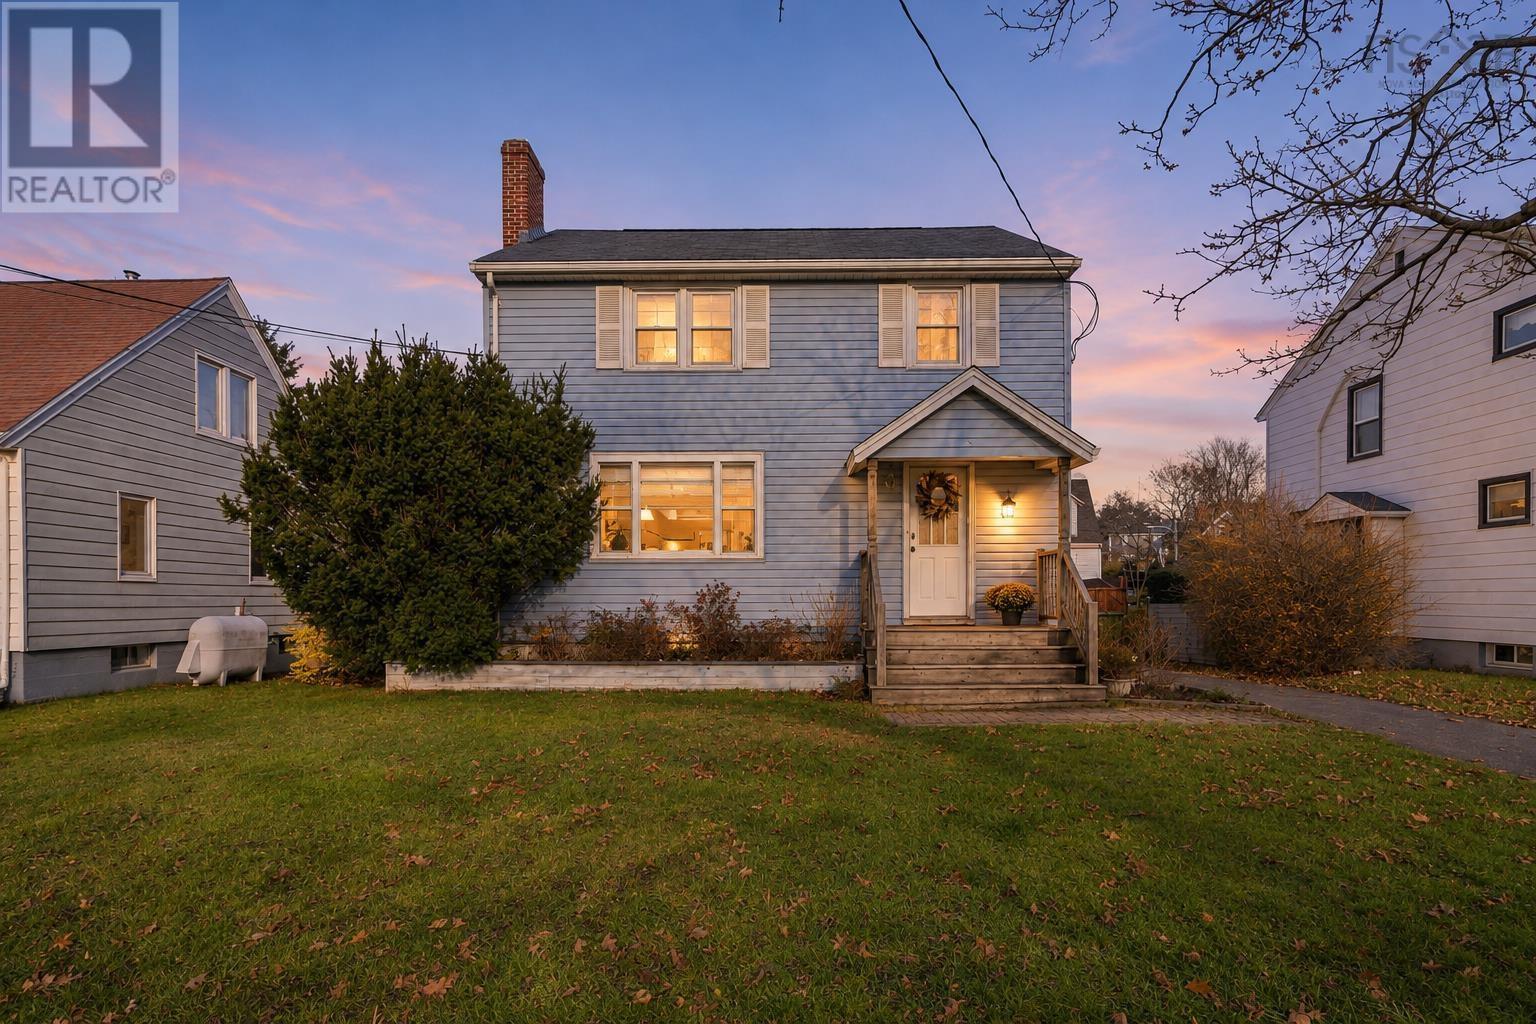
$579,900
148 Victoria Road
Dartmouth · MLS # 202628335
4 bed · 2 bath · 2,063 sq ft
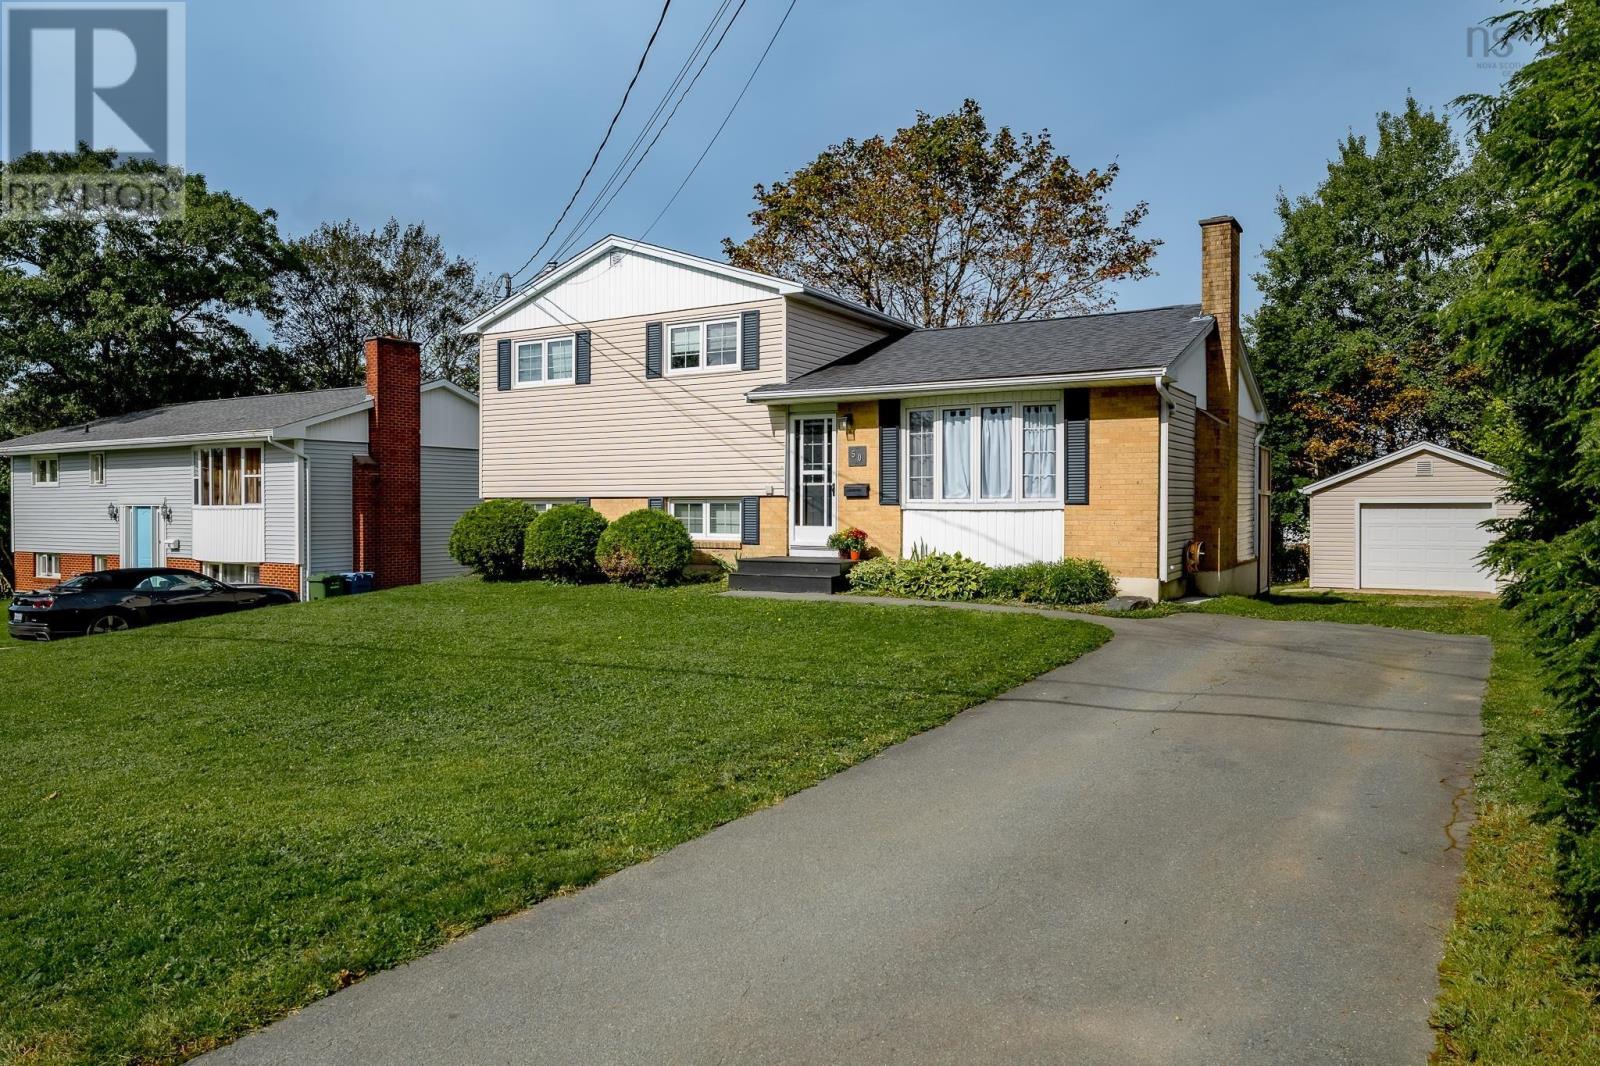
$580,000
50 Lethbridge Avenue
Dartmouth · MLS # 202624248
4 bed · 2 bath · 1,782 sq ft
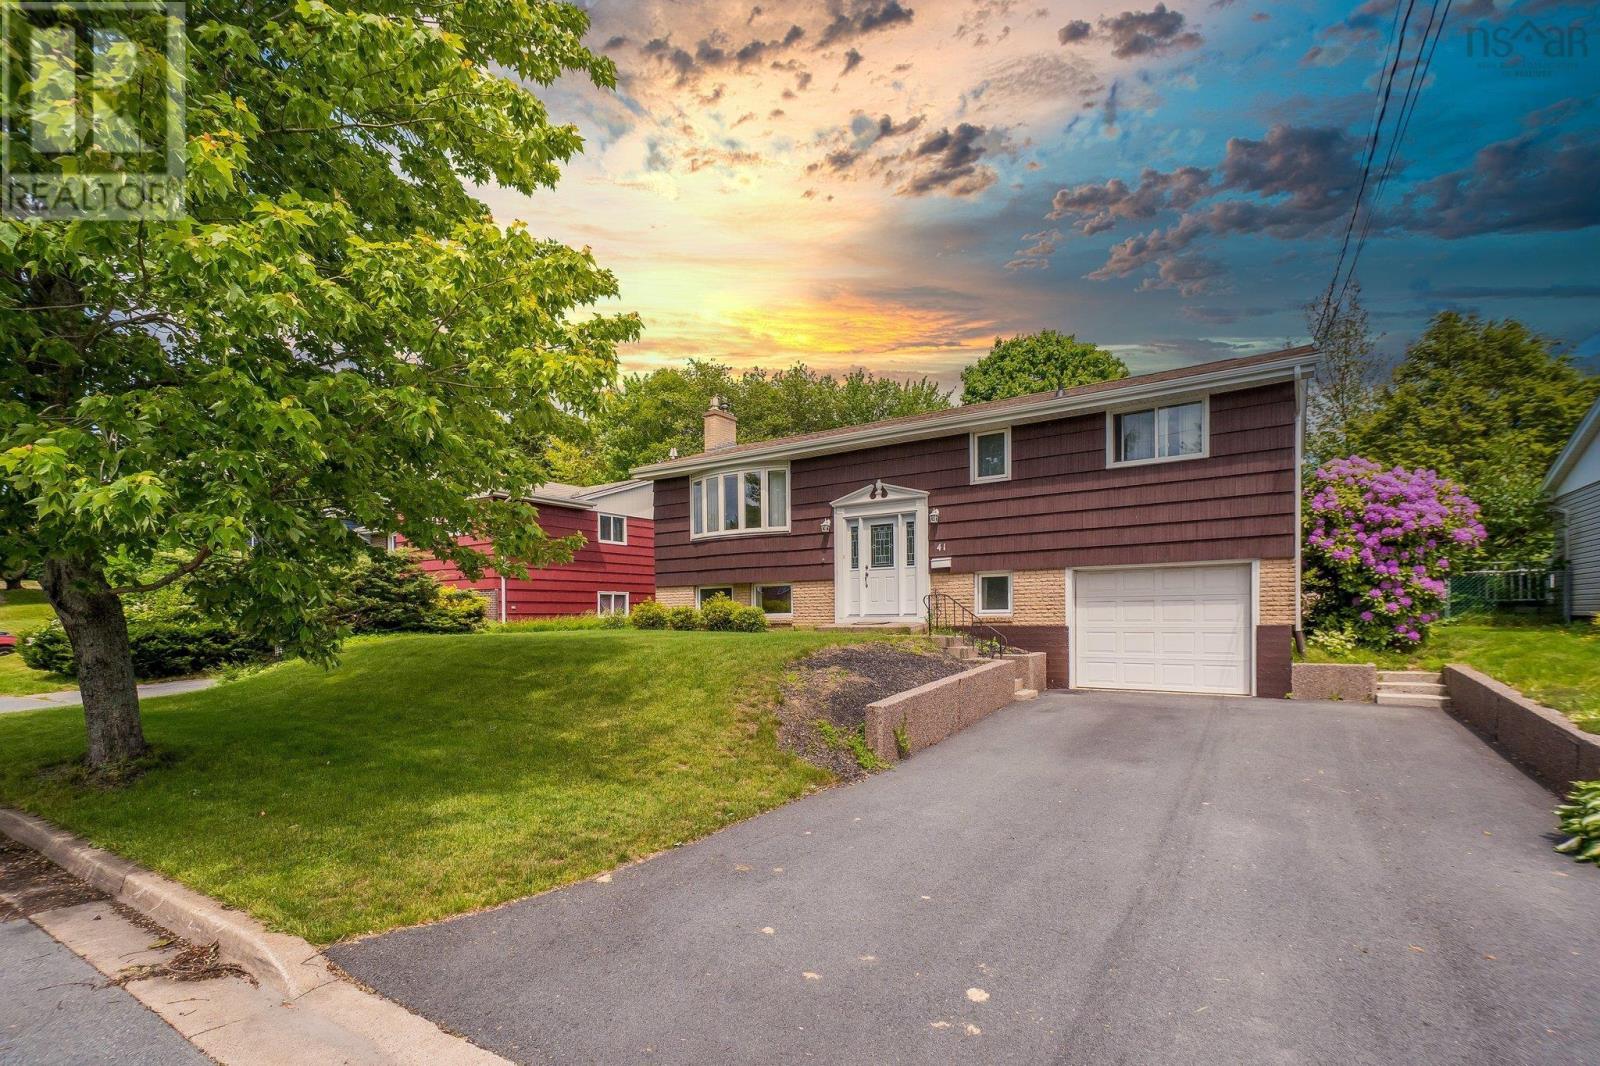
$579,000
41 Skeena Street
Dartmouth · MLS # 202627590
3 bed · 2 bath · 1,927 sq ft