Videos & Virtual Tours
Open available video, 3D tour, or virtual-tour media for this listing.
20 Daly Avenue
Ottawa, Ontario K1N0C6
MLS # X13023140
Property Details
Type
Condo Apartment
Beds
3
Baths
3
Status
For Sale
More homes like this
About this property
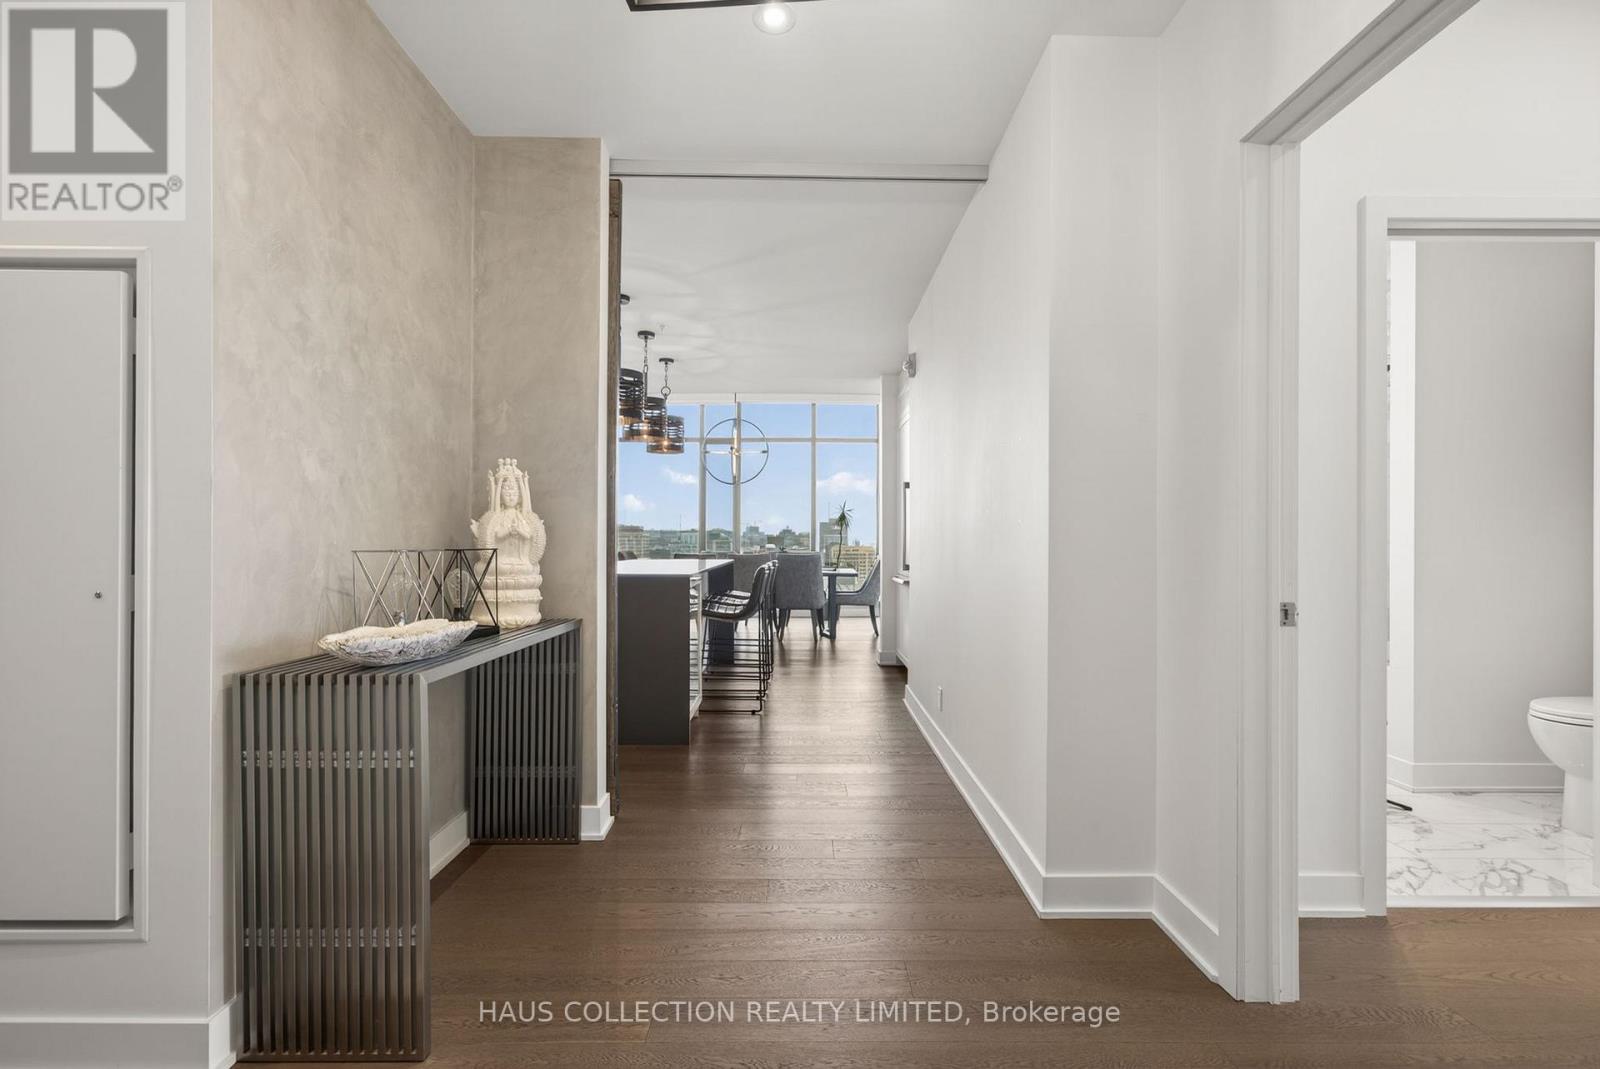
Some residences speak to architecture. Others speak to timing. This one speaks to both. PH2302 is part of the Penthouse Collection at ArtHaus. One of only four, and the first penthouse to be released to market since the building's completion in 2018. This northwest-facing residence spans just under 1,800 square feet across three bedrooms and three bathrooms, with expansive open spaces designed for living and hosting with intention. In the main living and dining areas, ceilings soar to over 13 feet showcasing a striking architectural gesture that amplifies light, volume, and presence. Its signature picture-frame windows capture soft northern light and showcase sweeping views across Ottawa's skyline toward Parliament Hill and the western horizon. No other layout in the building matches this plan. The scale is generous. The flow is refined. Every room offers balance between openness and retreat. Natural light animates the suite throughout the day, while curated fixtures, materials, and quiet moments of design give the home a sense of grounded calm. ArtHaus is a building of only 87 residences. It rises above the Ottawa Art Gallery and Le Germain Hotel, anchoring a cultural corridor within the city's arts and civic core. With a private lobby, rooftop terrace, and architecture that prioritizes restraint over repetition, the building stands apart in both scale and spirit.This is what we call a once-in-a-life-stage opportunity. Not because it may never happen again, but because you may never need it to.
Mortgage Estimate
Estimated monthly payment
Calculating…
Estimate only. Taxes, insurance, condo fees, and lender terms are not included.
Monthly costs to verify
Property taxes: about $1,628/month based on listed annual taxes.
Condo / Maintenance Fee: $1,726.71/mo
Estimate only. Confirm taxes, condo/maintenance fees, insurance, utilities, and lender terms before making decisions.
Rooms
| Room | Level | Dimensions |
|---|---|---|
| Dining room | Main level | 6.55 x 3.99 |
| Kitchen | Main level | 4.72 x 3.43 |
| Living room | Main level | 3.58 x 3.99 |
| Primary Bedroom | Main level | 3.99 x 3.68 |
| Bedroom 2 | Main level | 3.58 x 2.74 |
| Bedroom 3 | Main level | 2.72 x 3 |
Facts & Location
Interior Size
1,800 sq ft
Parking
2 spaces
Annual Taxes
$19,535
Condo / Maintenance Fee
$1,726.71/mo
Listing data
Listing information is provided for personal, non-commercial use and should be independently verified before making real estate decisions.
Last refreshed: Nov 19, 2026 5:30 AM
Explore nearby searches
SEO-friendly searches for this area, property type, and nearby neighbourhoods.
Similar Properties
More nearby listings that may fit the same search.

$369,900
2871 Richmond Road
Ottawa · MLS # X13488108
2 bed · 2 bath
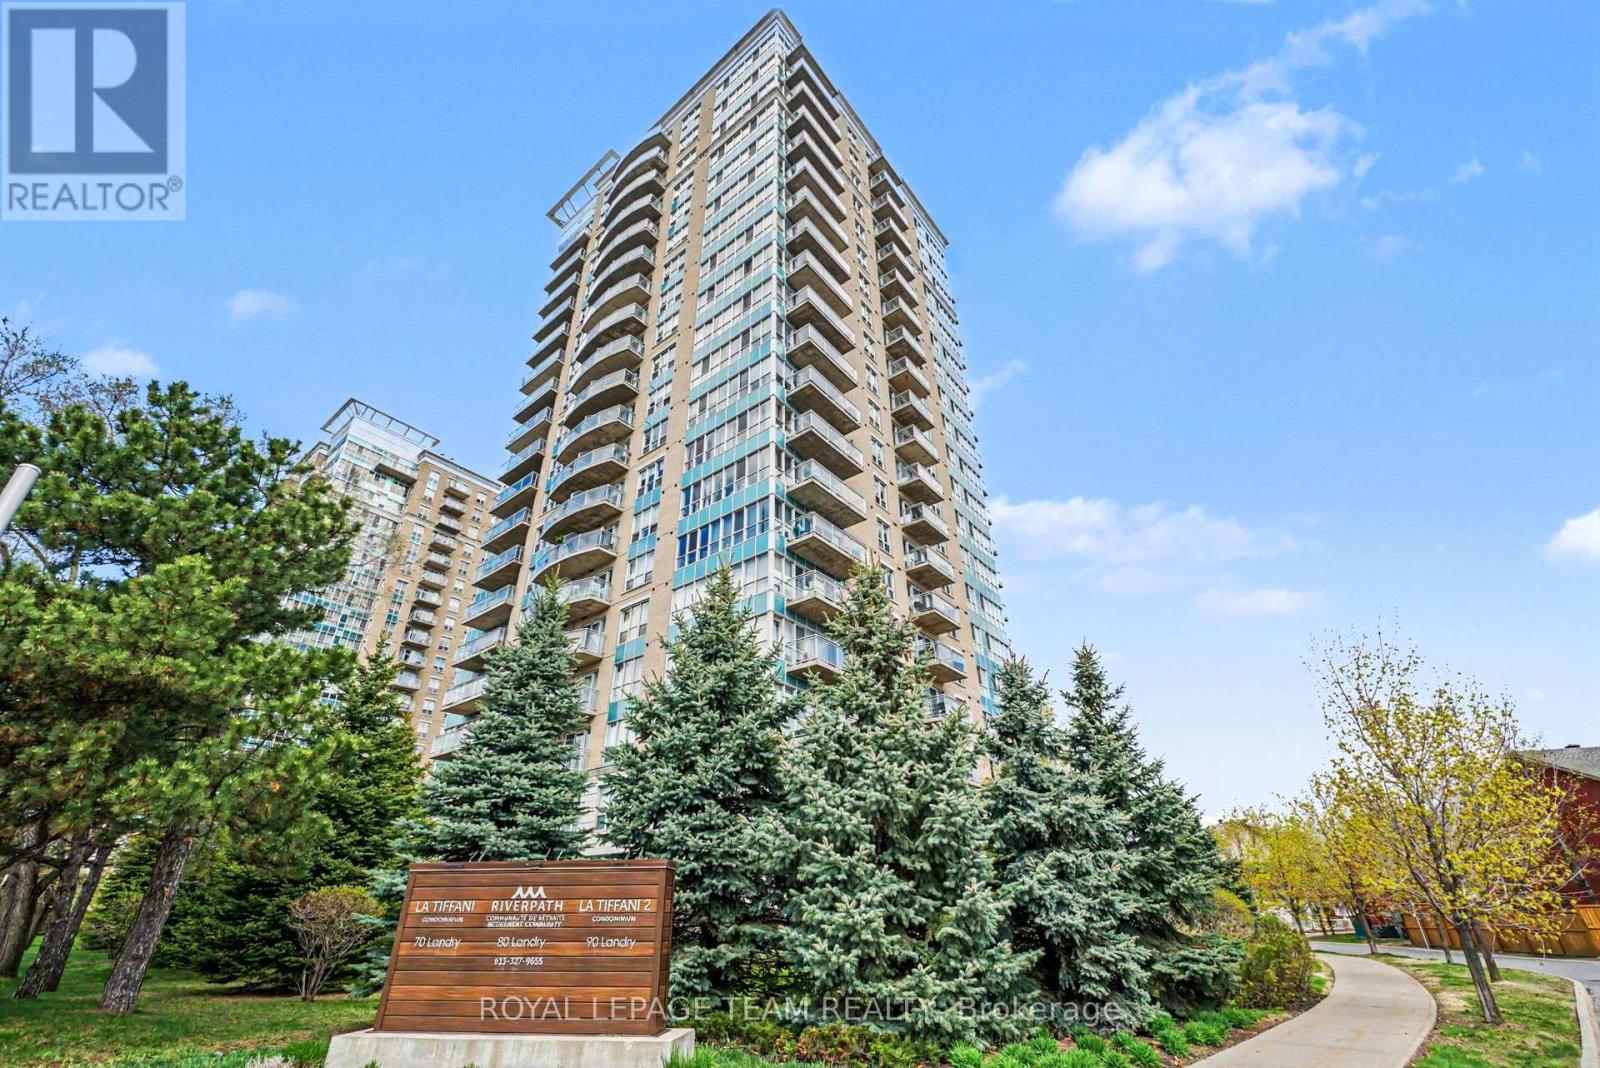
$379,999
70 Landry Street
Ottawa · MLS # X13482490
1 bed · 1 bath
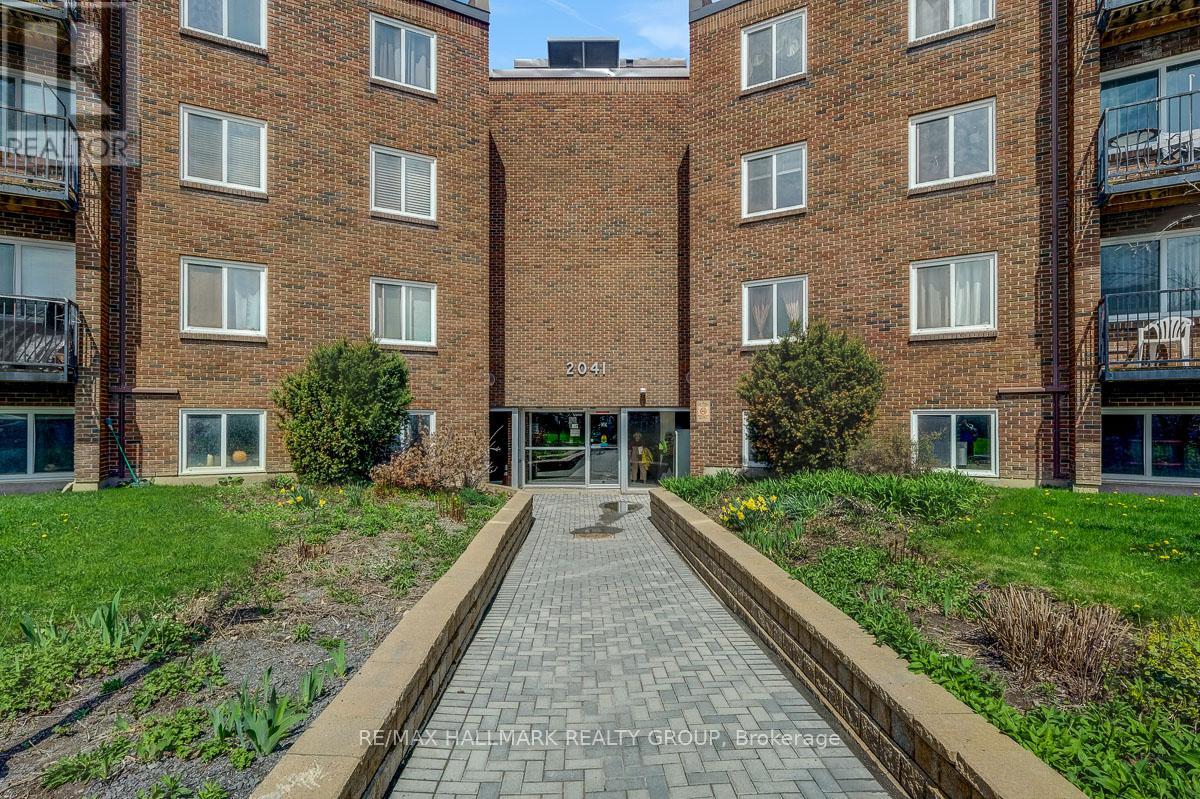
$210,000
2041 Arrowsmith Drive
Ottawa · MLS # X13124728
1 bed · 1 bath