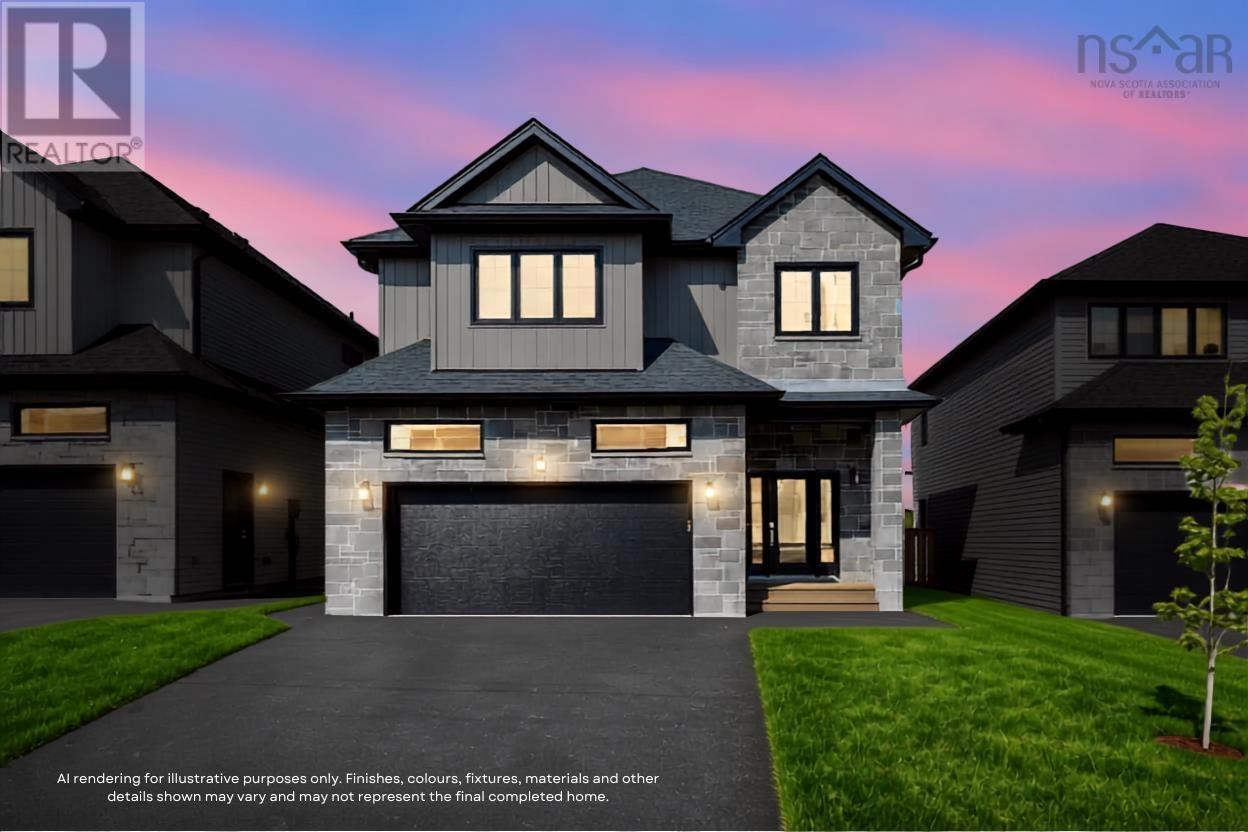
136 Gardenia Way
Dartmouth, Nova Scotia B2X0C8
MLS # 202623443
Property Details
Type
Detached
Beds
4
Baths
4
Status
For Sale
More homes like this
About this property
Buy on one of the last premium lots on Gardenia Way! Introducing The Evergreen, a brand-new design debuting on Gardenia Way in The Parks of Lake Charles. This spacious 3,395 sq. ft. two-storey detached home offers four bedrooms, 3.5 bathrooms, a walkout basement, double car garage, and a generous walk-in pantry perfect for those who value comfort, luxury, and functionality. With soaring 9 ceilings on both the main and lower levels, abundant natural light, and an open, grand layout, this home feels airy and inviting. Upstairs, each bedroom includes a walk-in closet, and the upstairs laundry room features a sink, counters, cabinetry, and a linen closet, with both upstairs bathrooms offering double sinks. Comfort is ensured with a fully ducted natural gas heat pump system and gas rough-ins for stove and barbecue. Window coverings have been installed throughout the entire home to guarantee ultimate privacy. This model has a finished walkout lower level with rec room and additional bedroom. The Evergreen is built to meet you where you are and grow with you every step of the way. Ready to move in September 2027!
Mortgage Estimate
Estimated monthly payment
Calculating…
Estimate only. Taxes, insurance, condo fees, and lender terms are not included.
Rooms
| Room | Level | Dimensions |
|---|---|---|
| Foyer | Main level | 7.10 x 8.7 |
| 2pc Bathroom | Main level | 3. x 8.10 |
| Kitchen | Main level | 11.4 x 12.3 |
| Living room | Main level | 16.7 x 17.2 |
| Primary Bedroom | Second level | 14.11 x 15.7 |
| 5pc Ensuite bath | Second level | 9.10 x 12.5 |
| Laundry room | Second level | 5.3 x 10.5 |
| 5pc Bathroom | Second level | 5.10 x 10.9 |
| Bedroom | Second level | 13.10 x 14.8 |
| Bedroom | Second level | 11.9 x 14.4 |
| Recreational, Games room | Lower level | 15.6 x 16.7 |
| Bedroom | Lower level | 11.3 x 14.9 |
| 4pc Bathroom | Lower level | 4.11 x 10.2 |
| Utility room | Lower level | 7.5 x 17.9 |
| Storage | Lower level | 8.2 x 11.4 |
Facts & Location
Interior Size
3,395 sq ft
Lot Size
0.274
Listing data
Listing information is provided for personal, non-commercial use and should be independently verified before making real estate decisions.
Last refreshed: Nov 19, 2026 5:30 AM
Explore nearby searches
SEO-friendly searches for this area, property type, and nearby neighbourhoods.
Similar Properties
More nearby listings that may fit the same search.
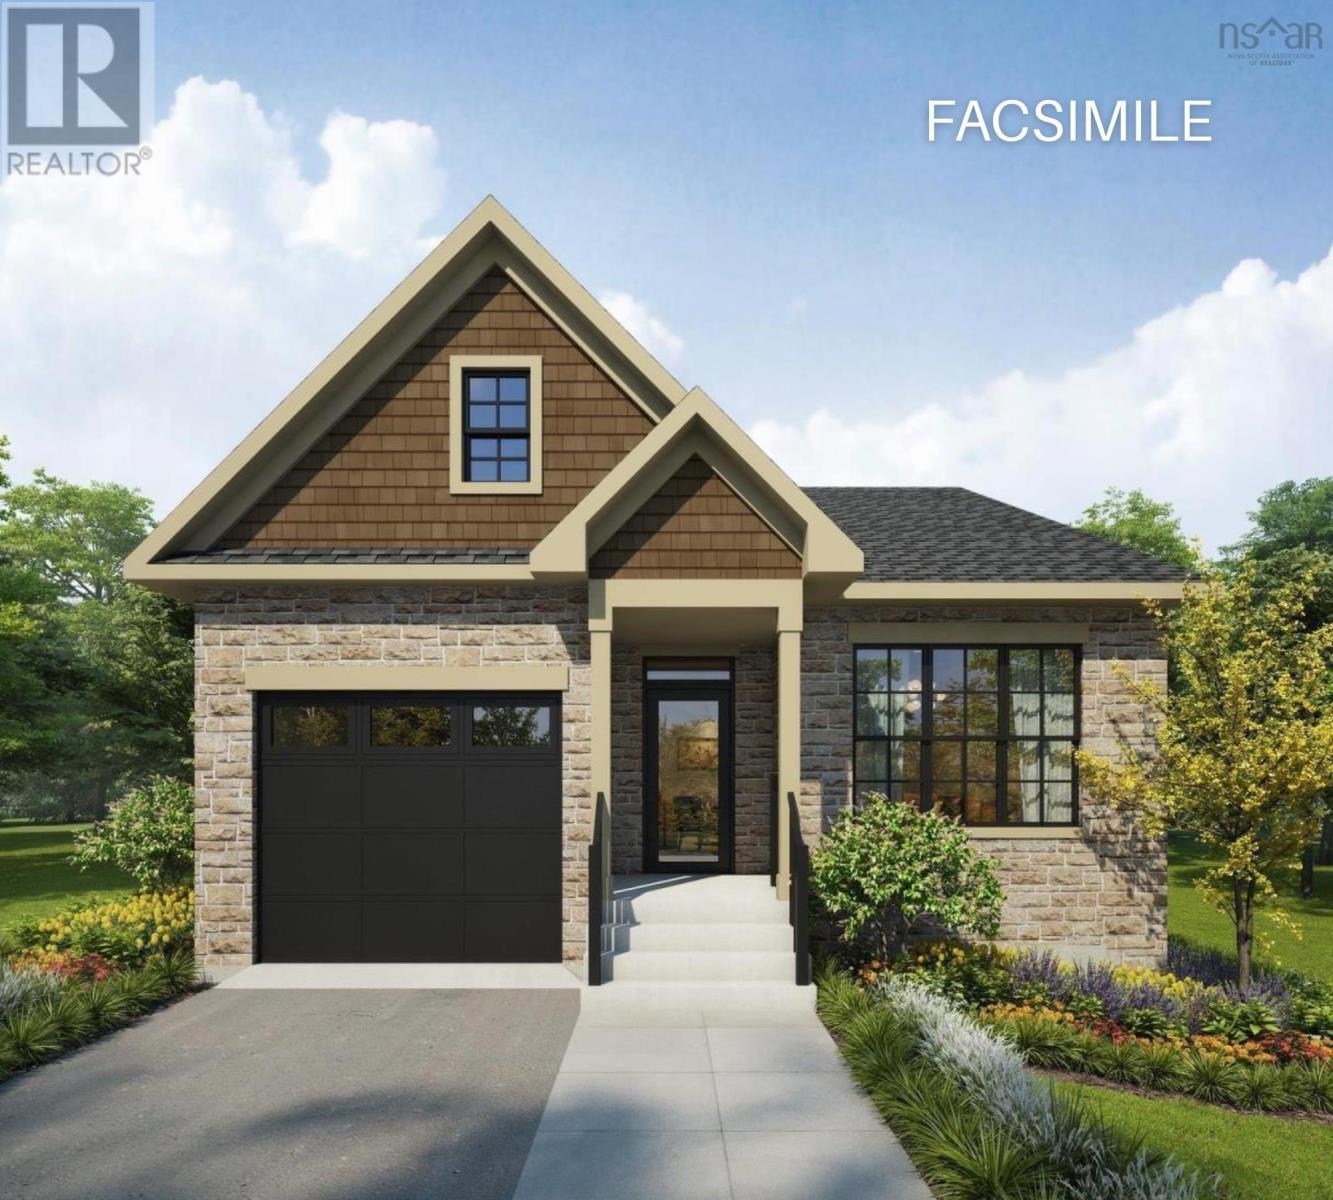
$1,037,000
56 Gardenia Way
Dartmouth · MLS # 202621525
4 bed · 3 bath · 2,701 sq ft
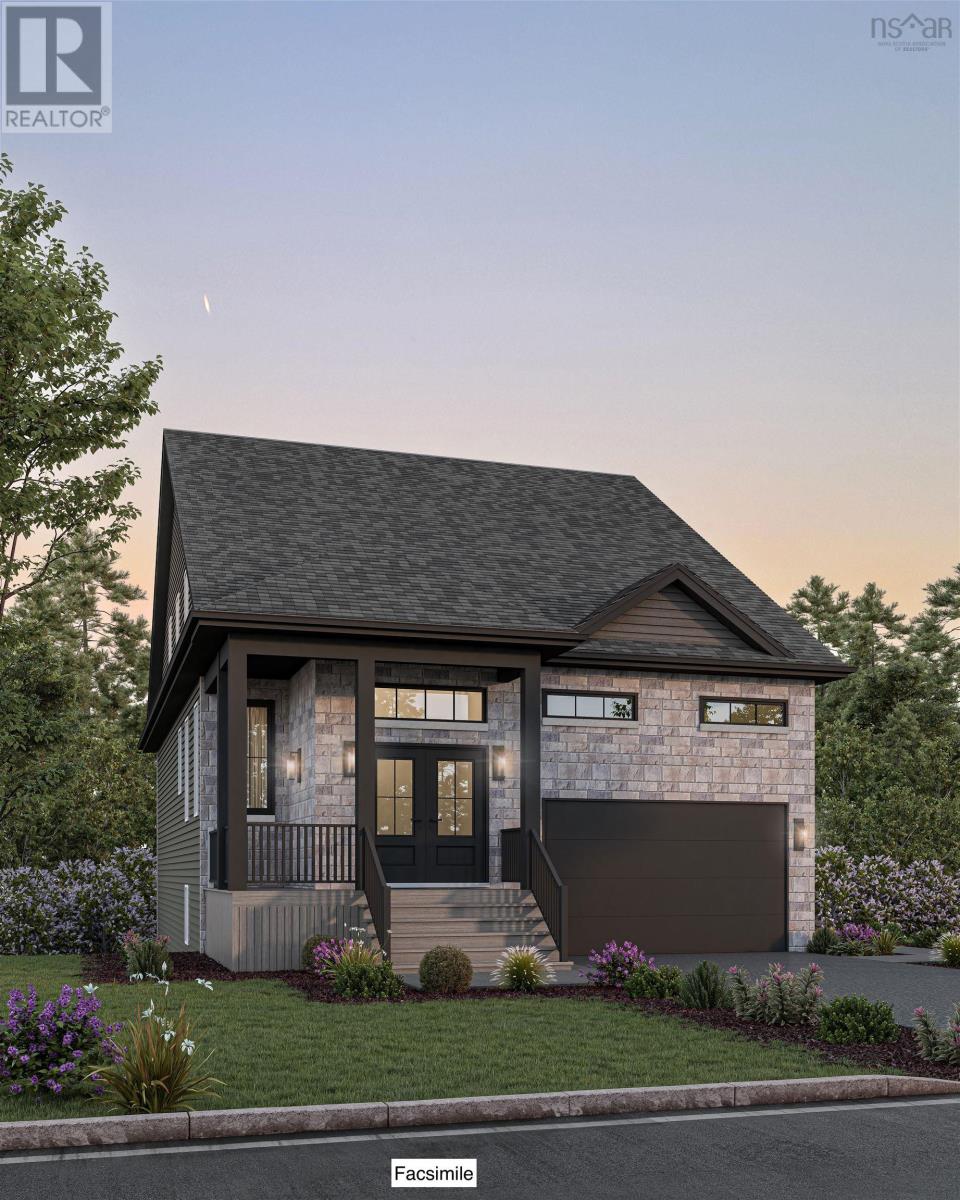
$1,054,900
142 Gardenia Way
Dartmouth · MLS # 202608859
4 bed · 4 bath · 3,142 sq ft
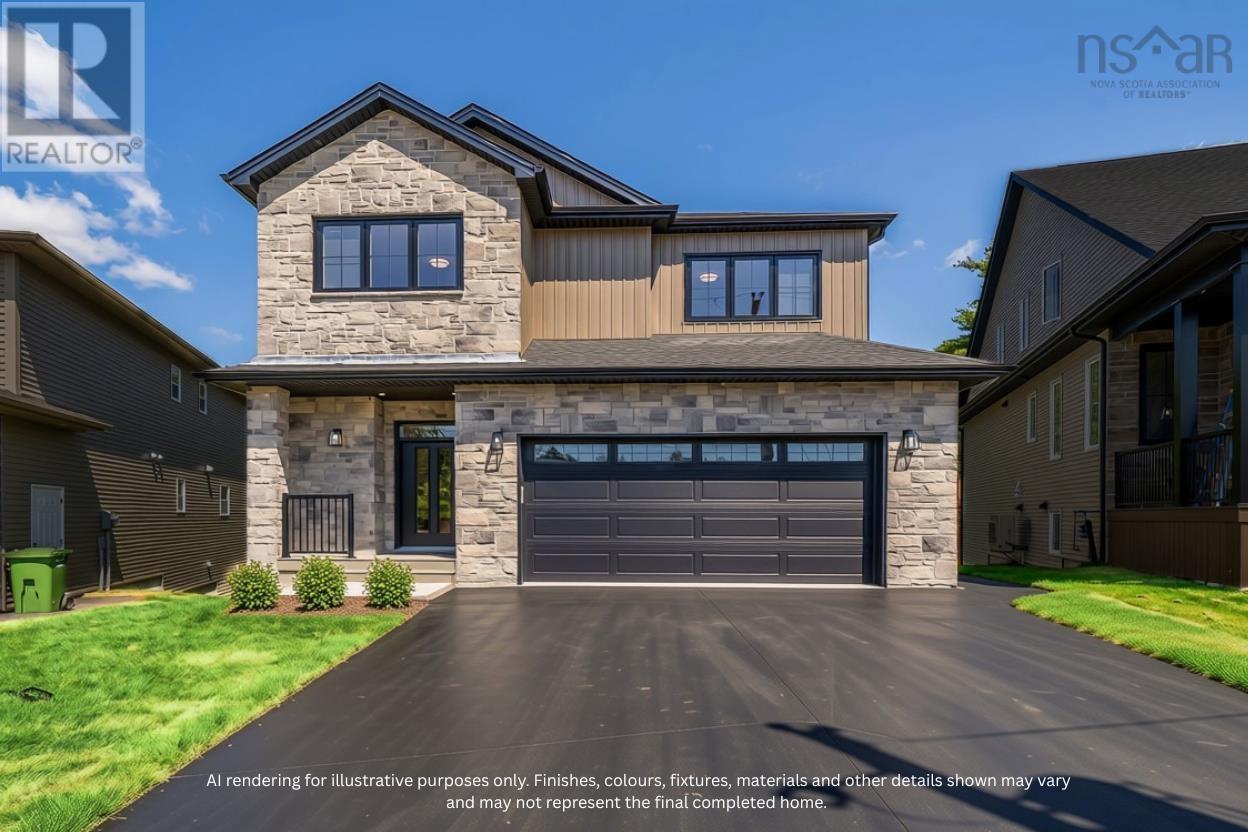
$1,004,900
148 Gardenia Way
Dartmouth · MLS # 202623444
5 bed · 4 bath · 3,346 sq ft