Address Not Disclosed
Saskatoon, Saskatchewan S7T1C9
MLS # SK052311
Property Details
Type
Condo Townhouse
Beds
3
Baths
3
Status
For Sale
More homes like this
About this property
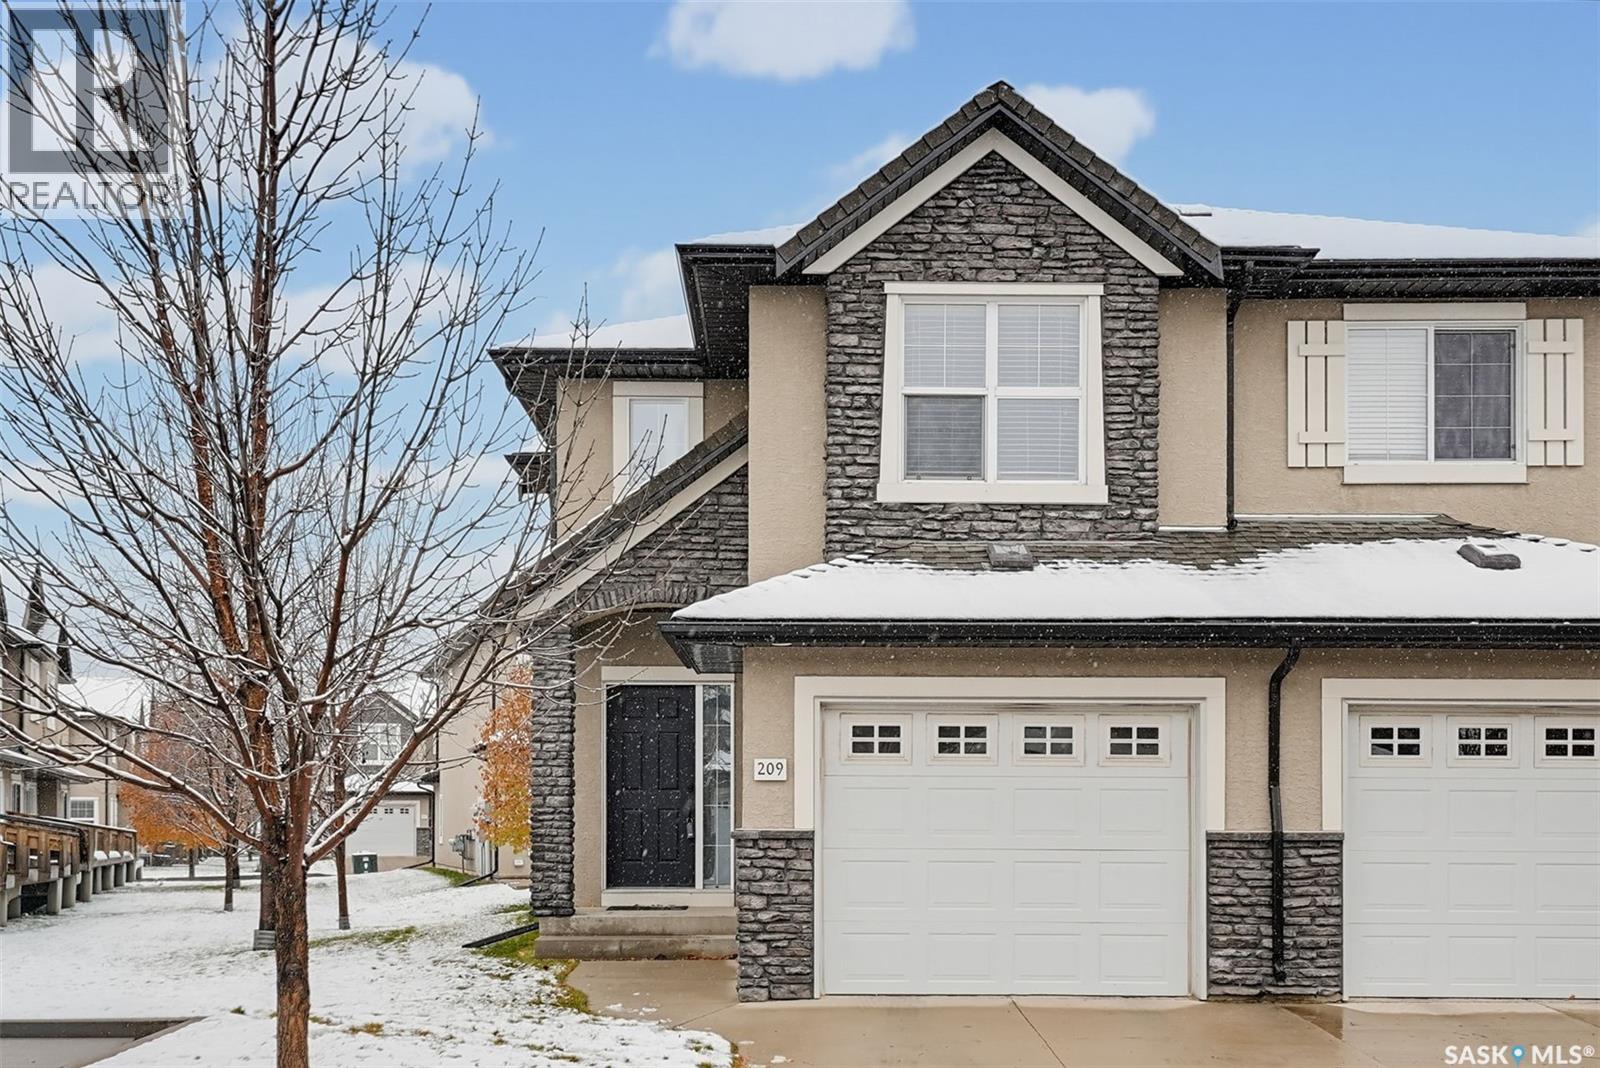
Are you ready to make your next move? Maybe it's time to ditch the rental, get a little more space, or finally find a place to call your own. Whatever your next chapter looks like, this Stonebridge townhouse might just be the one! Located in one of Saskatoon's most convenient neighbourhoods, you're close to parks, schools, shopping, restaurants and pretty much everything else you need to make day to day life a little easier. Step inside and you'll find a bright, open concept main floor with plenty of natural light and a layout that just makes sense. With three good-sized bedrooms, three bathrooms and a fully finished basement, there's room to spread out, entertain, work from home or finally have a dedicated space for all that stuff you swear you're going to use someday. Now, let's talk parking, because this is where things get interesting! You've got a single detached garage, an additional exterior parking stall and FOUR condominium visitor parking spaces conveniently located right outside your front door. That's right, your friends can actually come over without having to circle the block looking for parking. A small luxury that deserves some appreciation! Whether you're a first-time buyer, downsizer or just someone looking for a low maintenance lifestyle without sacrificing space, this townhouse checks plenty of boxes. Best of all, it's move-in ready, and a quick possession can be accommodated. So if you've been waiting for a sign to make your next move, this might just be it!
Mortgage Estimate
Estimated monthly payment
Calculating…
Estimate only. Taxes, insurance, condo fees, and lender terms are not included.
Monthly costs to verify
Property taxes: about $277/month based on listed annual taxes.
Condo / Maintenance Fee: $455.01/mo
Estimate only. Confirm taxes, condo/maintenance fees, insurance, utilities, and lender terms before making decisions.
Rooms
| Room | Level | Dimensions |
|---|---|---|
| Kitchen | Main level | 8.7 x 8.11 |
| Dining room | Main level | 7.1 x 9.9 |
| Living room | Main level | 10.1 x 15.1 |
| 2pc Bathroom | Main level | 4.11 x 5.1 |
| Foyer | Main level | 7.1 x 5.8 |
| 3pc Bathroom | Second level | 4.11 x 5.1 |
| Bedroom | Second level | 14.6 x 9.4 |
| Primary Bedroom | Second level | 15.1 x 12.7 |
| Bedroom | Second level | 10.9 x 11.3 |
| 3pc Bathroom | Basement | 5.3 x 9.1 |
| Laundry room | Basement | 3.1 x 5.3 |
| Family room | Basement | 13.3 x 13.8 |
| Other | Basement | 7.11 x 7.1 |
Facts & Location
Interior Size
1,340 sq ft
Annual Taxes
$3,322
Condo / Maintenance Fee
$455.01/mo
Year Built
2011
Listing data
Listing information is provided for personal, non-commercial use and should be independently verified before making real estate decisions.
Last refreshed: Nov 19, 2026 5:30 AM
Explore nearby searches
SEO-friendly searches for this area, property type, and nearby neighbourhoods.
Similar Properties
More nearby listings that may fit the same search.
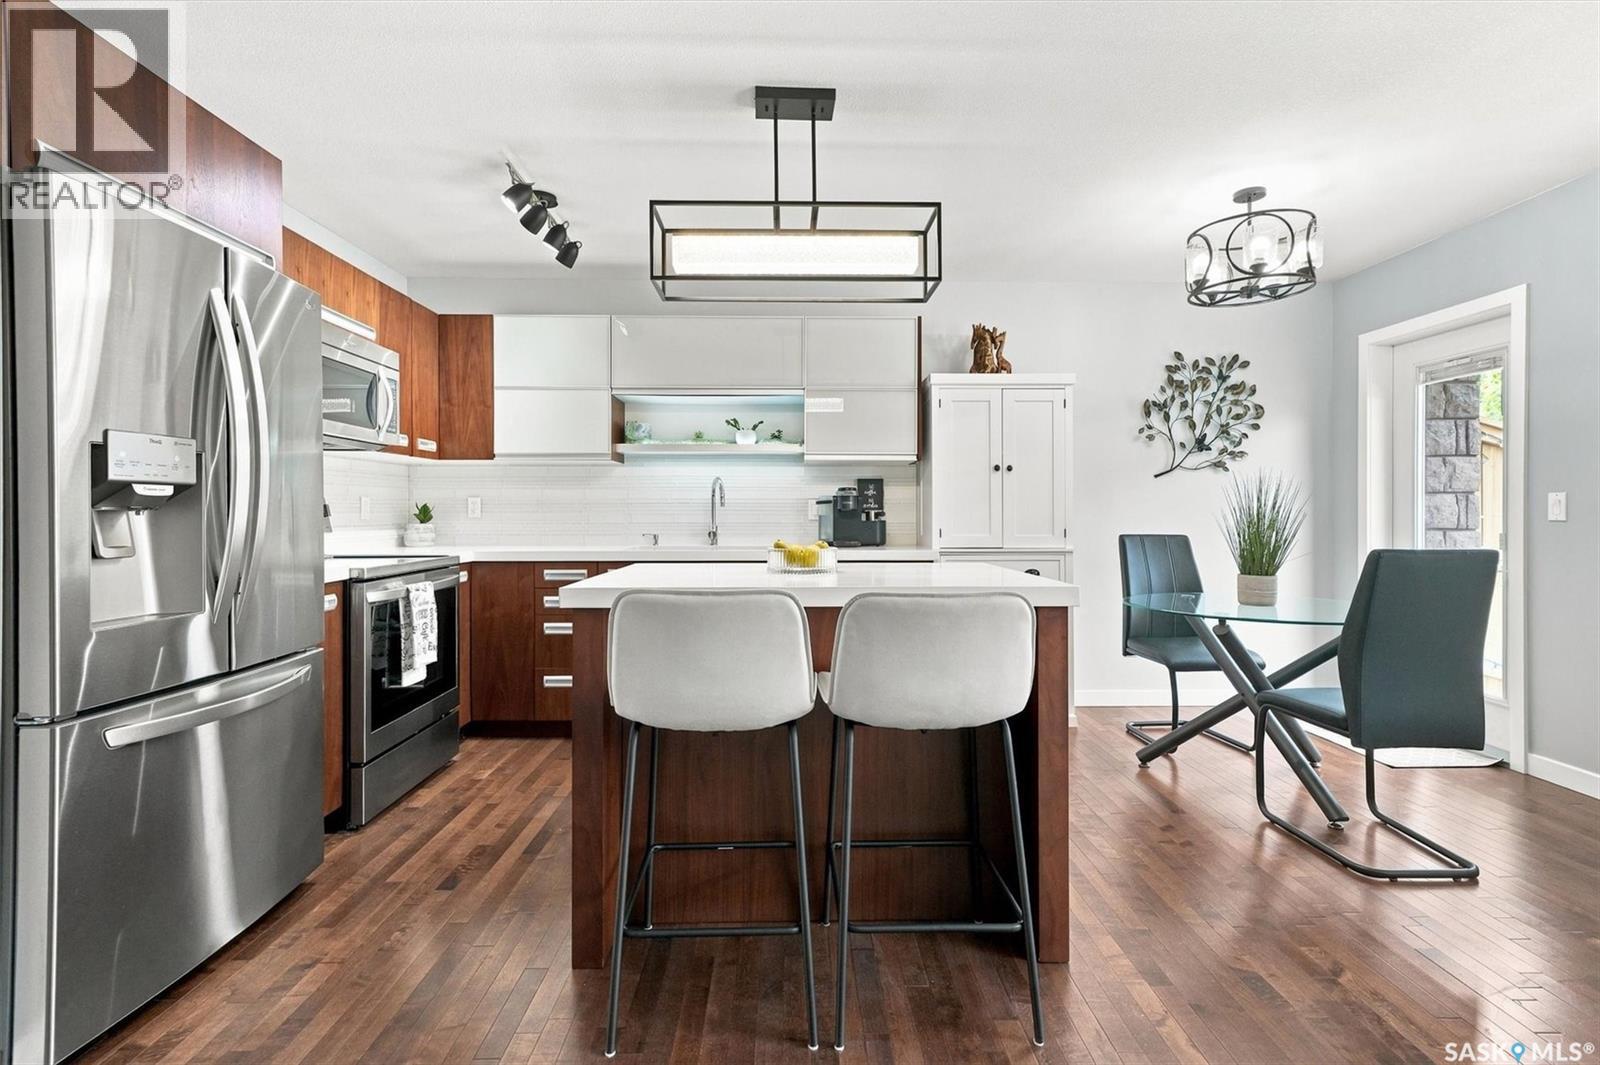
$379,900
Address Not Disclosed
Saskatoon · MLS # SK052567
3 bed · 3 bath · 1,245 sq ft
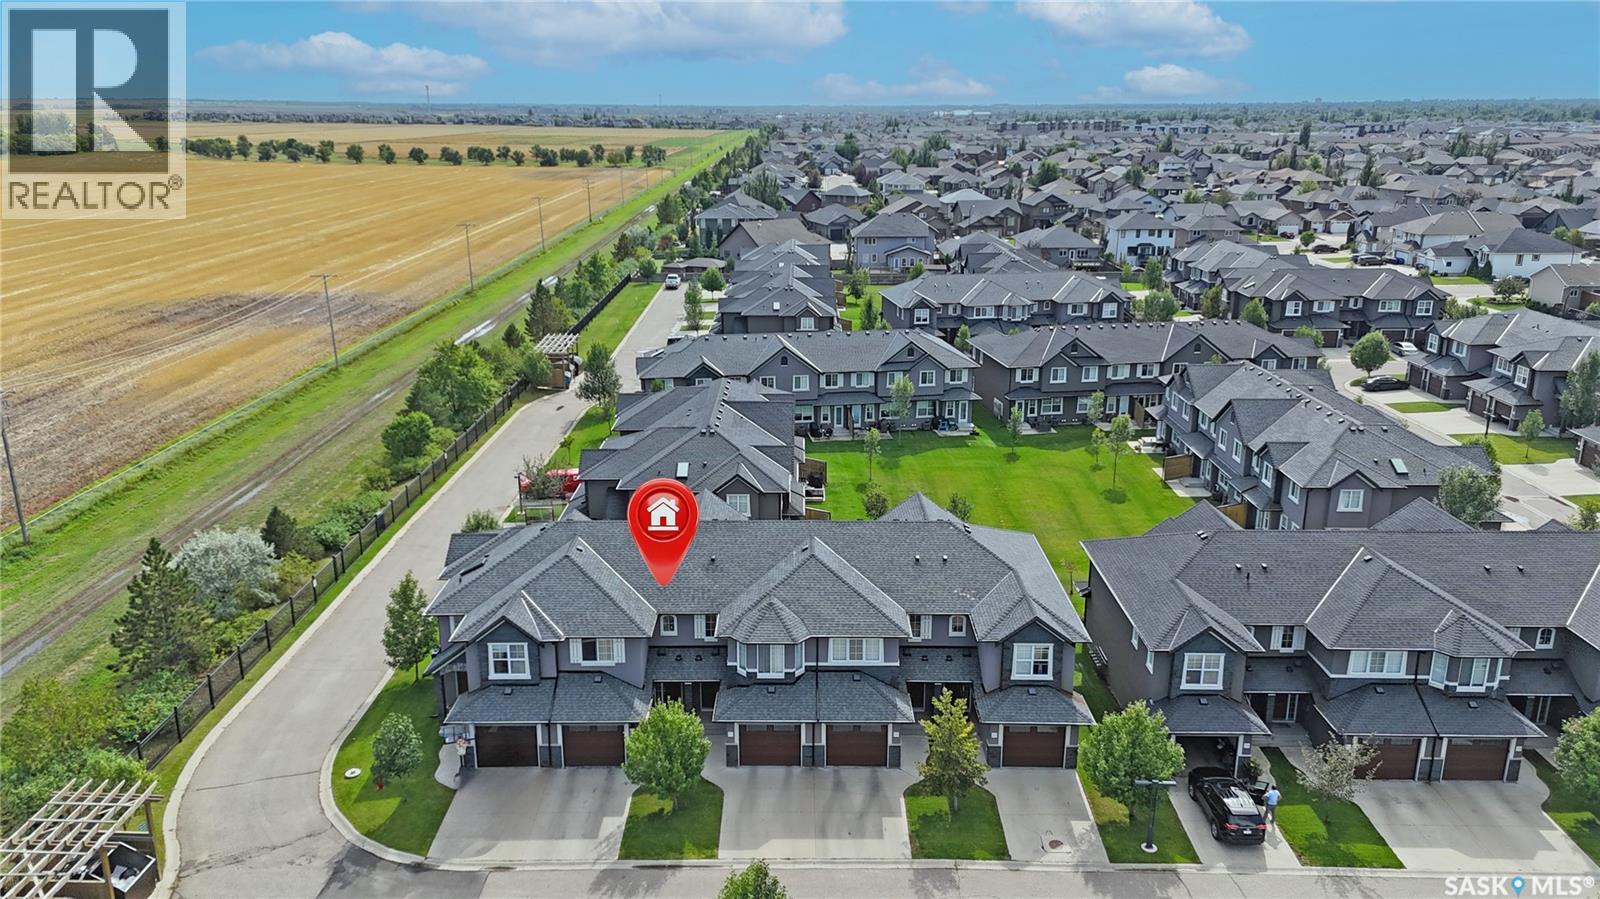
$374,999
Address Not Disclosed
Saskatoon · MLS # SK049342
3 bed · 2 bath · 1,245 sq ft
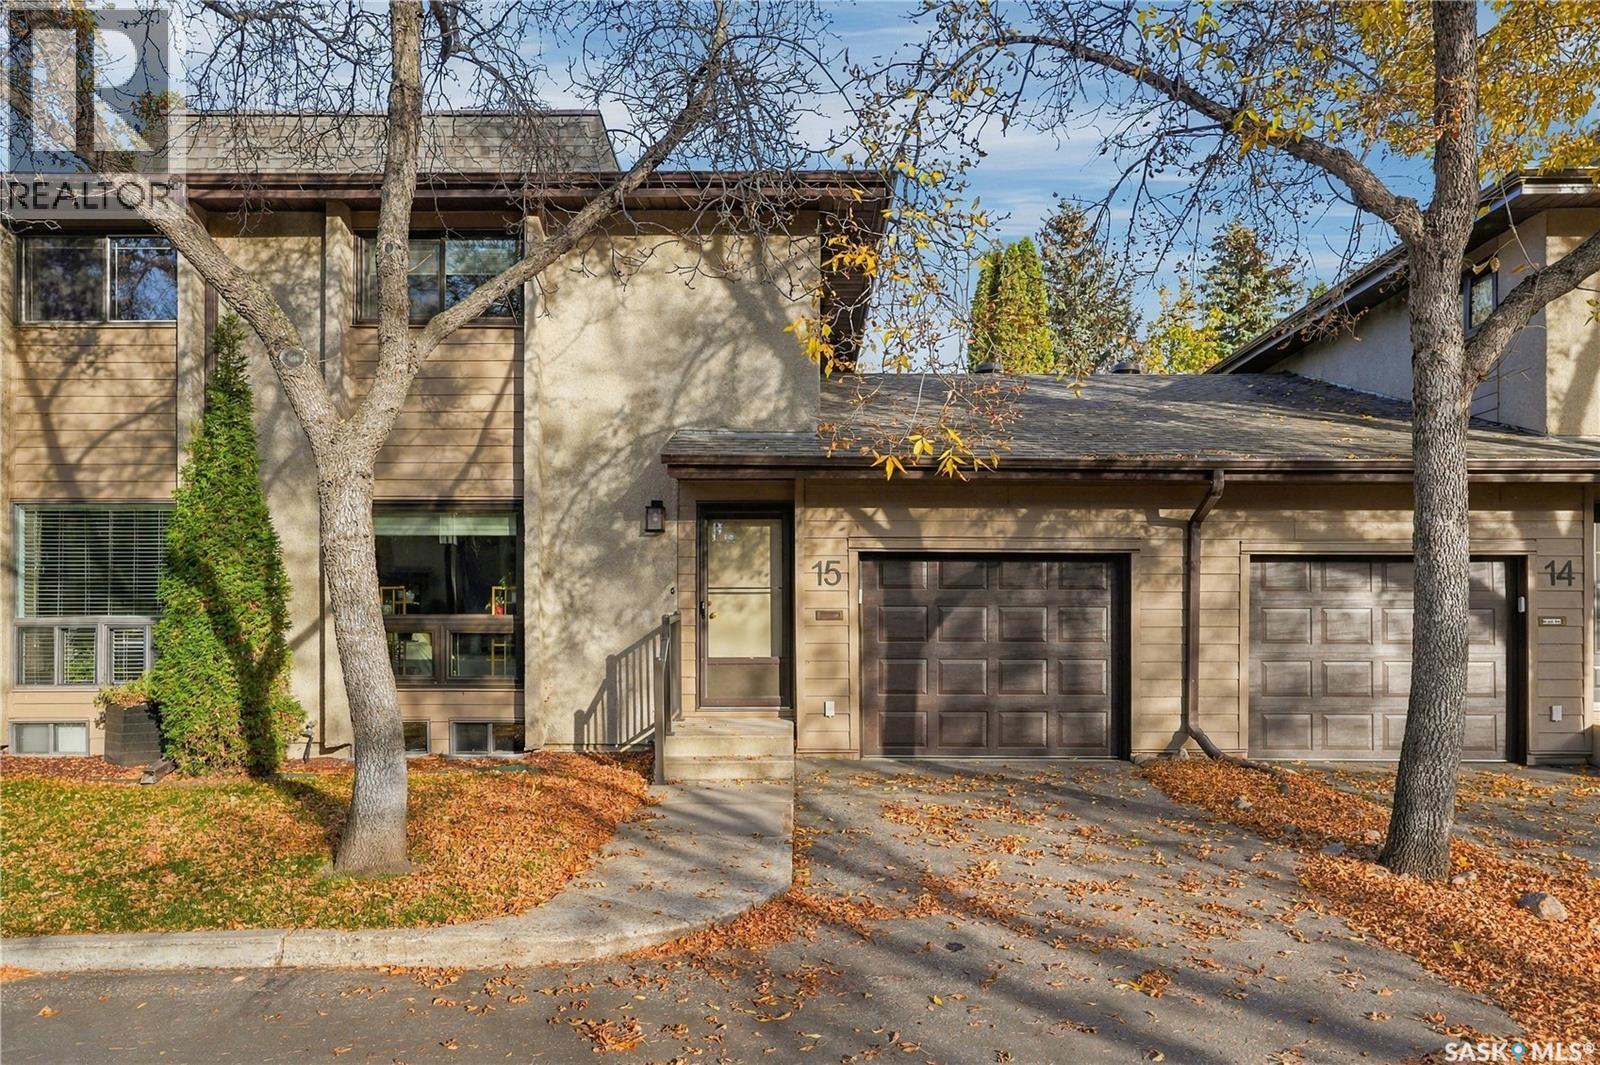
$384,900
Address Not Disclosed
Saskatoon · MLS # SK050547
3 bed · 3 bath · 1,397 sq ft