Videos & Virtual Tours
Open available video, 3D tour, or virtual-tour media for this listing.
33 Thorndale Avenue
Toronto (Kingsway South), Ontario M8X1W8
MLS # W12927216
Property Details
Type
Detached
Beds
6
Baths
5
Status
For Sale
More homes like this
About this property
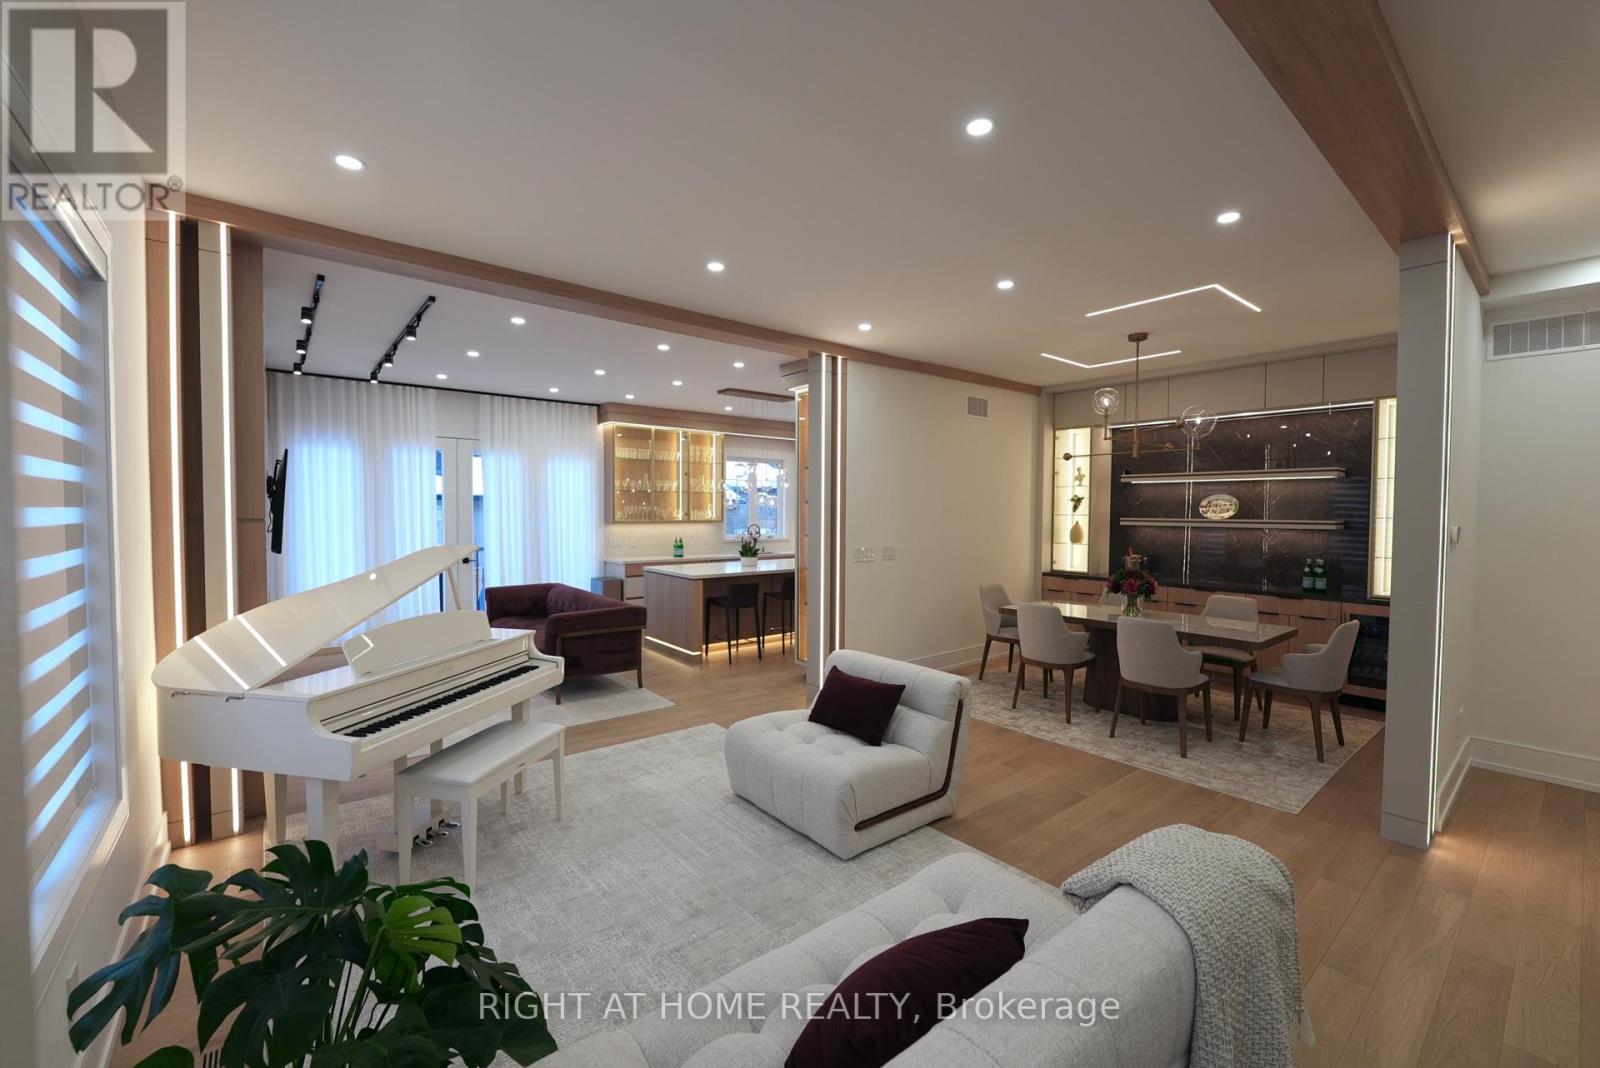
A RARE OFFERING on an impeccable brand new custom residence in the Kingsway, one of Etobicoke's finest and highly sought-neighbourhoods known for its vibrant family-oriented community, top schools, and walkable neighbourhood charm. This grand, castle -like country house boasts over 5,000 square feet, perfectly designed for a growing family-offering generous gathering areas, comfortable private spaces, and room to create lasting memories together. The ground floor showcases an elegant layout, highlighted by stunning fireplace and exquisite custom millwork. The chef-inspired kitchen features a spacious eat-in island, premium built-in appliances, and abundant prep and storage areas. Seamlessly connected living and dinning areas create an airy, flowing environment idea for everyday living. Upstairs, the primary suite offers a tranquil retreat with a private balcony, custom walk-in closet & make-up table, spa-inspired ensuite & custom window covers. Three additional bedrooms, each with designer finishes and two bathrooms completed this level.The top floor adds a large -scale suit ideal for Guests/Game Room/Teen Haven/Art Studio or more. The lower level impresses with a spectacular recreation room, gym, wet bar, wine rack, nanny suite, bathroom, laundry room & radiant heating.Ideally located just steps from top-rated Lambton Kingsway School, swimming pool, parks, panoramic Humber River trail, picturesque Old Mill Inn, as well as a wide array of shops, cafes, dinning & transit including the subway.
Mortgage Estimate
Estimated monthly payment
Calculating…
Estimate only. Taxes, insurance, condo fees, and lender terms are not included.
Monthly costs to verify
Property taxes: about $531/month based on listed annual taxes.
Estimate only. Confirm taxes, condo/maintenance fees, insurance, utilities, and lender terms before making decisions.
Rooms
| Room | Level | Dimensions |
|---|---|---|
| Kitchen | Ground level | 4.5 x 4.1 |
| Bedroom 3 | Second level | 4.5 x 4.9 |
| Bedroom 4 | Second level | 4.9 x 3.3 |
| Recreational, Games room | Basement | 8 x 6 |
| Family room | Ground level | 4.5 x 4.1 |
| Dining room | Ground level | 3.6 x 3.4 |
| Living room | Ground level | 3.6 x 5.6 |
| Partial bathroom | Ground level | 2.1 x 1.5 |
| Mud room | Ground level | 1.8 x 2.4 |
| Office | Ground level | 3.5 x 1.8 |
| Primary Bedroom | Second level | 4.6 x 5.5 |
| Bathroom | Second level | 3.6 x 2.6 |
| Bedroom 2 | Second level | 3.3 x 3.8 |
Facts & Location
Interior Size
5,000 sq ft
Parking
3 spaces
Lot Size
40 x 100 FT
Annual Taxes
$6,372
Listing data
Listing information is provided for personal, non-commercial use and should be independently verified before making real estate decisions.
Last refreshed: Jul 25, 2026 3:45 AM
Explore nearby searches
SEO-friendly searches for this area, property type, and nearby neighbourhoods.
Similar Properties
More nearby listings that may fit the same search.
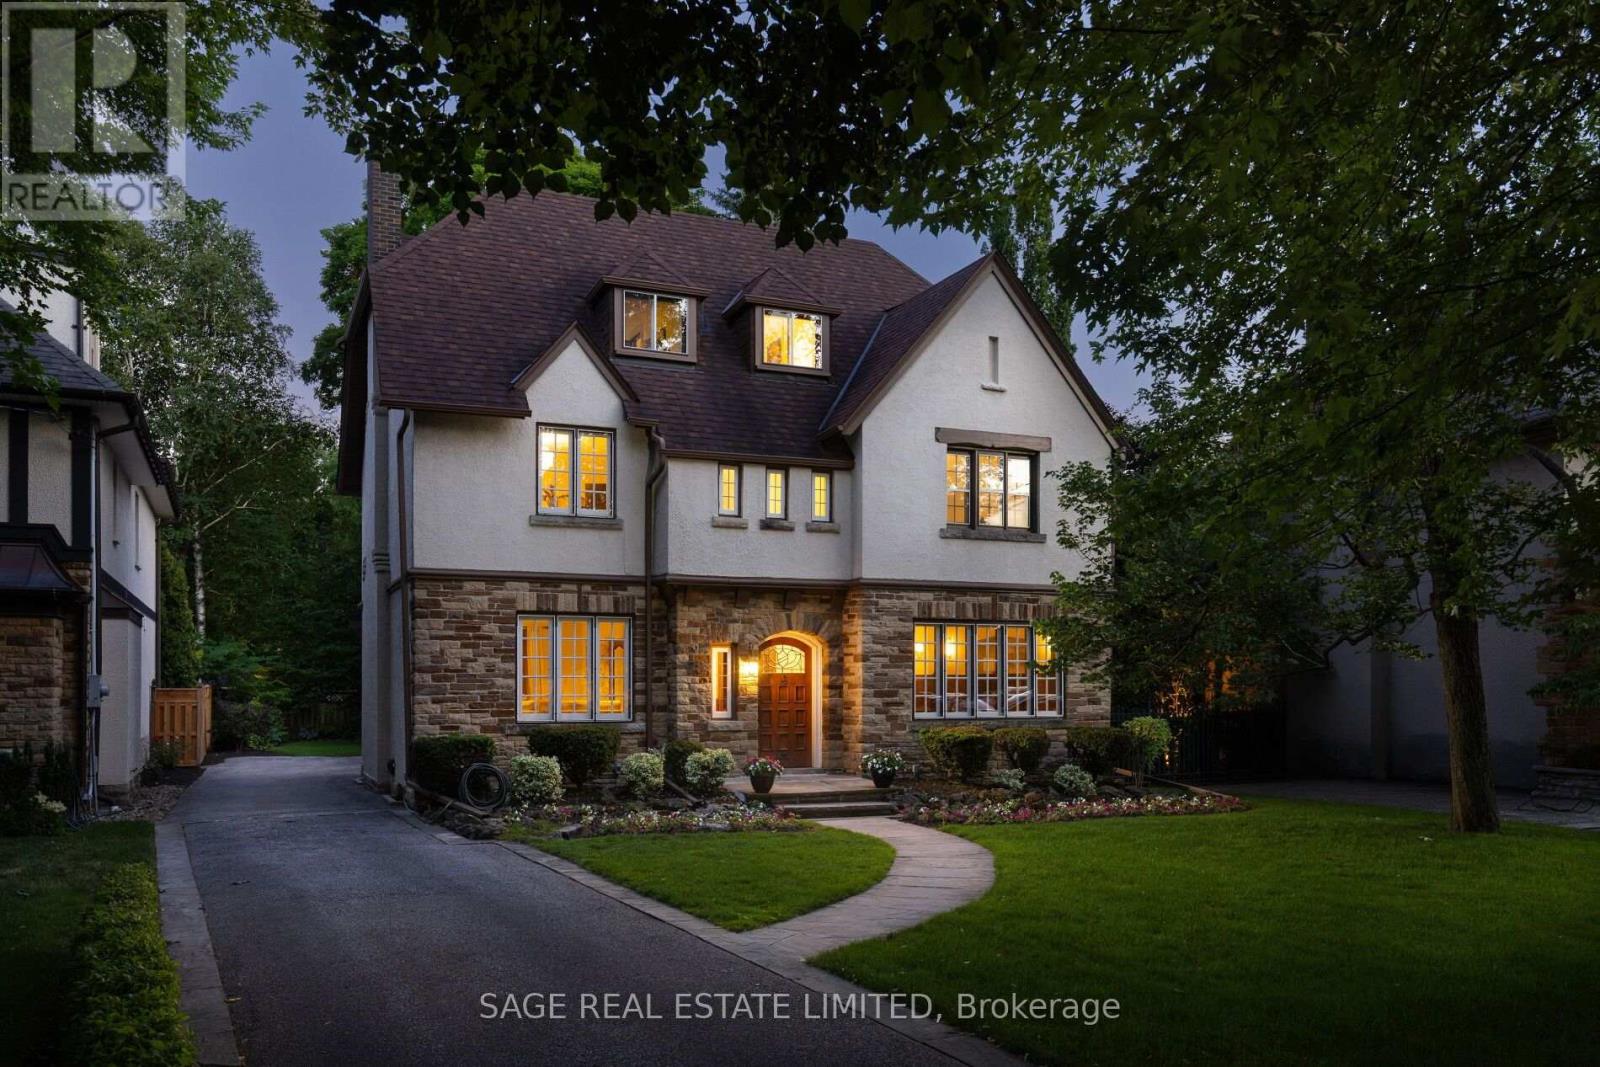
$3,799,000
78 The Kingsway
Toronto (Kingsway South) · MLS # W13548672
6 bed · 4 bath
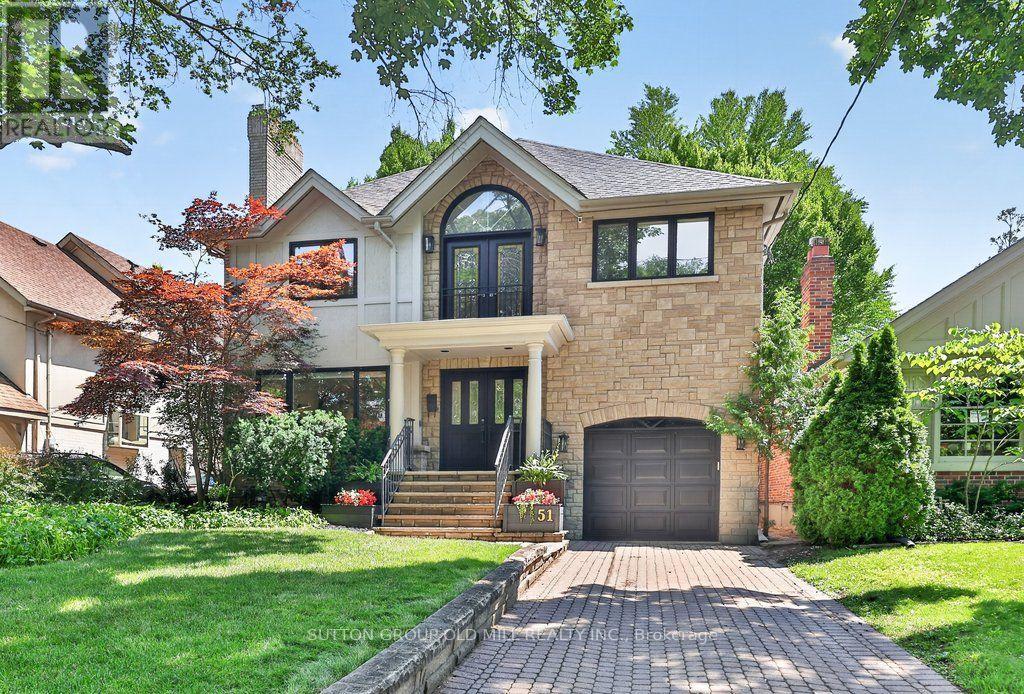
$3,198,000
51 Princeton Road
Toronto (Kingsway South) · MLS # W13551854
5 bed · 4 bath
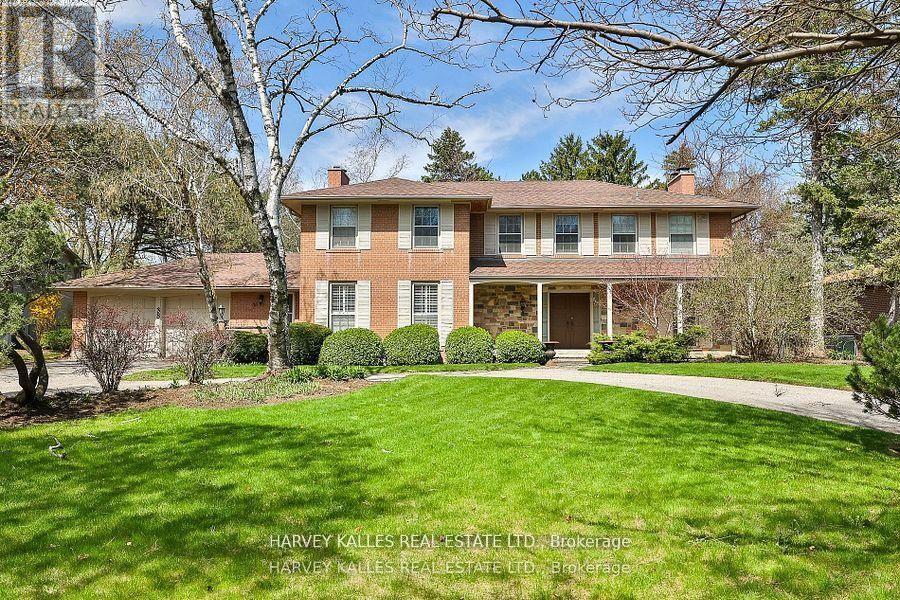
$4,995,000
38 Fifeshire Road
Toronto (St. Andrew-Windfields) · MLS # C13109790
5 bed · 5 bath · 5,000 sq ft