Videos & Virtual Tours
Open available video, 3D tour, or virtual-tour media for this listing.
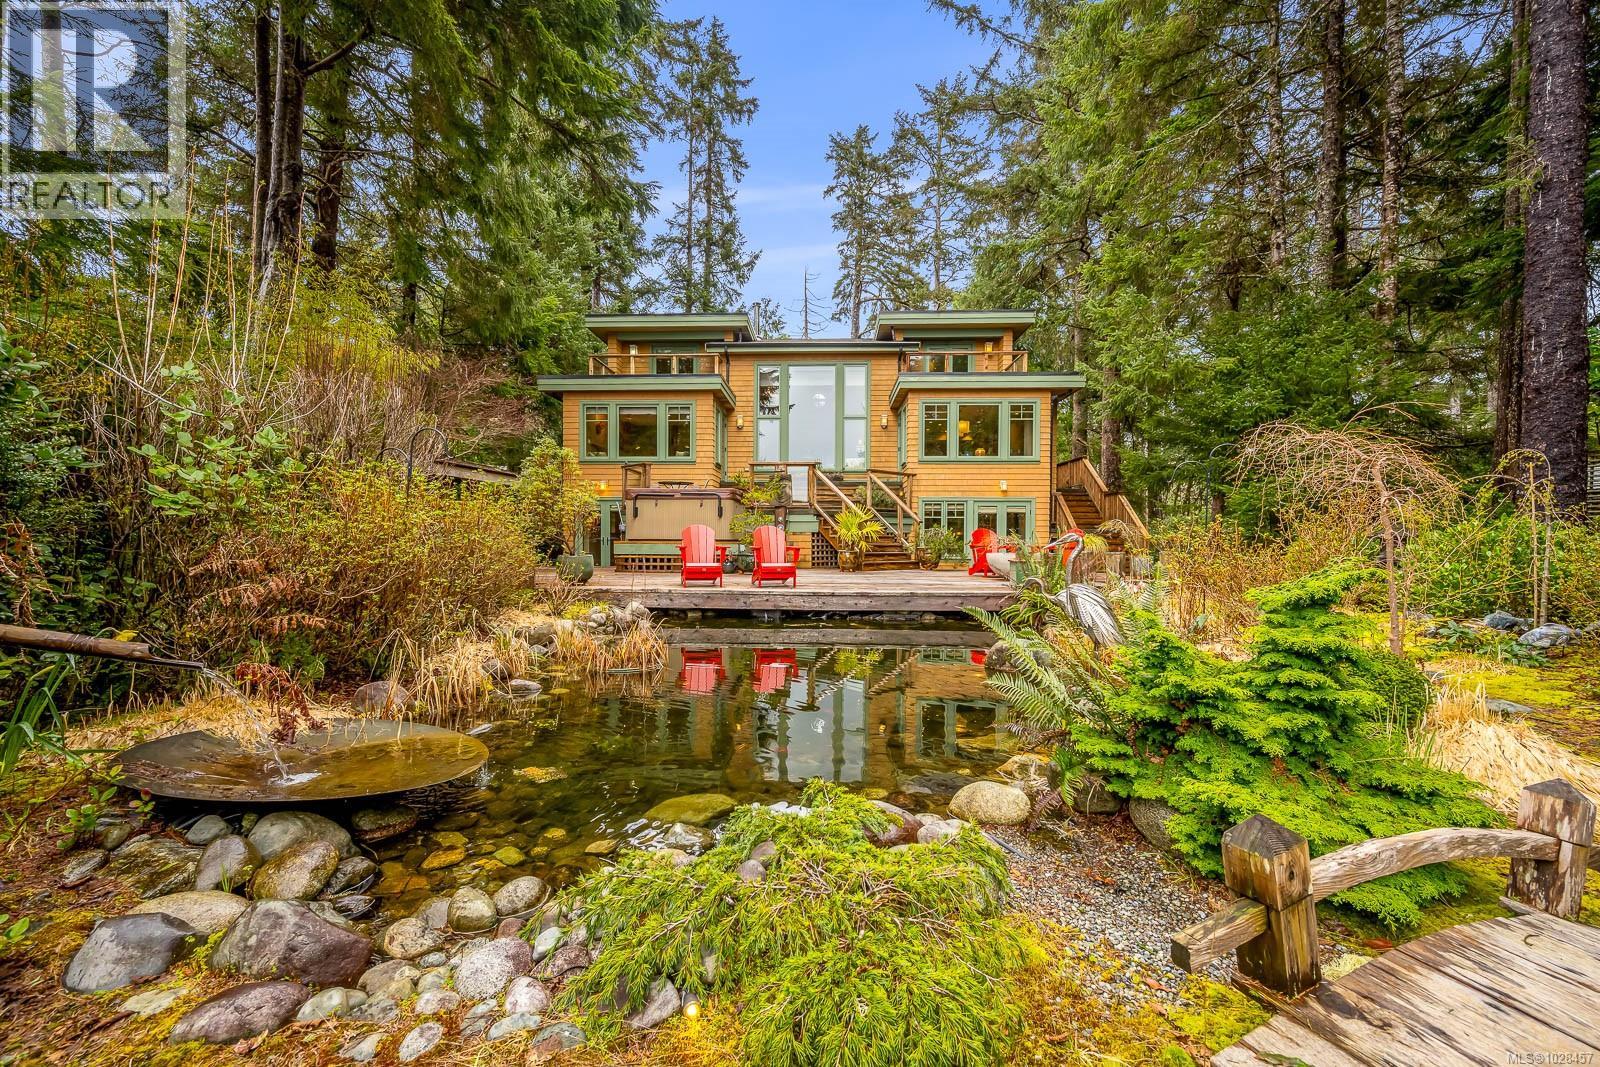
1257 Lynn Road
Tofino, British Columbia V0R2Z0
MLS # 1028457
Property Details
Type
Detached
Beds
4
Baths
4
Status
For Sale
More homes like this
About this property
Stunning 4 bedroom, 4 bath split level home on North Chesterman Beach in beautiful Tofino, BC. This property underwent an award-winning renovation in 2006 led by Zebra Group and Coastal Construction, who transformed the home into the timeless masterpiece it is today. Nearly every inch of the 3300 square feet of this house is custom, from the floating fir staircase to the cedar lined wine cellar to the Martha Sturdy bronze bowl fountain in the pond. The kitchen was purpose built to entertain with Wolf and Sub Zero appliances, wine cooler, plus dual dishwashers and sinks. The property has 3 main bedrooms - an extravagant yet cozy primary bedroom with ensuite on the main floor, plus second bedroom turned studio and third bedroom on the upper floor, both with balconies and views of the beach. The lower floor houses a family room with kitchenette, bathroom and bedroom, perfect for guests but could also house a caretaker to facilitate short term rentals. The home blends seamlessly with the outdoors through an abundance of windows, glass doors and nearly 2000 sqft of decks; including a covered front and side porch and tiered back decks. A Japanese inspired garden and pond, bordered by a moss lined path that takes you to the beach, completes this remarkable property.
Mortgage Estimate
Estimated monthly payment
Calculating…
Estimate only. Taxes, insurance, condo fees, and lender terms are not included.
Monthly costs to verify
Property taxes: about $1,921/month based on listed annual taxes.
Estimate only. Confirm taxes, condo/maintenance fees, insurance, utilities, and lender terms before making decisions.
Rooms
| Room | Level | Dimensions |
|---|---|---|
| Other | Auxiliary Building | 9'8 x 11'8 |
| Workshop | Other | 13'2 x 23'0 |
| Bedroom | Lower level | 11'6 x 12'11 |
| Bathroom | Lower level | 4'11 x 7'10 |
| Wine Cellar | Lower level | 7'1 x 10'1 |
| Family room | Lower level | 12'5 x 23'8 |
| Laundry room | Lower level | 8'3 x 9'7 |
| Bedroom | Second level | 10'8 x 13'0 |
| Bathroom | Second level | 8'2 x 6'11 |
| Bedroom | Second level | 12'1 x 20'4 |
| Other | Second level | 8'1 x 10'0 |
| Ensuite | Main level | 8'10 x 12'0 |
| Primary Bedroom | Main level | 12'0 x 18'6 |
| Dining room | Main level | 10'8 x 16'5 |
| Kitchen | Main level | 12'6 x 17'9 |
| Living room | Main level | 18'0 x 19'2 |
| Bathroom | Main level | 4'10 x 4'11 |
| Entrance | Main level | 9'1 x 12'0 |
Facts & Location
Interior Size
3,322 sq ft
Parking
4 spaces
Lot Size
0.58
Annual Taxes
$23,050
Year Built
1992
Listing data
Listing information is provided for personal, non-commercial use and should be independently verified before making real estate decisions.
Last refreshed: Nov 18, 2026 5:51 AM
Explore nearby searches
SEO-friendly searches for this area, property type, and nearby neighbourhoods.
Similar Properties
More nearby listings that may fit the same search.
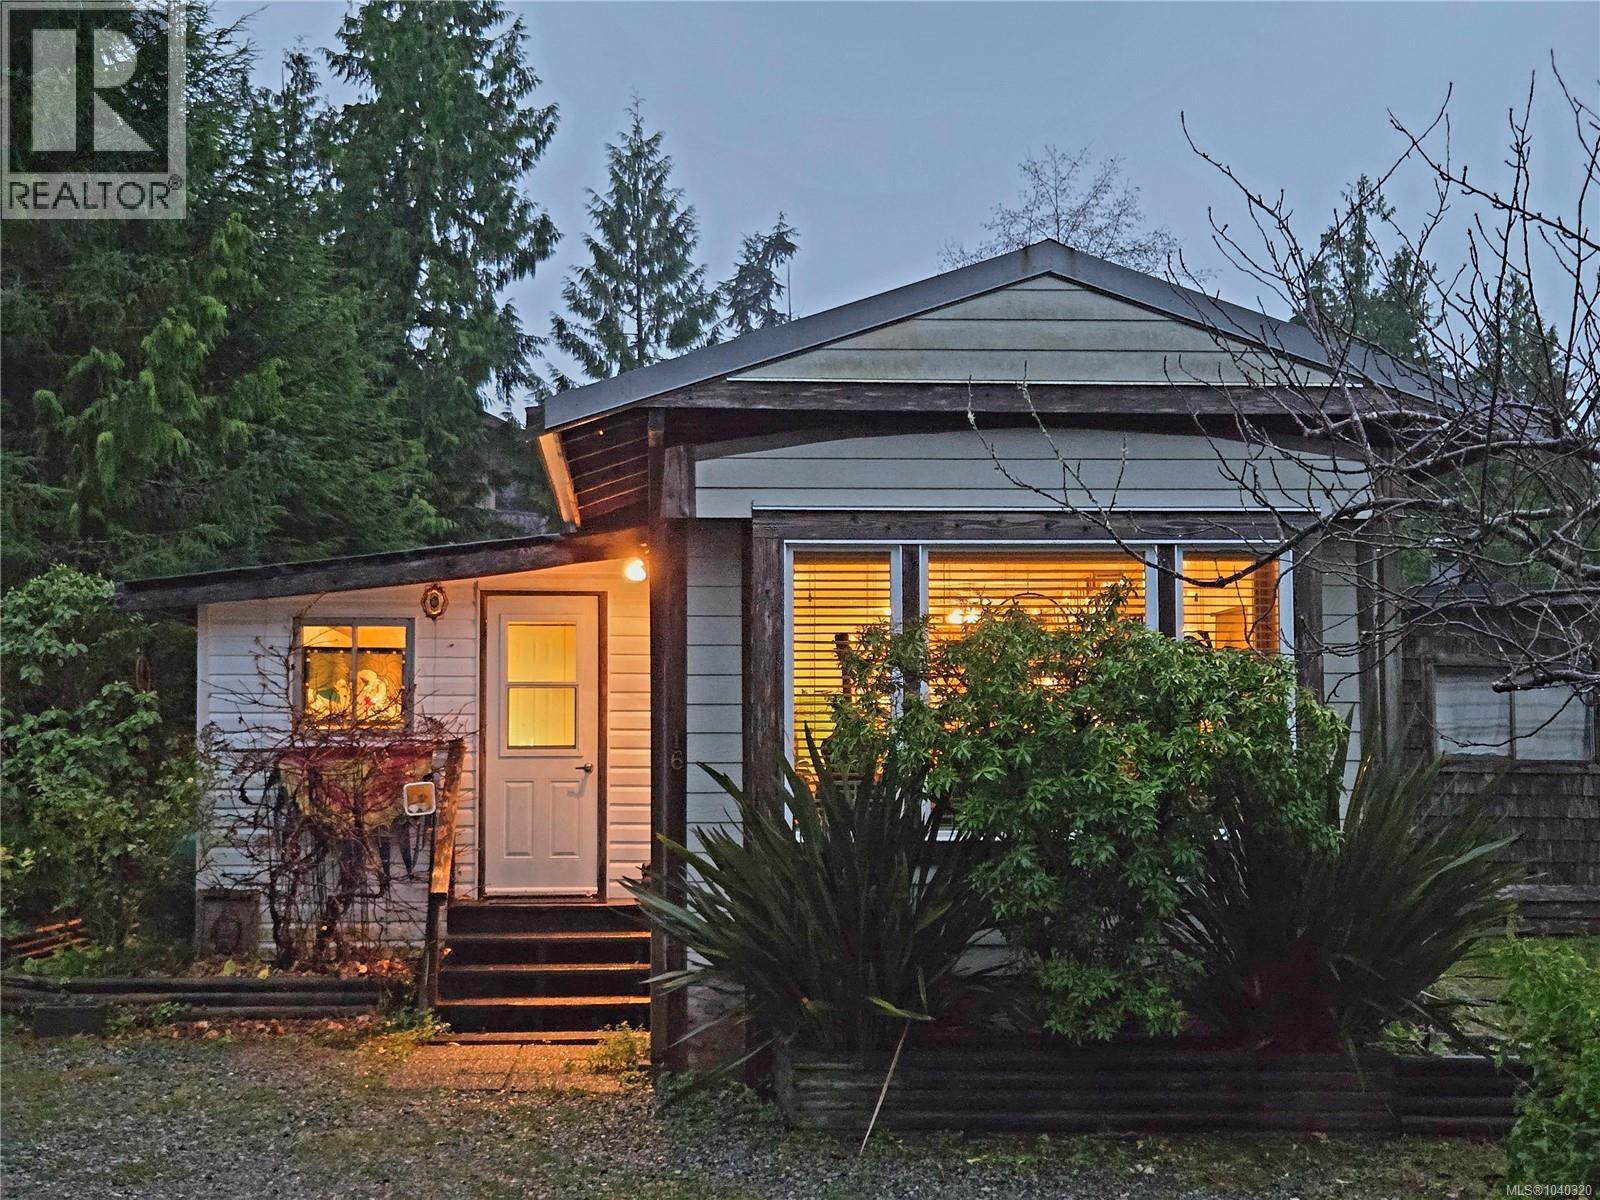
$325,000
911 Campbell Street
Tofino · MLS # 1040320
2 bed · 1 bath · 1,191 sq ft
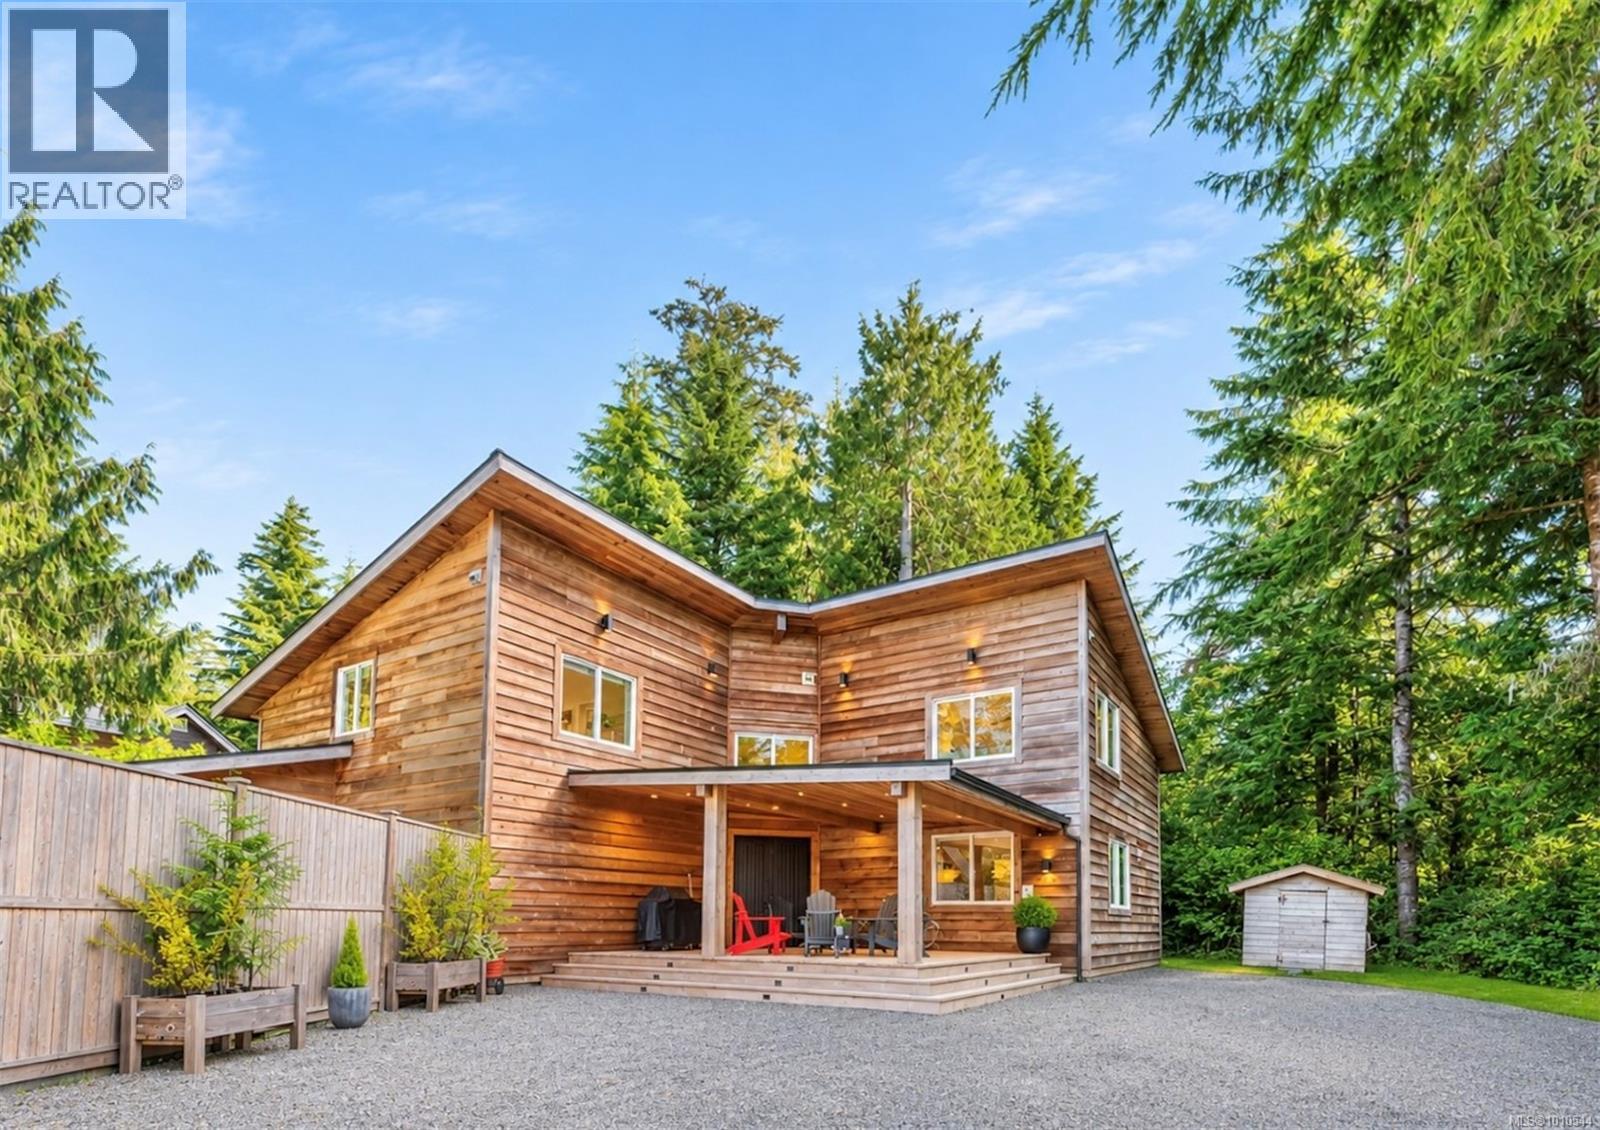
$2,725,000
1316 Lynn Road
Tofino · MLS # 1010544
5 bed · 6 bath · 3,871 sq ft

$3,200,000
1180 Lynn Road
Tofino · MLS # 1008966
5 bed · 3 bath · 2,266 sq ft