Videos & Virtual Tours
Open available video, 3D tour, or virtual-tour media for this listing.
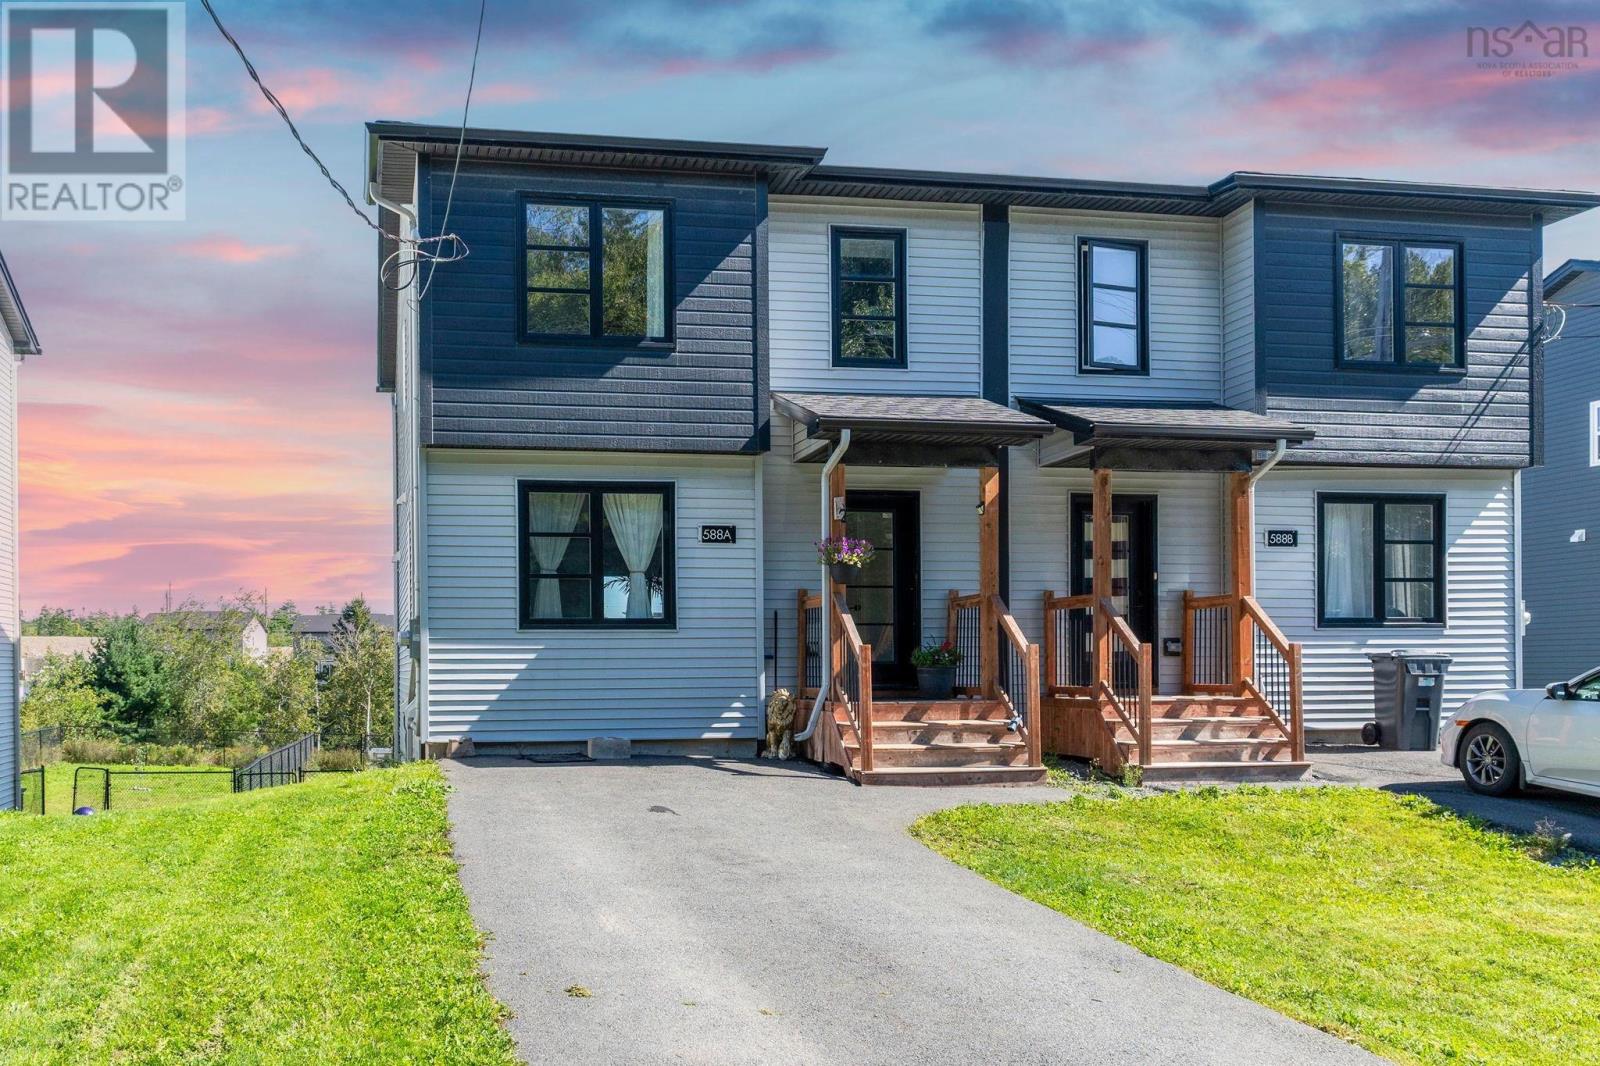
588 Herring Cove Road
Halifax, Nova Scotia B3R1X6
MLS # 202623336
Property Details
Type
Semi-Detached
Beds
4
Baths
4
Status
For Sale
More homes like this
About this property
Modern, quality-built, and thoughtfully designed, this stunning 4-bedroom, 3.5-bath home offers beautifully finished living space across all three levels. The bright, open-concept main floor features a custom kitchen with quartz countertops, a hardwood staircase, and premium finishes throughout, while three energy-efficient heat pumps provide year-round comfort. Outside, the fully fenced backyard creates a private and secure space for children, pets, entertaining, and everyday outdoor enjoyment. The walkout lower level adds even more versatility, with direct access to the backyard and plumbing rough-ins already in place for laundry and the potential addition of a wet bar. Fully finished and offering excellent additional living space, this level is ideal for extended family, guests, a recreation area, or future rental possibilities, including long-term or short-term accommodations, subject to municipal requirements. Convenience is another standout, with a large driveway offering ample parking and a bus stop just steps away. Backed by warranty coverage for added peace of mind, the home is ideally situated just 10 minutes from downtown Halifax and steps from the scenic McIntosh Run Community Trail. With flexible living space, a fantastic fenced yard, excellent accessibility, and modern finishes throughout, this home offers an impressive combination of comfort, functionality, and location.
Mortgage Estimate
Estimated monthly payment
Calculating…
Estimate only. Taxes, insurance, condo fees, and lender terms are not included.
Rooms
| Room | Level | Dimensions |
|---|---|---|
| Living room | Main level | 23.11 x 12.3 |
| Kitchen | Main level | 12 x 9.11 |
| Dining room | Main level | 12 x 8.8 |
| 2pc Bathroom | Main level | 4.6 x 5.11 |
| Bedroom | Second level | 10 x 9.2 |
| Bedroom | Second level | 12 x 9.2 |
| 4pc Bathroom | Second level | 7.5 x 4.11 |
| Other | Second level | WIC |
| 3pc Ensuite bath | Second level | 9.4 x 5.3 |
| Primary Bedroom | Second level | 14.6 x 13.2 |
| Laundry room | Second level | 6.4 x 5.2 |
| Utility room | Basement | N/A |
| 4pc Bathroom | Basement | 4.11 x 8.5 |
| Bedroom | Basement | 12 x 9.7 |
| Recreational, Games room | Basement | 16.8 x 18.7 |
Facts & Location
Interior Size
2,168 sq ft
Lot Size
0.1582
Year Built
2021
Listing data
Listing information is provided for personal, non-commercial use and should be independently verified before making real estate decisions.
Last refreshed: Nov 18, 2026 5:51 AM
Explore nearby searches
SEO-friendly searches for this area, property type, and nearby neighbourhoods.
Similar Properties
More nearby listings that may fit the same search.
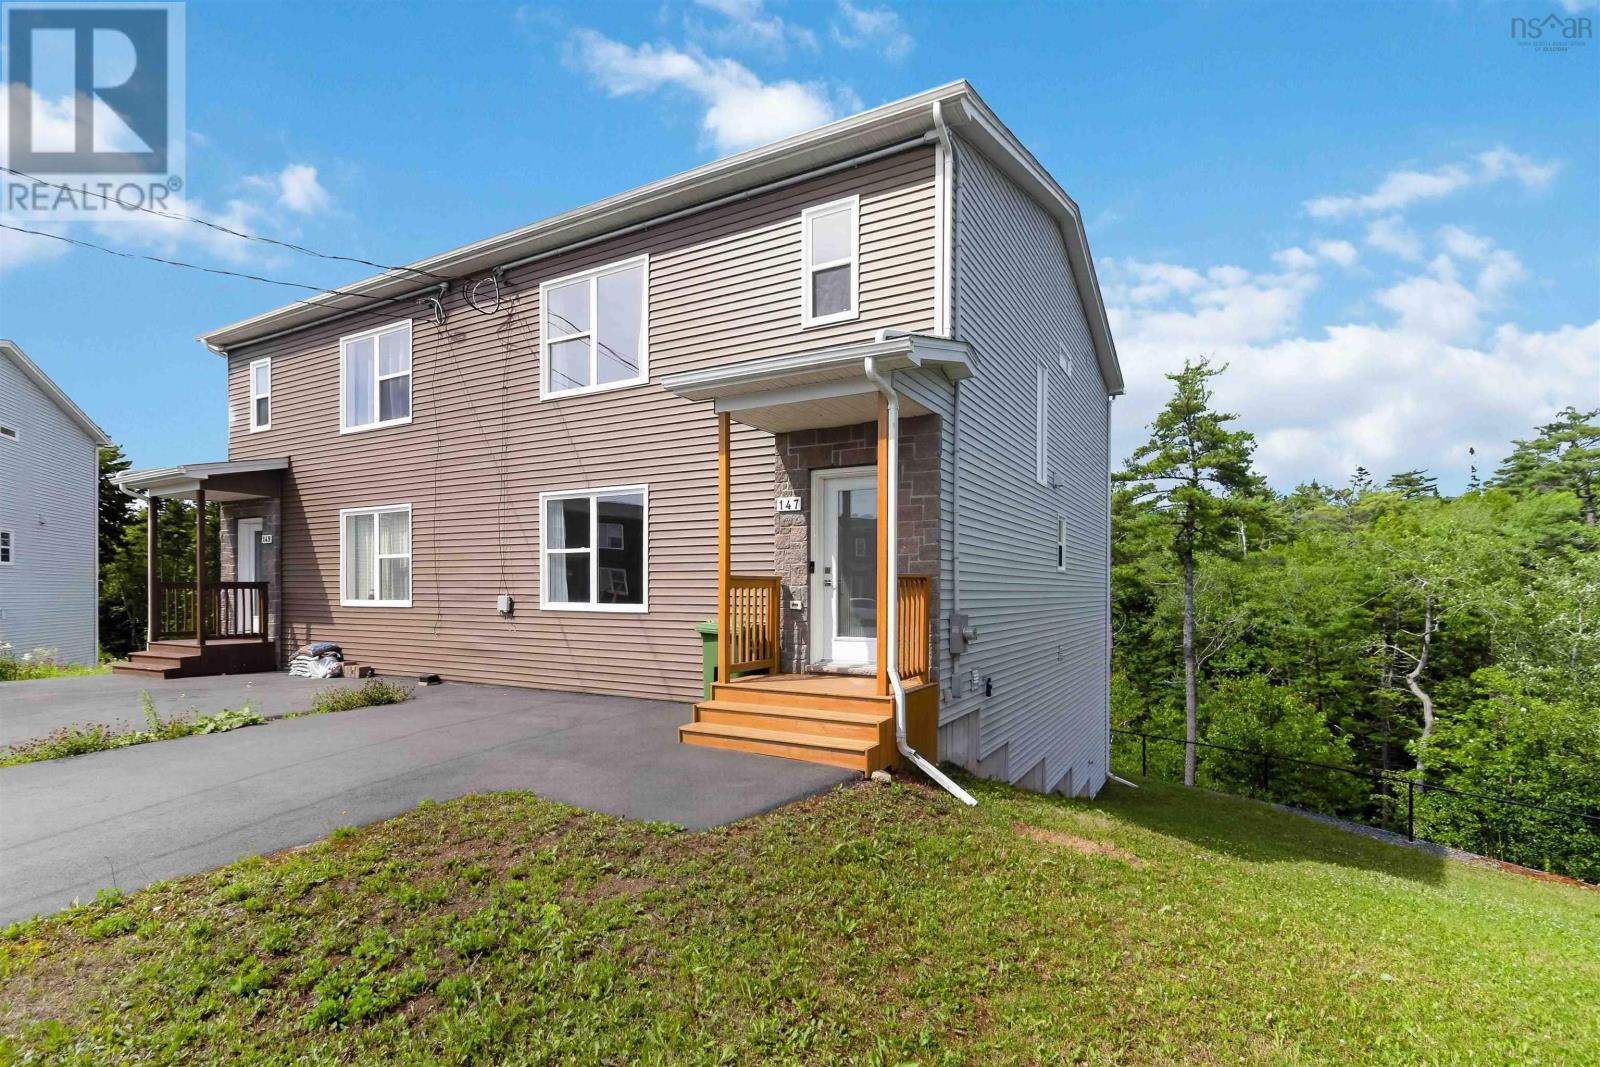
$599,900
147 Cortland Ridge
Halifax · MLS # 202618735
3 bed · 4 bath · 2,528 sq ft
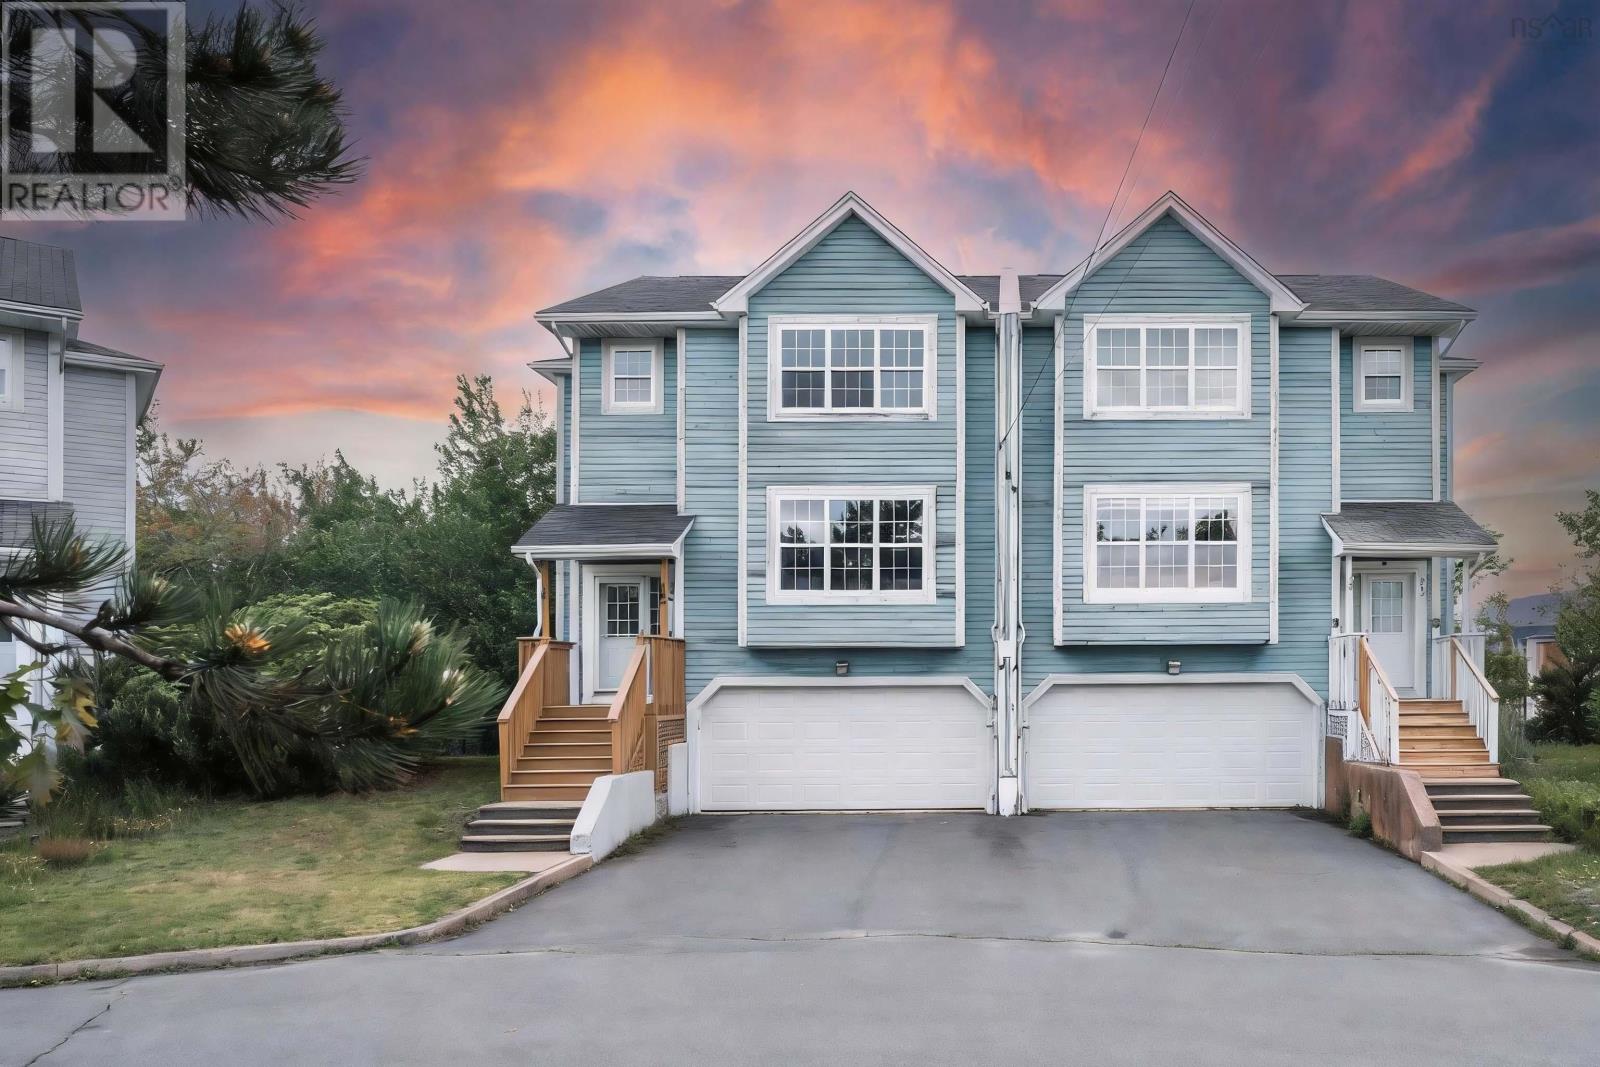
$599,900
560 Parkland Drive
Halifax · MLS # 202617698
3 bed · 4 bath · 2,400 sq ft
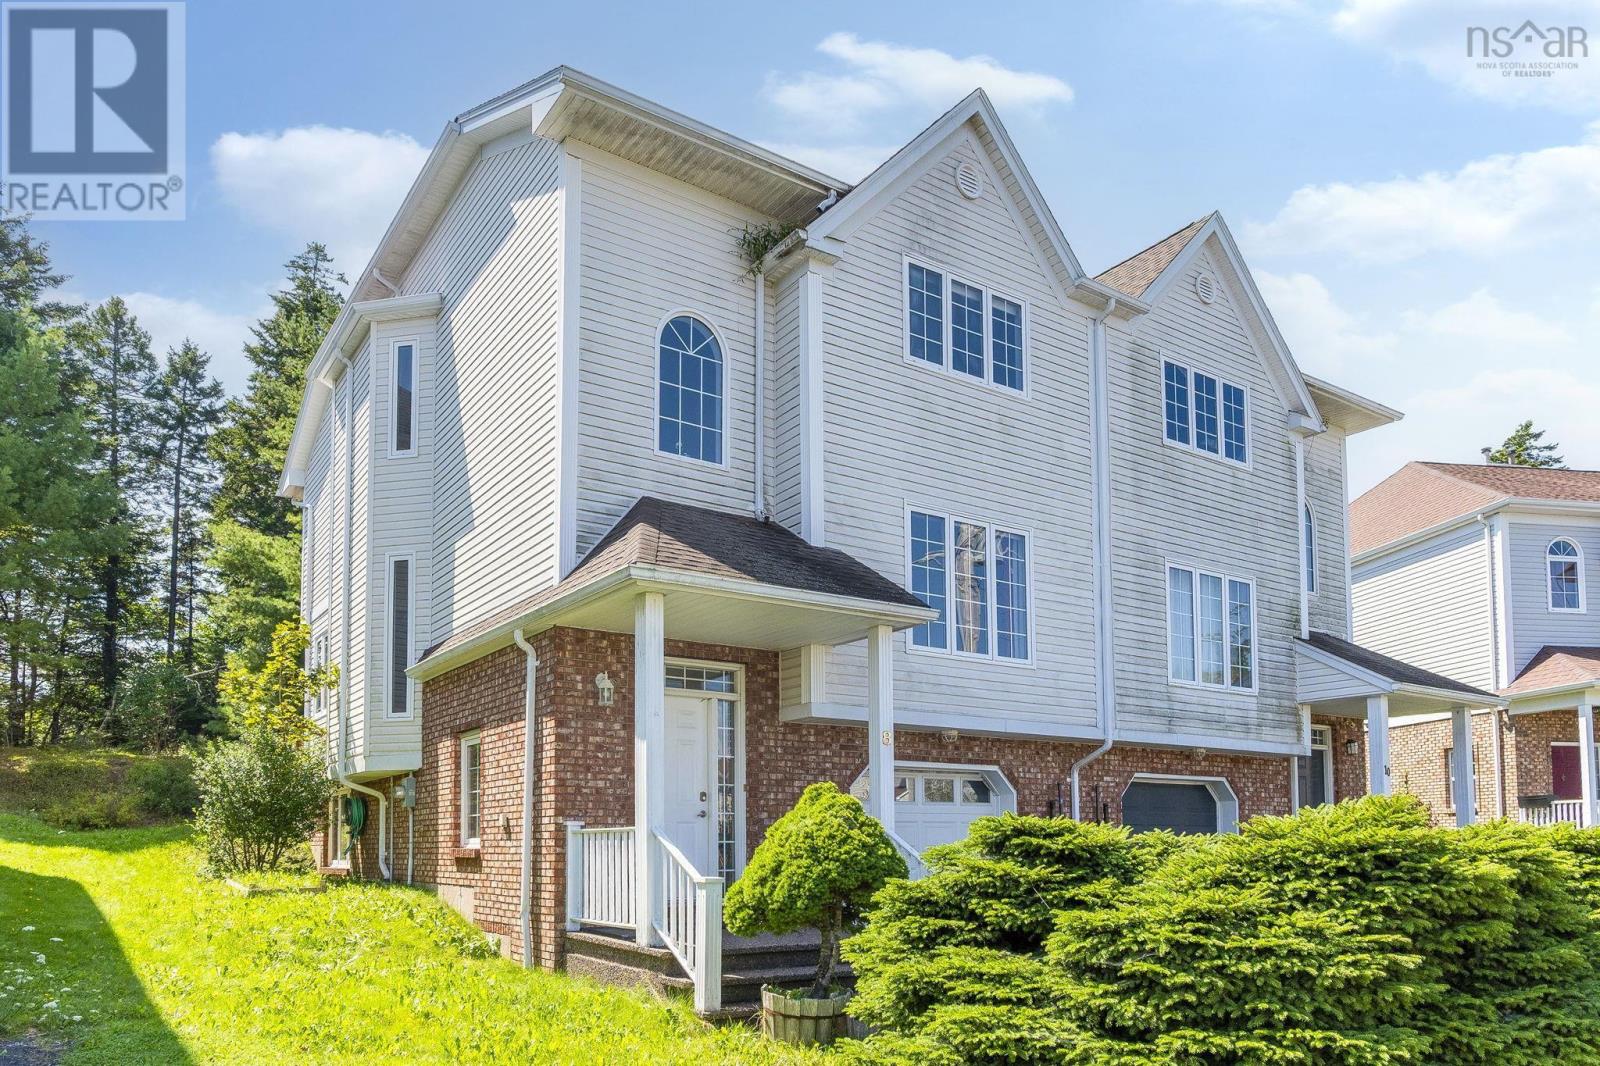
$609,000
8 Wembley Place
Halifax · MLS # 202621944
3 bed · 4 bath · 2,286 sq ft