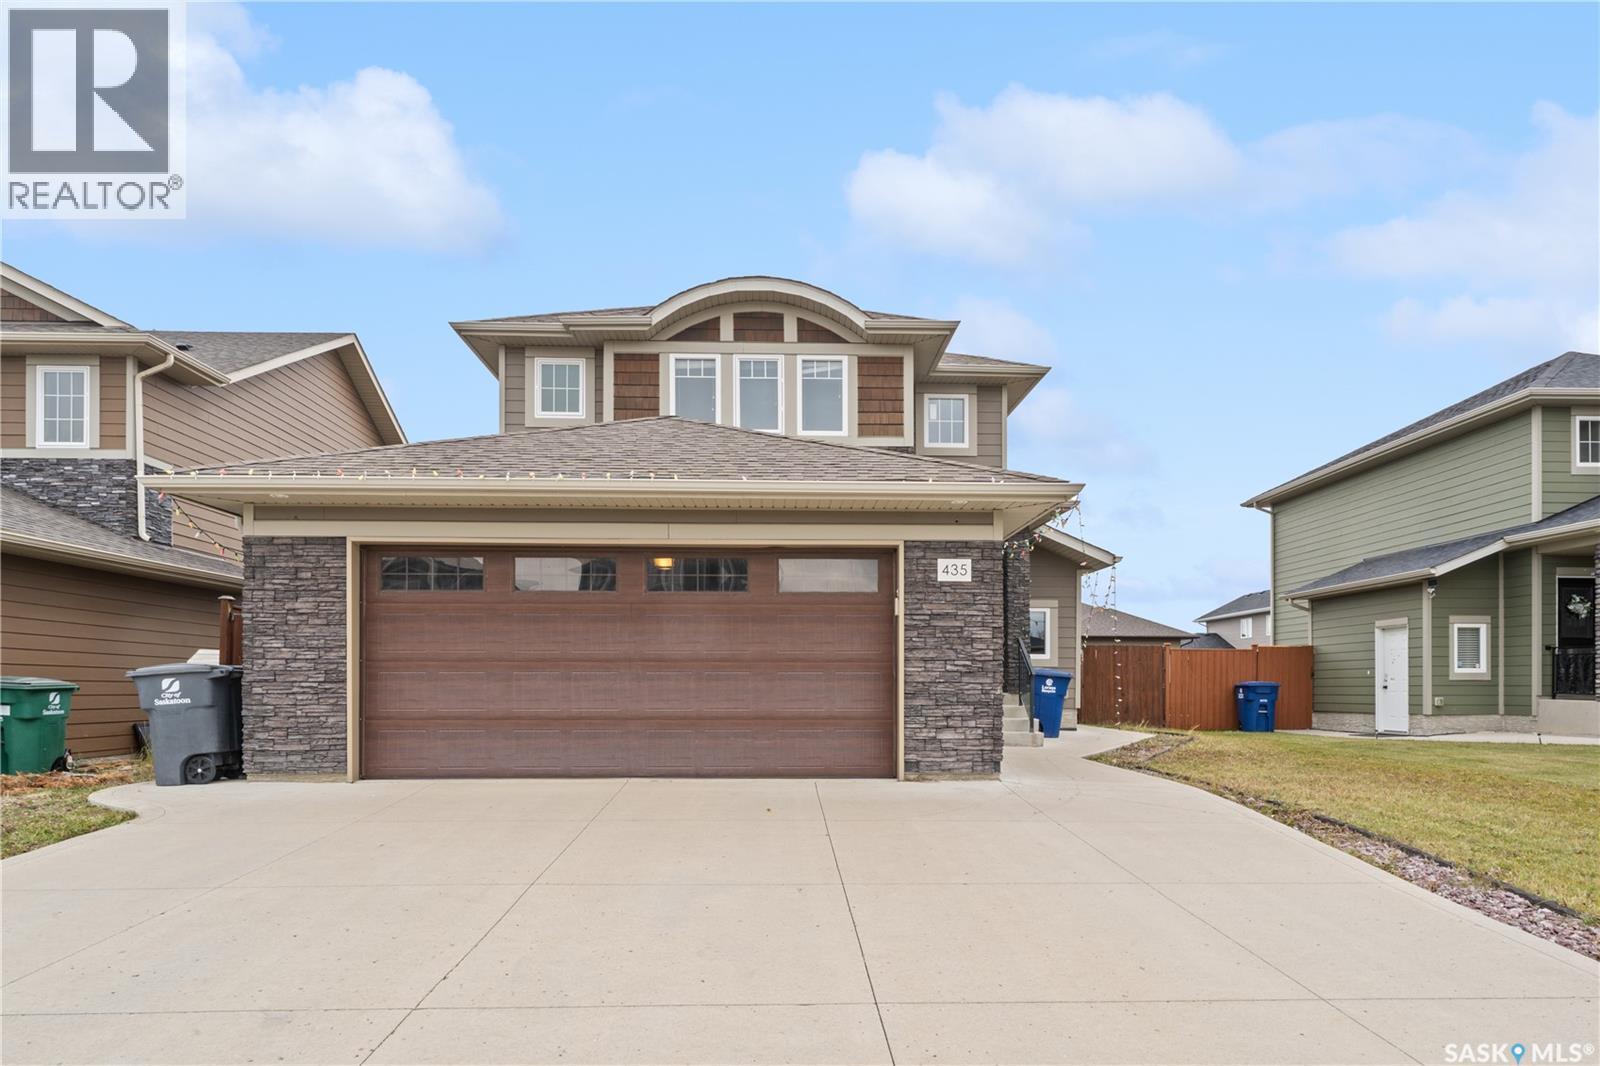
Address Not Disclosed
Saskatoon, Saskatchewan S7V0H2
MLS # SK052228
Property Details
Type
Detached
Beds
4
Baths
4
Status
For Sale
More homes like this
About this property
Welcome to this Beautifully built 2 Story House in Rosewood that also offers a Legal Basement Suite to offset your mortgage cost. Main Floor features a Large Foyer, Modern Kitchen, Spacious Living room & Dining area, a 2pc washroom and Hardwood flooring. Kitchen is equipped with New York style Cabinetry all with Blum soft close doors & drawers, Quartz countertops and Stainless Steel appliances. Second floor features a Master bedroom with a 3pc Ensuite, Walk-in Closet & custom cabinetry for additional storage, 2 additional spacious bedrooms and a shared bathroom featuring a heated towel hanger. All the washrooms are equipped with heated Porcelain tiles for additional comfort in Winter! Legal Basement suite has its own separate entrance, premium quality Kitchen, Washroom, Living room and a Bedroom. Backyard is fully fenced with a nice Deck to enjoy your Summer Barbeque Get-togethers. Other features include: Central Air-Conditioning, Hardie Plank siding, Sprinkler system on front and back, Newer fridges in both Suites and Insulated and Drywalled 2 Car Garage. With Parks, Schools, Shopping areas and Costco in close proximity, this is a dream location. So, call your Realtor today to book a showing!
Mortgage Estimate
Estimated monthly payment
Calculating…
Estimate only. Taxes, insurance, condo fees, and lender terms are not included.
Monthly costs to verify
Property taxes: about $486/month based on listed annual taxes.
Estimate only. Confirm taxes, condo/maintenance fees, insurance, utilities, and lender terms before making decisions.
Rooms
| Room | Level | Dimensions |
|---|---|---|
| Living room | Main level | 13 x 14.1 |
| Kitchen | Main level | 10.6 x 11.8 |
| Dining room | Main level | 12 x 9.3 |
| 2pc Bathroom | Main level | 7.1 x 5 |
| Laundry room | Main level | x |
| Primary Bedroom | Second level | 13.8 x 15.2 |
| 3pc Ensuite bath | Second level | 10.11 x 5 |
| Bedroom | Second level | 10.11 x 11.11 |
| Bedroom | Second level | 13 x 11.3 |
| 4pc Bathroom | Second level | 10.5 x 5 |
| Kitchen | Basement | 7.3 x 14.8 |
| Living room | Basement | 9.4 x 13 |
| Bedroom | Basement | 9.3 x 10.5 |
| 3pc Bathroom | Basement | x |
| Laundry room | Basement | x |
Facts & Location
Interior Size
1,649 sq ft
Lot Size
5800.00
Annual Taxes
$5,833
Year Built
2013
Listing data
Listing information is provided for personal, non-commercial use and should be independently verified before making real estate decisions.
Last refreshed: Nov 18, 2026 5:51 AM
Explore nearby searches
SEO-friendly searches for this area, property type, and nearby neighbourhoods.
Similar Properties
More nearby listings that may fit the same search.
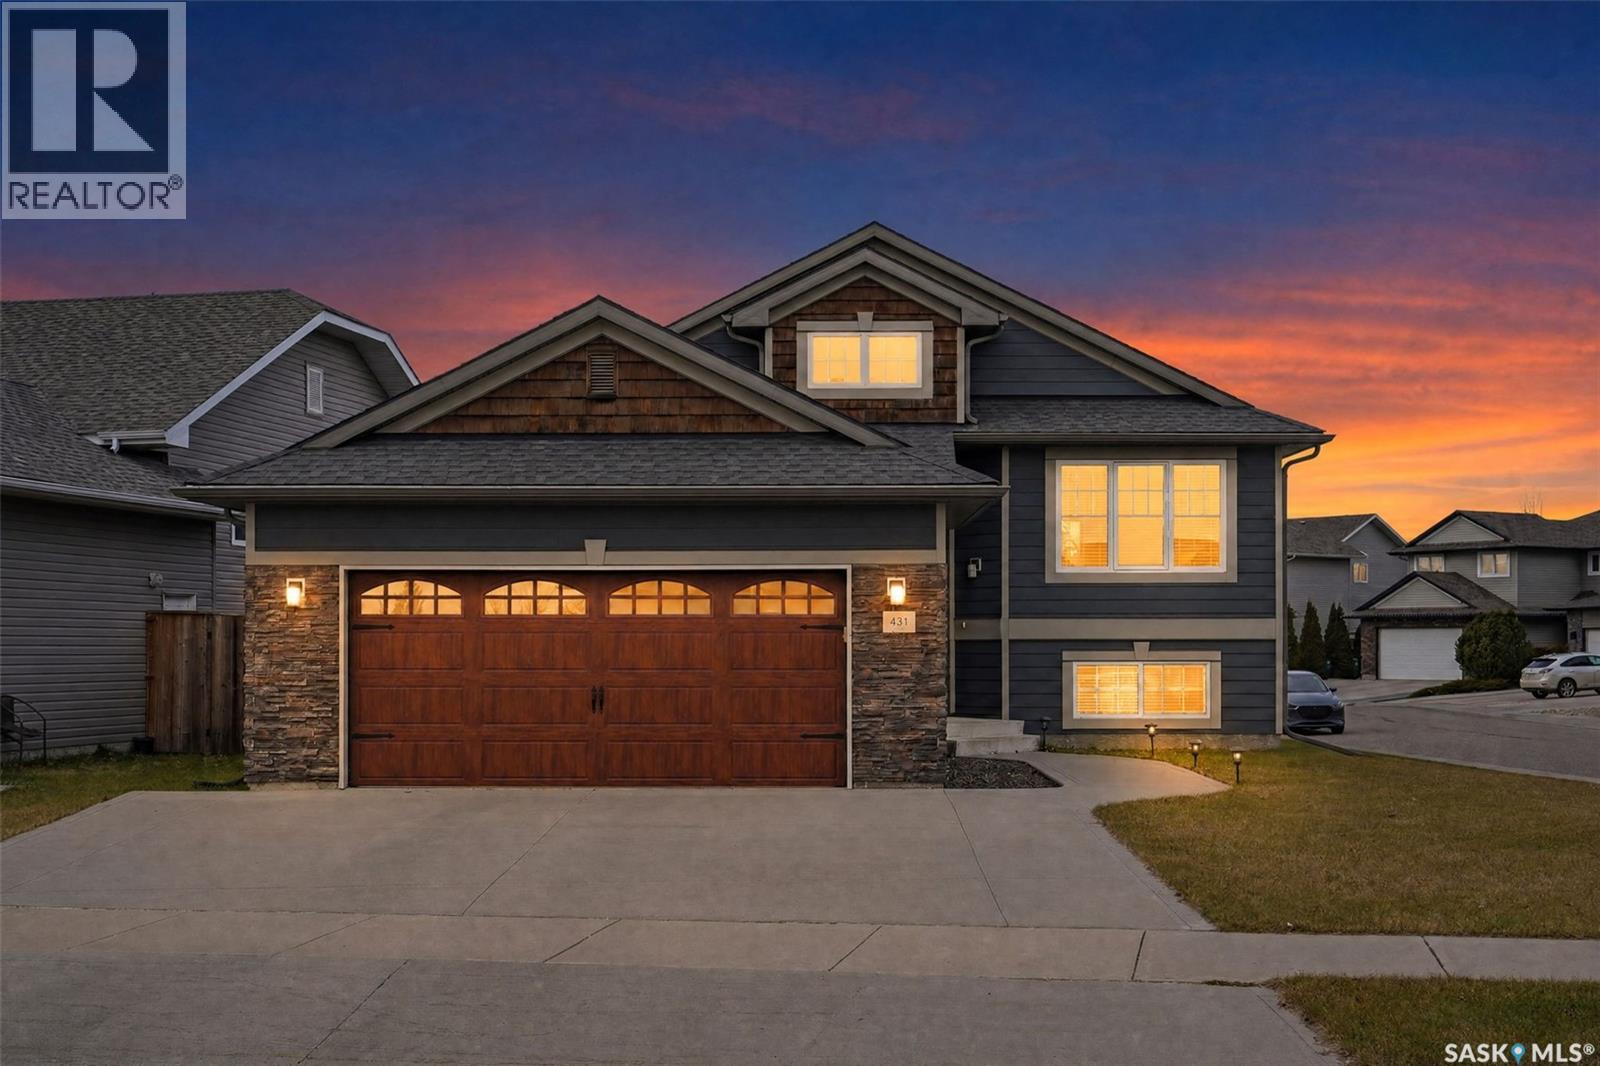
$624,900
Address Not Disclosed
Saskatoon · MLS # SK053639
4 bed · 3 bath · 1,348 sq ft
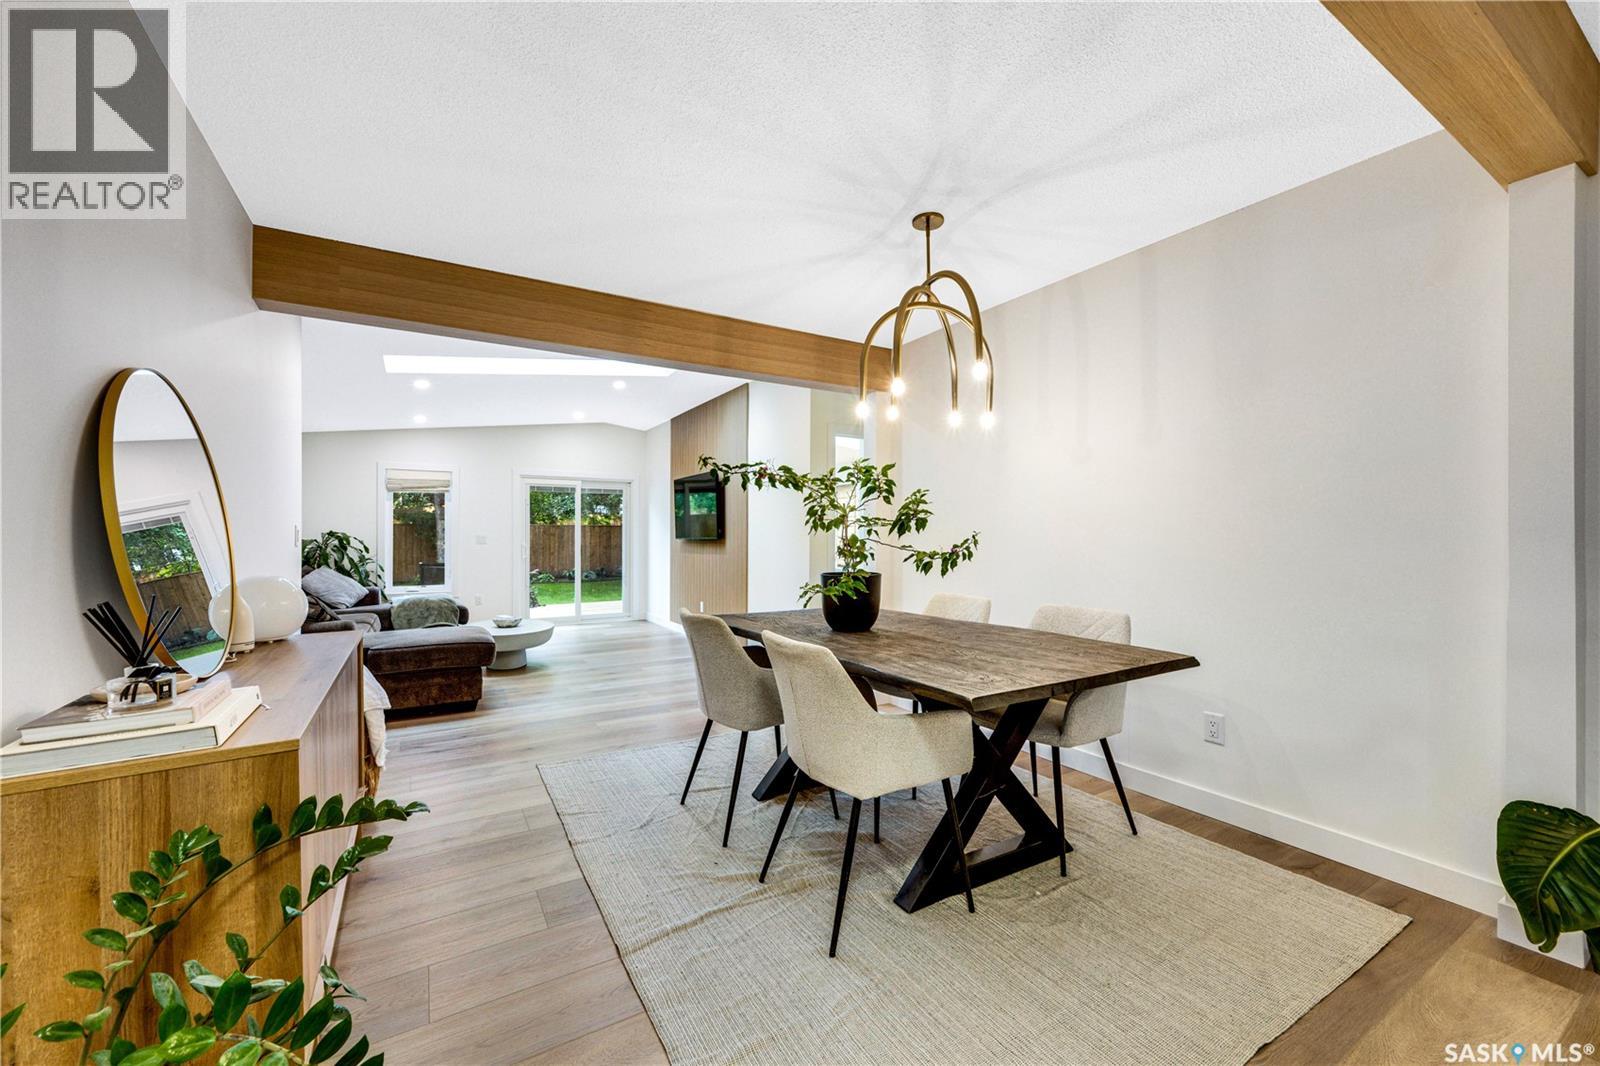
$628,400
Address Not Disclosed
Saskatoon · MLS # SK051235
5 bed · 3 bath · 1,472 sq ft
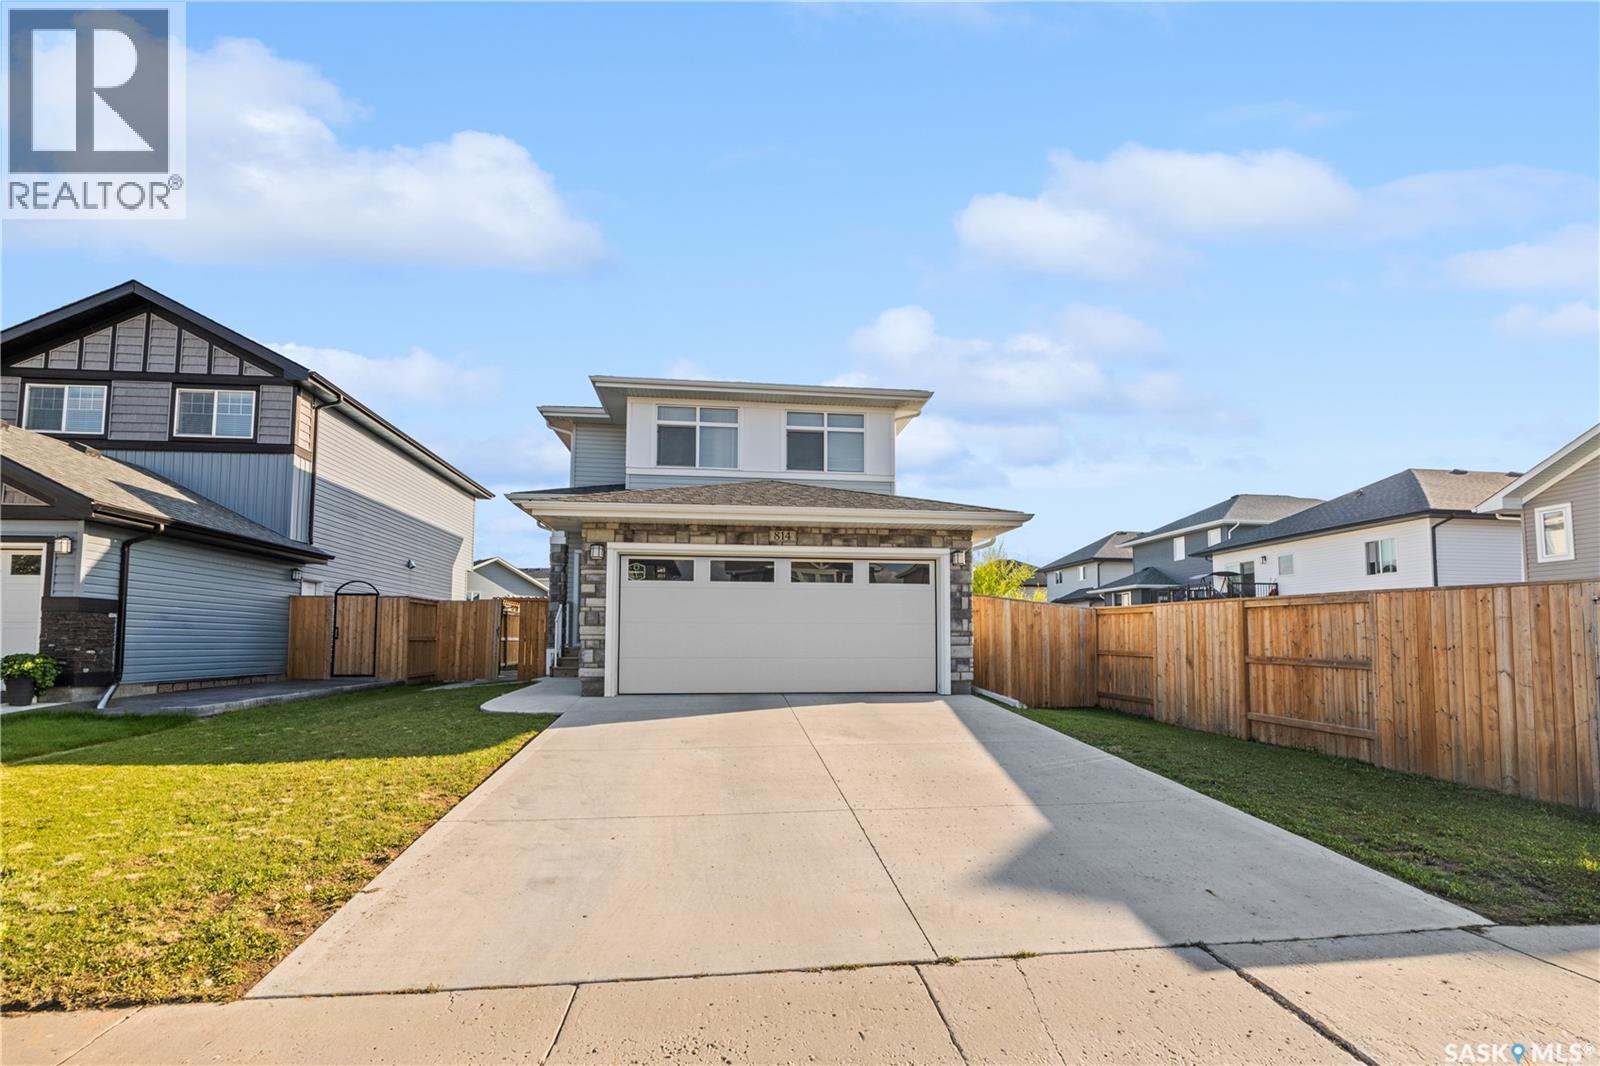
$629,600
Address Not Disclosed
Saskatoon · MLS # SK051393
4 bed · 4 bath · 1,573 sq ft