Videos & Virtual Tours
Open available video, 3D tour, or virtual-tour media for this listing.
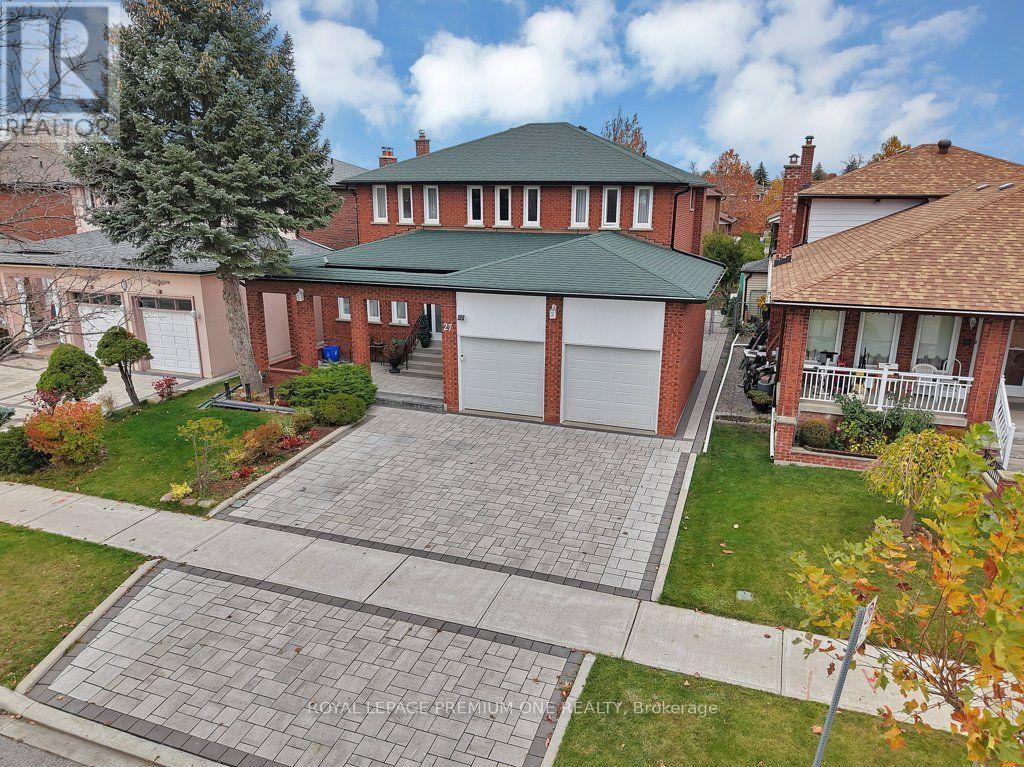
27 Elmartin Drive
Toronto (Steeles), Ontario M1W3C6
MLS # E14181704
Property Details
Type
Detached
Beds
6
Baths
6
Status
For Sale
More homes like this
About this property
Need more bedrooms, or would you rather have a dedicated home office and space to host? At 27 Elmartin Drive in Scarborough, the main floor gives you the choice. The home is currently configured with seven above-grade bedrooms, including three main-floor rooms originally used as the living room, dining room and office.Keep the current setup if your household needs the extra bedrooms, or return any of the three rooms to its original use. Bring back the living and dining rooms for family dinners and get-togethers, and keep the former office as a guest room. Or restore all three spaces for a traditional main-floor layout with a dedicated place to work from home. A full bathroom added on the main floor serves this level and is especially convenient if you choose to keep a bedroom here.Book a private showing to see how the layout could work for your household.
Mortgage Estimate
Estimated monthly payment
Calculating…
Estimate only. Taxes, insurance, condo fees, and lender terms are not included.
Monthly costs to verify
Property taxes: about $627/month based on listed annual taxes.
Estimate only. Confirm taxes, condo/maintenance fees, insurance, utilities, and lender terms before making decisions.
Rooms
| Room | Level | Dimensions |
|---|---|---|
| Living room | Main level | 4.89 x 3.5 |
| Bedroom 5 | Basement | 2.58 x 1.99 |
| Recreational, Games room | Basement | 10.71 x 9.32 |
| Dining room | Main level | 3.62 x 3.51 |
| Family room | Main level | 4.65 x 3.96 |
| Kitchen | Main level | 3.83 x 3.47 |
| Eating area | Main level | 4.65 x 3.22 |
| Office | Main level | 3.6 x 2.52 |
| Primary Bedroom | Second level | 5.93 x 3.58 |
| Bedroom 2 | Second level | 3.6 x 3.41 |
| Bedroom 3 | Second level | 3.61 x 3.47 |
| Bedroom 4 | Second level | 3.48 x 2.89 |
Facts & Location
Parking
4 spaces
Lot Size
50 x 110 FT
Annual Taxes
$7,527
Listing data
Listing information is provided for personal, non-commercial use and should be independently verified before making real estate decisions.
Last refreshed: Nov 16, 2026 4:32 AM
Explore nearby searches
SEO-friendly searches for this area, property type, and nearby neighbourhoods.
Similar Properties
More nearby listings that may fit the same search.
$1,188,000
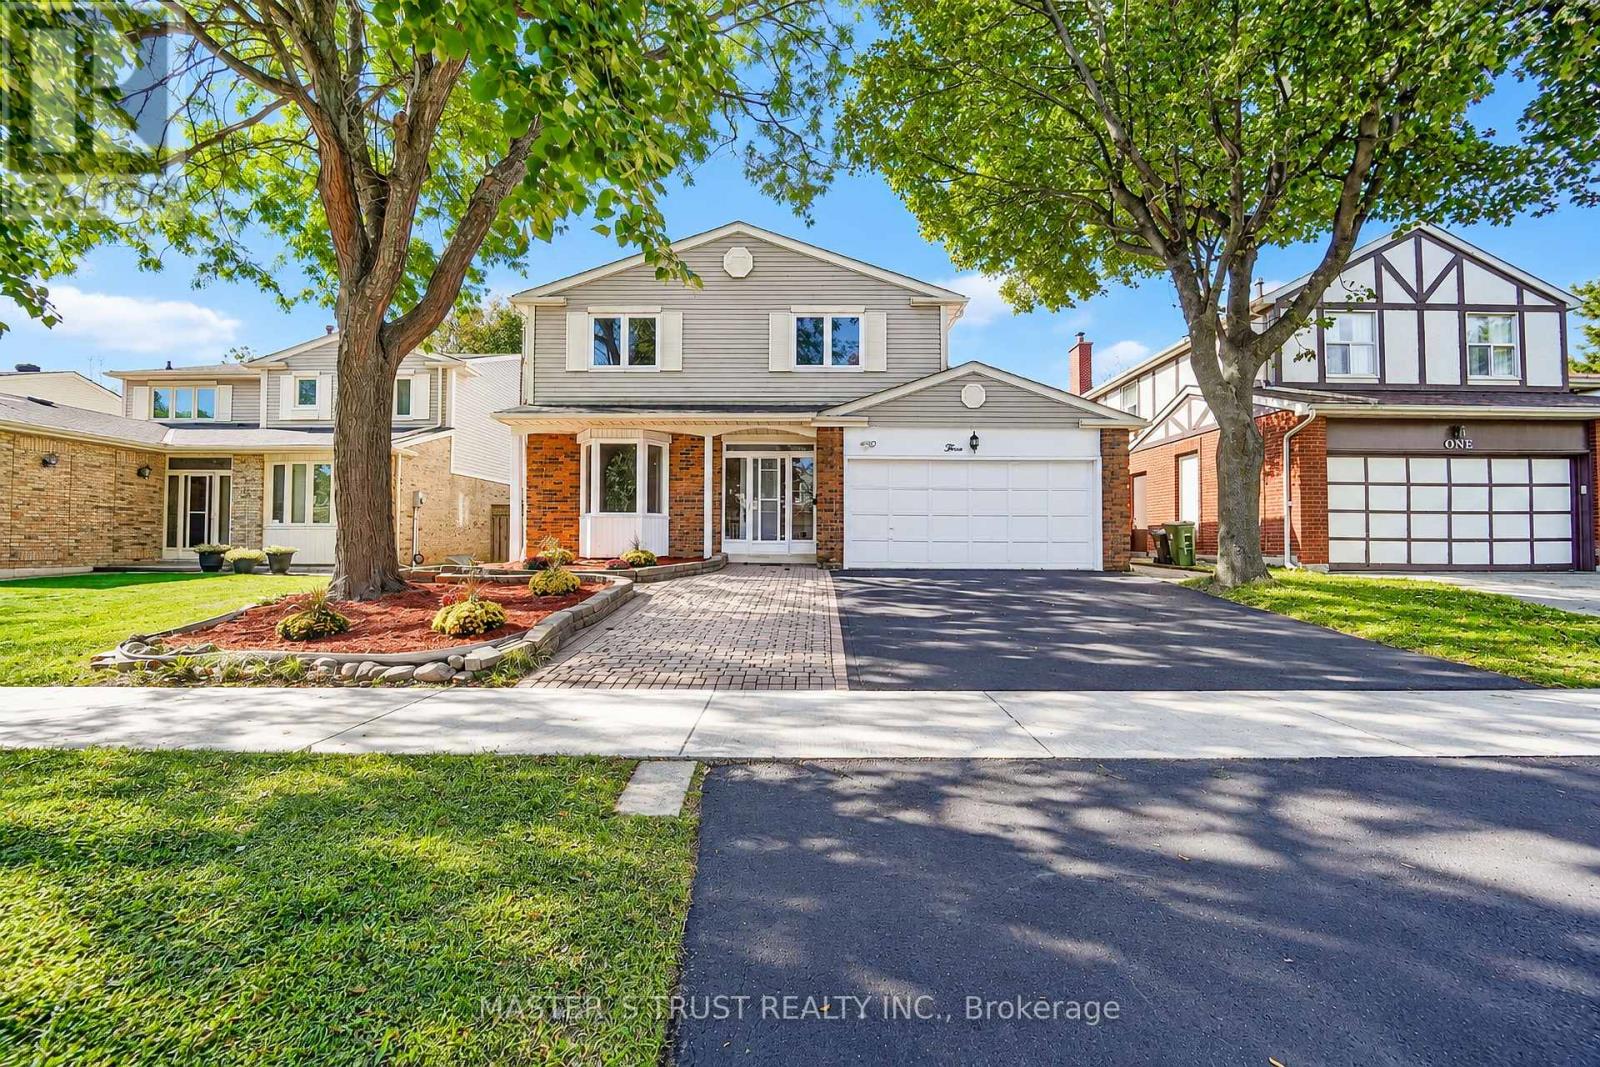
3 Longbow Square
Toronto (Steeles) · MLS # E13845762
6 bed · 5 bath
$5,268,000
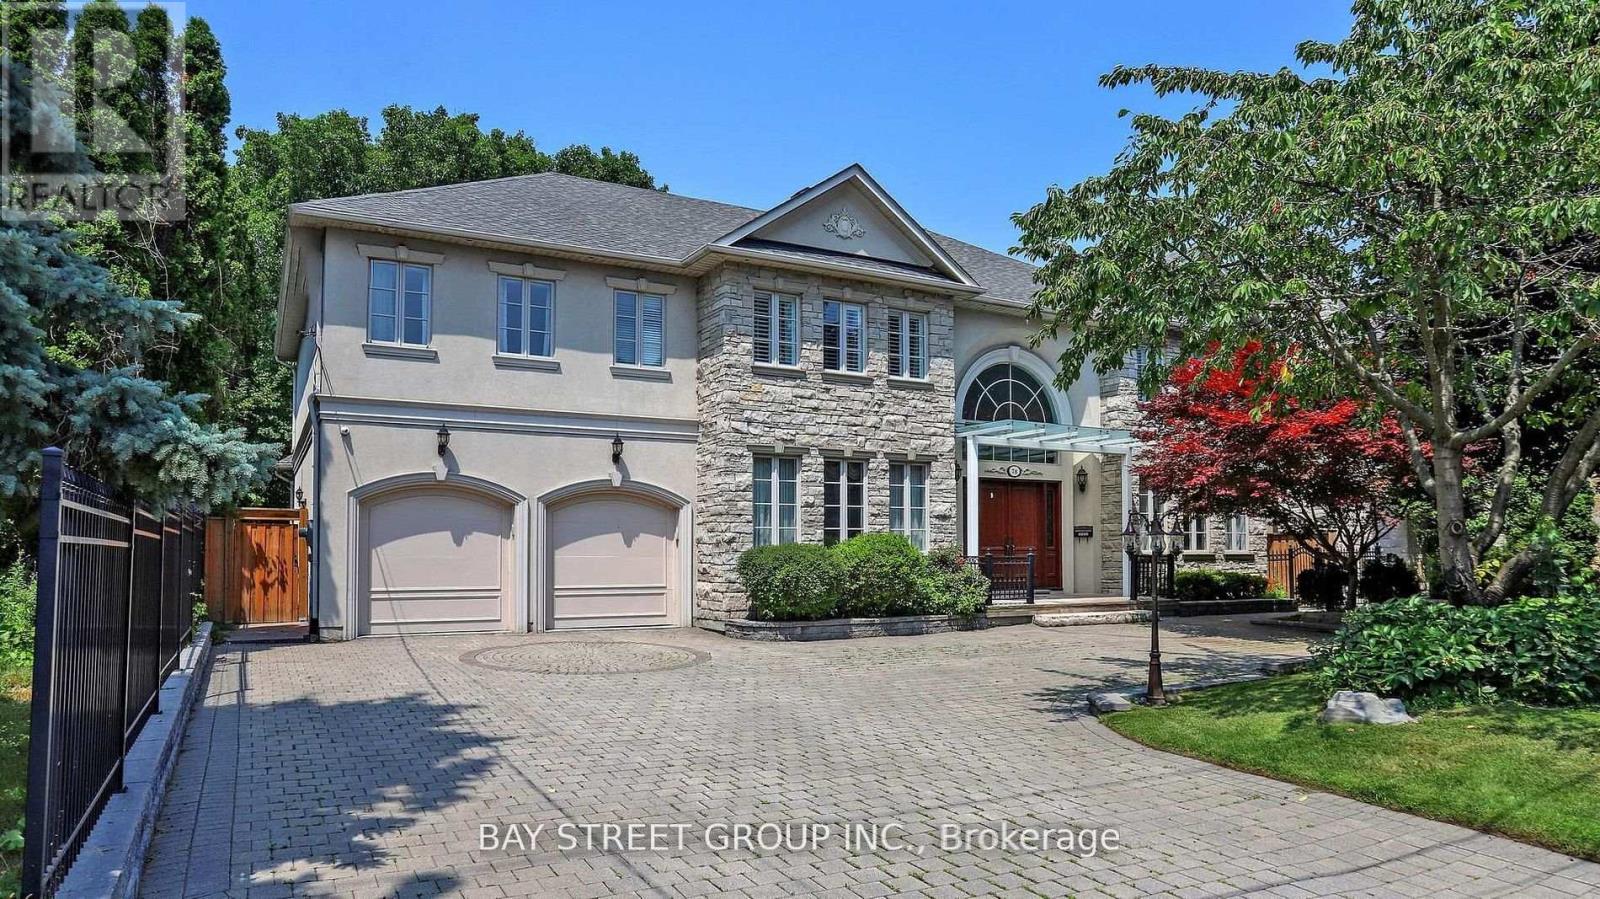
78 York Road
Toronto (Bridle Path-Sunnybrook-York Mills) · MLS # C13152416
6 bed · 6 bath · 7,200 sq ft
$888,888
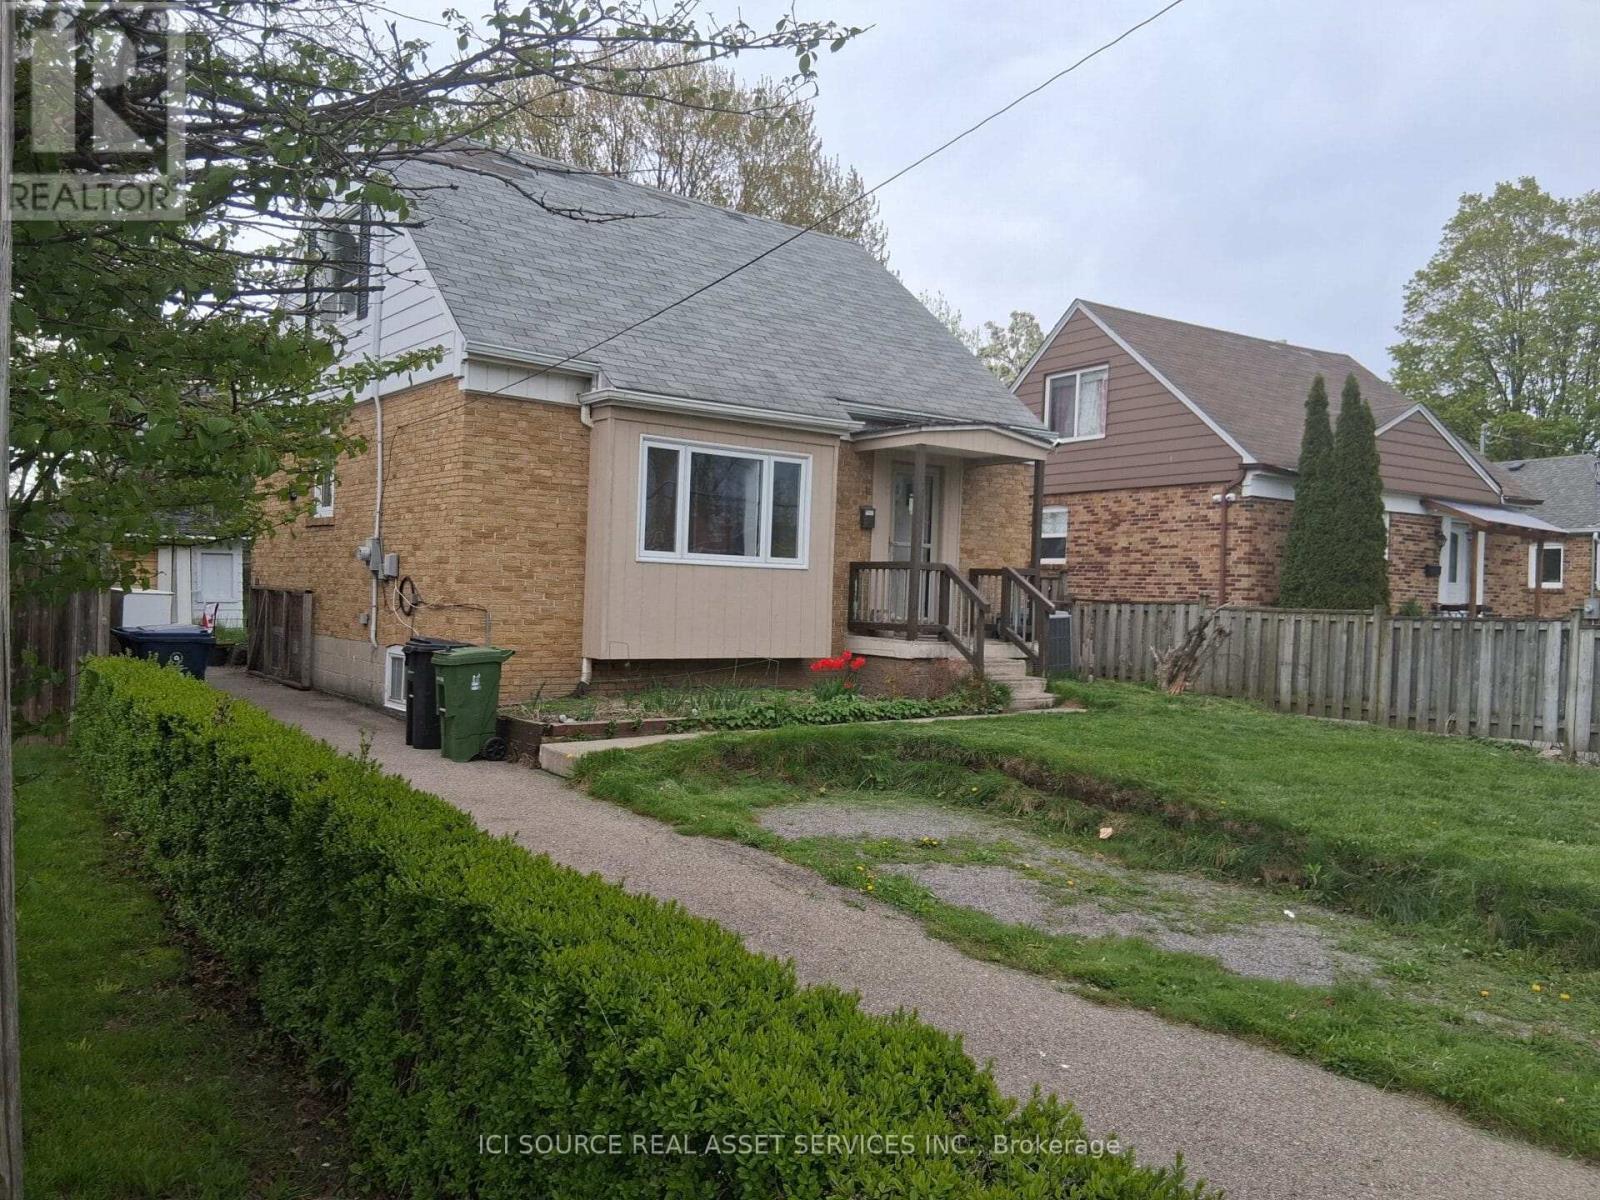
11 Ellington Drive
Toronto (Wexford-Maryvale) · MLS # E13153390
6 bed · 2 bath