Videos & Virtual Tours
Open available video, 3D tour, or virtual-tour media for this listing.
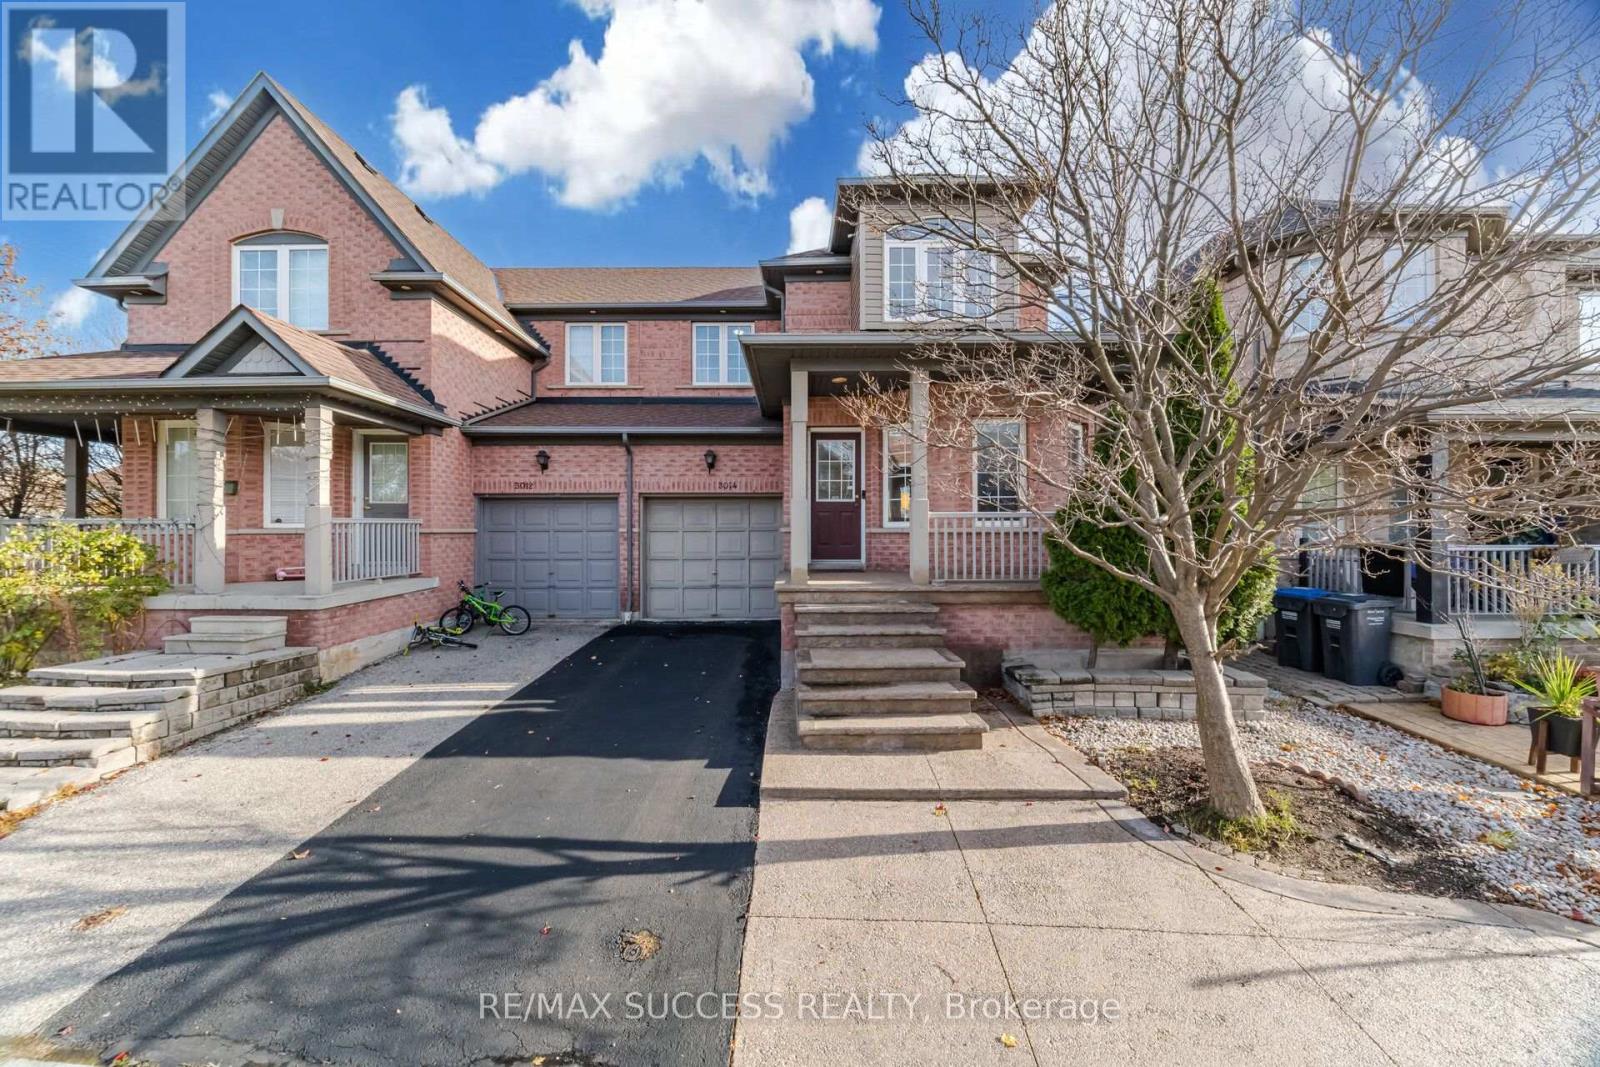
3014 Mcdowell Drive
Mississauga (Churchill Meadows), Ontario L5M6J4
MLS # W14181344
Property Details
Type
Semi-Detached
Beds
3
Baths
4
Status
For Rent
More homes like this
About this property
EXECUTIVE LIVING IN THE HEART OF CHURCHILL MEADOWS - FULLY FURNISHED LUXURY HOME!Experience exceptional comfort and convenience in this beautifully appointed semi-detached home, ideally situated in the highly sought-after Churchill Meadows community of Mississauga.This impressive residence offers 3 spacious bedrooms, 4 bathrooms, and a beautifully finished basement, providing plenty of space for comfortable family living and entertaining. Offered fully furnished, the home is thoughtfully equipped and ready for immediate enjoyment. New Zebra Blinds, California Shutters, Door Bell, Security Cameras, Smart Thermostat. The professionally finished basement features an outstanding dedicated home office setup, complete with an elegant hydraulic adjustable desk and a premium high-end ergonomic chair - an ideal workspace for professionals working remotely. Step outside and enjoy a beautifully maintained private backyard, offering a peaceful outdoor retreat and excellent privacy.Additional features include a private new driveway and attached garage with garage door opener. Unbeatable Location! Excellent opportunity for newcomers and professionals who are looking to upgrade, ready to move in. Conveniently located near highly ranked schools, major hospitals, shopping centres, restaurants, public transit, and everyday amenities. Enjoy quick access to major highways, making commuting throughout Mississauga, Oakville, Toronto, and the GTA easy and convenient.A rare opportunity to enjoy executive-style, fully furnished living in one of Mississauga's most desirable communities. Simply move in and enjoy!An exceptional home that combines space, privacy, convenience, and lifestyle!
Rent Affordability
Affordability guide
Enter income
A common guideline is keeping rent near 30% of gross monthly income. This is an estimate only.
Rooms
| Room | Level | Dimensions |
|---|---|---|
| Living room | Main level | 6.1 x 3.05 |
| Dining room | Main level | 6.1 x 3.05 |
| Kitchen | Main level | 4.58 x 3.36 |
| Family room | Main level | 4.27 x 3.51 |
| Primary Bedroom | Upper Level | 4.47 x 3.97 |
| Bedroom 2 | Upper Level | 3.05 x 2.75 |
| Bedroom 3 | Upper Level | 3.05 x 3.05 |
| Recreational, Games room | Basement | 6.7 x 3.96 |
Facts & Location
Parking
3 spaces
Lot Size
29.7 x 85.8 FT
Listing data
Listing information is provided for personal, non-commercial use and should be independently verified before making real estate decisions.
Last refreshed: Nov 15, 2026 3:17 AM
Explore nearby searches
SEO-friendly searches for this area, property type, and nearby neighbourhoods.
Similar Properties
More nearby listings that may fit the same search.
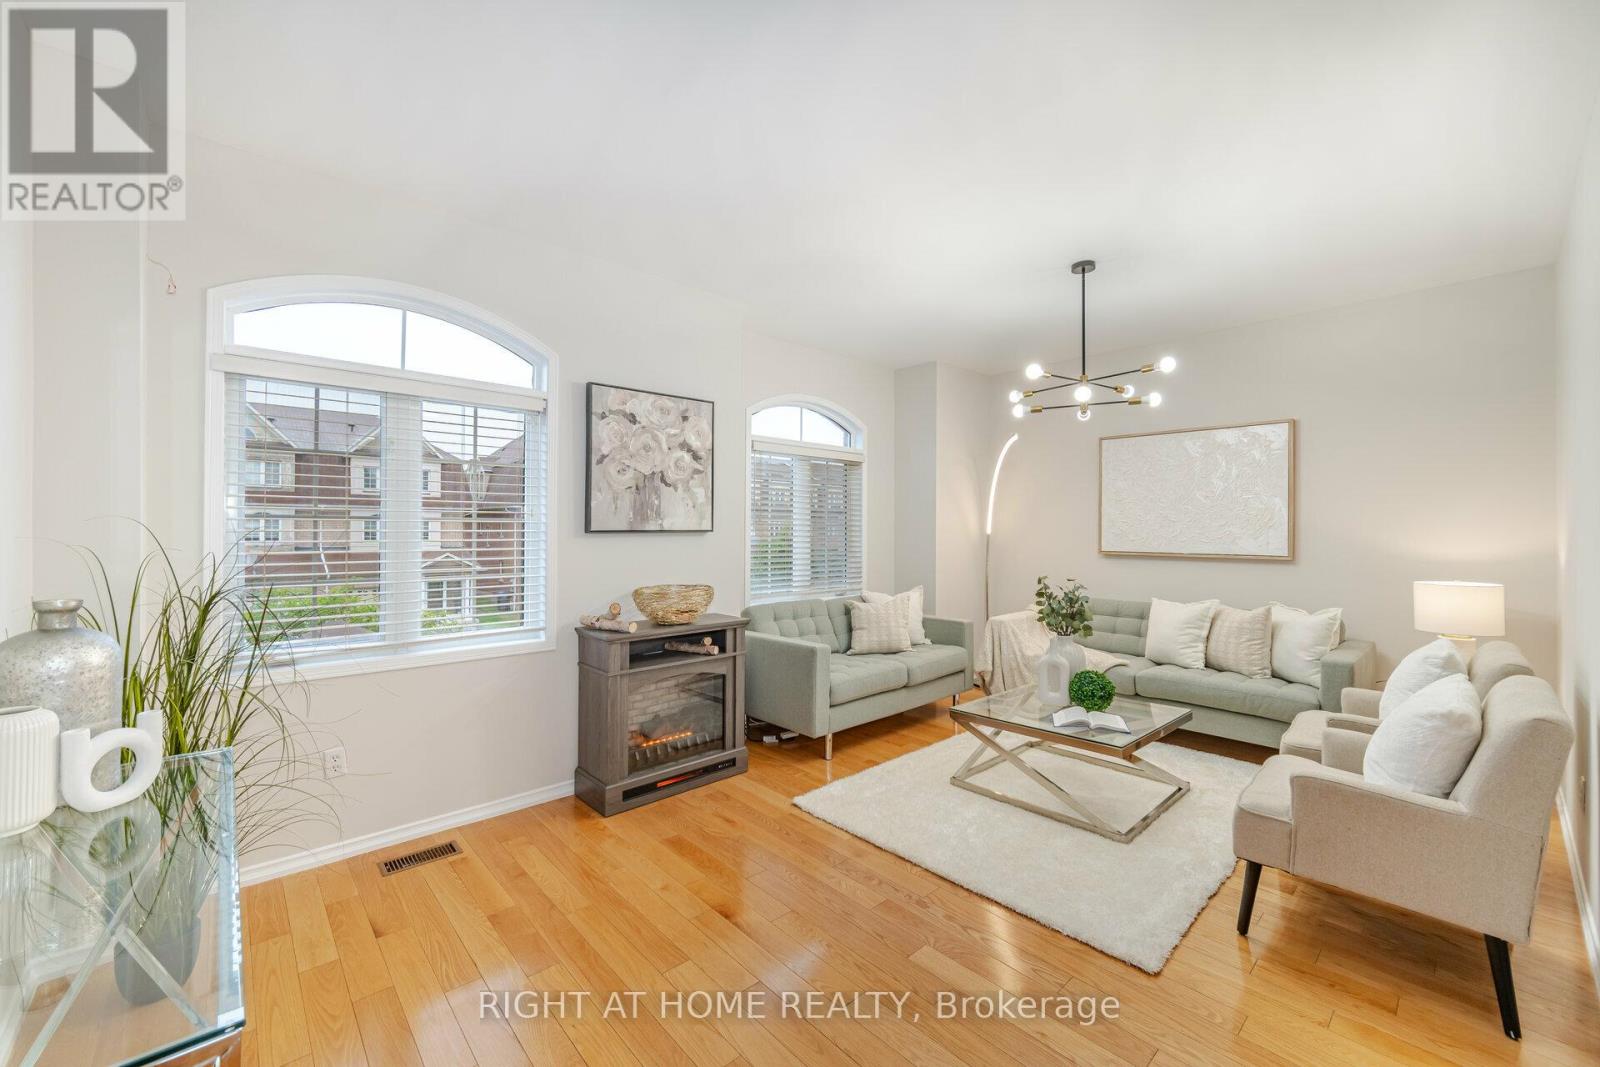
$3,999/mo
3388 Southwick Street
Mississauga (Churchill Meadows) · MLS # W13750994
4 bed · 4 bath
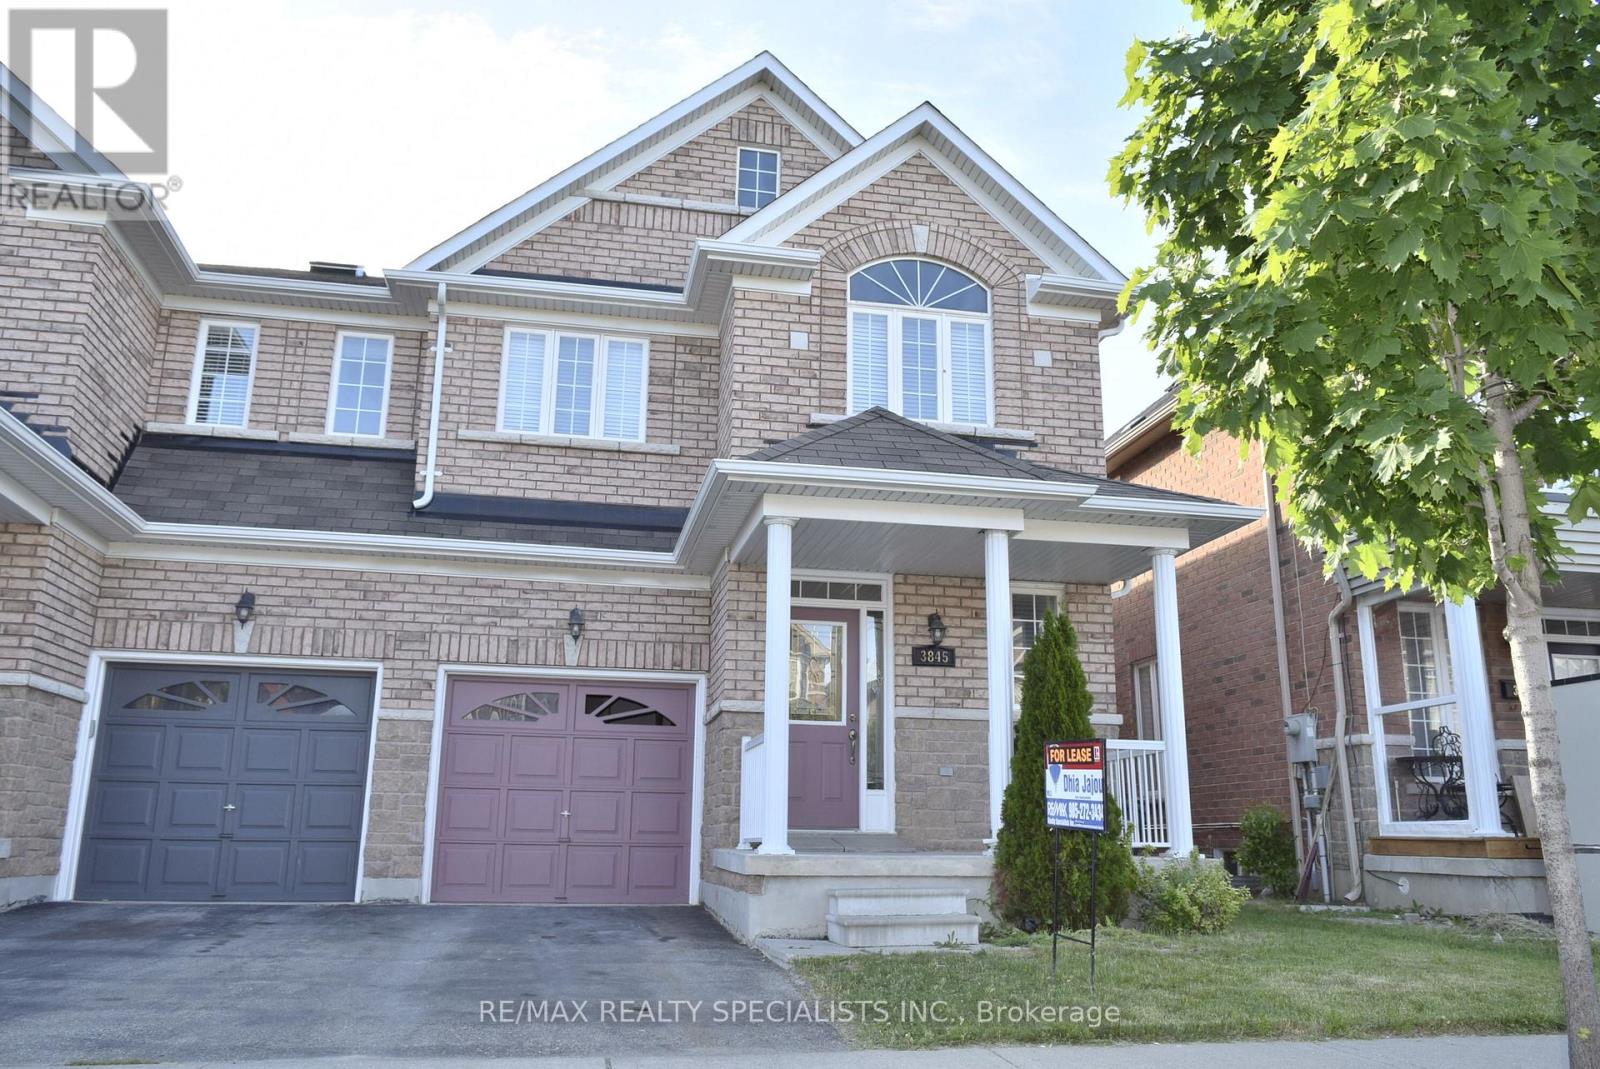
$3,750/mo
3845 Bloomington Crescent
Mississauga (Churchill Meadows) · MLS # W14165620
4 bed · 4 bath
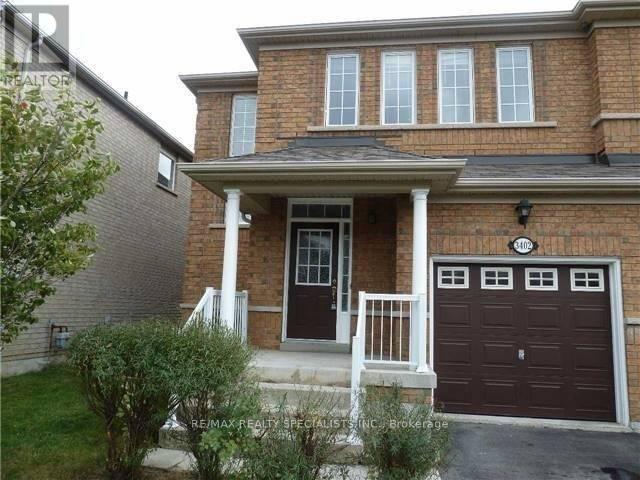
$3,700/mo
3402 Covent Crescent
Mississauga (Churchill Meadows) · MLS # W14123190
4 bed · 4 bath