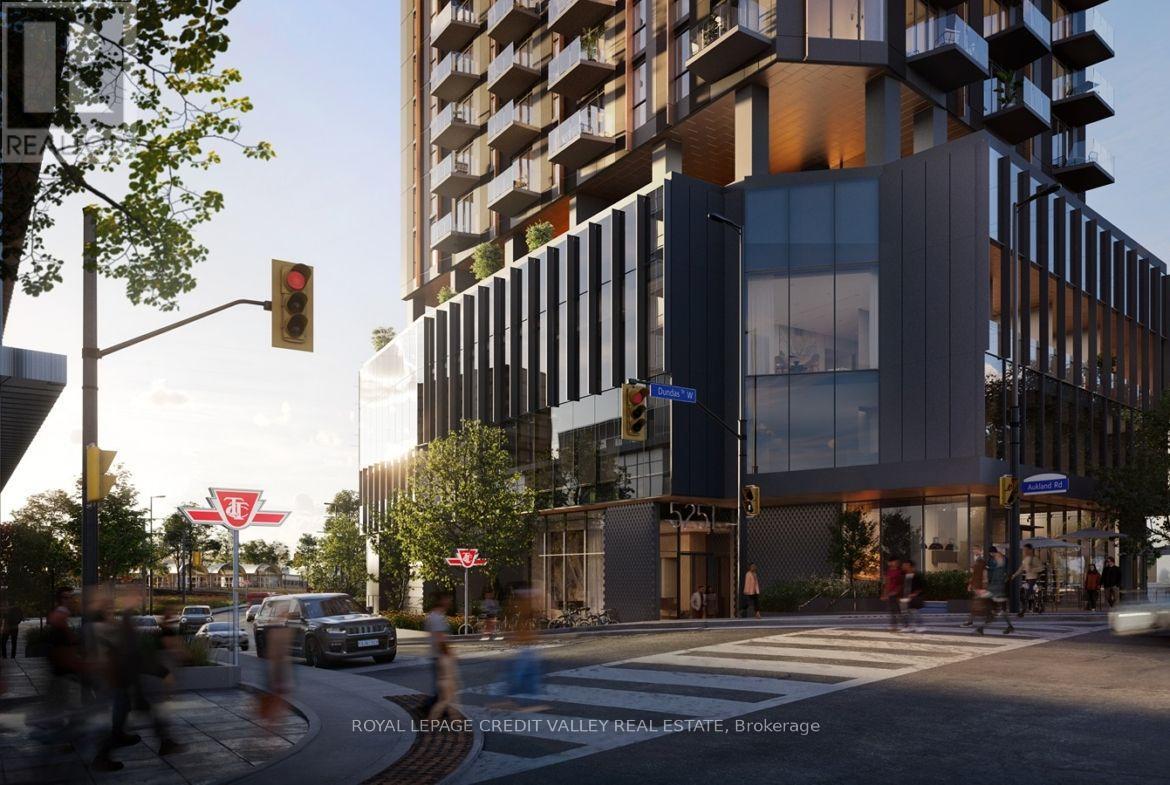
5251 Dundas Street
Toronto (Islington-City Centre West), Ontario M9B1B1
MLS # W14181254
Property Details
Type
Condo Apartment
Beds
1
Baths
1
Status
For Rent
More homes like this
About this property
Experience modern urban living at Kipling Station Condos! Be the first to live in this brand-new 50-storey luxury residence in the heart of Downtown Etobicoke. This beautifully designed 555 sq. ft. suite features 1 bedroom plus a spacious den that can be used as a second bedroom, 1 spa-inspired bathroom with ensuite laundry, and an additional storage locker. Enjoy a generously sized open-concept living space combining the kitchen, dining, and living areas, ideal for modern living and entertaining. The suite features 9-foot ceilings, floor-to-ceiling windows, luxury laminate flooring, contemporary designer kitchen cabinetry, quartz countertops and backsplash, stainless steel appliances, elegant bathroom vanity with white porcelain sink, and a frameless glass shower door. Ideally located steps from the Kipling Transit Hub, offering exceptional connectivity across the GTA. Just a 2-minute walk to Kipling Subway Station and 6 minutes to Kipling GO Station, with approximately 20-minute transit access to Union Station. Enjoy easy access to TTC and MiWay bus routes, Highway 427 and the Gardiner Expressway. Pearson International Airport is just an 11-minute drive away. Residents can enjoy an impressive collection of lifestyle amenities, including outdoor BBQ's with dining areas, landscaped gardens, outdoor lounge seating, private cabanas, daybeds, outdoor TVs, a fire pit lounge, and a dedicated dog run. Additional conveniences, Cloverdale Mall is just 6 minutes away, Islington Golf Club approximamtely 8 minutes, and Humber College Lakeshore Campus 16 minutes by car. Enjoy convenient access to waterfront parks and beaches along Lake Ontario. An exceptional opportunity to lease a brand-new home offering the perfect blend of space, comfort, luxury, and connectivity!
Rent Affordability
Affordability guide
Enter income
A common guideline is keeping rent near 30% of gross monthly income. This is an estimate only.
Rooms
| Room | Level | Dimensions |
|---|---|---|
| Living room | Main level | 3.87 x 4.26 |
| Dining room | Main level | 3.87 x 4.26 |
| Kitchen | Main level | 3.87 x 4.26 |
| Primary Bedroom | Main level | 3.17 x 2.83 |
| Den | Main level | 2.13 x 3.2 |
Facts & Location
Interior Size
555 sq ft
Listing data
Listing information is provided for personal, non-commercial use and should be independently verified before making real estate decisions.
Last refreshed: Nov 15, 2026 4:32 AM
Explore nearby searches
SEO-friendly searches for this area, property type, and nearby neighbourhoods.
Similar Properties
More nearby listings that may fit the same search.
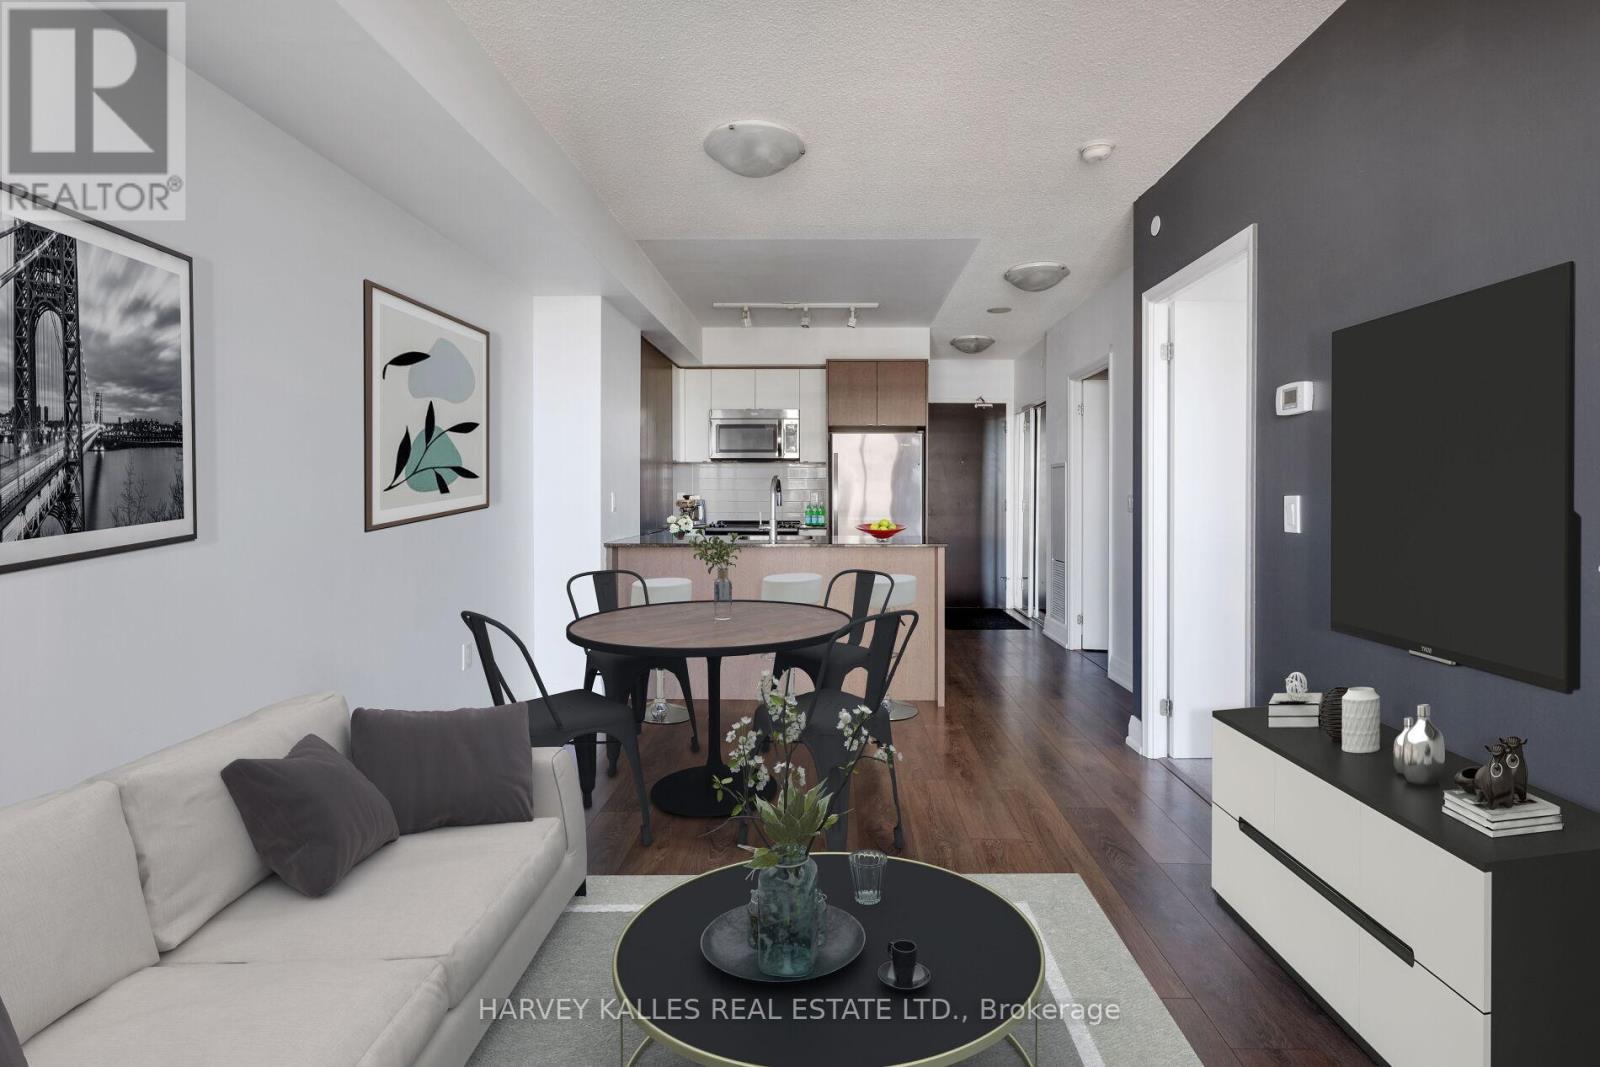
$2,200/mo
9 Valhalla Inn Road
Toronto (Islington-City Centre West) · MLS # W14176818
1 bed · 1 bath
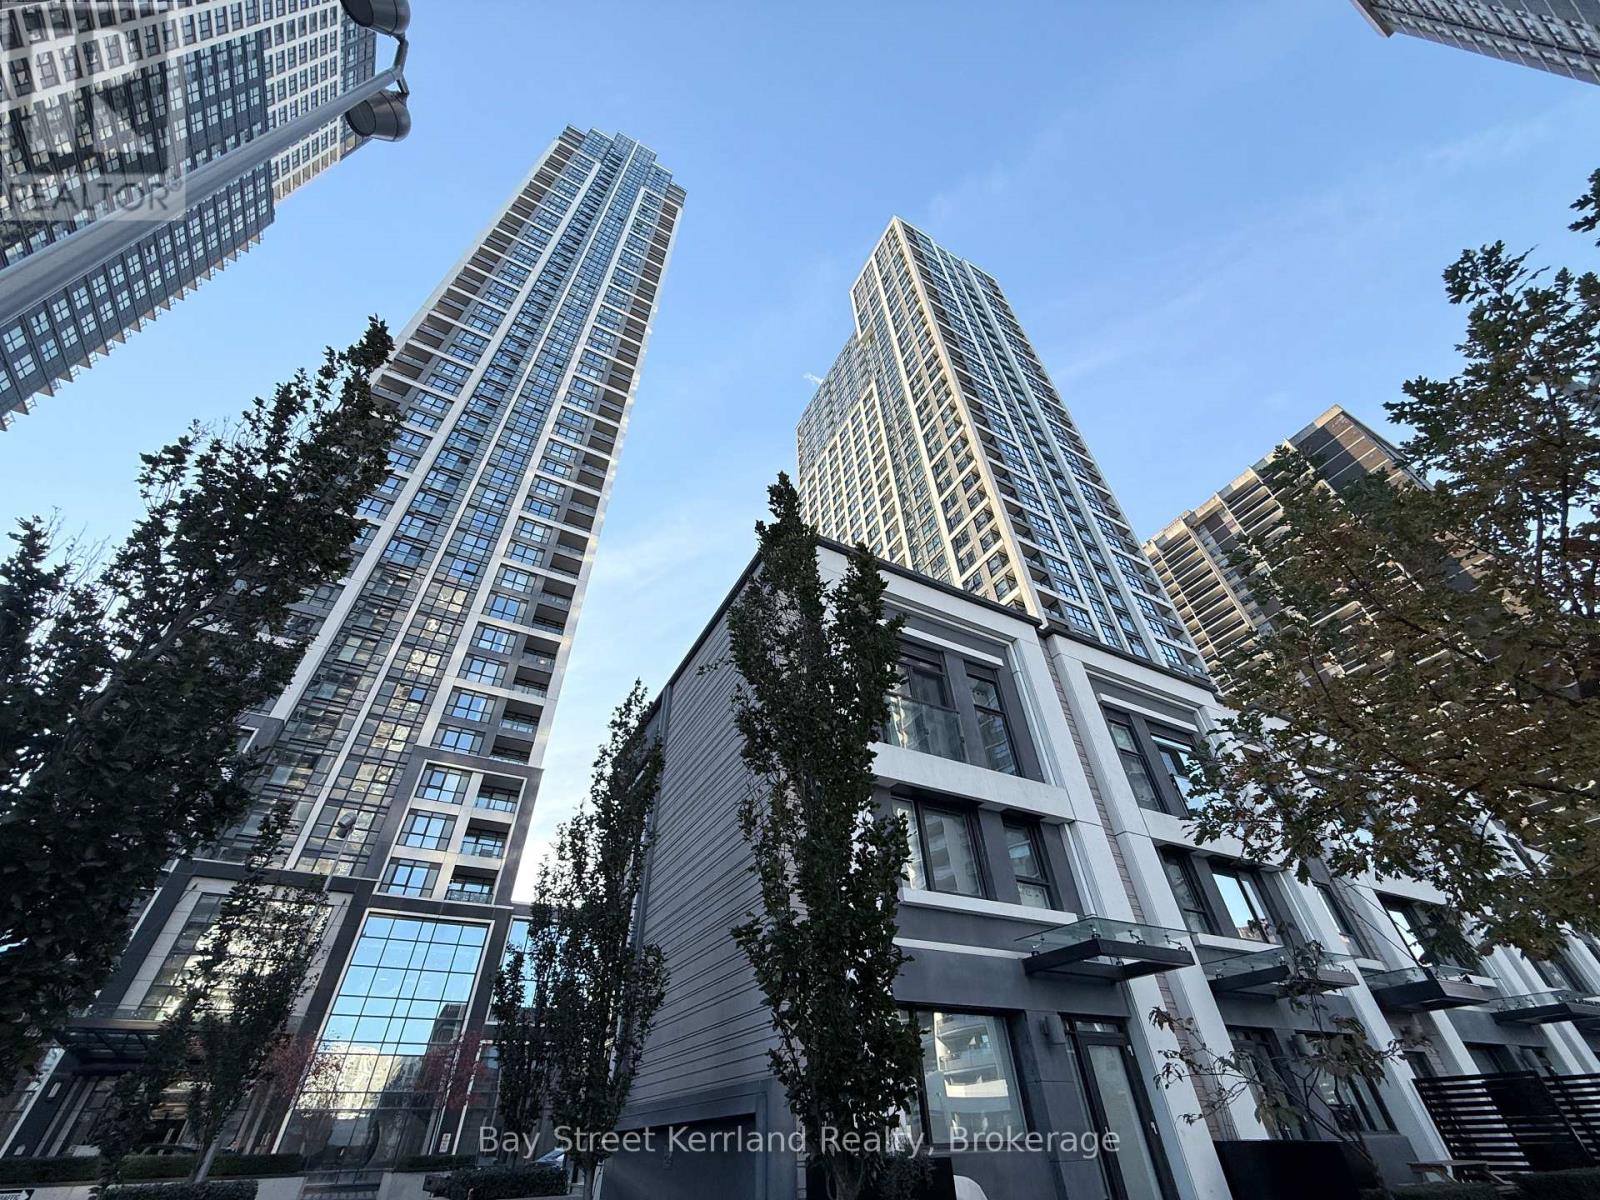
$2,180/mo
9 Mabelle Avenue
Toronto (Islington-City Centre West) · MLS # W14180840
1 bed · 1 bath
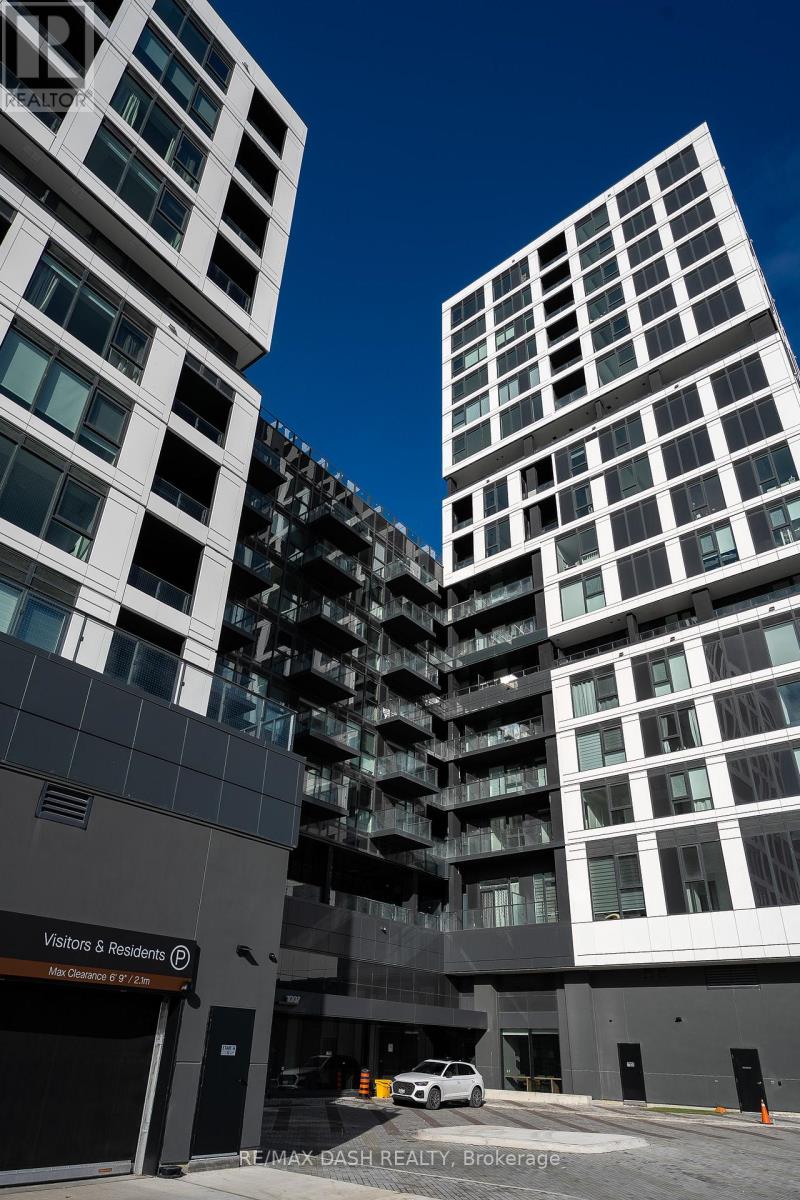
$2,175/mo
1007 THE QUEENSWAY
Toronto (Islington-City Centre West) · MLS # W14178496
2 bed · 1 bath