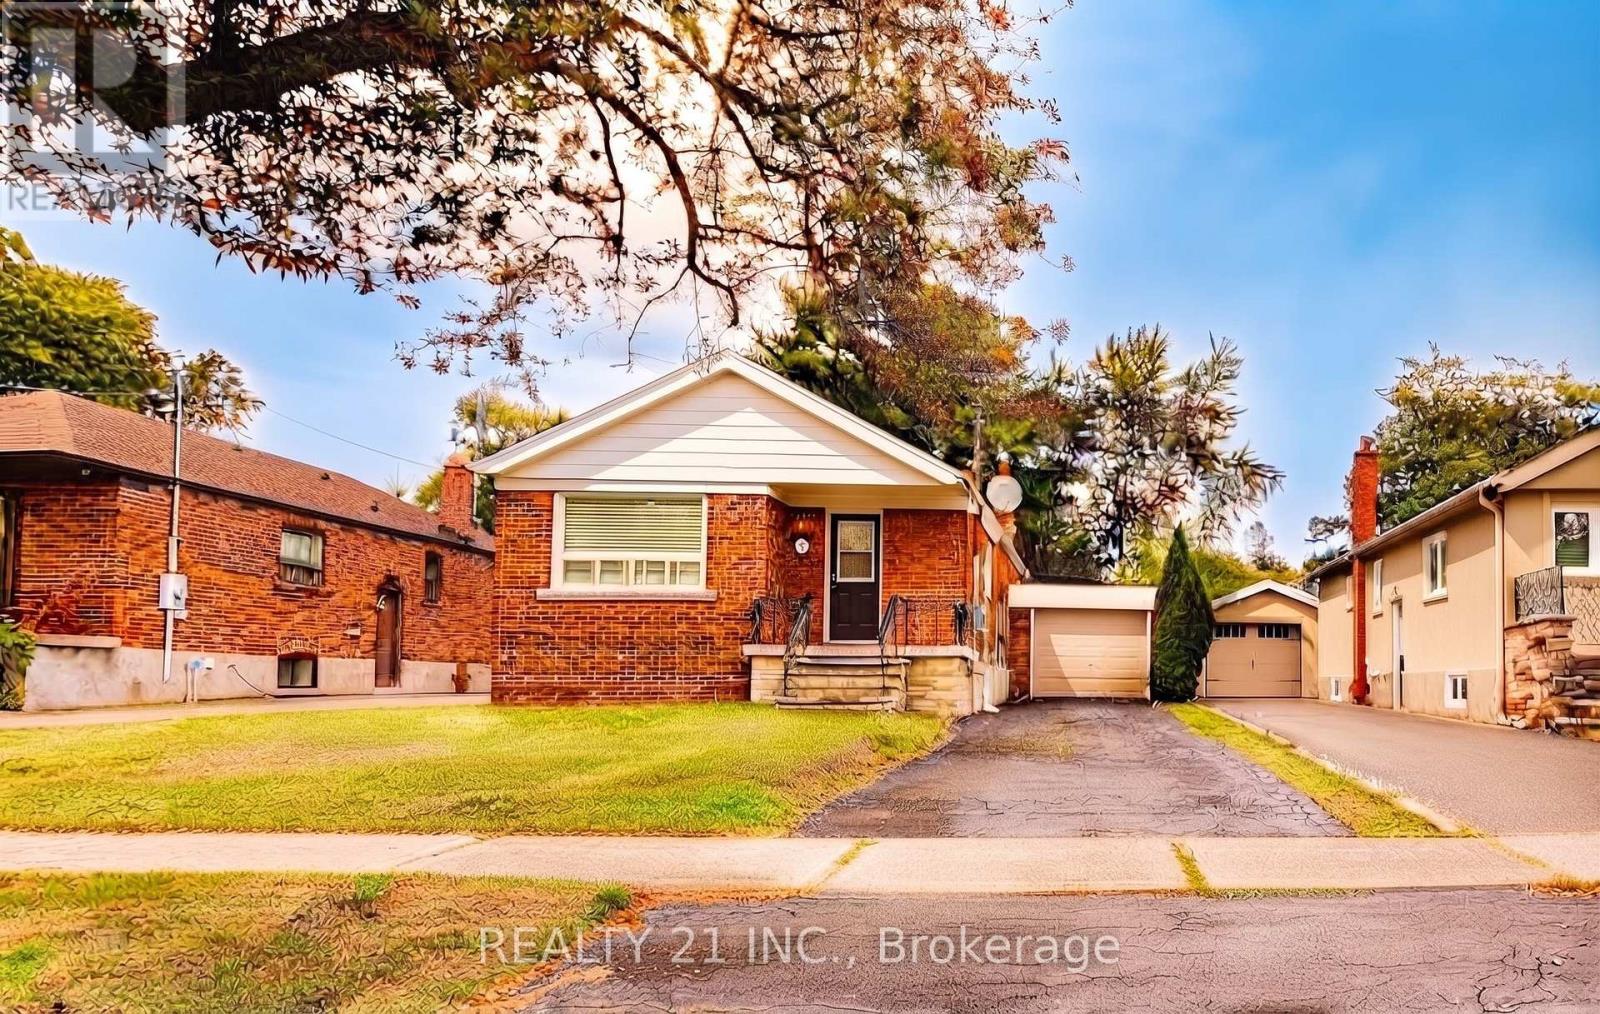
33 Vernadale Crescent
Toronto (Clairlea-Birchmount), Ontario M1L3M5
MLS # E14181290
Property Details
Type
Detached
Beds
6
Baths
4
Status
For Sale
More homes like this
About this property
Prime Warden Subway Location! Fully Renovated All-Brick Detached Bungalow with Excellent Income Potential!Welcome to this beautifully renovated all-brick detached bungalow, ideally located within walking distance to Warden Subway Station! The main floor features 3 spacious bedrooms, 1.5 bathrooms, and a convenient laundry area with washer and dryer hookups (appliances not included). The finished basement offers a separate entrance, 2 full bathrooms, and excellent potential for additional living space or rental income. Basement fire-protection features include 5/8" fire-rated ceiling drywall, resilient channels, fire-rated insulation, and a fire-rated door. The spacious basement layout offers potential for two separate living units, subject to all required permits and approvals. Recent extensive renovations and a new furnace make this home move-in ready. Conveniently located close to TTC, schools, shopping, parks, and all essential amenities. An excellent opportunity for homeowners, investors, and multi-generational families. Don't miss this fantastic opportunity!
Mortgage Estimate
Estimated monthly payment
Calculating…
Estimate only. Taxes, insurance, condo fees, and lender terms are not included.
Monthly costs to verify
Property taxes: about $386/month based on listed annual taxes.
Estimate only. Confirm taxes, condo/maintenance fees, insurance, utilities, and lender terms before making decisions.
Rooms
| Room | Level | Dimensions |
|---|---|---|
| Living room | Main level | 6.36 x 4.98 |
| Dining room | Ground level | 0 x 0 |
| Kitchen | Ground level | 4.72 x 3.36 |
| Primary Bedroom | Ground level | 4.15 x 3.3 |
| Bedroom 2 | Ground level | 3.28 x 2.44 |
| Bedroom 3 | Ground level | 2.81 x 2.78 |
| Bedroom | Basement | 3.57 x 3.29 |
| Bedroom 2 | Basement | 3.05 x 3.05 |
| Bedroom 3 | Basement | 3.26 x 2.74 |
Facts & Location
Parking
4 spaces
Lot Size
41.3 x 120 FT
Annual Taxes
$4,627
Listing data
Listing information is provided for personal, non-commercial use and should be independently verified before making real estate decisions.
Last refreshed: Nov 16, 2026 4:32 AM
Explore nearby searches
SEO-friendly searches for this area, property type, and nearby neighbourhoods.
Similar Properties
More nearby listings that may fit the same search.
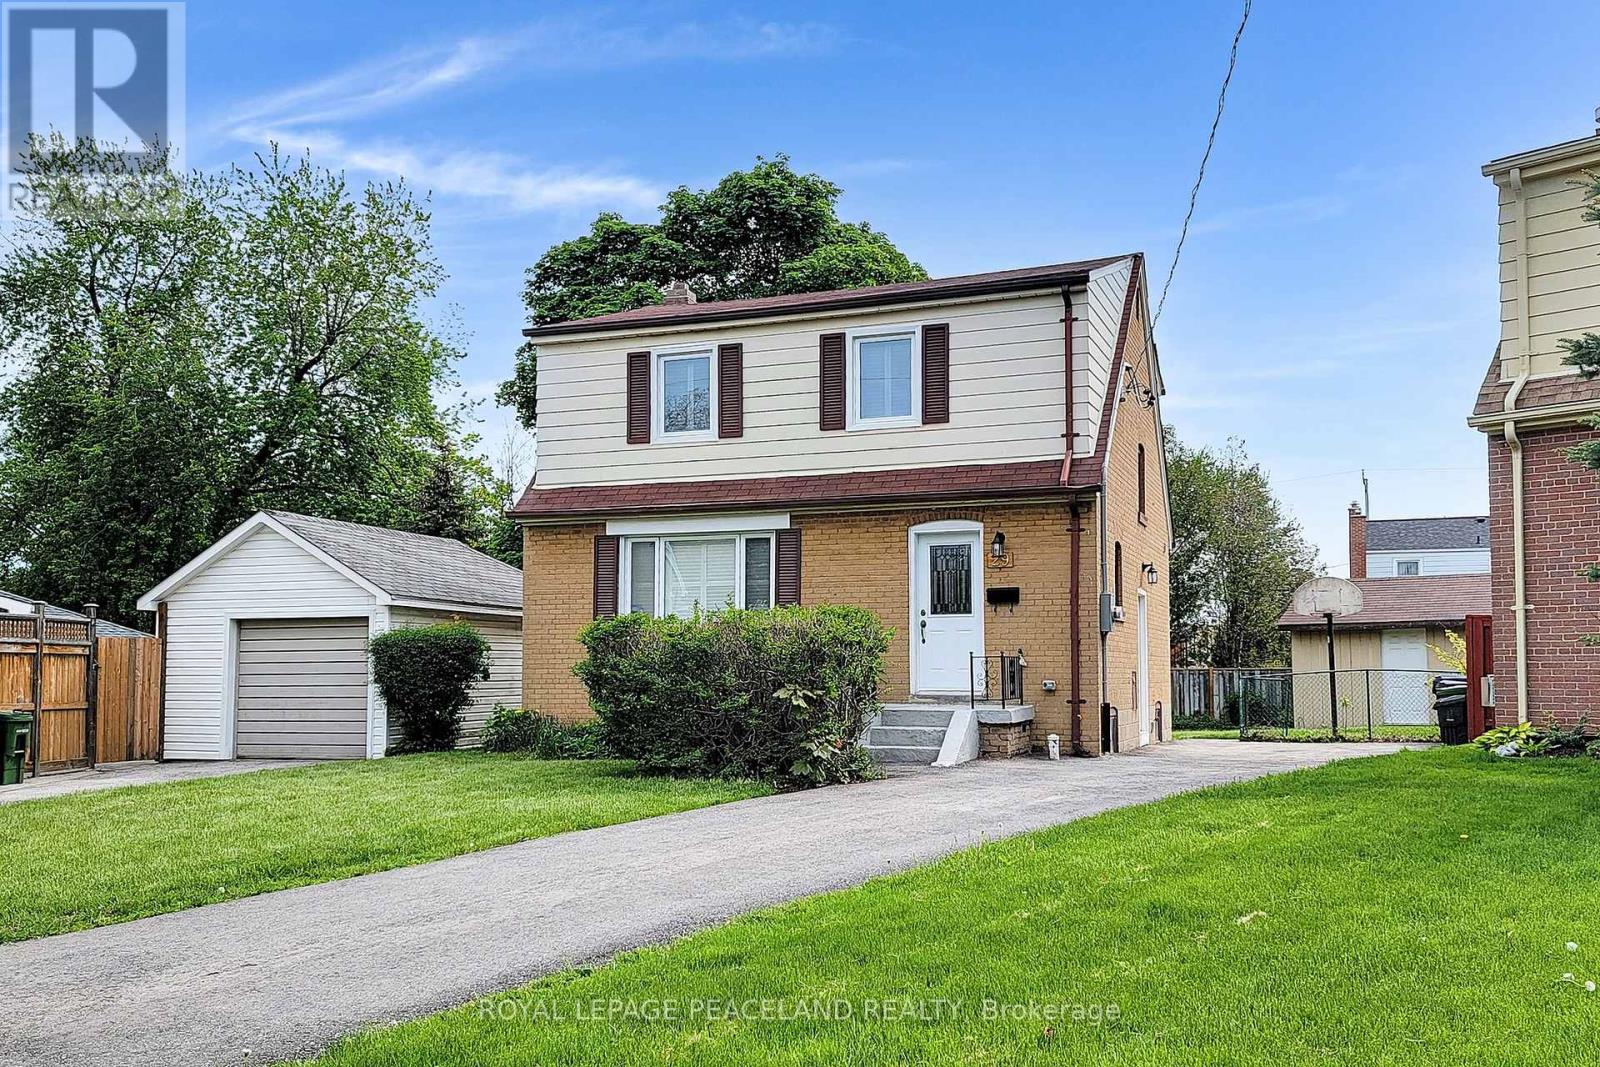
$1,085,000
29 Rosita Crescent
Toronto (Clairlea-Birchmount) · MLS # E14168362
5 bed · 4 bath
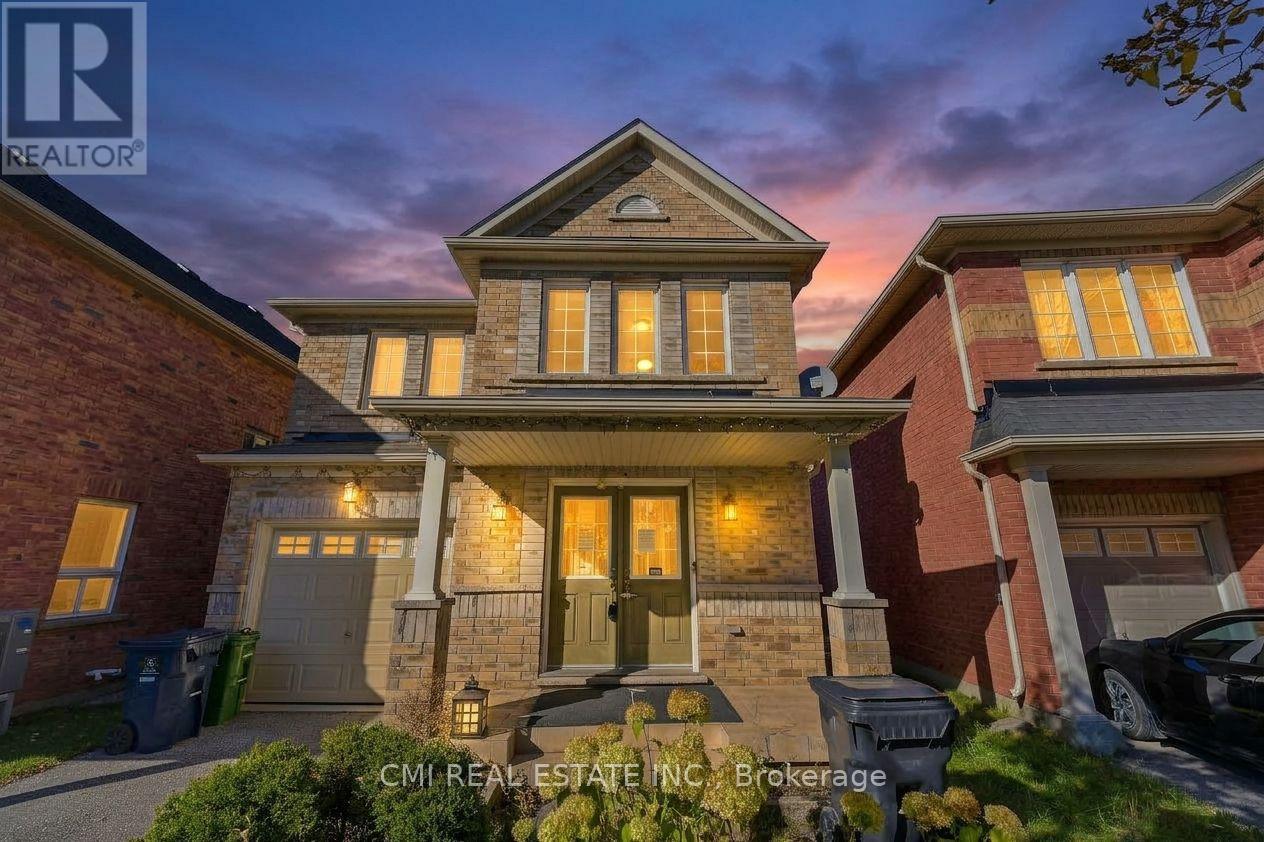
$974,900
135 Pilkington Drive
Toronto (Clairlea-Birchmount) · MLS # E14166018
6 bed · 4 bath
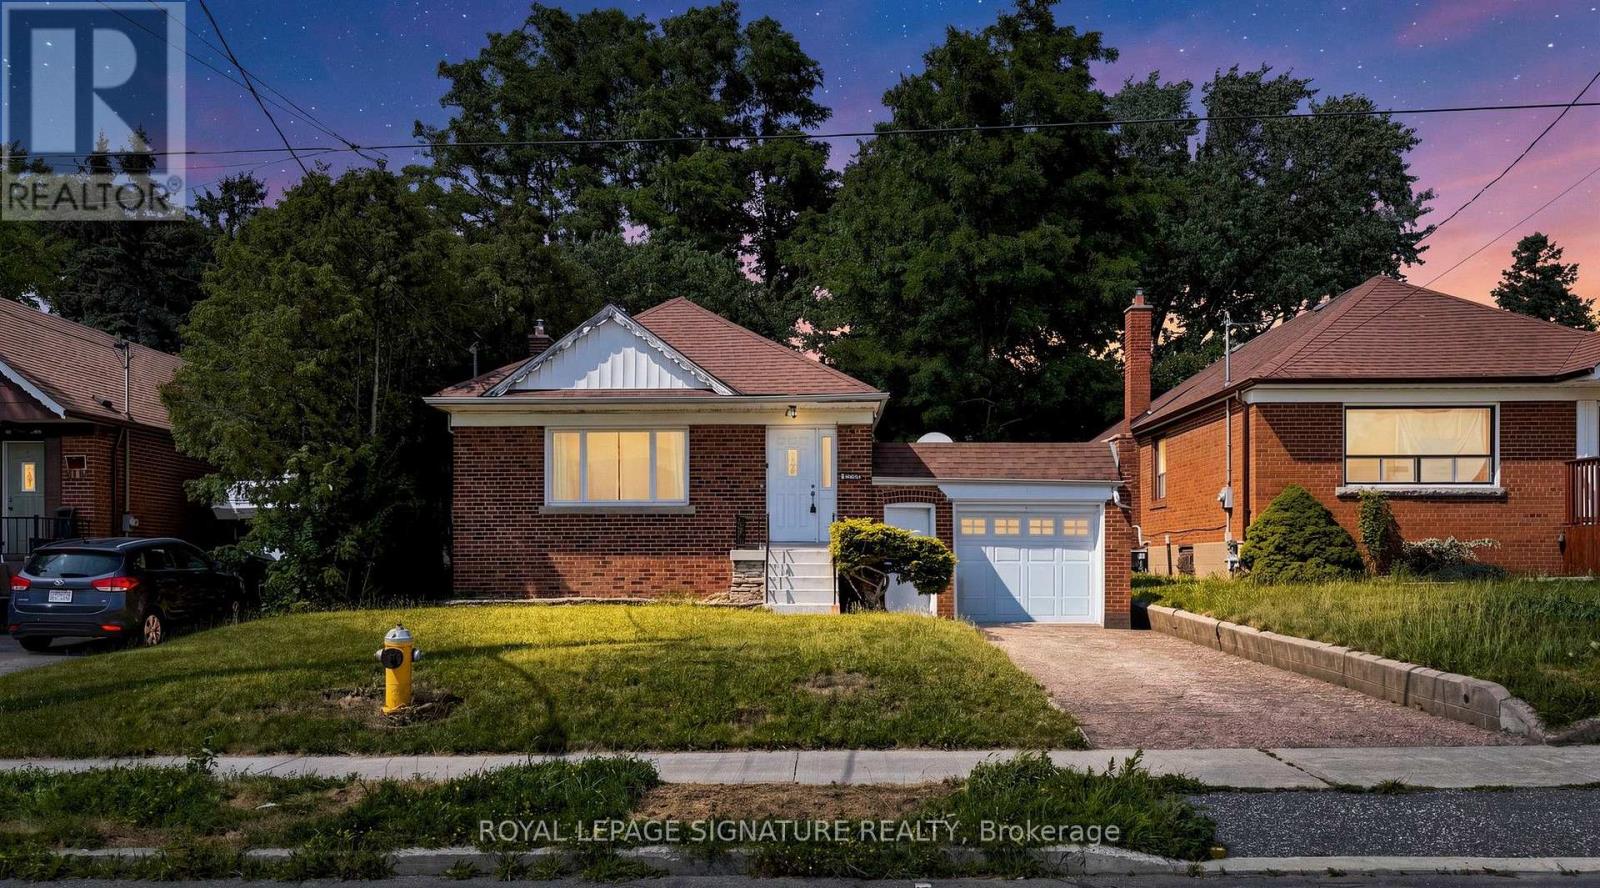
$959,000
14 Valdane Drive
Toronto (Clairlea-Birchmount) · MLS # E13772692
5 bed · 3 bath