Videos & Virtual Tours
Open available video, 3D tour, or virtual-tour media for this listing.
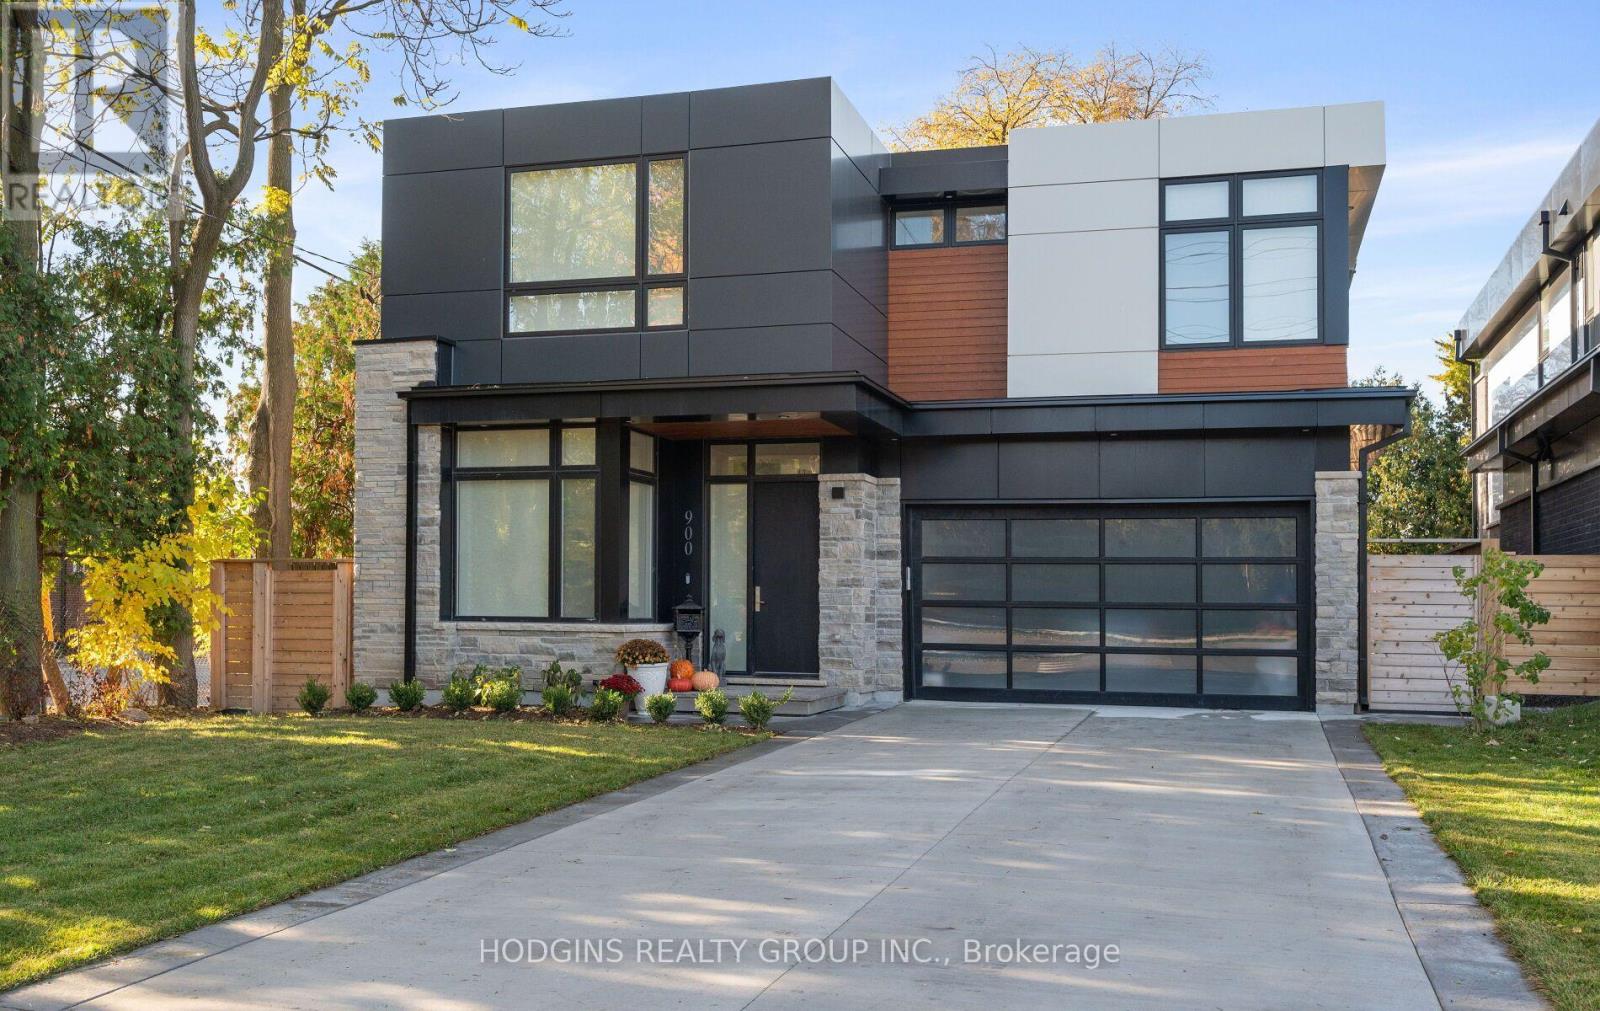
900 Clarkson Road
Mississauga (Clarkson), Ontario L5J2V3
MLS # W14181182
Property Details
Type
Detached
Beds
6
Baths
5
Status
For Sale
More homes like this
About this property
Breathtaking David Small designed contemporary dream home on premium 169ft mature lot in sought after Clarkson village steps to Rattray Marsh Trail, Lake, schools, shopping & dining. Builder's own home exudes premium quality, care & design thoughtfulness in every way. Stunning roadside appeal & oversized concrete driveway converge upon expansive front entry hallway with 10ft ceilings. Sequestered main floor library & enormous mud room with pet wash delight enroute to the inspiring prep kitchen/pantry complimenting the truly magazine worthy zen dream kitchen with waterfall island, generous eating area with 12 ft ceiling, all open to the abundant Great Room sanctuary. Natural light & sweeping back yard views abound. Upstairs offers finest hotel style posh primary bdrm suite. Gracious entry hall to private bedroom with sitting lounge, opulent dream closet with floor to ceiling built ins plus regal spa style bath to spoil you in style. Additional 2 secondary primary style bedrooms each complimented with luxury ensuite bath. Sought after oversized second floor laundry. Innovative Lower level offers legal 2 bdrm sprawling Inlaw suite with separate HVAC, laundry, kitchen and panoramic sliding door window in main living room offering abundance of natural light. Upstairs 4th bdrm currently luxury dream closet. Seller will convert to 4th bdrm if desired subject to APS.
Mortgage Estimate
Estimated monthly payment
Calculating…
Estimate only. Taxes, insurance, condo fees, and lender terms are not included.
Monthly costs to verify
Property taxes: about $1,790/month based on listed annual taxes.
Estimate only. Confirm taxes, condo/maintenance fees, insurance, utilities, and lender terms before making decisions.
Rooms
| Room | Level | Dimensions |
|---|---|---|
| Office | Main level | 3.63 x 2.71 |
| Laundry room | Upper Level | 3.17 x 2.01 |
| Kitchen | Lower level | 5.66 x 1.72 |
| Living room | Lower level | 5.66 x 3.69 |
| Bedroom | Lower level | 3.77 x 3.75 |
| Bedroom 2 | Lower level | 3.77 x 3.04 |
| Laundry room | Lower level | 2.45 x 1.56 |
| Utility room | Lower level | 5.62 x 3.17 |
| Cold room | Lower level | 2.28 x 1.61 |
| Great room | Main level | 5.75 x 5.17 |
| Dining room | Main level | 5.09 x 3.43 |
| Kitchen | Main level | 5.1 x 4.33 |
| Pantry | Main level | 3.17 x 1.6 |
| Mud room | Main level | 5.66 x 2.11 |
| Primary Bedroom | Upper Level | 5.66 x 4.14 |
| Bedroom 2 | Upper Level | 4.74 x 3.94 |
| Bedroom 3 | Upper Level | 5.62 x 5.1 |
| Bedroom 4 | Upper Level | 5.1 x 3.72 |
Facts & Location
Parking
8 spaces
Lot Size
51.1 x 169.1 FT
Annual Taxes
$21,475
Listing data
Listing information is provided for personal, non-commercial use and should be independently verified before making real estate decisions.
Last refreshed: Nov 14, 2026 7:00 PM
Explore nearby searches
SEO-friendly searches for this area, property type, and nearby neighbourhoods.
Similar Properties
More nearby listings that may fit the same search.
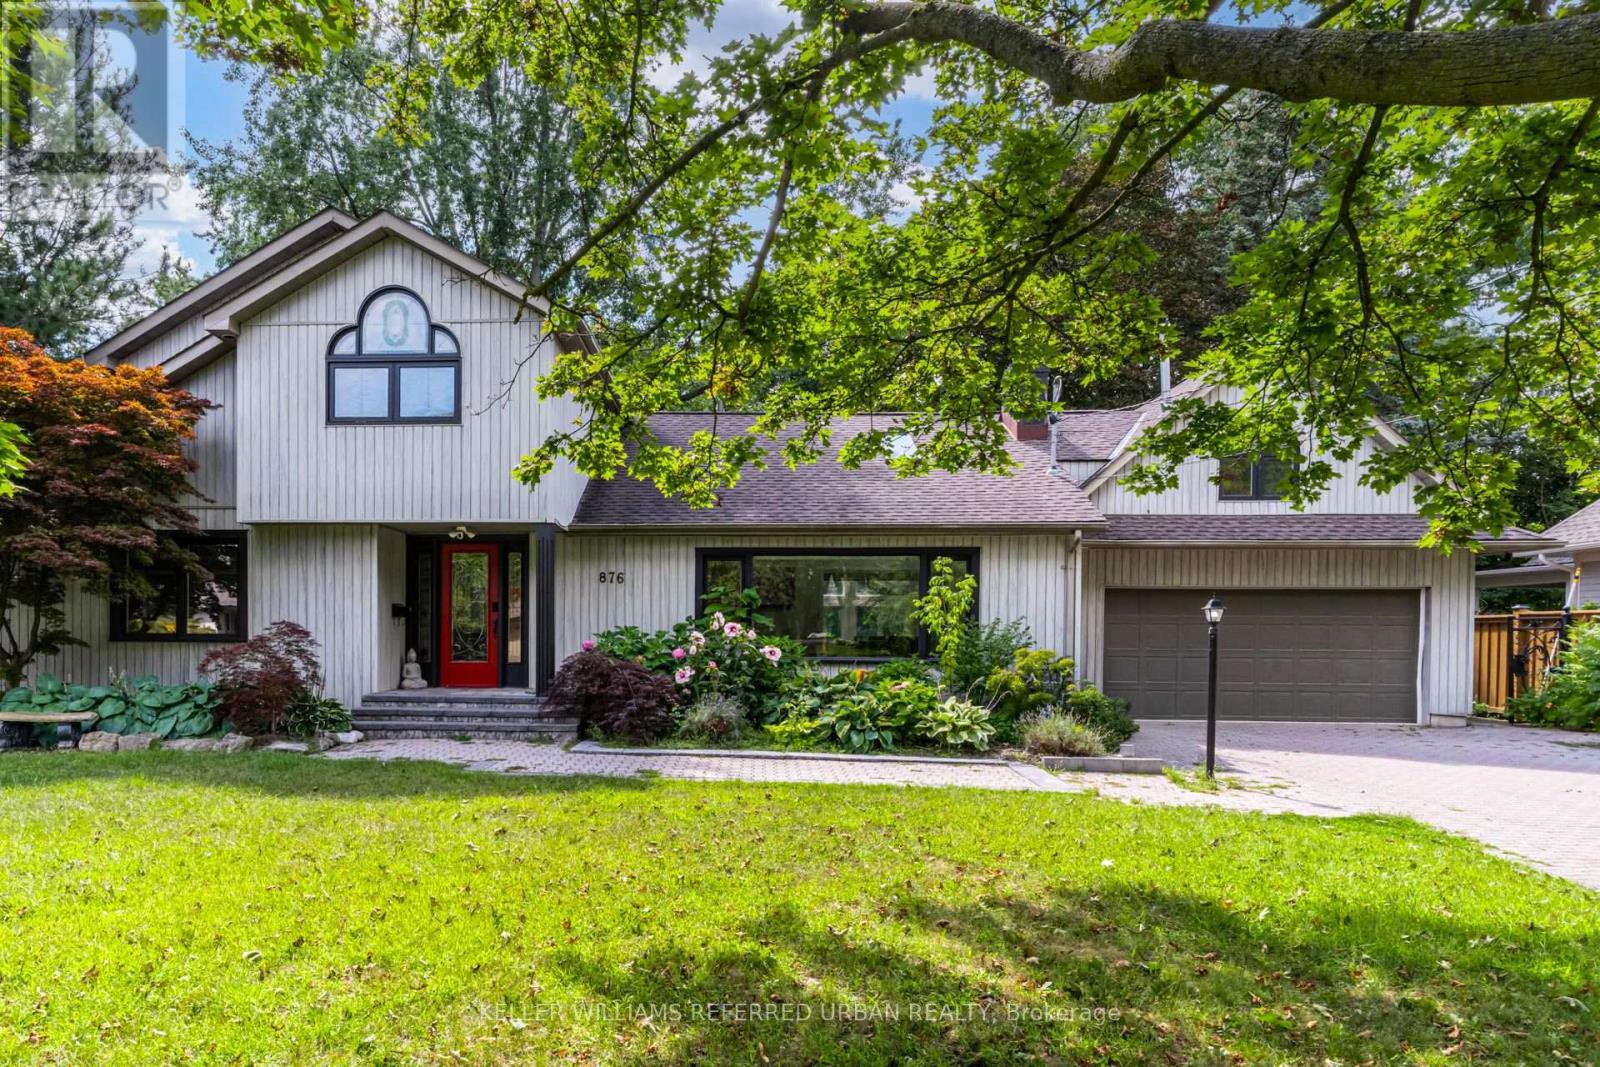
$2,750,000
876 Parkland Avenue
Mississauga (Clarkson) · MLS # W13728918
5 bed · 4 bath · 4,000 sq ft
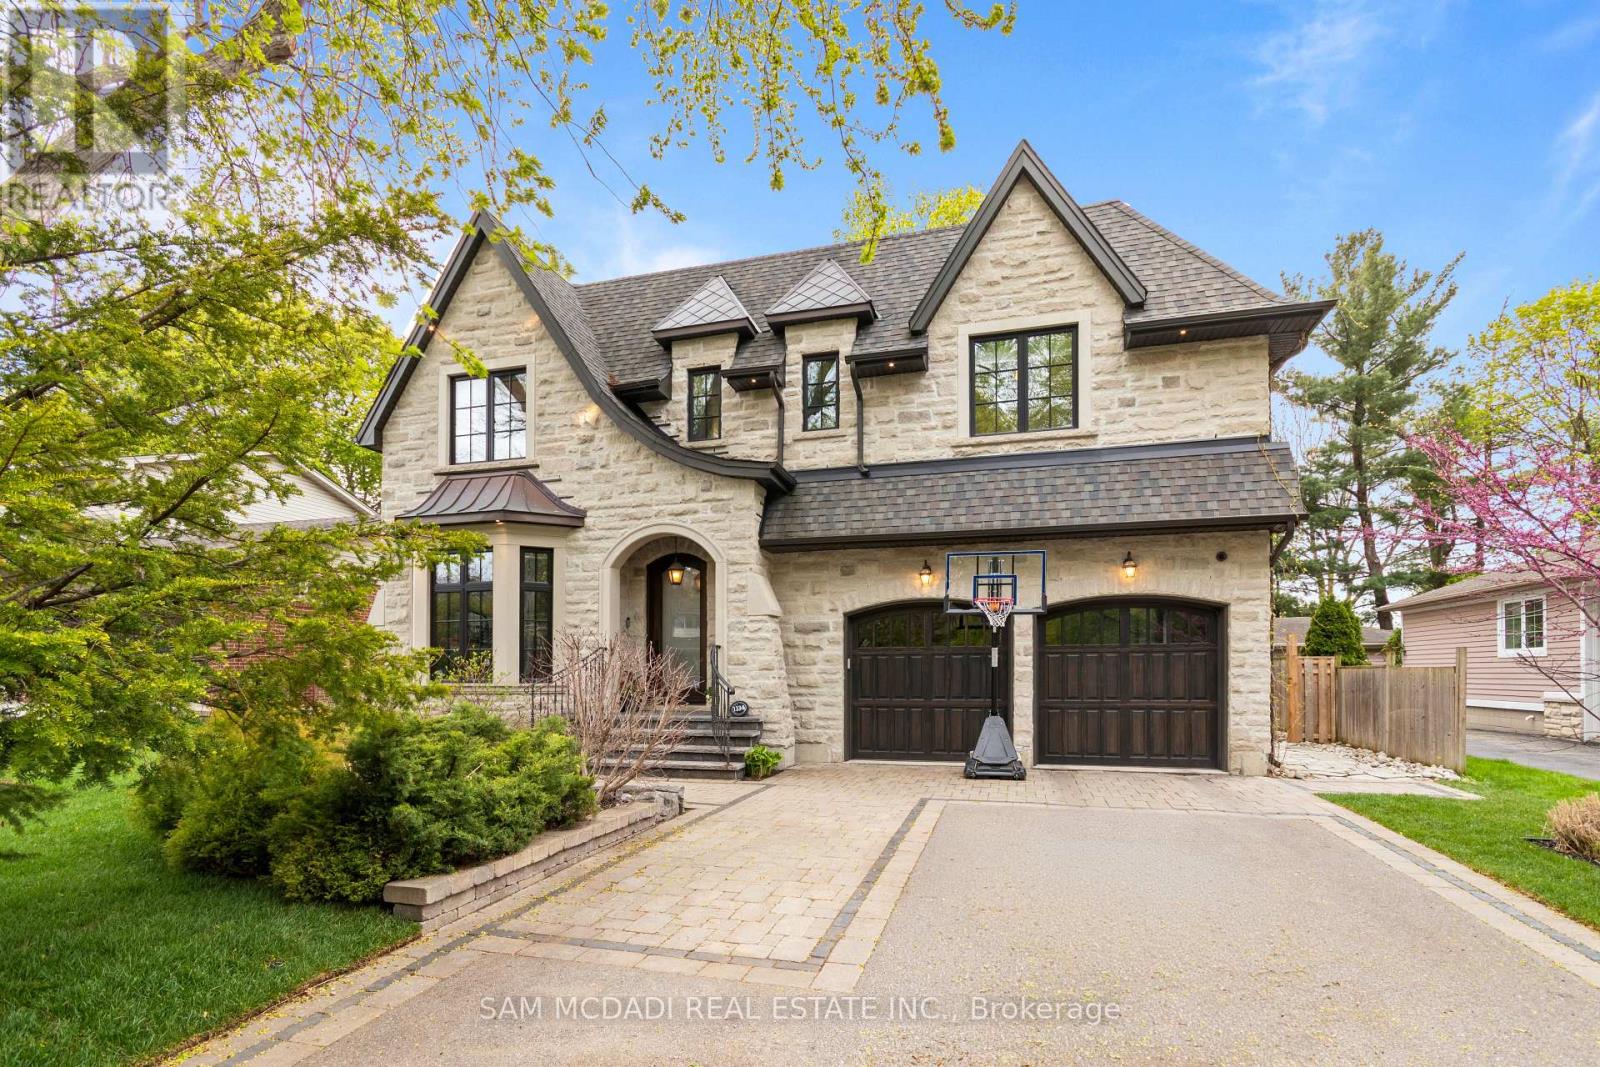
$2,798,000
1134 Welwyn Drive
Mississauga (Clarkson) · MLS # W13818392
5 bed · 5 bath · 5,000 sq ft
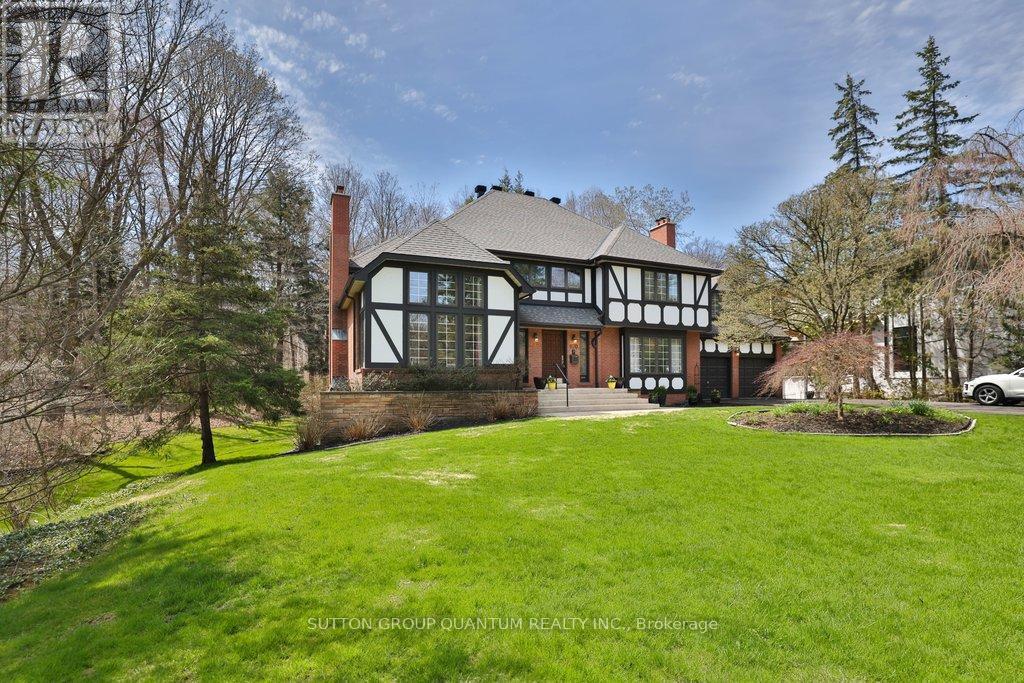
$1,990,000
670 Meadow Wood Road
Mississauga (Clarkson) · MLS # W14170376
5 bed · 4 bath