Videos & Virtual Tours
Open available video, 3D tour, or virtual-tour media for this listing.
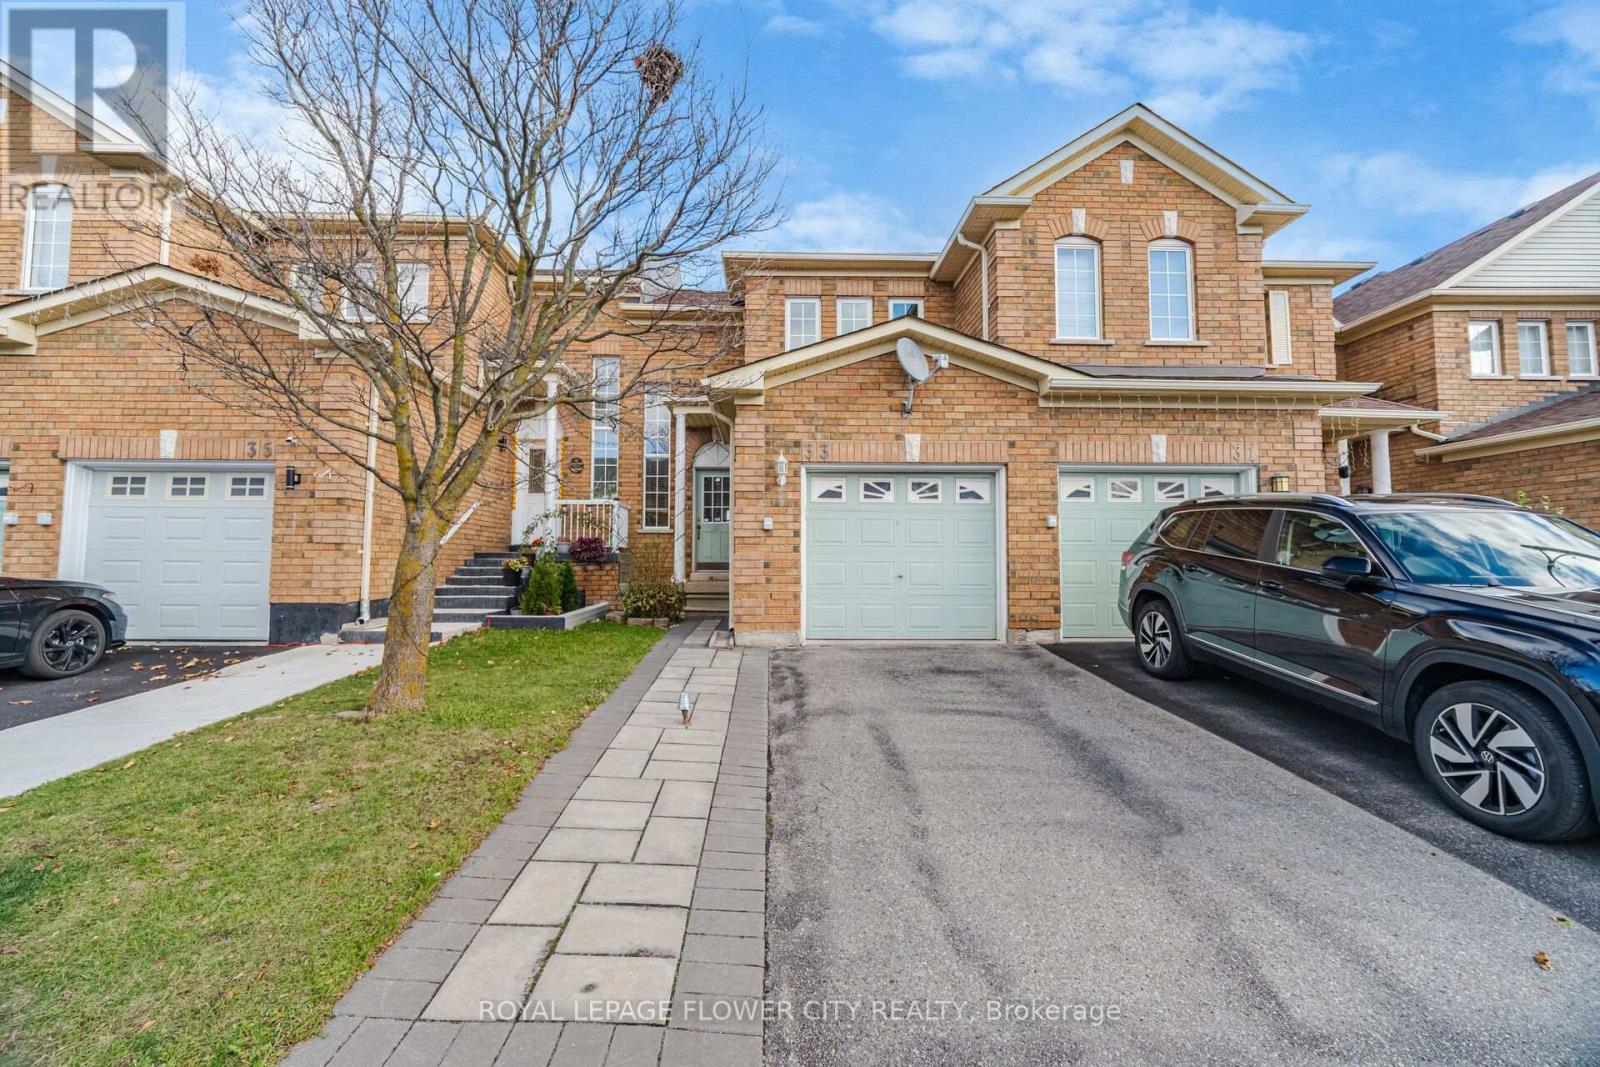
9900 Mclaughlin Road
Brampton (Fletcher's Creek Village), Ontario L6X4Y3
MLS # W14181098
Property Details
Type
Condo Townhouse
Beds
4
Baths
3
Status
For Sale
More homes like this
About this property
Welcome To This Beautifully Maintained 3-Bedroom, 2.5-Bathroom Townhouse At 9900 McLaughlin Road, Unit 33, Brampton! Located In A Desirable, Family-Friendly Neighbourhood, This Inviting Home Offers A Perfect Combination Of Comfort, Functionality, And Convenience. Featuring A Bright, Open-Concept Layout, Spacious Living And Dining Areas, And An Updated Kitchen With Ample Cabinet Space, This Home Is Ideal For Both Everyday Living And Entertaining. The Upper Level Offers Three Generously Sized Bedrooms, Including A Primary Bedroom With His-And-Hers Closets And An Additional Bedroom With A Walk-In Closet. The Fully Finished Basement Provides Excellent Additional Living Space, Featuring A Spacious Bedroom And A Stylish Private Bathroom, Perfect For Extended Family, Guests, Or A Recreation Area. Enjoy The Convenience Of Interlocking In Both The Front And Backyard, Creating Attractive, Low-Maintenance Outdoor Spaces. Additional Features Include A Gas Stove, Newer Refrigerator And Dishwasher, Central Air Conditioning, Gas Water Heater, Parking For 2 Vehicles (1 Garage + 1 Driveway), And A Level 2 EV Charging Station In The Garage. Exceptionally Low Maintenance Fees Add To The Value Of This Fantastic Home! Ideally Located Close To GO Station, Public Transit, Schools, Parks, Shopping, Grocery Stores, Fitness Centres, Restaurants, And All Essential Amenities. An Excellent Opportunity For First-Time Buyers, Growing Families, And Investors. Move-In Ready - Don't Miss Your Chance To Own This Fantastic Brampton Home!
Mortgage Estimate
Estimated monthly payment
Calculating…
Estimate only. Taxes, insurance, condo fees, and lender terms are not included.
Monthly costs to verify
Property taxes: about $365/month based on listed annual taxes.
Condo / Maintenance Fee: $164.87/mo
Estimate only. Confirm taxes, condo/maintenance fees, insurance, utilities, and lender terms before making decisions.
Rooms
| Room | Level | Dimensions |
|---|---|---|
| Kitchen | Main level | 7.37 x 2.44 |
| Dining room | Main level | 7.37 x 2.44 |
| Living room | Main level | 5.29 x 2.95 |
| Primary Bedroom | Second level | 4.47 x 3.66 |
| Bedroom 3 | Second level | 4.34 x 2.7 |
| Bedroom 3 | Second level | 3.17 x 2.91 |
| Recreational, Games room | Basement | 4.26 x 2.63 |
Facts & Location
Parking
1 spaces
Annual Taxes
$4,374
Condo / Maintenance Fee
$164.87/mo
Listing data
Listing information is provided for personal, non-commercial use and should be independently verified before making real estate decisions.
Last refreshed: Nov 14, 2026 2:30 PM
Explore nearby searches
SEO-friendly searches for this area, property type, and nearby neighbourhoods.
Similar Properties
More nearby listings that may fit the same search.
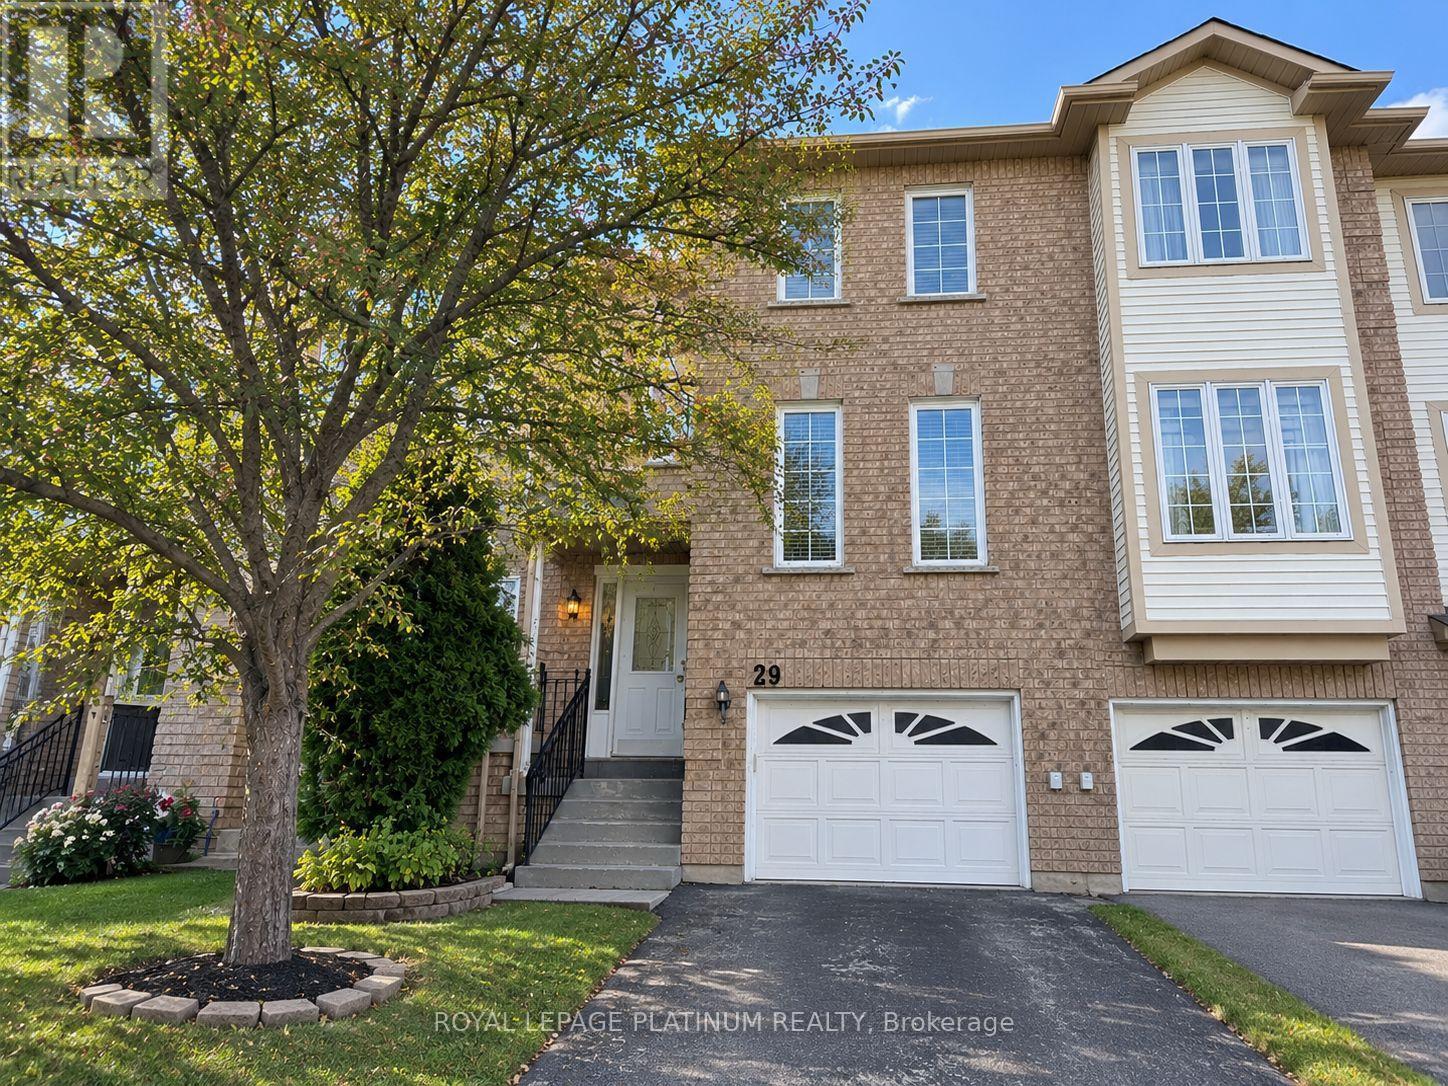
$639,000
9800 Mclaughlin Road
Brampton (Fletcher's Creek Village) · MLS # W13803560
3 bed · 2 bath
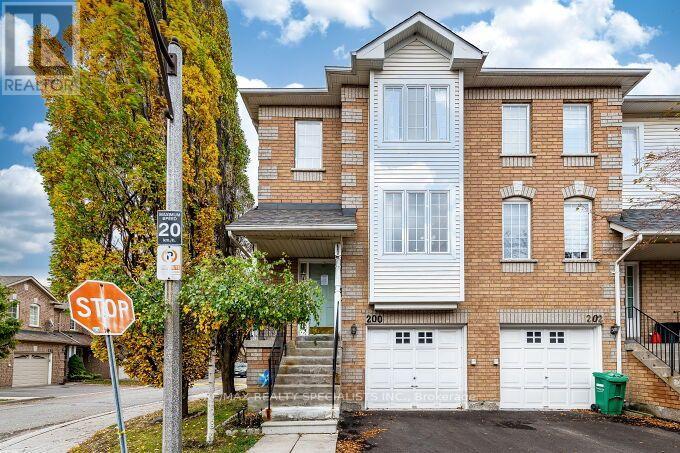
$749,000
9800 Mclaughlin Road
Brampton (Fletcher's Creek Village) · MLS # W14158454
3 bed · 3 bath · 1,600 sq ft
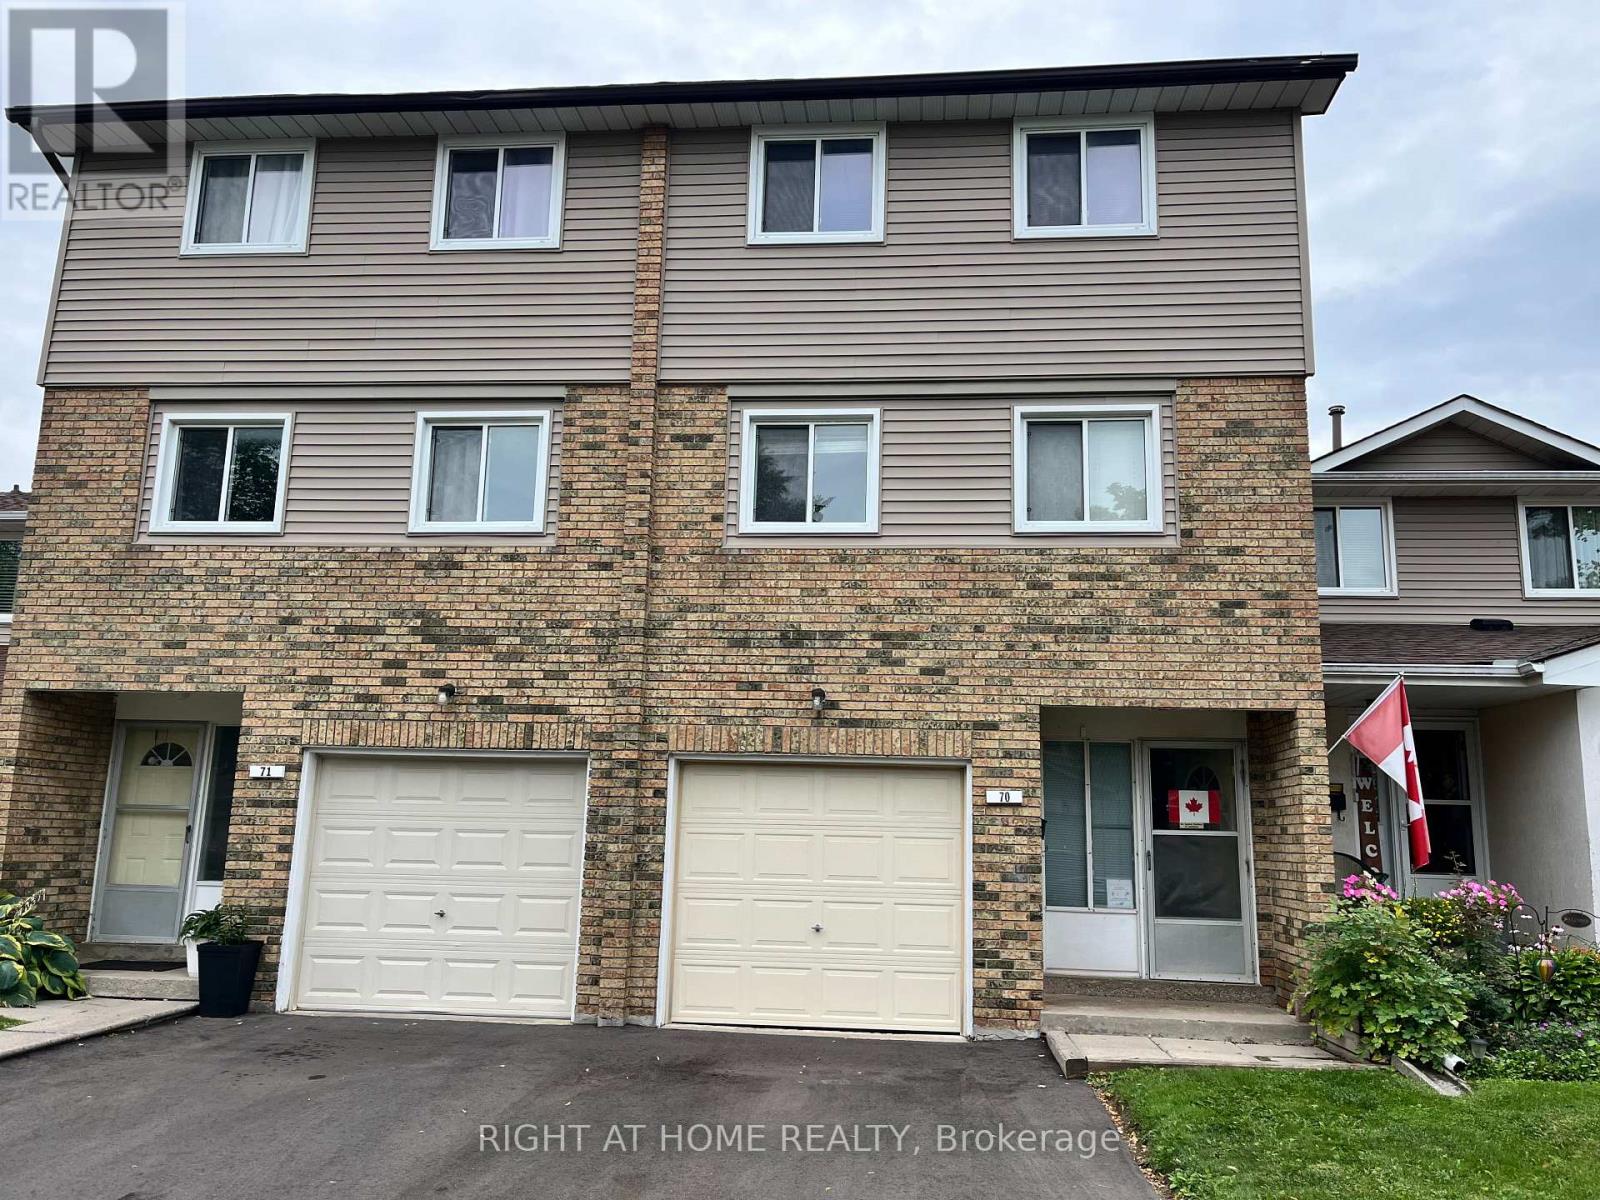
$445,000
70 Carisbrooke Court
Brampton (Central Park) · MLS # W13653924
3 bed · 2 bath