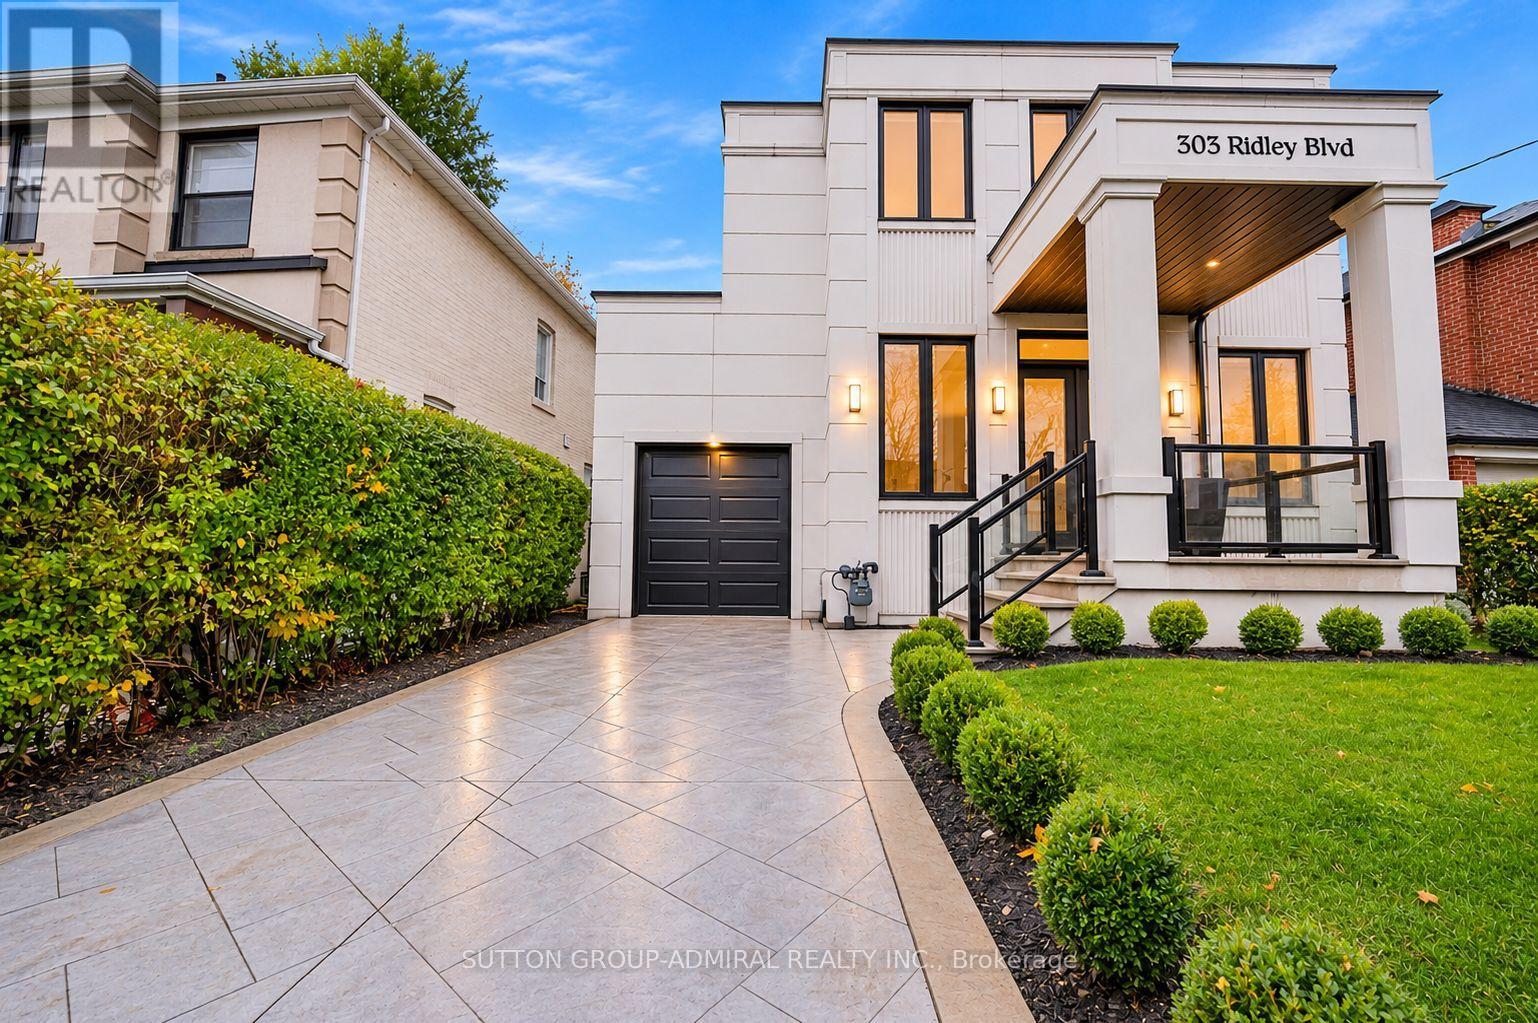
303 Ridley Boulevard
Toronto (Lansing-Westgate), Ontario M3H1K8
MLS # C14181066
Property Details
Type
Detached
Beds
4
Baths
6
Status
For Sale
More homes like this
About this property
Custom-built and impeccably appointed, this distinguished Armour Heights residence offers refined design, exceptional craftsmanship, and elegant family living. Situated on an impressive 42.5 x 145 ft lot, this remarkable property features a private office with custom built-ins, elegant formal living and dining rooms anchored by a striking three-sided fireplace, a designer powder room, a stunning chef's kitchen, and a custom deck overlooking the expansive, private backyard. The upper level offers four generously sized bedrooms, highlighted by a luxurious primary retreat featuring custom coffered ceilings, a walk-out to a private terrace, a walk-in closet, and a spa-inspired 5-piece ensuite. The finished lower level extends the living space with a spacious recreation area, a guest suite with its own 3-piece ensuite, and a convenient walk-out to the backyard. Located in one of North Toronto's most established and sought-after neighbourhoods, moments from Earl Bales Park, top-rated schools, transit, shopping, dining, and Highway 401.
Mortgage Estimate
Estimated monthly payment
Calculating…
Estimate only. Taxes, insurance, condo fees, and lender terms are not included.
Monthly costs to verify
Property taxes: about $1,085/month based on listed annual taxes.
Estimate only. Confirm taxes, condo/maintenance fees, insurance, utilities, and lender terms before making decisions.
Rooms
| Room | Level | Dimensions |
|---|---|---|
| Living room | Main level | 2.79 x 2.54 |
| Recreational, Games room | Basement | 6.71 x 6.6 |
| Laundry room | Basement | 0 x 0 |
| Dining room | Main level | 5.31 x 4.57 |
| Kitchen | Main level | 5.18 x 2.92 |
| Family room | Main level | 6.91 x 4.06 |
| Den | Main level | 3.05 x 1.83 |
| Mud room | Main level | 1.83 x 1.42 |
| Primary Bedroom | Second level | 5.21 x 4.09 |
| Bedroom 2 | Second level | 4.57 x 3.53 |
| Bedroom 3 | Second level | 4.32 x 4.06 |
| Bedroom 4 | Second level | 3.66 x 3.12 |
Facts & Location
Parking
3 spaces
Lot Size
42.5 x 145 FT
Annual Taxes
$13,016
Listing data
Listing information is provided for personal, non-commercial use and should be independently verified before making real estate decisions.
Last refreshed: Nov 16, 2026 4:32 AM
Explore nearby searches
SEO-friendly searches for this area, property type, and nearby neighbourhoods.
Similar Properties
More nearby listings that may fit the same search.
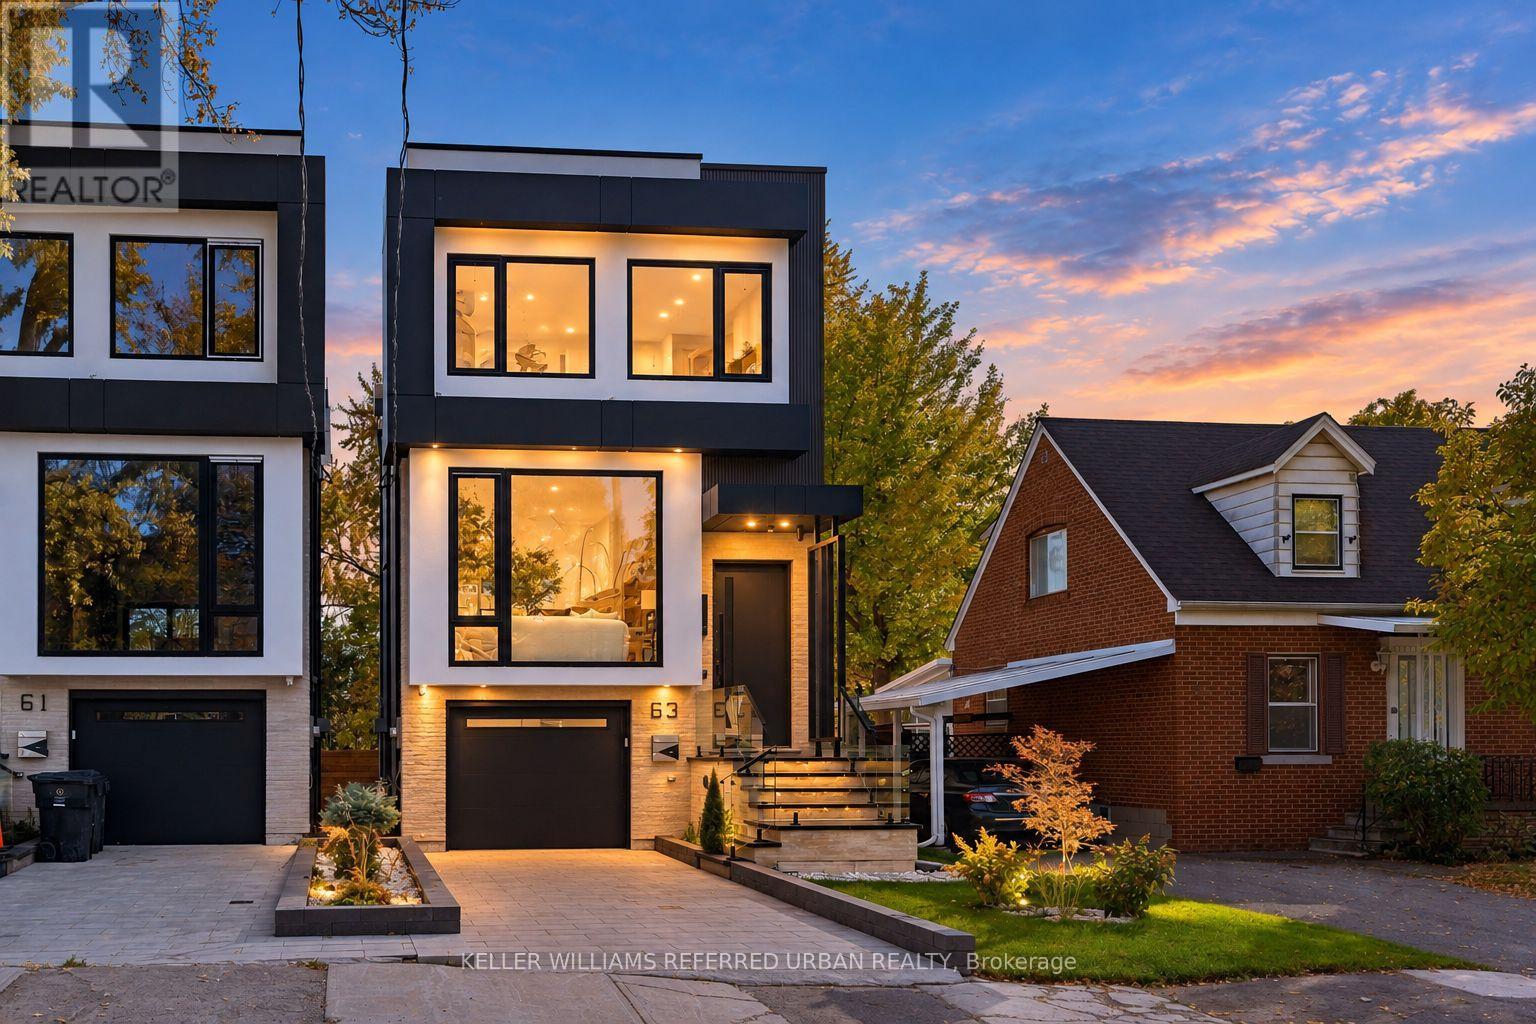
$2,099,000
63 Franklin Avenue
Toronto (Lansing-Westgate) · MLS # C14127698
5 bed · 5 bath
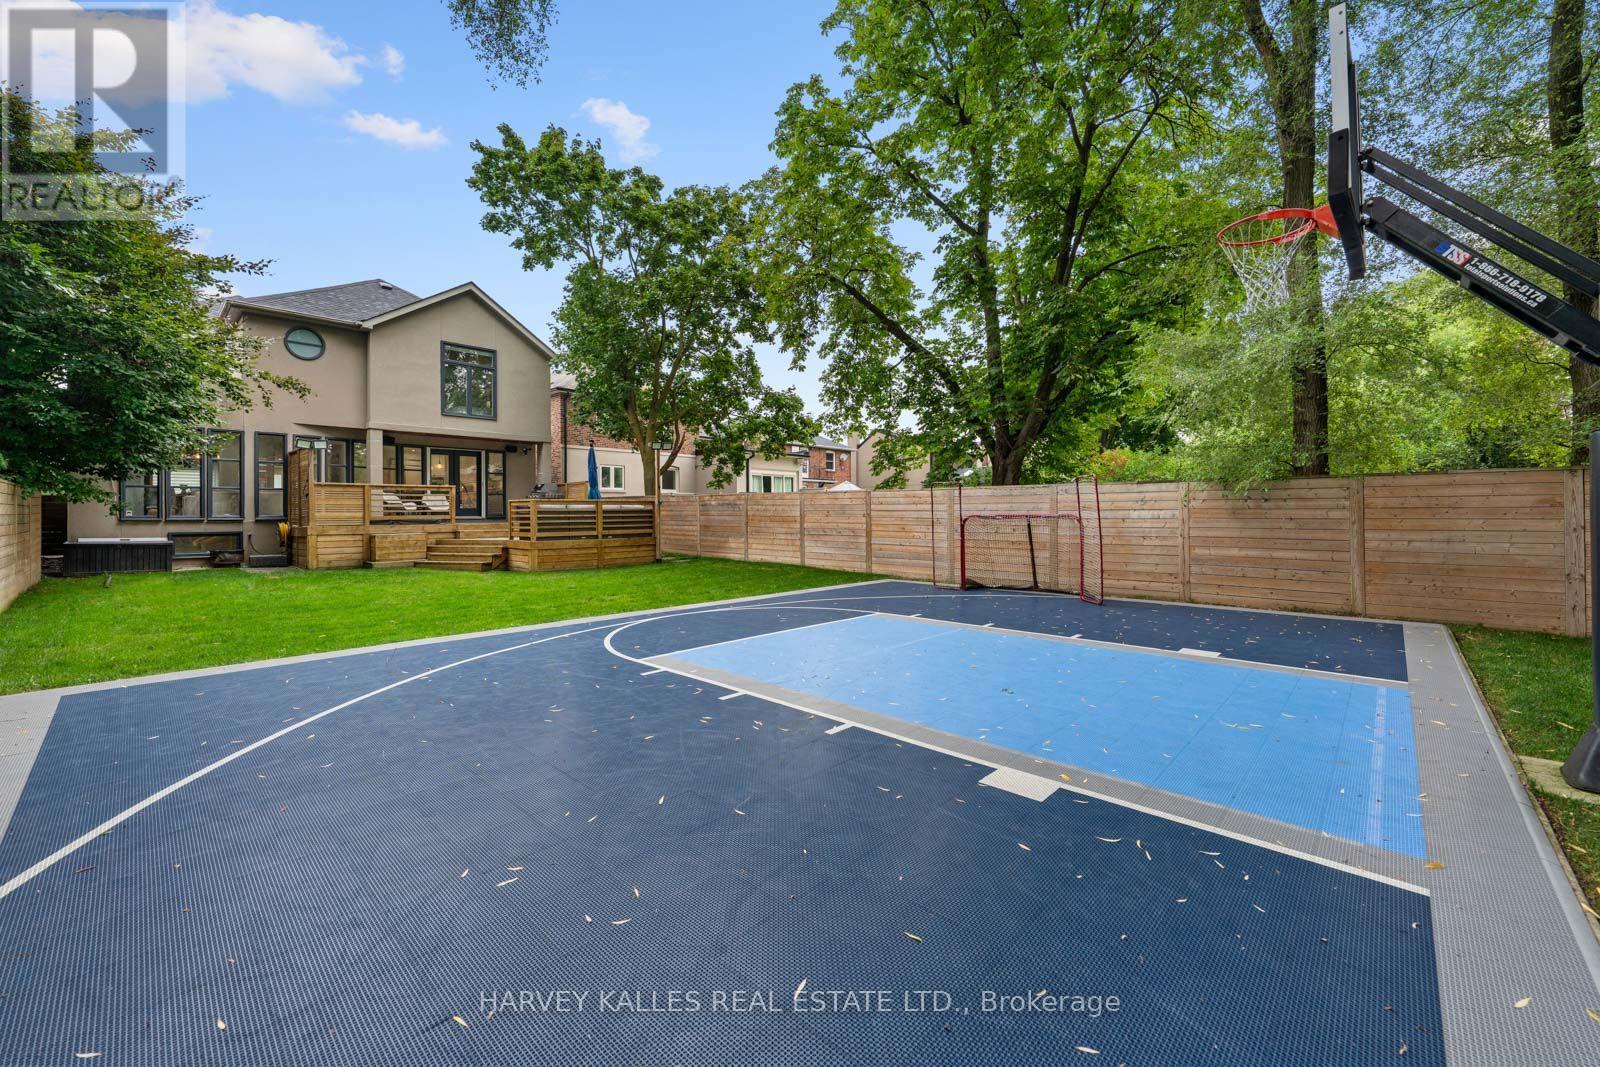
$2,625,000
103 Bombay Avenue
Toronto (Lansing-Westgate) · MLS # C14166476
5 bed · 5 bath
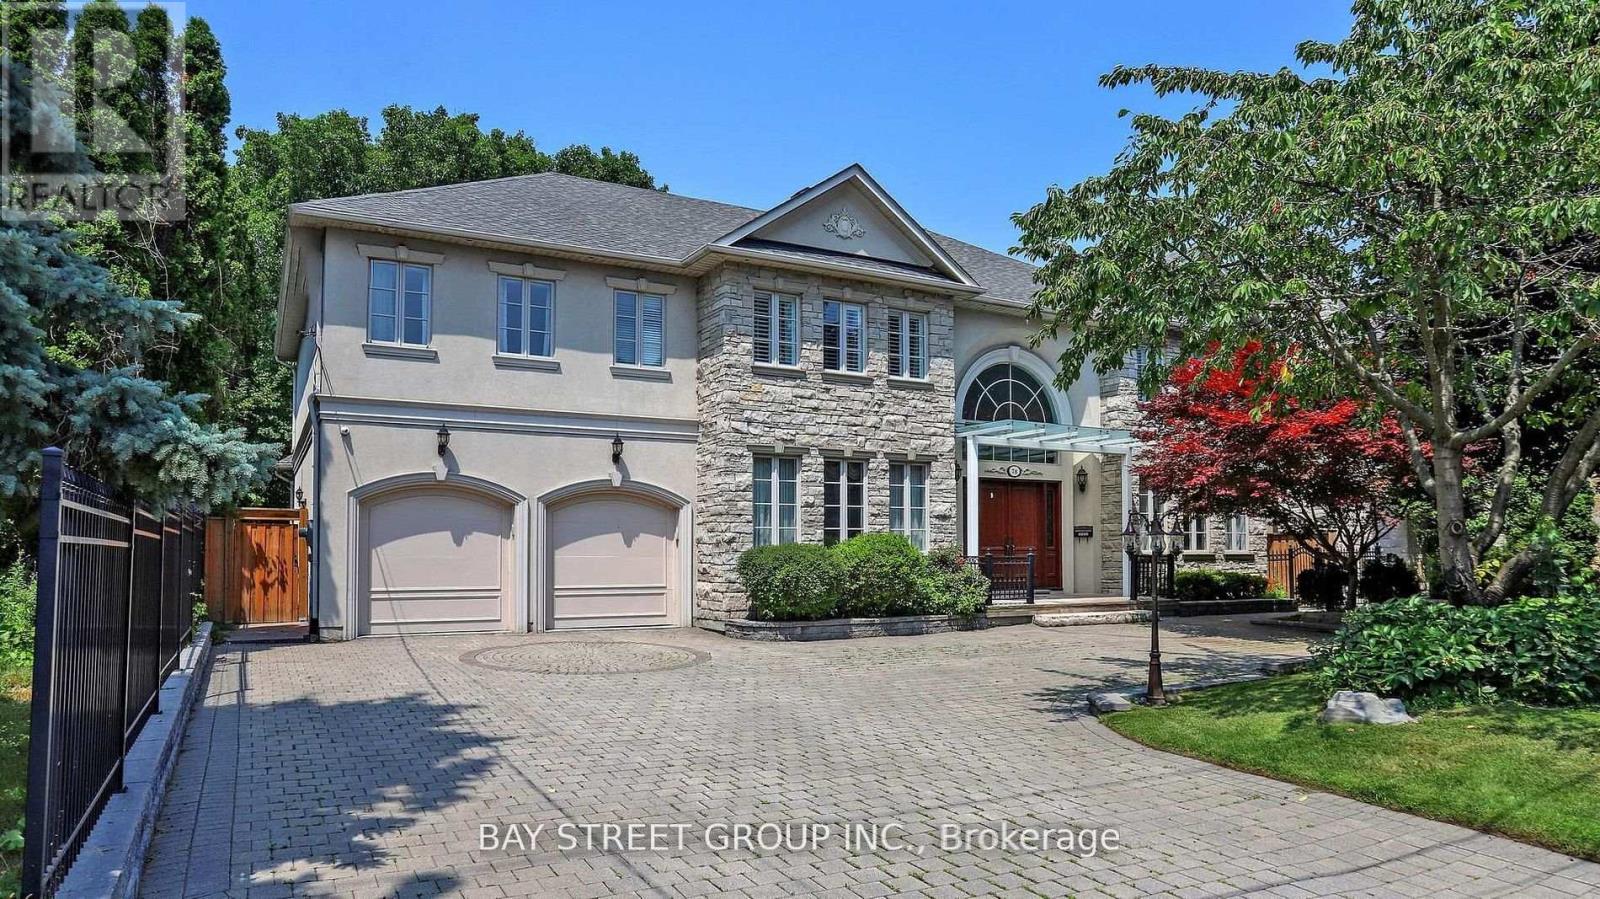
$5,268,000
78 York Road
Toronto (Bridle Path-Sunnybrook-York Mills) · MLS # C13152416
6 bed · 6 bath · 7,200 sq ft