555 Wilson Avenue
Toronto (Clanton Park), Ontario M3H0C6
MLS # C14181030
Property Details
Type
Condo Townhouse
Beds
3
Baths
3
Status
For Sale
More homes like this
About this property
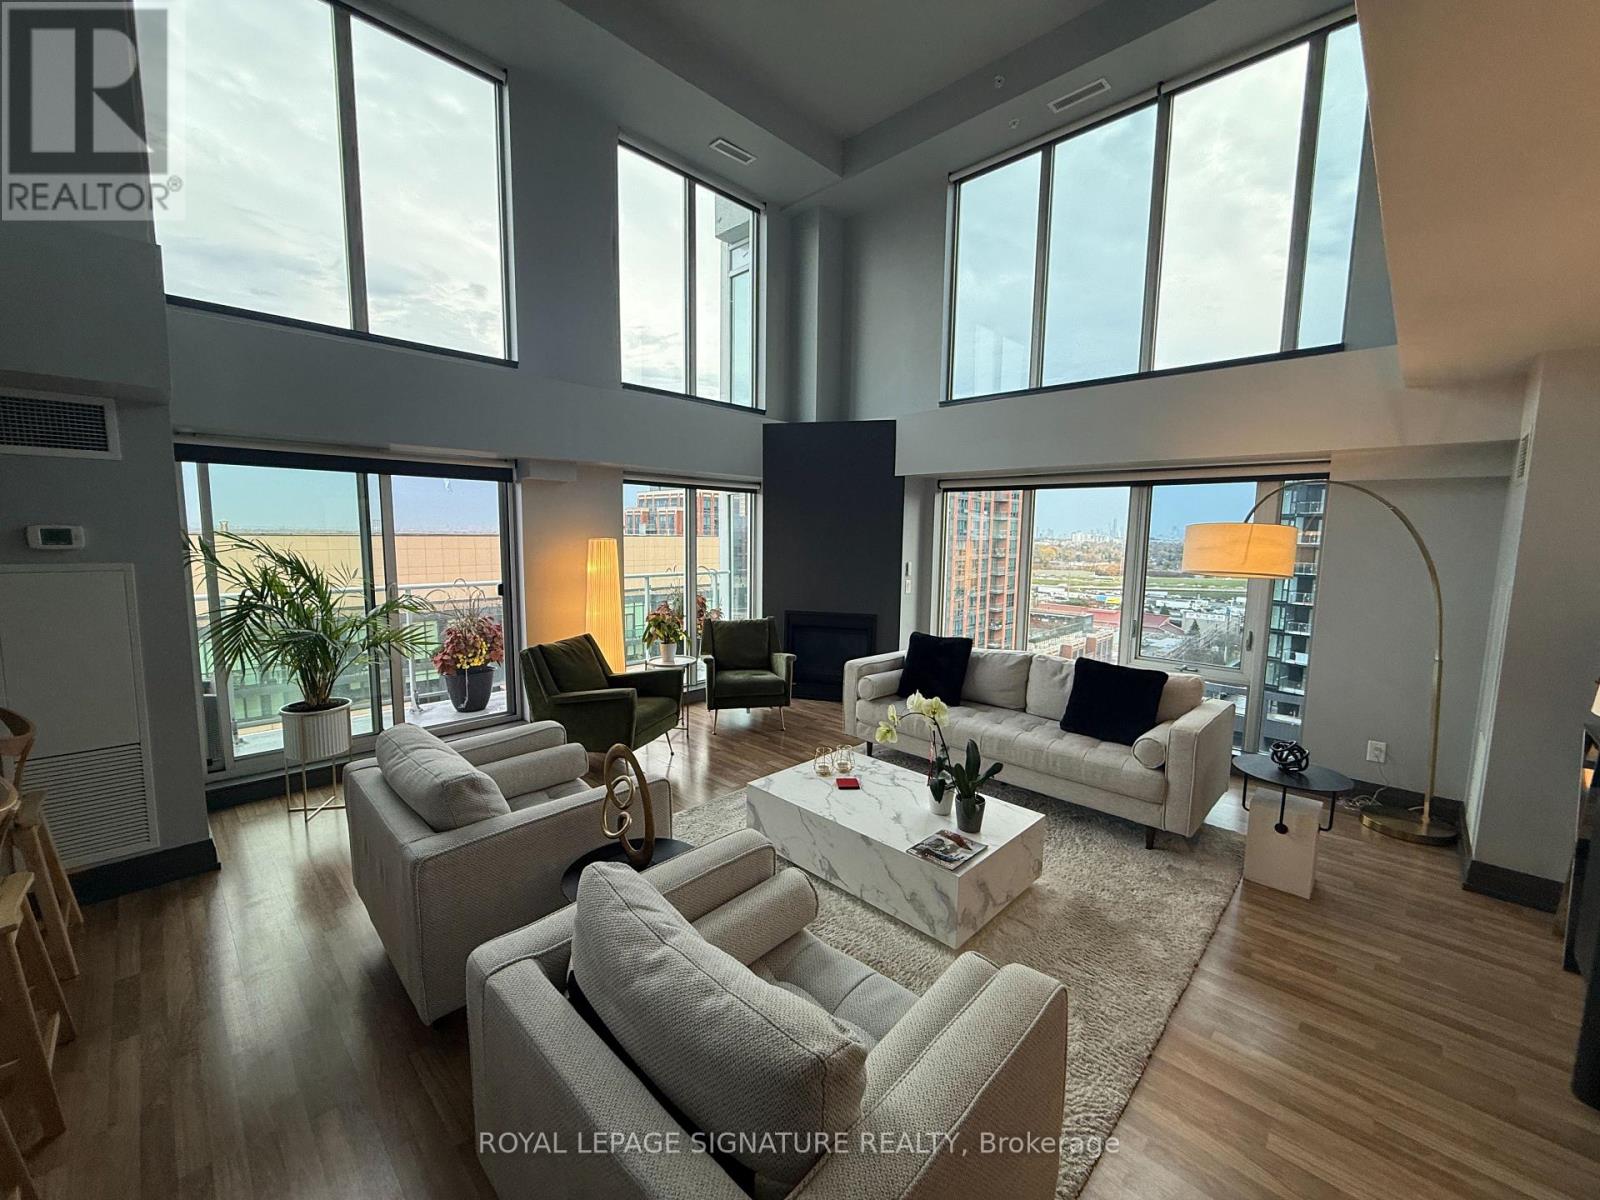
Experience Elevated Living In This Exceptional 3-Bedroom Corner Loft Penthouse Offering 1,885 Sq. Ft. Of Interior Space, A 144 Sq. Ft. Balcony And A Spectacular 721 Sq. Ft. Private Rooftop Terrace With A 180 View Of The City. A True Townhouse In The Sky, This Spacious Multi-Level Suite Features An Open-Concept Living Area With Soaring 20-Ft Ceilings, Floor-To-Ceiling Windows And Motorized Blinds. Enjoy Stunning Toronto Skyline Views And Expansive Outdoor Space Ideal For Entertaining Or Relaxing. Building Amenities Include An Indoor Pool, Gym, Sauna, Media Room, Security And 24-Hour Concierge. Steps To Wilson Subway Station And Conveniently Located Near Yorkdale Mall, Costco, Shops, Cafés And Parks, With Easy Access To Allen Road And Highway 401. Heat, Water, One Underground Parking Space And One Locker Included.
Mortgage Estimate
Estimated monthly payment
Calculating…
Estimate only. Taxes, insurance, condo fees, and lender terms are not included.
Monthly costs to verify
Property taxes: about $435/month based on listed annual taxes.
Condo / Maintenance Fee: $1,258.06/mo
Estimate only. Confirm taxes, condo/maintenance fees, insurance, utilities, and lender terms before making decisions.
Rooms
| Room | Level | Dimensions |
|---|---|---|
| Foyer | Main level | 2.95 x 1.88 |
| Kitchen | Main level | 3.33 x 3.07 |
| Dining room | Main level | 9.17 x 5.79 |
| Living room | Main level | 9.17 x 5.79 |
| Bedroom 2 | Main level | 4.65 x 3.43 |
| Primary Bedroom | Second level | 4.65 x 3.25 |
| Bedroom 3 | Second level | 3.97 x 2.74 |
| Other | Third level | 2.95 x 1.5 |
Facts & Location
Interior Size
1,885 sq ft
Parking
1 spaces
Annual Taxes
$5,218
Condo / Maintenance Fee
$1,258.06/mo
Listing data
Listing information is provided for personal, non-commercial use and should be independently verified before making real estate decisions.
Last refreshed: Nov 14, 2026 12:30 PM
Explore nearby searches
SEO-friendly searches for this area, property type, and nearby neighbourhoods.
Similar Properties
More nearby listings that may fit the same search.
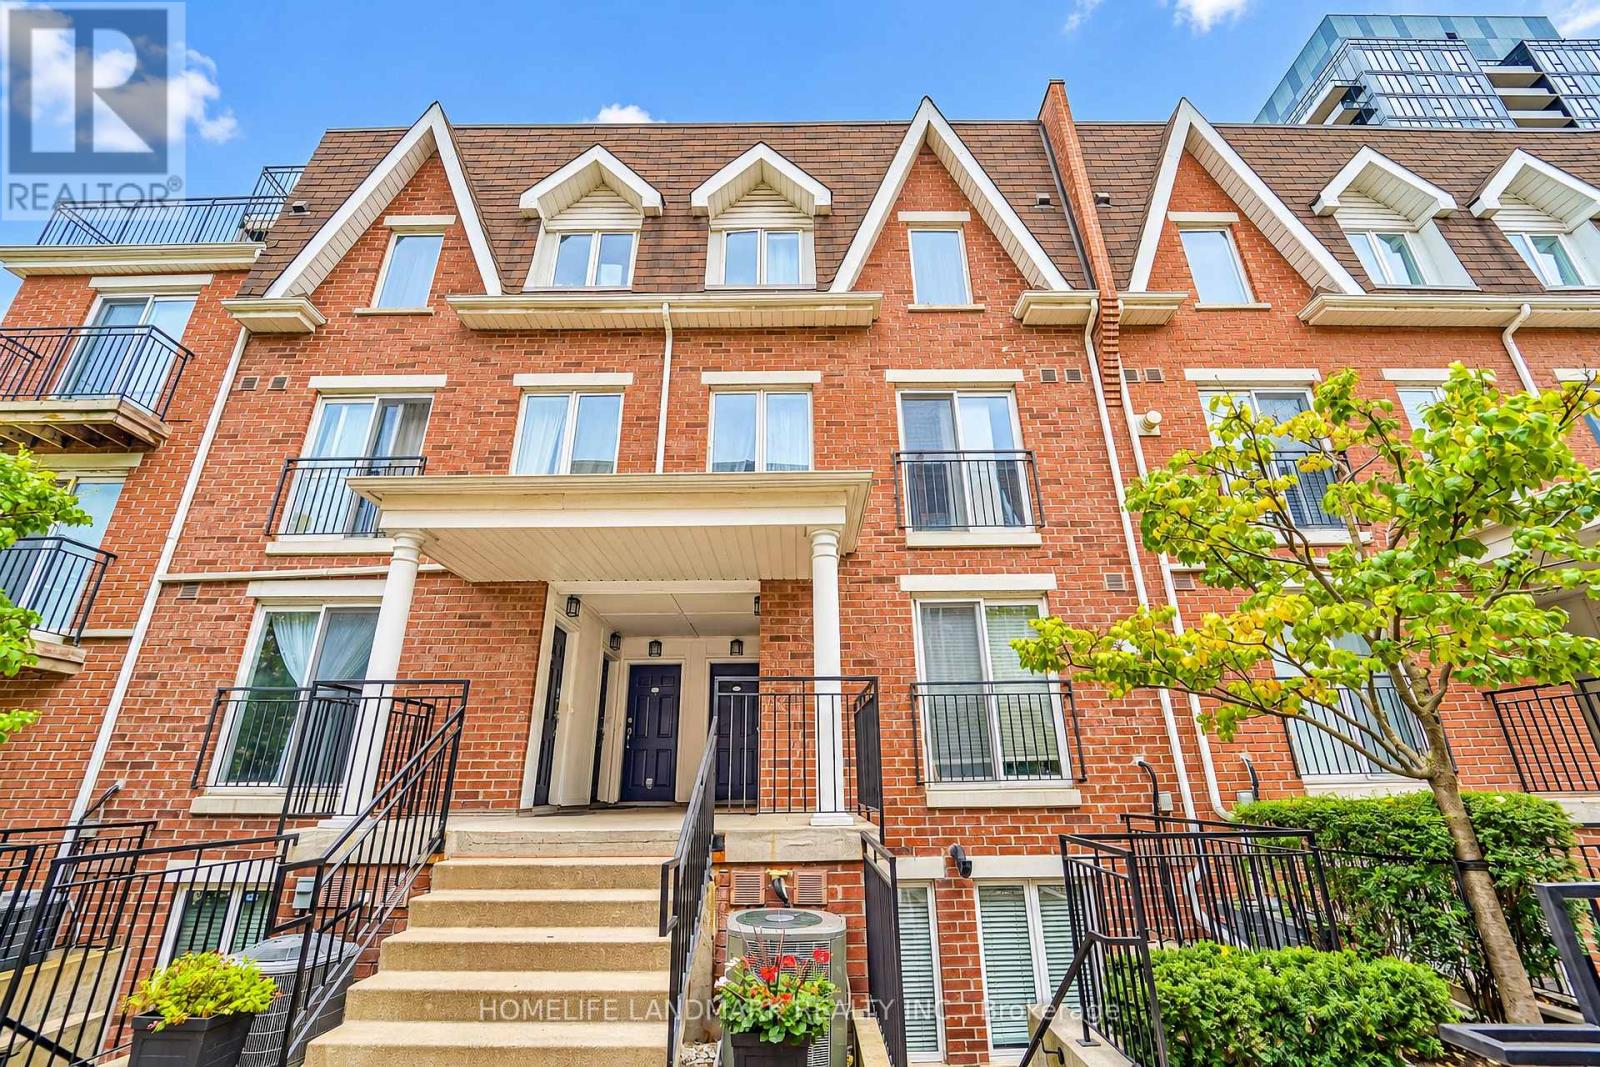
$789,900
10 Laidlaw Street
Toronto (South Parkdale) · MLS # W14110234
3 bed · 2 bath · 1,000 sq ft
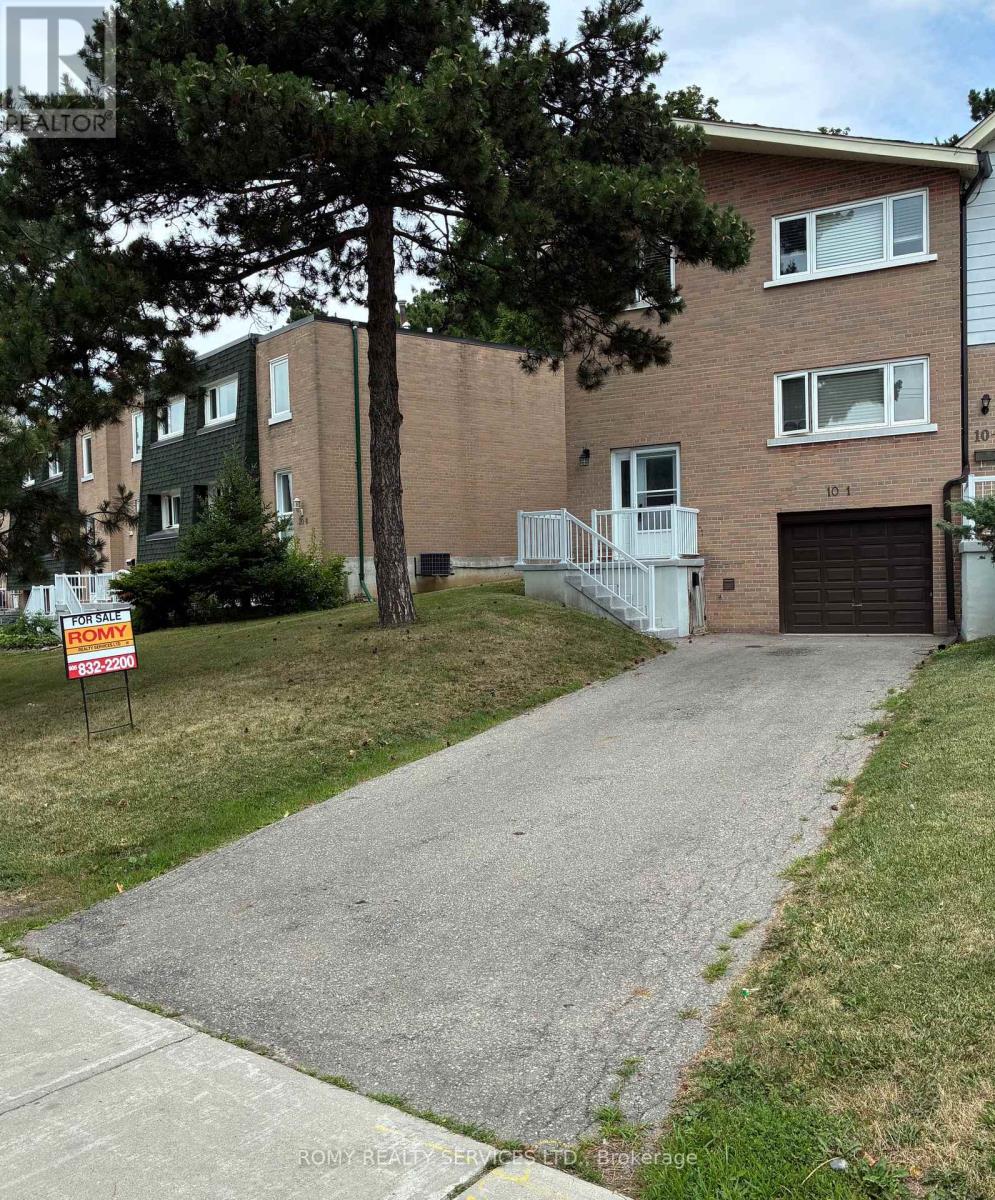
$649,000
10 Grandravine Drive
Toronto (York University Heights) · MLS # W14180902
3 bed · 2 bath
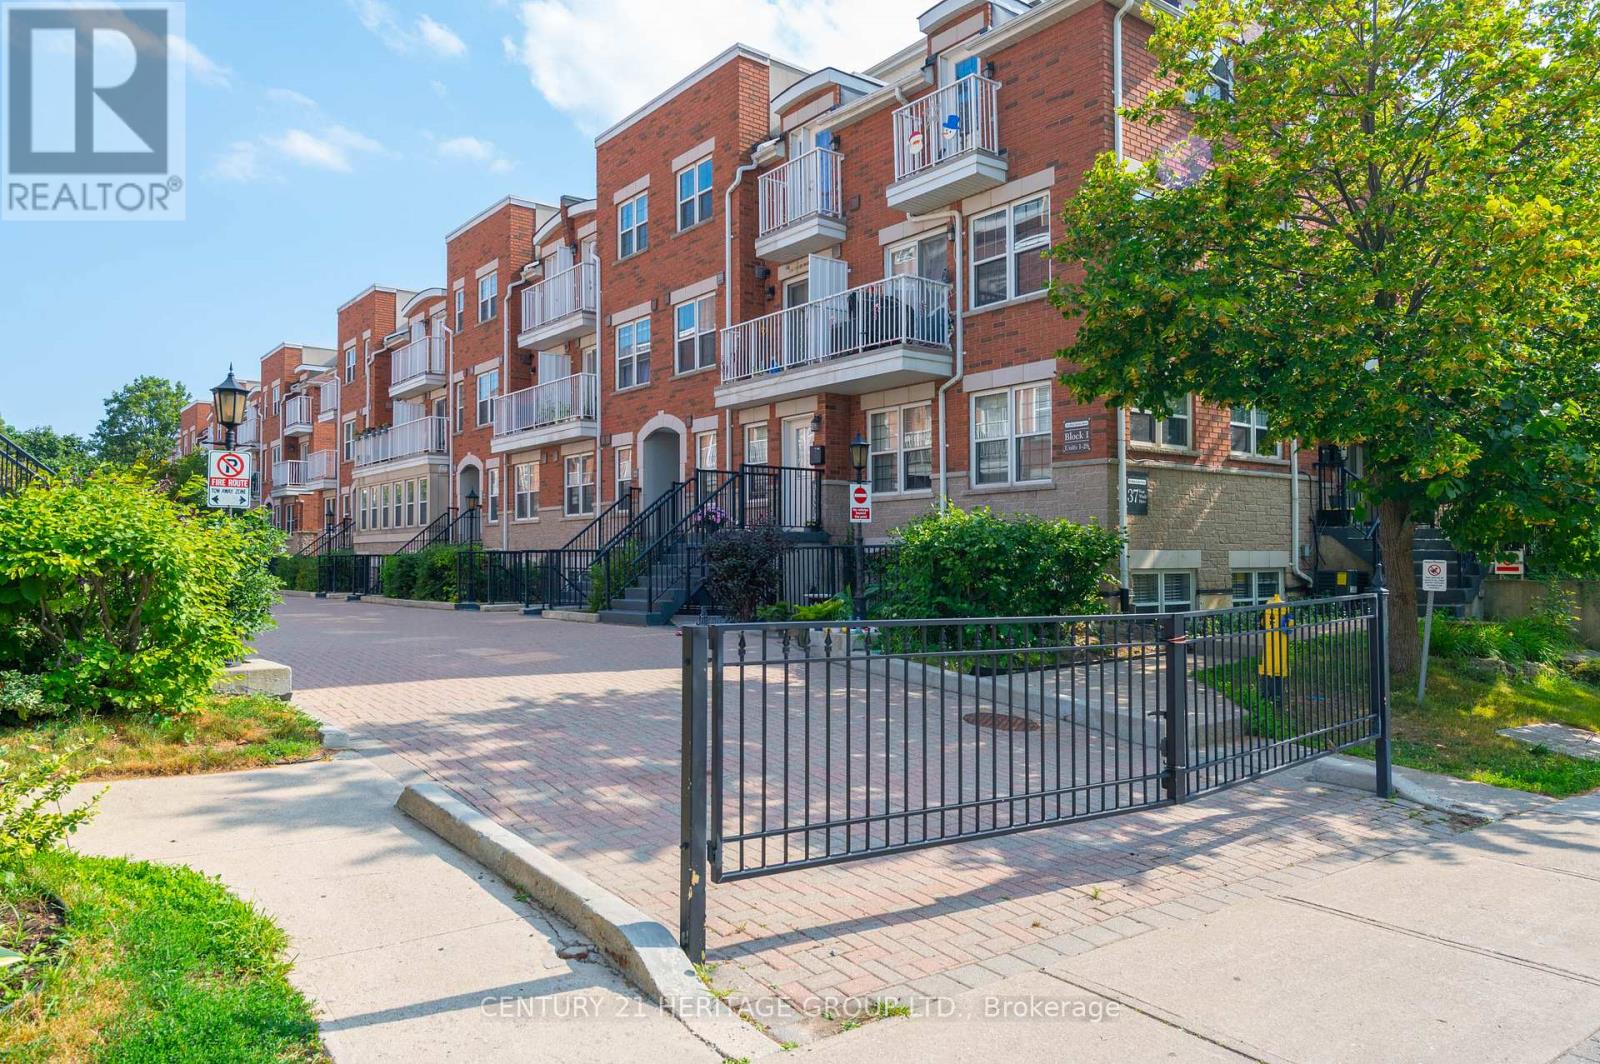
$399,000
37 Four Winds Drive
Toronto (York University Heights) · MLS # W14180966
2 bed · 2 bath