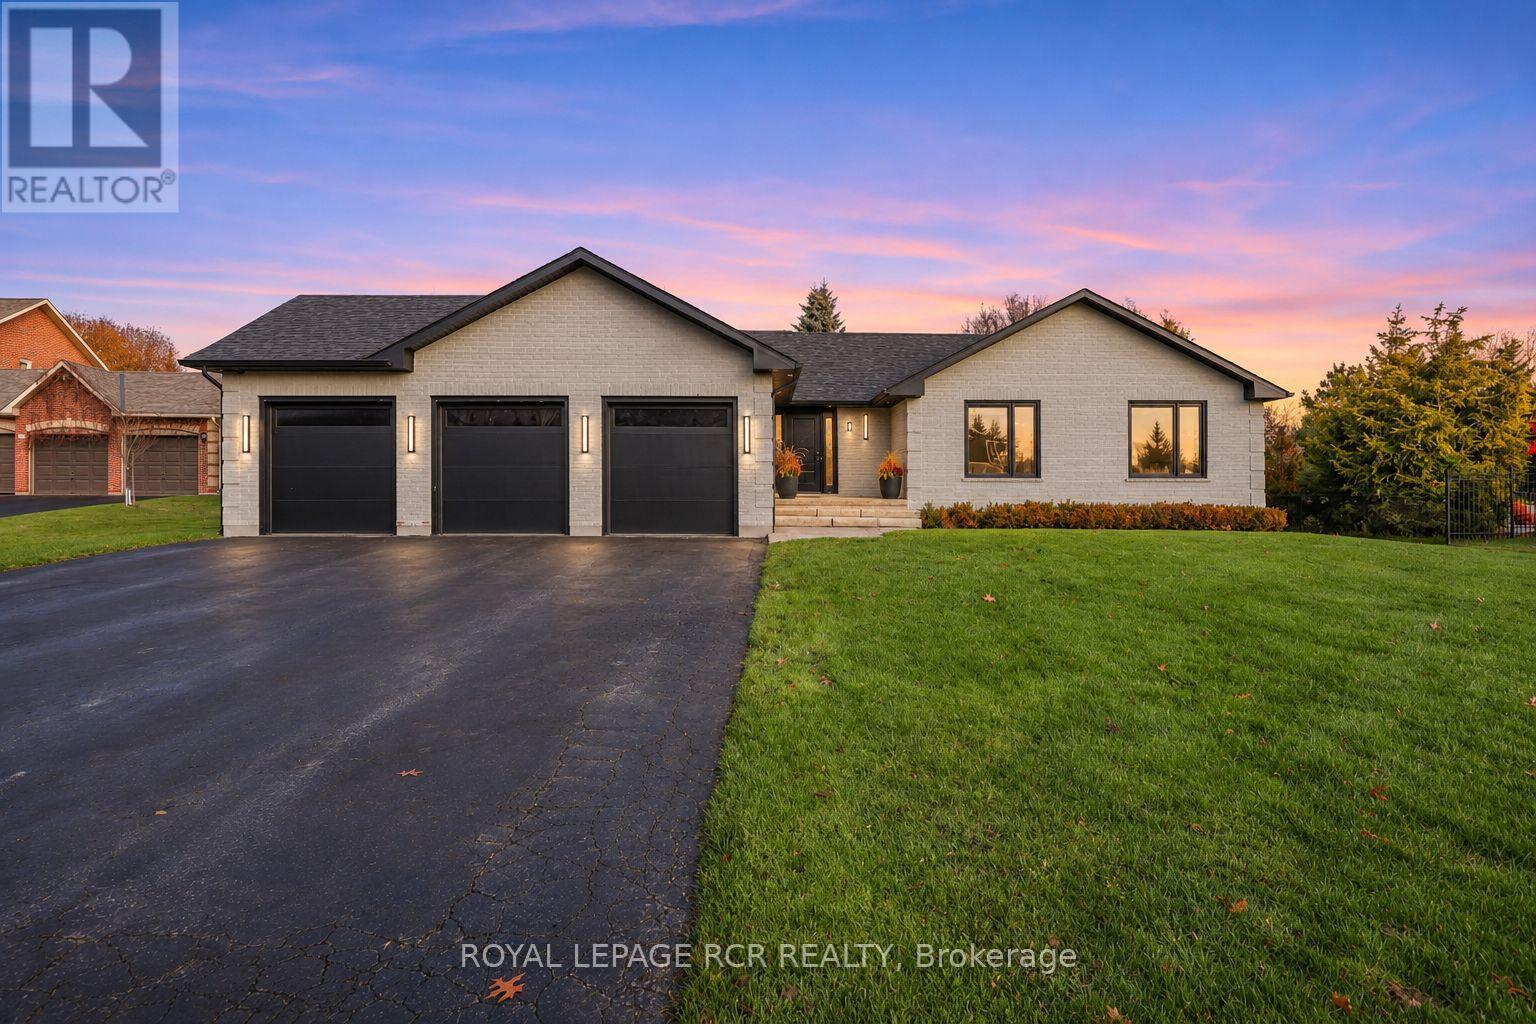
11 Summergate Court
Caledon (Caledon East), Ontario L7C1P9
MLS # W14180716
Property Details
Type
Detached
Beds
4
Baths
5
Status
For Sale
More homes like this
About this property
Welcome to 11 Summergate, a fully transformed estate bungalow on a private one-acre lot at the end of a quiet court in one of Caledon East's most sought-after neighbourhoods. Every inch of this home has been reimagined and rebuilt from the inside out, with high-end materials, new systems, and exceptional craftsmanship from top to bottom.The main floor offers generous-size bedrooms and bright living space designed for both everyday comfort and easy entertaining. Luxury touches include radiant in-floor heating in all bathrooms and an Insteon home lighting system for effortless control of the home's ambiance. The finished lower level adds a fourth bedroom, a second kitchen, and a walk-up to a separate entrance, ideal for multi-generational living, extended family, or guests.Outside, you'll find the kind of privacy and space that are hard to come by, thanks to the quiet court setting. The pool-sized backyard has plenty of room for a pool, gardens, and entertaining. Full municipal services, including natural gas, water, and sewer, are a rare find on a lot of this size. A three-car garage provides plenty of room for vehicles, tools, and toys. Surrounded by custom homes and mature landscaping, this is a neighbourhood known for pride of ownership.Move-in ready and finished with the quality of a brand-new build, this is a home that truly has it all.
Mortgage Estimate
Estimated monthly payment
Calculating…
Estimate only. Taxes, insurance, condo fees, and lender terms are not included.
Monthly costs to verify
Property taxes: about $620/month based on listed annual taxes.
Estimate only. Confirm taxes, condo/maintenance fees, insurance, utilities, and lender terms before making decisions.
Rooms
| Room | Level | Dimensions |
|---|---|---|
| Foyer | Main level | 4.99 x 2.13 |
| Mud room | Lower level | 4.65 x 8.84 |
| Bedroom | Lower level | 5.2 x 4.9 |
| Kitchen | Main level | 4.65 x 3.12 |
| Laundry room | Lower level | 4.1 x 2.57 |
| Dining room | Main level | 6.35 x 3.33 |
| Living room | Main level | 5.38 x 8.63 |
| Primary Bedroom | Main level | 5.21 x 3.58 |
| Bedroom | Main level | 3.1 x 3.94 |
| Bedroom | Main level | 3.68 x 3.94 |
| Mud room | Main level | 1.75 x 5.16 |
| Kitchen | Lower level | 6.35 x 3.35 |
| Recreational, Games room | Lower level | 10.7 x 5.35 |
Facts & Location
Parking
9 spaces
Lot Size
93.3 x 301.6 FT
Annual Taxes
$7,436
Listing data
Listing information is provided for personal, non-commercial use and should be independently verified before making real estate decisions.
Last refreshed: Nov 14, 2026 2:30 PM
Explore nearby searches
SEO-friendly searches for this area, property type, and nearby neighbourhoods.
Similar Properties
More nearby listings that may fit the same search.
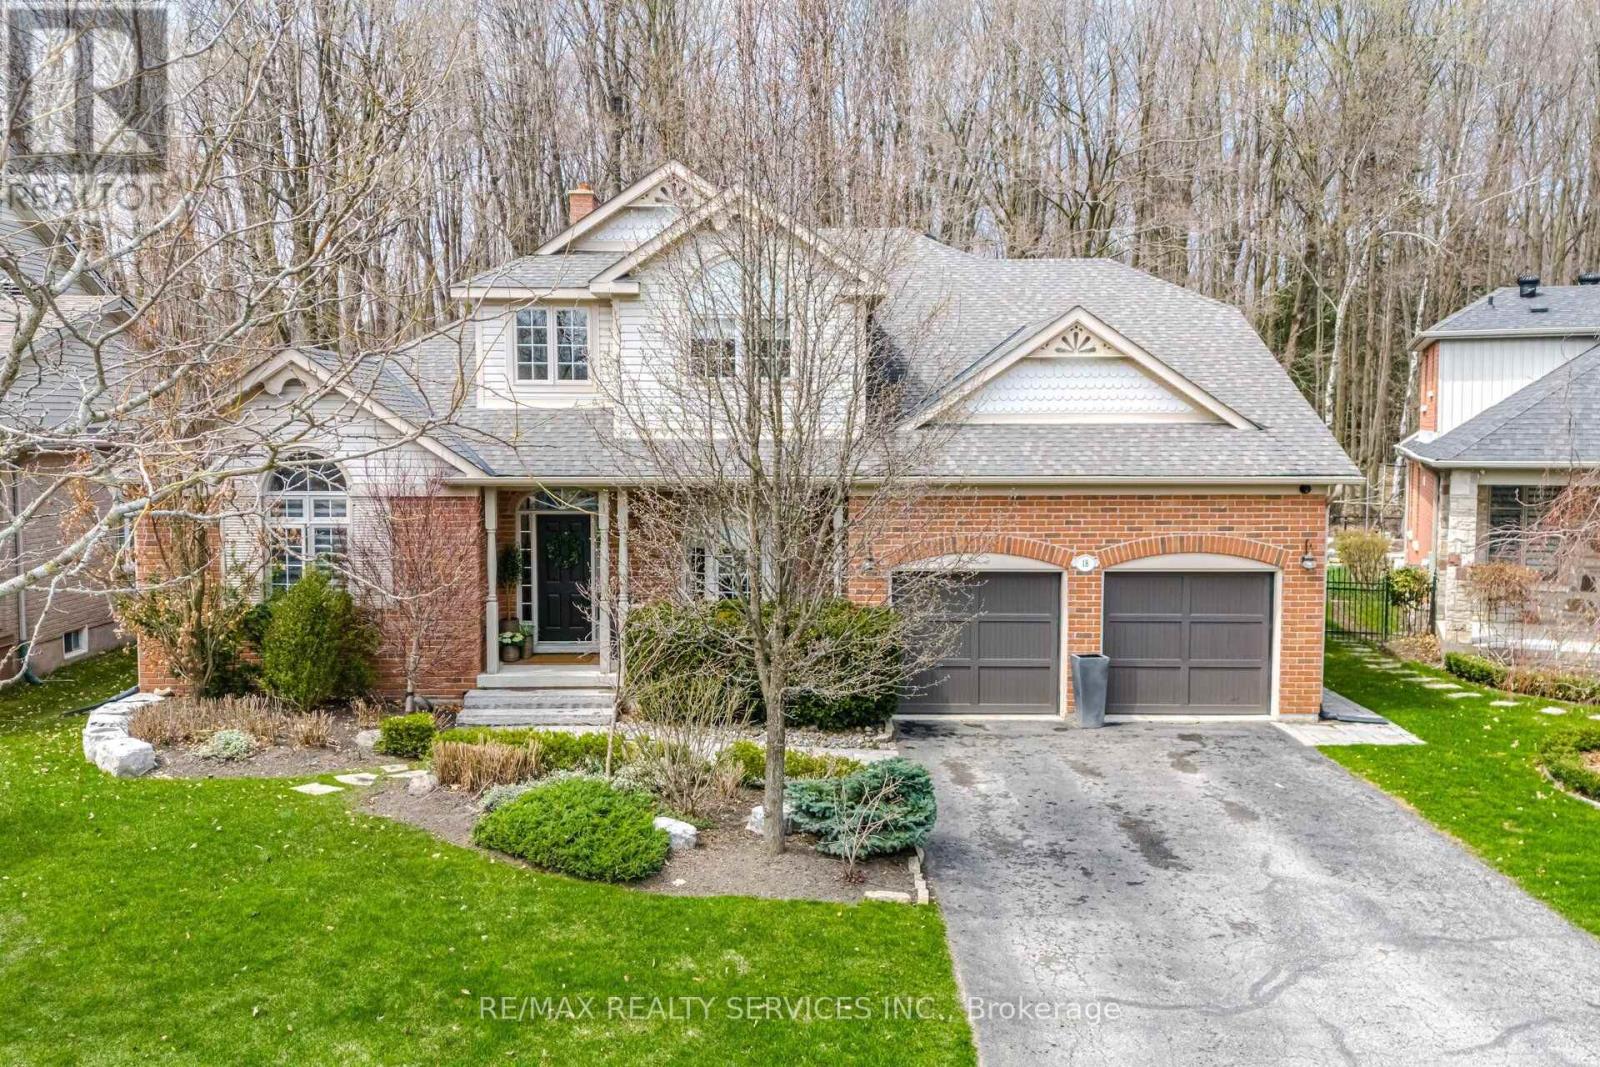
$1,799,900
18 Filton Road
Caledon (Caledon East) · MLS # W13783274
4 bed · 4 bath
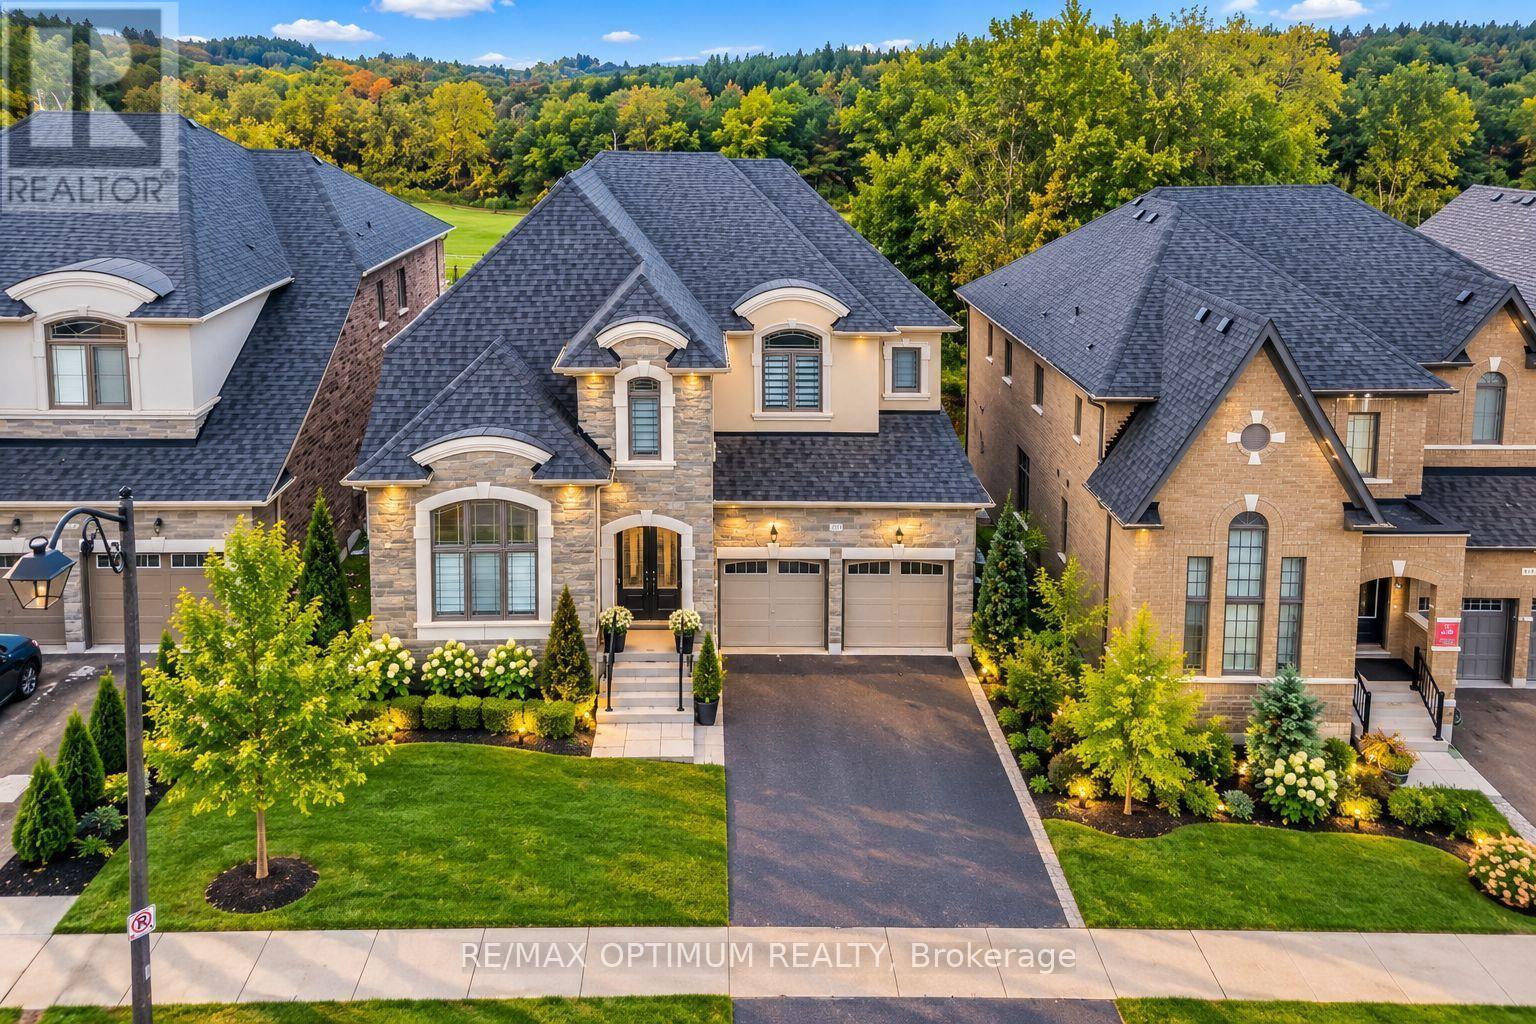
$1,699,900
91 Raspberry Ridge Avenue
Caledon (Caledon East) · MLS # W13848932
5 bed · 6 bath
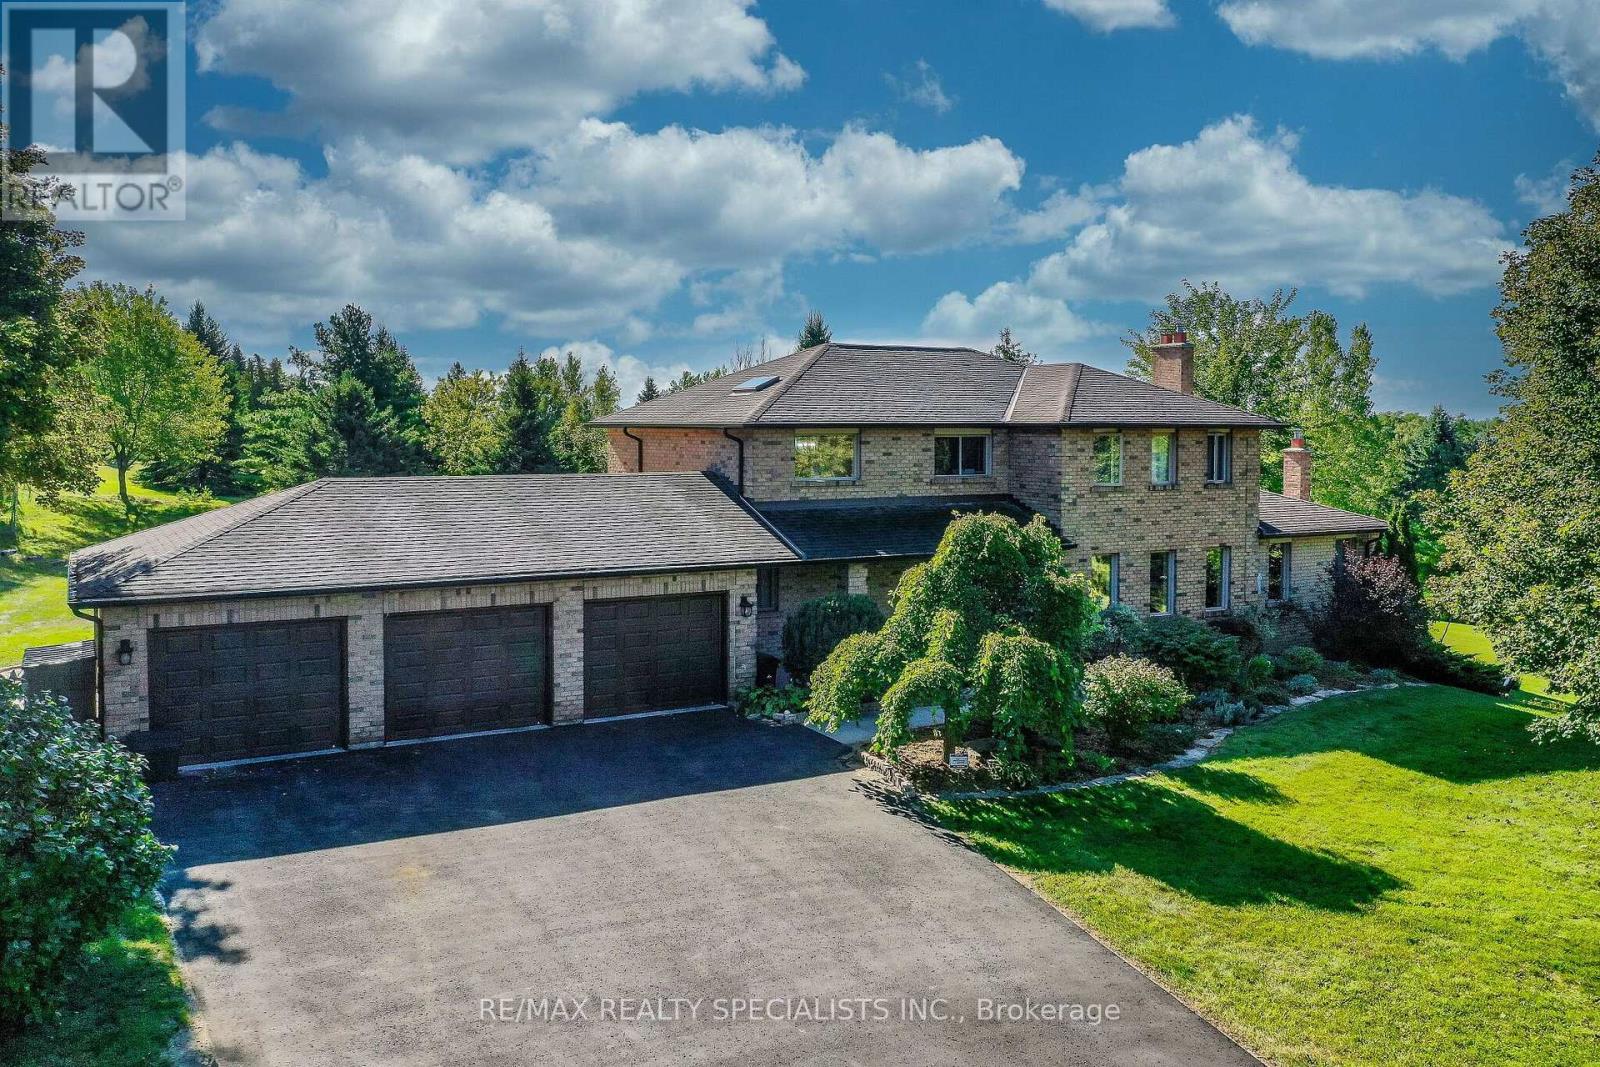
$1,649,900
44 George Crescent
Caledon (Caledon East) · MLS # W13802896
5 bed · 4 bath · 5,000 sq ft