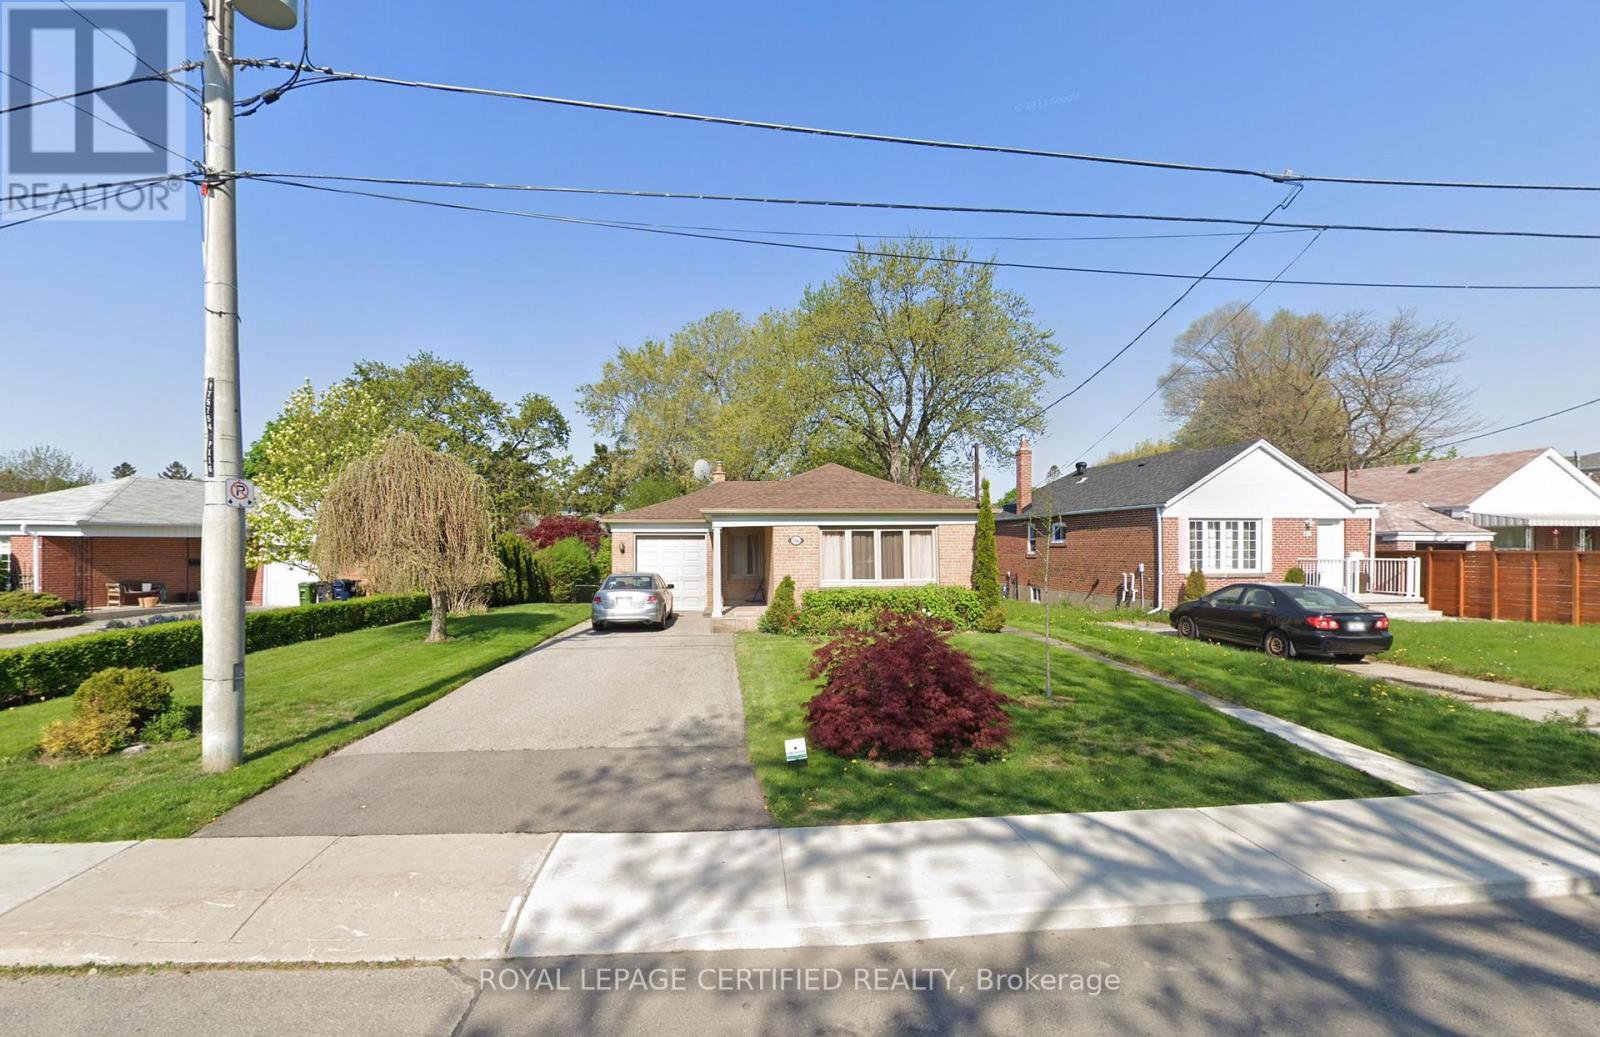
116 Rexleigh Drive
Toronto (O'Connor-Parkview), Ontario M4B2N3
MLS # E14177438
Property Details
Type
Detached
Beds
4
Baths
2
Status
For Rent
More homes like this
About this property
Stunning Renovated 3 Bedroom Detach Bungalow With Finished Basement. One Car Garage Attached + 3 Car Driveway Parking. Finished Basement With 1 Bedroom & 3Pc Bath For Potential In-Law Suite Or Extended Family. Main Floor With Hardwood Floors And Laminate In The Basement. Quality Kitchen With Granite Counters, Close To Everything, Schools, Public Transit, Shopping, Transit & More. Act Now!!!
Rent Affordability
Affordability guide
Enter income
A common guideline is keeping rent near 30% of gross monthly income. This is an estimate only.
Rooms
| Room | Level | Dimensions |
|---|---|---|
| Den | Basement | 2.1 x 2.8 |
| Laundry room | Basement | 1.81 x 3.36 |
| Living room | Main level | 4.87 x 3.13 |
| Dining room | Main level | 2.3 x 3.47 |
| Foyer | Main level | 0.94 x 1.37 |
| Kitchen | Main level | 3.93 x 2.49 |
| Primary Bedroom | Main level | 4.87 x 2.57 |
| Bedroom 2 | Main level | 4.14 x 2.65 |
| Bedroom 3 | Main level | 2.98 x 3.06 |
| Bedroom 4 | Basement | 6 x 3.21 |
| Recreational, Games room | Basement | 8.53 x 2.77 |
Facts & Location
Parking
4 spaces
Lot Size
62.6 x 156.3 FT ; Irreg Lot
Listing data
Listing information is provided for personal, non-commercial use and should be independently verified before making real estate decisions.
Last refreshed: Nov 14, 2026 4:32 AM
Explore nearby searches
SEO-friendly searches for this area, property type, and nearby neighbourhoods.
Similar Properties
More nearby listings that may fit the same search.
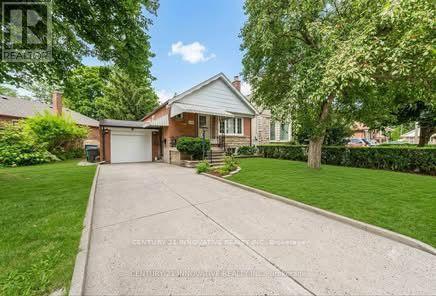
$4,650/mo
240 Parkview Hill Crescent
Toronto (O'Connor-Parkview) · MLS # E13809328
5 bed · 2 bath
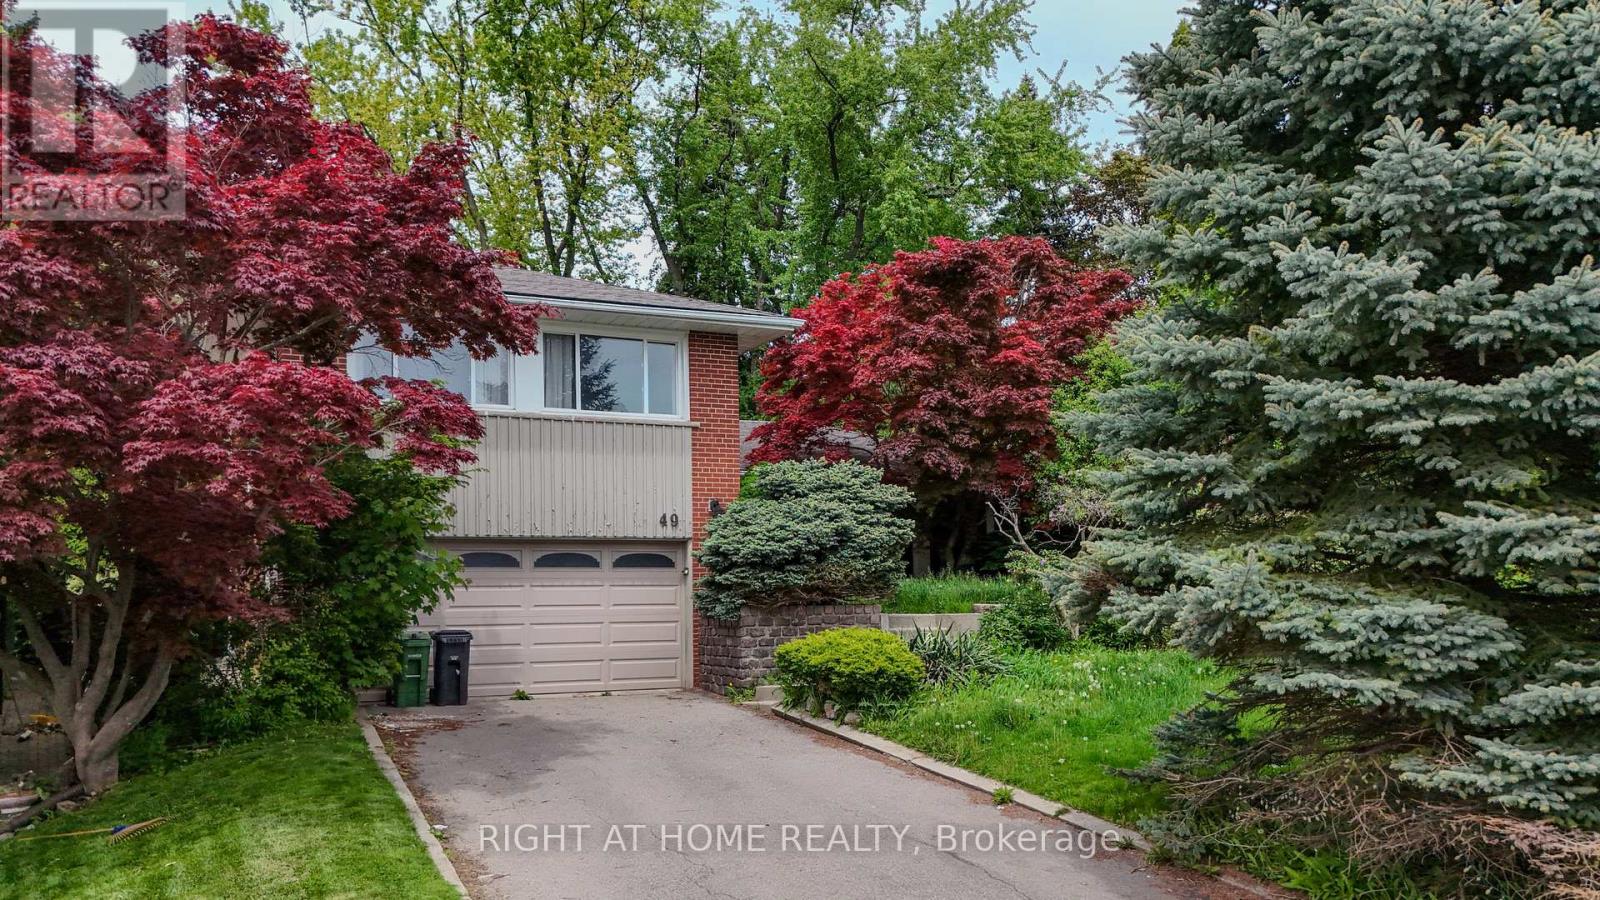
$4,900/mo
49 Larabee Crescent
Toronto (Parkwoods-Donalda) · MLS # C14180482
4 bed · 3 bath
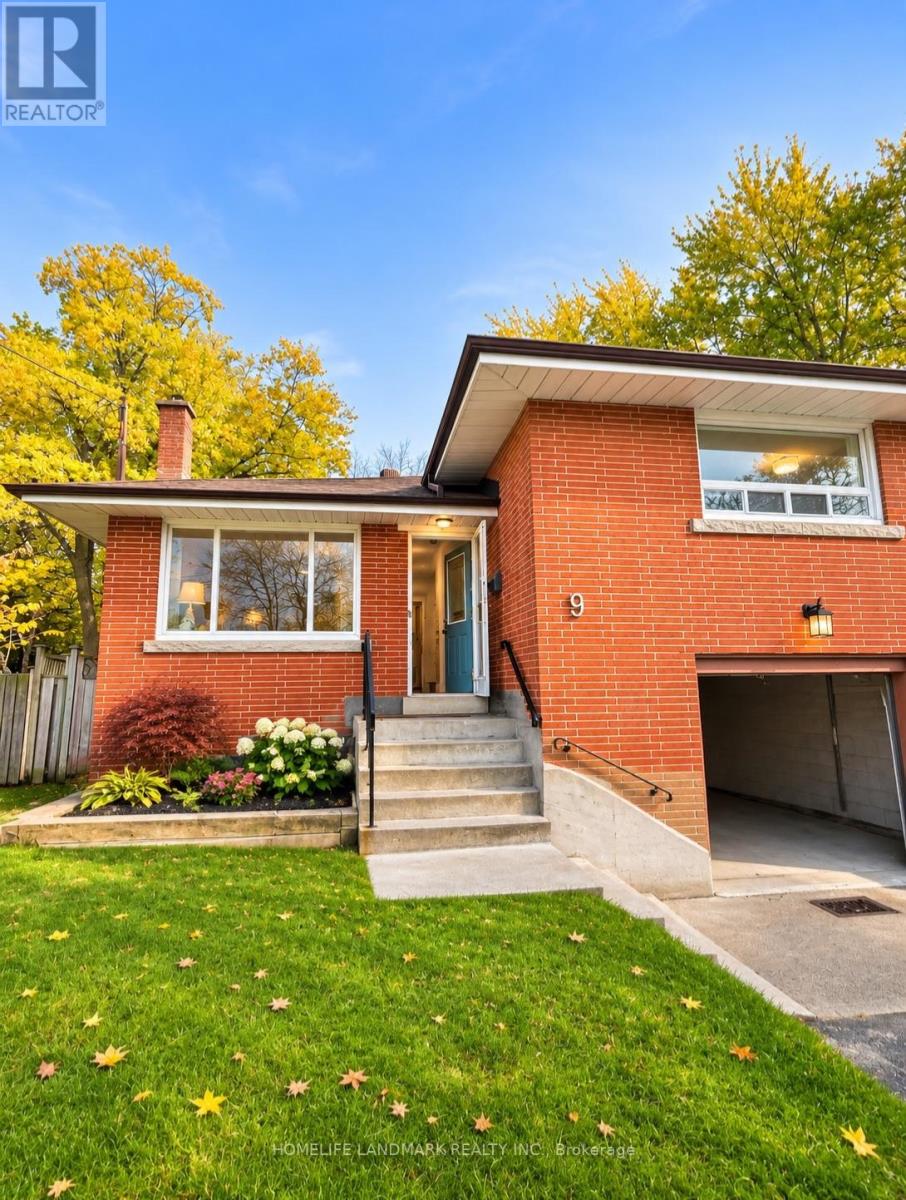
$2,800/mo
9 Tremely Crescent
Toronto (Eglinton East) · MLS # E14180574
3 bed · 3 bath