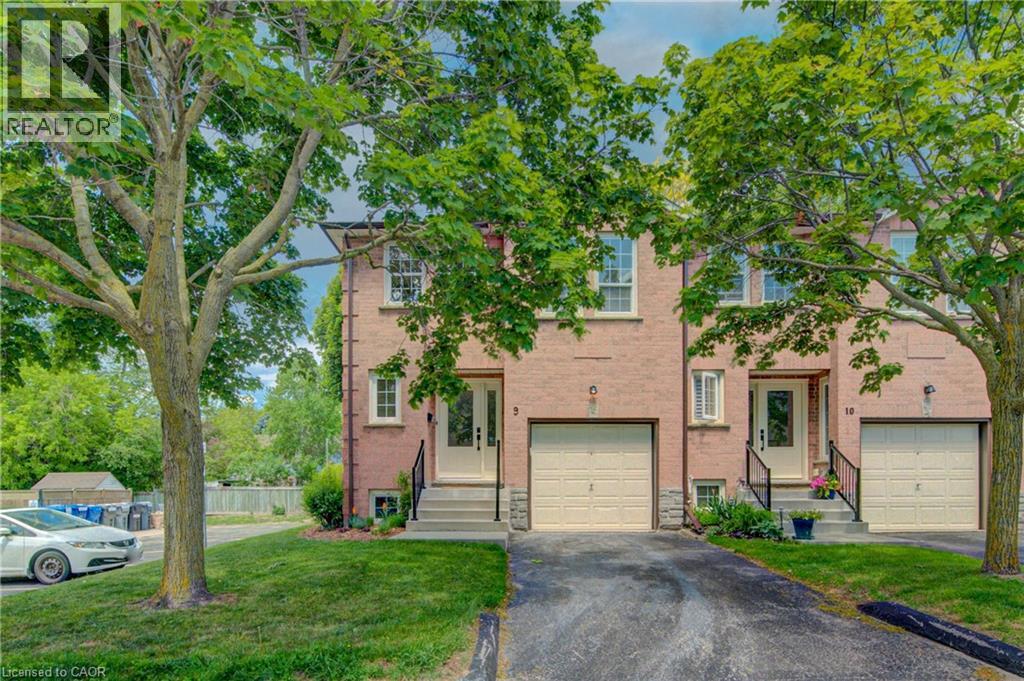
Videos & Virtual Tours
Open available video, 3D tour, or virtual-tour media for this listing.
375 HOLIDAY INN Drive
Cambridge, Ontario N3C3P6
MLS # 40859651
Property Details
Type
Condo Townhouse
Beds
3
Baths
2
Status
For Sale
More homes like this
About this property
Welcome Home! Discover the space, comfort, and convenience of this surprisingly spacious end-unit condo, ideally situated just minutes from Highway 401, shopping, schools, and an abundance of everyday amenities. Offering an excellent layout for a variety of lifestyles, this well-maintained home features 2+1 bedrooms, 1.5 bathrooms, and an attached garage with direct interior access. The bright main level welcomes you with a spacious living room and an updated kitchen featuring granite countertops and included appliances. From the kitchen, step outside to your private deck and lower patio — an inviting space to enjoy your morning coffee, unwind after a long day, or entertain friends and family. The finished lower level adds valuable living space, featuring a comfortable family room complete with a wood-burning fireplace, an additional bedroom, laundry area, and convenient access to the garage. Whether you need a home office, guest room, media space, or room for growing family needs, this flexible level delivers. Recent updates include a gas furnace and central air conditioning (2020), adding comfort and peace of mind. With its generous living space, thoughtful layout, outdoor areas, and unbeatable convenience, this is a home that truly deserves a closer look. Move-in ready, well located, and full of possibilities — come see why this end-unit condo is such a great opportunity!
Mortgage Estimate
Estimated monthly payment
Calculating…
Estimate only. Taxes, insurance, condo fees, and lender terms are not included.
Monthly costs to verify
Property taxes: about $270/month based on listed annual taxes.
Condo / Maintenance Fee: $495.74/mo
Estimate only. Confirm taxes, condo/maintenance fees, insurance, utilities, and lender terms before making decisions.
Rooms
| Room | Level | Dimensions |
|---|---|---|
| Laundry room | Lower level | 7'9'' x 10'0'' |
| Bedroom | Lower level | 10'0'' x 10'0'' |
| Family room | Lower level | 9'3'' x 19'0'' |
| 4pc Bathroom | Third level | 4'11'' x 10'11'' |
| Bedroom | Third level | 8'10'' x 10'5'' |
| Primary Bedroom | Third level | 10'11'' x 12'7'' |
| Eat in kitchen | Second level | 8'10'' x 17'11'' |
| Living room | Second level | 10'11'' x 18'10'' |
| 2pc Bathroom | Main level | 3'11'' x 5'11'' |
| Foyer | Main level | 10'3'' x 13'3'' |
Facts & Location
Interior Size
1,453 sq ft
Parking
2 spaces
Annual Taxes
$3,237
Condo / Maintenance Fee
$495.74/mo
Year Built
1985
Listing data
Listing information is provided for personal, non-commercial use and should be independently verified before making real estate decisions.
Last refreshed: Nov 15, 2026 3:37 AM
Explore nearby searches
SEO-friendly searches for this area, property type, and nearby neighbourhoods.
Similar Properties
More nearby listings that may fit the same search.
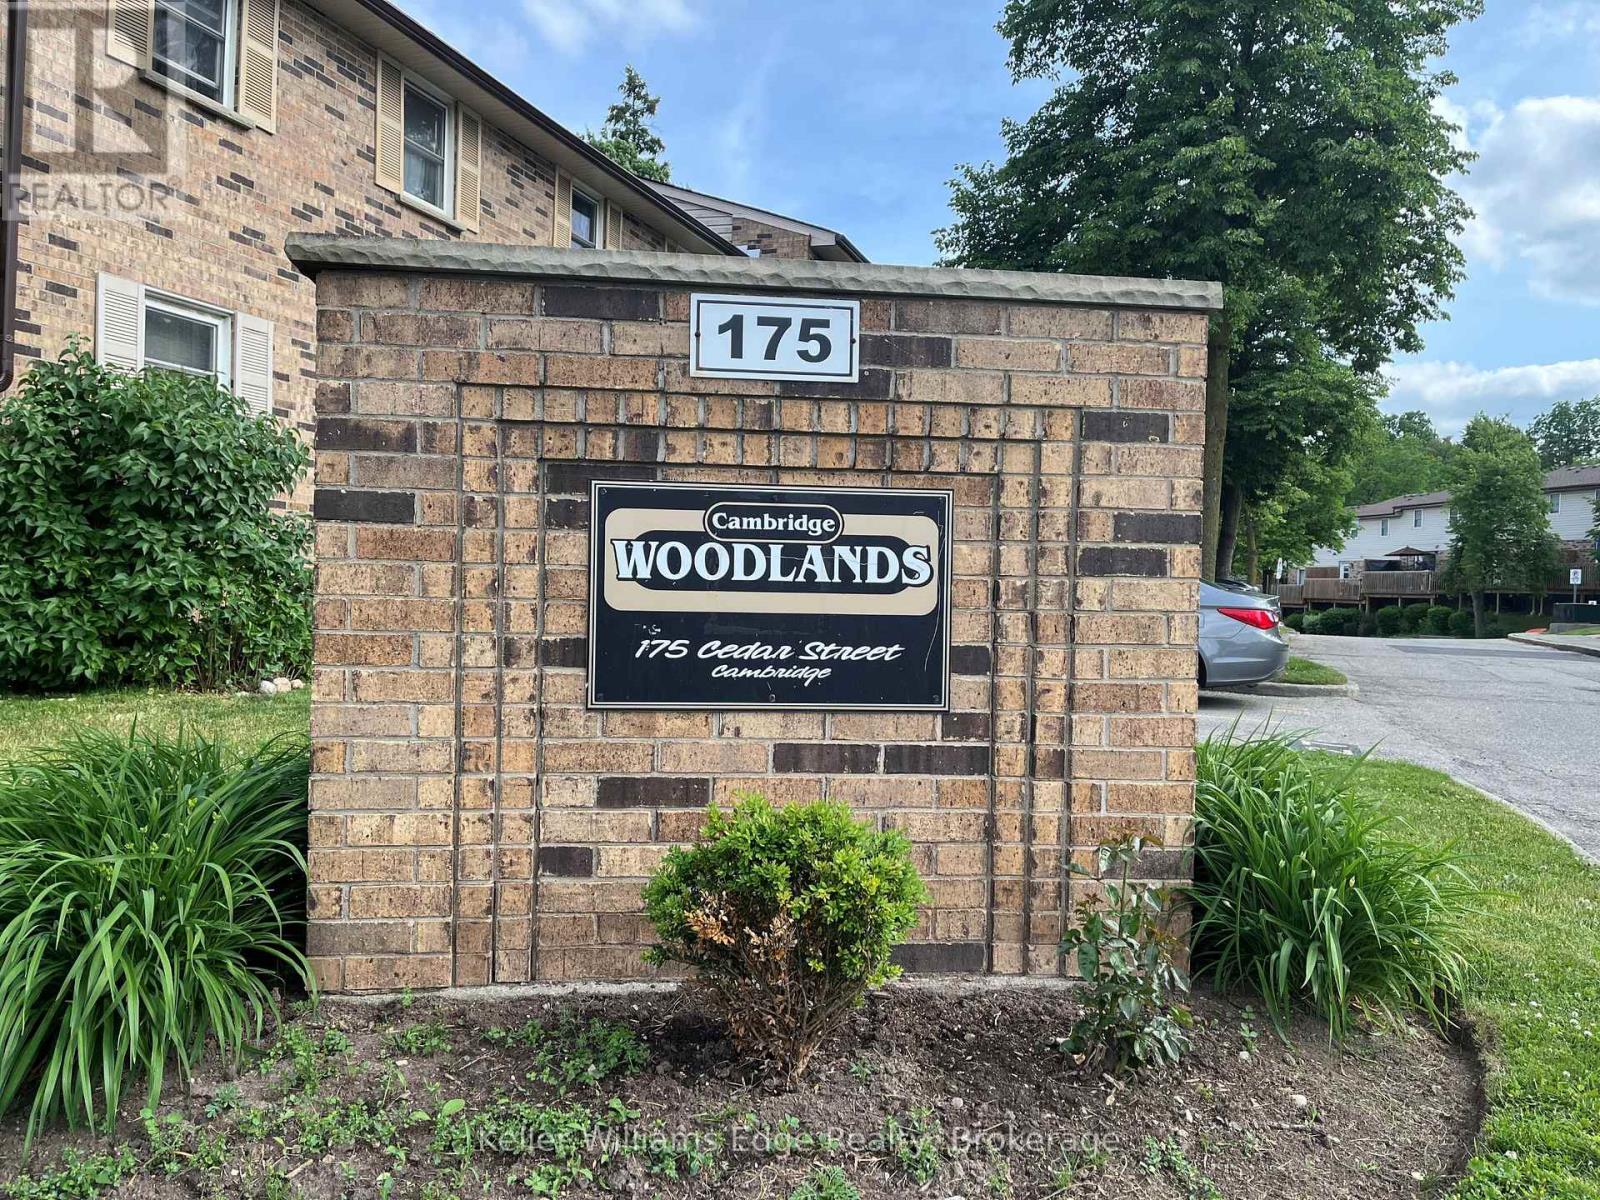
$449,500
175 Cedar Street
Cambridge · MLS # X13162922
3 bed · 2 bath
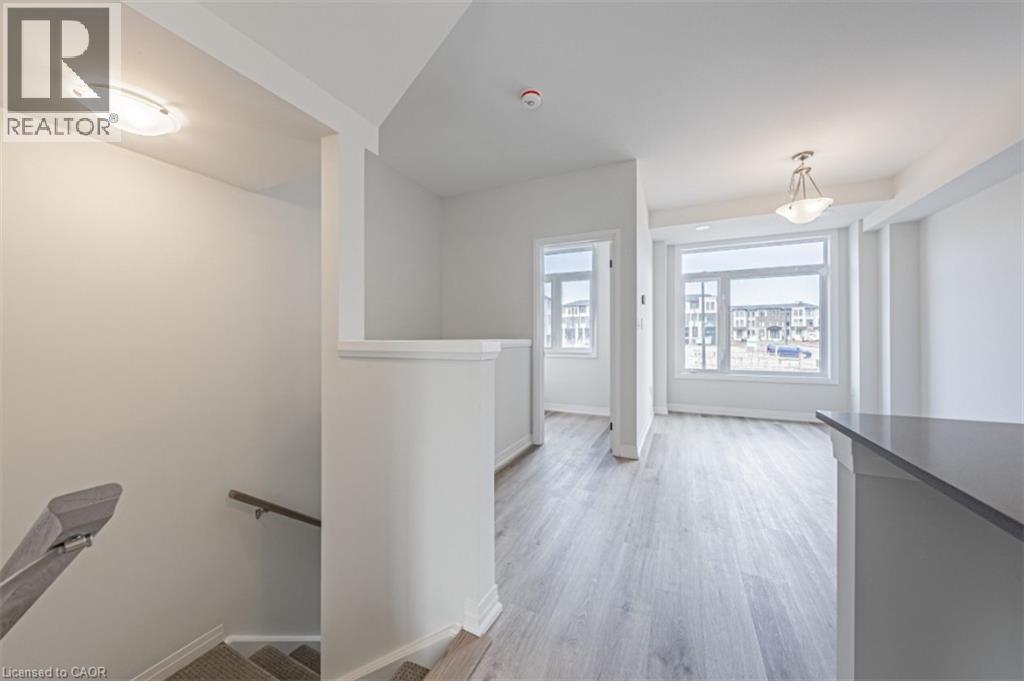
$574,335
155 EQUESTRIAN Way
Cambridge · MLS # 40851023
3 bed · 3 bath · 1,640 sq ft
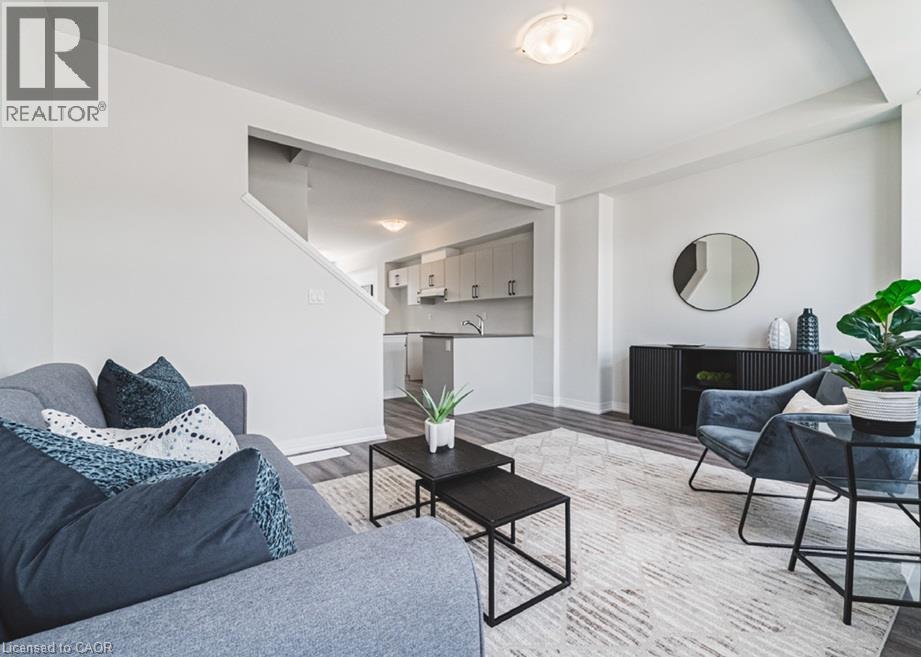
$587,610
155 EQUESTRIAN Way
Cambridge · MLS # 40851029
3 bed · 3 bath · 1,500 sq ft