Videos & Virtual Tours
Open available video, 3D tour, or virtual-tour media for this listing.
196 ABRAHAM Street
Cambridge, Ontario N3H1H5
MLS # 40853861
Property Details
Type
Detached
Beds
4
Baths
2
Status
For Sale
More homes like this
About this property
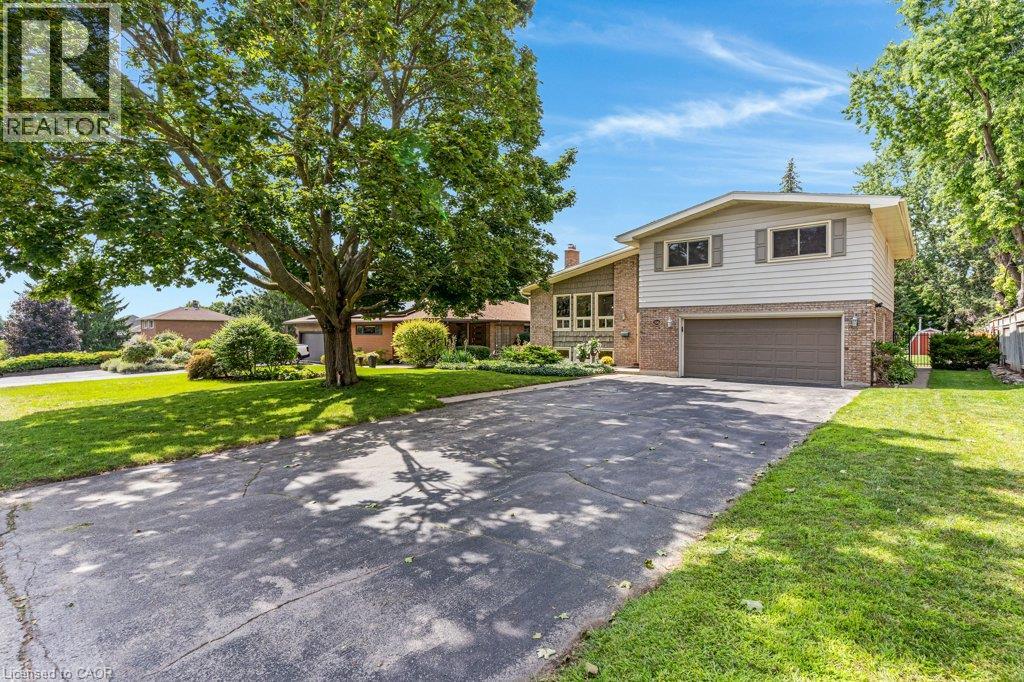
Welcome to 196 Abraham Street, presenting an exceptional opportunity to own this gorgeous, well maintained property that has recently and extensively been renovated (spring 2026). This 4 level back split sits on 1/4 acre professionally landscaped and thoughtfully designed, move in ready property. Located on a quiet street in Preston. This home Offers 4 large well appointed bedrooms with large closets, 2 newly renovated bathrooms, beautiful warm new flooring throughout, and all new higher end window coverings. The large newly built Kitchen with island and all new appliances is bright and open to the main floor living room featuring vaulted ceilings. The finished lower level recreation room is nice and bright with above grade windows and office space. There is a large main level laundry with adjacent 2 pcs bathroom which is a conveniently located near the back door, leading out to the back yard Oasis. The huge back yard is totally fenced, and set up for entertaining with Inground Heated pool, Cabana and Pergola providing a distinctive living experience. With electrical GFCI hook up ready for the installation of a Hot Tub if you choose. 2 Sheds providing storage for pool and garden equipment. Large double garage will fit 2 large vehicles, coupled with the 4 car driveway providing plenty of parking! Close to schools, downtown area Kitchener and highway access. Lots of features to many to mention, come see for yourself! This home will not last! Book your showing today! This home is ready to receive your friends and family to enjoy the outdoors in the City.
Mortgage Estimate
Estimated monthly payment
Calculating…
Estimate only. Taxes, insurance, condo fees, and lender terms are not included.
Monthly costs to verify
Property taxes: about $473/month based on listed annual taxes.
Estimate only. Confirm taxes, condo/maintenance fees, insurance, utilities, and lender terms before making decisions.
Rooms
| Room | Level | Dimensions |
|---|---|---|
| 2pc Bathroom | Main level | x |
| Bedroom | Third level | 10'11'' x 8'8'' |
| Bedroom | Third level | 10'11'' x 12'5'' |
| Bedroom | Third level | 11'5'' x 12'5'' |
| Primary Bedroom | Third level | 9'8'' x 15'5'' |
| 3pc Bathroom | Third level | x |
| Kitchen | Second level | 11'0'' x 11'6'' |
| Dining room | Second level | 10'0'' x 11'4'' |
| Living room | Second level | 12'3'' x 17'11'' |
| Mud room | Main level | 8'9'' x 6'11'' |
| Laundry room | Main level | 9'8'' x 10'10'' |
| Utility room | Basement | 7'5'' x 11'0'' |
| Recreation room | Basement | 10'4'' x 22'9'' |
Facts & Location
Interior Size
1,988 sq ft
Parking
6 spaces
Annual Taxes
$5,671
Year Built
1971
Listing data
Listing information is provided for personal, non-commercial use and should be independently verified before making real estate decisions.
Last refreshed: Nov 15, 2026 3:37 AM
Explore nearby searches
SEO-friendly searches for this area, property type, and nearby neighbourhoods.
Similar Properties
More nearby listings that may fit the same search.
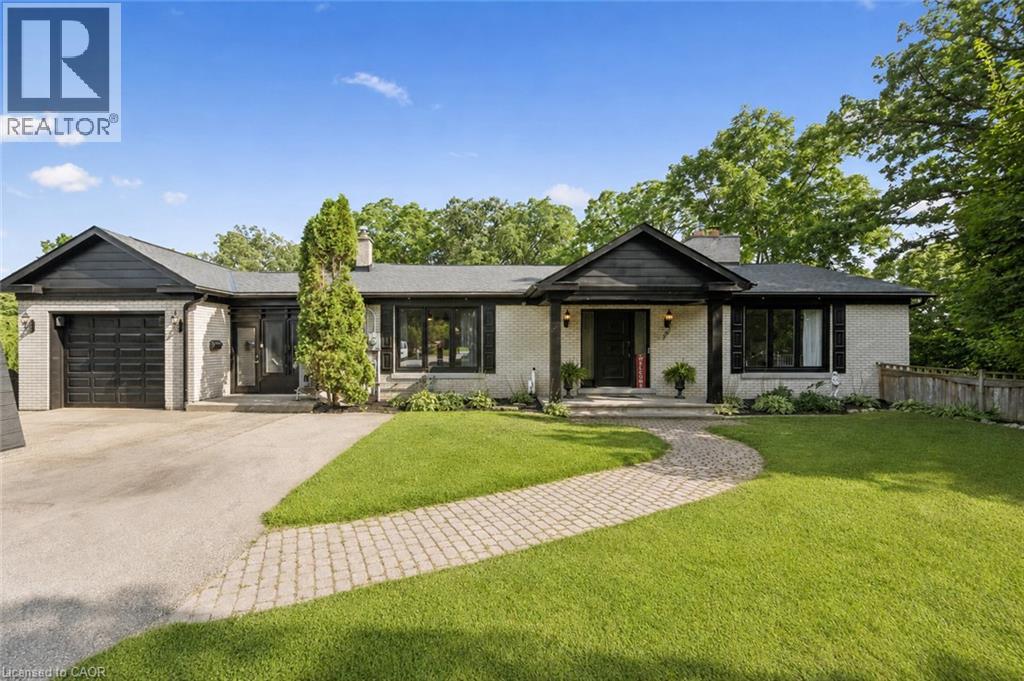
$999,900
267 ABRAHAM Street
Cambridge · MLS # 40857808
4 bed · 3 bath · 3,401 sq ft
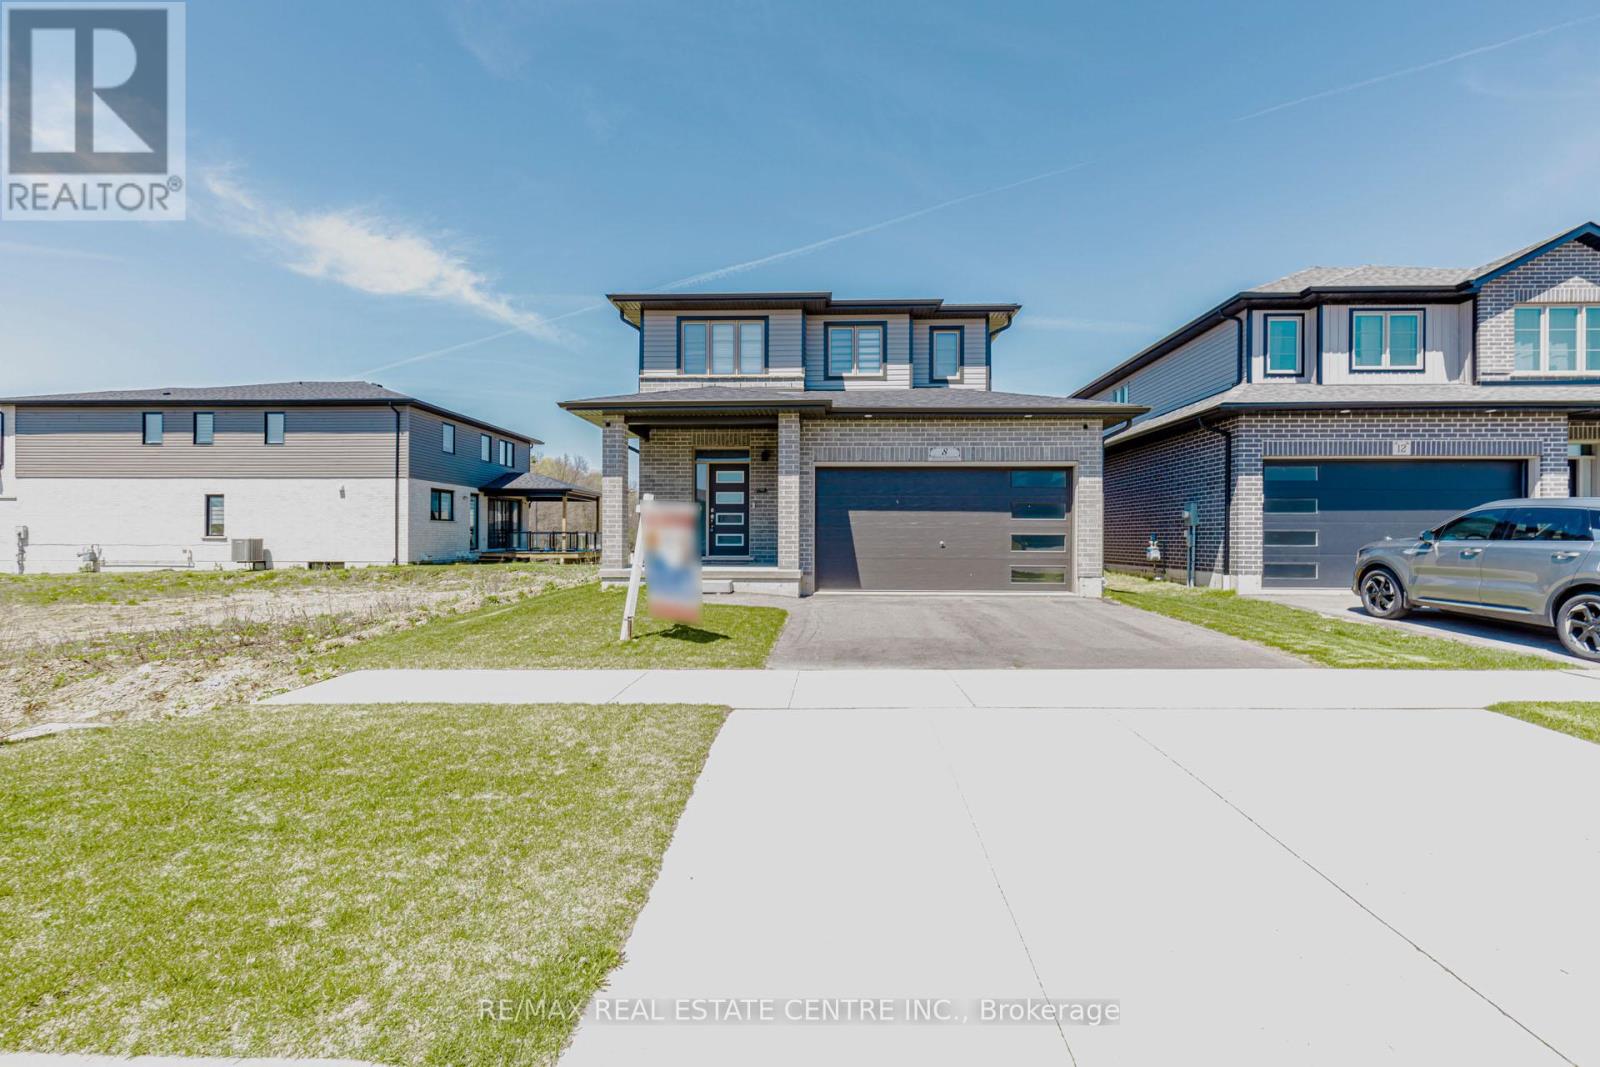
$949,900
8 Moon Crescent
Cambridge · MLS # X13724510
3 bed · 3 bath · 1,771 sq ft
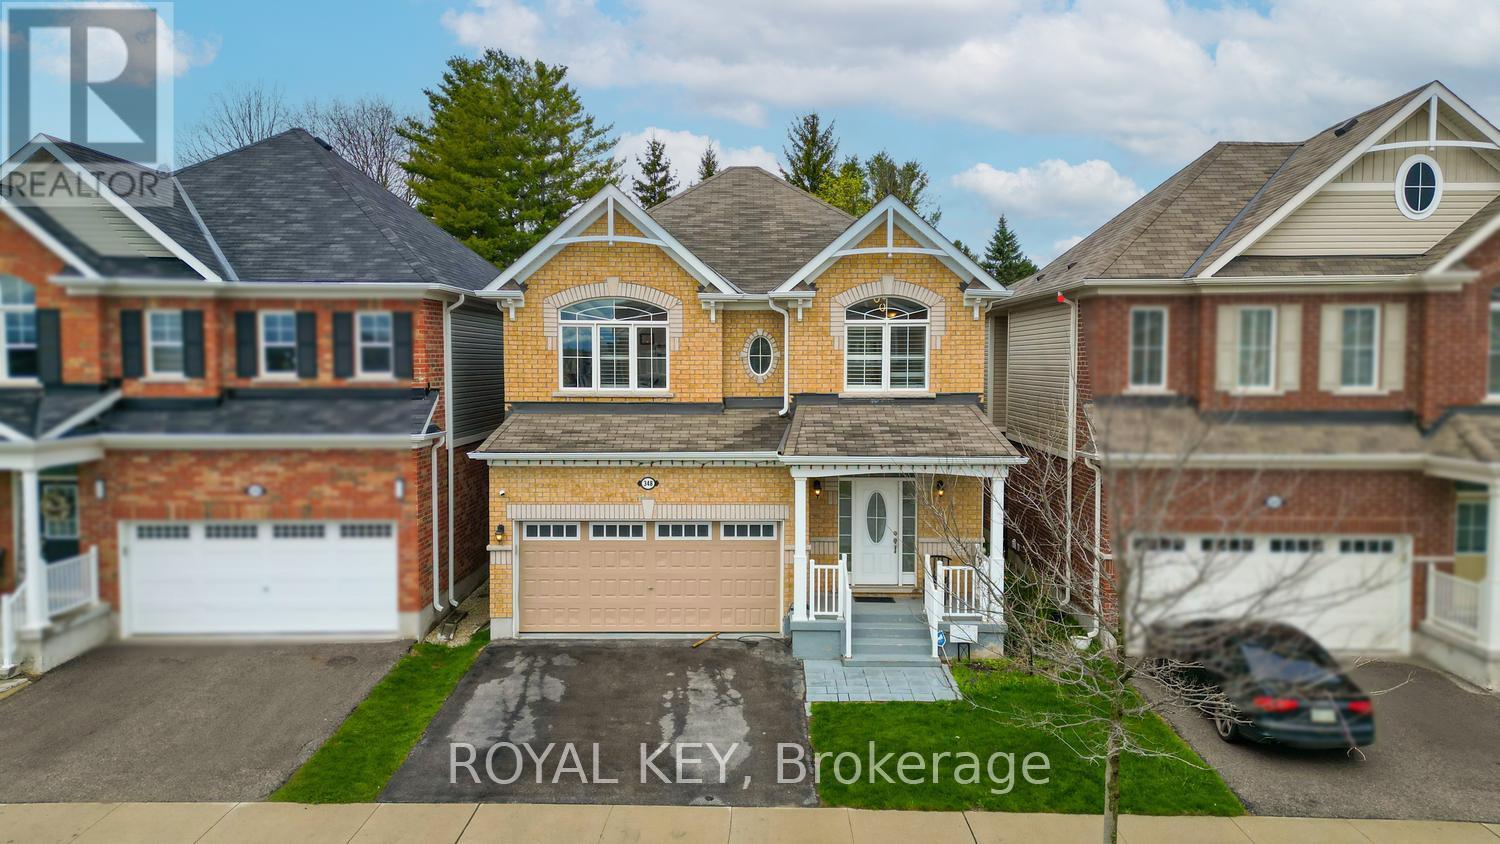
$1,070,000
348 Equestrian Way
Cambridge · MLS # X13532752
4 bed · 3 bath