Videos & Virtual Tours
Open available video, 3D tour, or virtual-tour media for this listing.
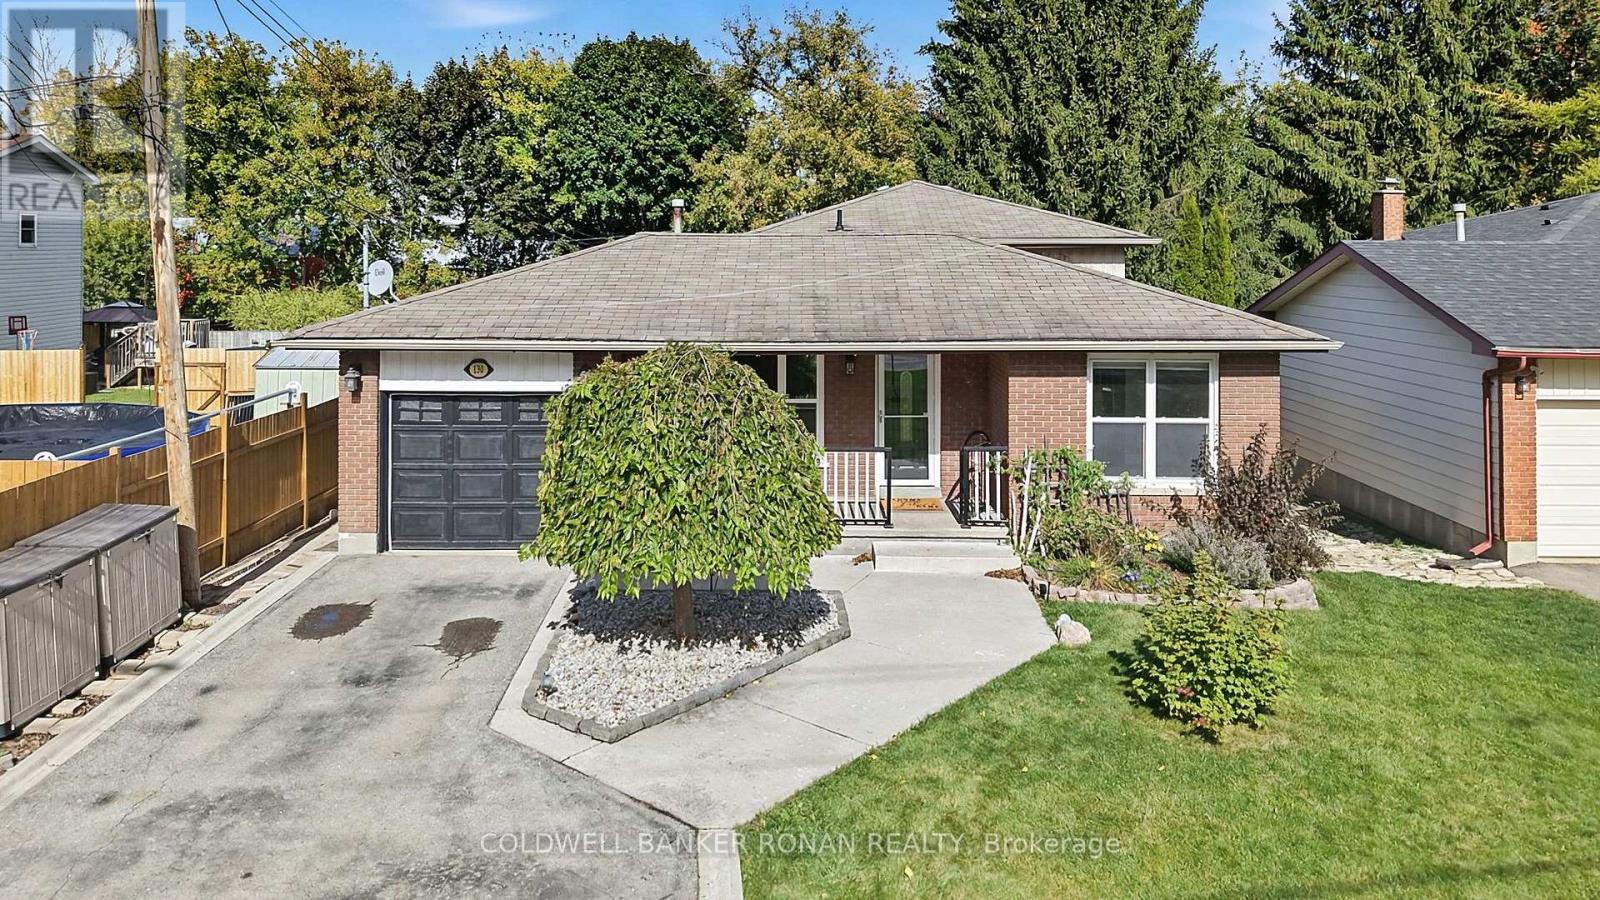
130 Queen Street
New Tecumseth (Alliston), Ontario L9R1K6
MLS # N13882066
Property Details
Type
Detached
Beds
4
Baths
2
Status
For Sale
More homes like this
About this property
Welcome to 130 Queen Street, a well-maintained four-level backsplit offering plenty of room to grow, gather and enjoy everyday living in an established Alliston neighbourhood. Situated on an impressive 50 x 200 ft lot, this detached home features 3+1 bedrooms, 2 bathrooms and a thoughtfully designed multi-level layout that provides both comfortable gathering spaces and room to spread out. The main level offers a functional kitchen, dining area and family room, while the upper level features three bedrooms and a 4-piece bathroom. A spacious additional living room and fourth bedroom on the next level provide flexible space for growing families, guests, a home office or a quiet retreat. Outside, the generous backyard offers plenty of room for entertaining, gardening and outdoor activities, complete with a deck, landscaped grounds and garden shed. An attached single-car garage and private double driveway provide parking for up to six vehicles. With major updates already completed, including the roof, windows and furnace, this home offers added peace of mind. Enjoy the convenience of being within walking distance of downtown Alliston's shops, restaurants and everyday amenities, with schools, parks and recreational opportunities nearby. A wonderful opportunity to enjoy the space and versatility of a family home in a mature, established neighbourhood.
Mortgage Estimate
Estimated monthly payment
Calculating…
Estimate only. Taxes, insurance, condo fees, and lender terms are not included.
Monthly costs to verify
Property taxes: about $341/month based on listed annual taxes.
Estimate only. Confirm taxes, condo/maintenance fees, insurance, utilities, and lender terms before making decisions.
Rooms
| Room | Level | Dimensions |
|---|---|---|
| Kitchen | Main level | 3.65 x 3.35 |
| Dining room | Main level | 3.26 x 2.83 |
| Family room | Main level | 5.12 x 3.5 |
| Primary Bedroom | Upper Level | 4.02 x 3.32 |
| Bedroom 2 | Upper Level | 3.01 x 2.93 |
| Bedroom 3 | Upper Level | 3.01 x 2.93 |
| Living room | In between | 6.5 x 3.11 |
| Bedroom 4 | In between | 2.77 x 2.77 |
Facts & Location
Parking
6 spaces
Lot Size
50 x 200 FT
Annual Taxes
$4,096
Listing data
Listing information is provided for personal, non-commercial use and should be independently verified before making real estate decisions.
Last refreshed: Nov 15, 2026 3:25 AM
Explore nearby searches
SEO-friendly searches for this area, property type, and nearby neighbourhoods.
Similar Properties
More nearby listings that may fit the same search.
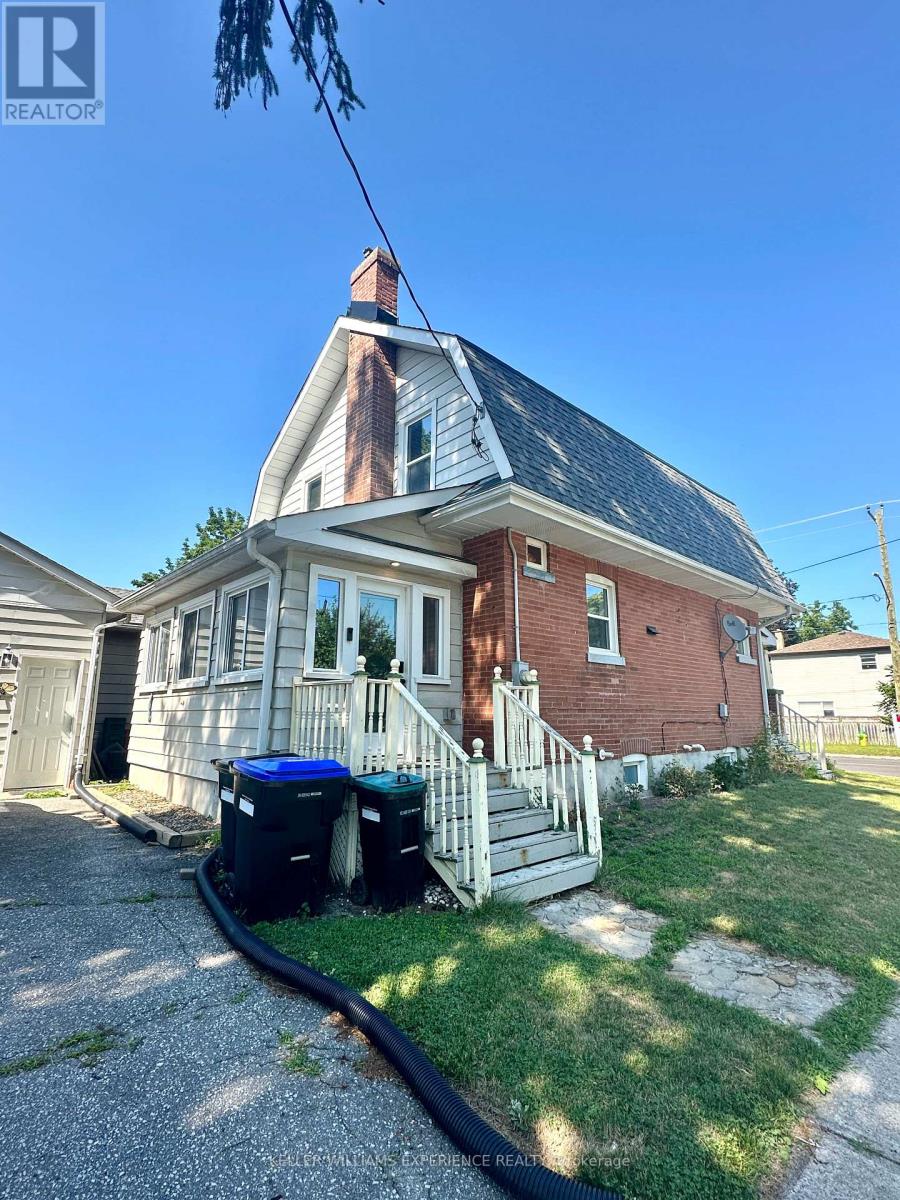
$689,000
46 CHURCH Street
New Tecumseth (Alliston) · MLS # N13579468
3 bed · 2 bath · 1,232 sq ft
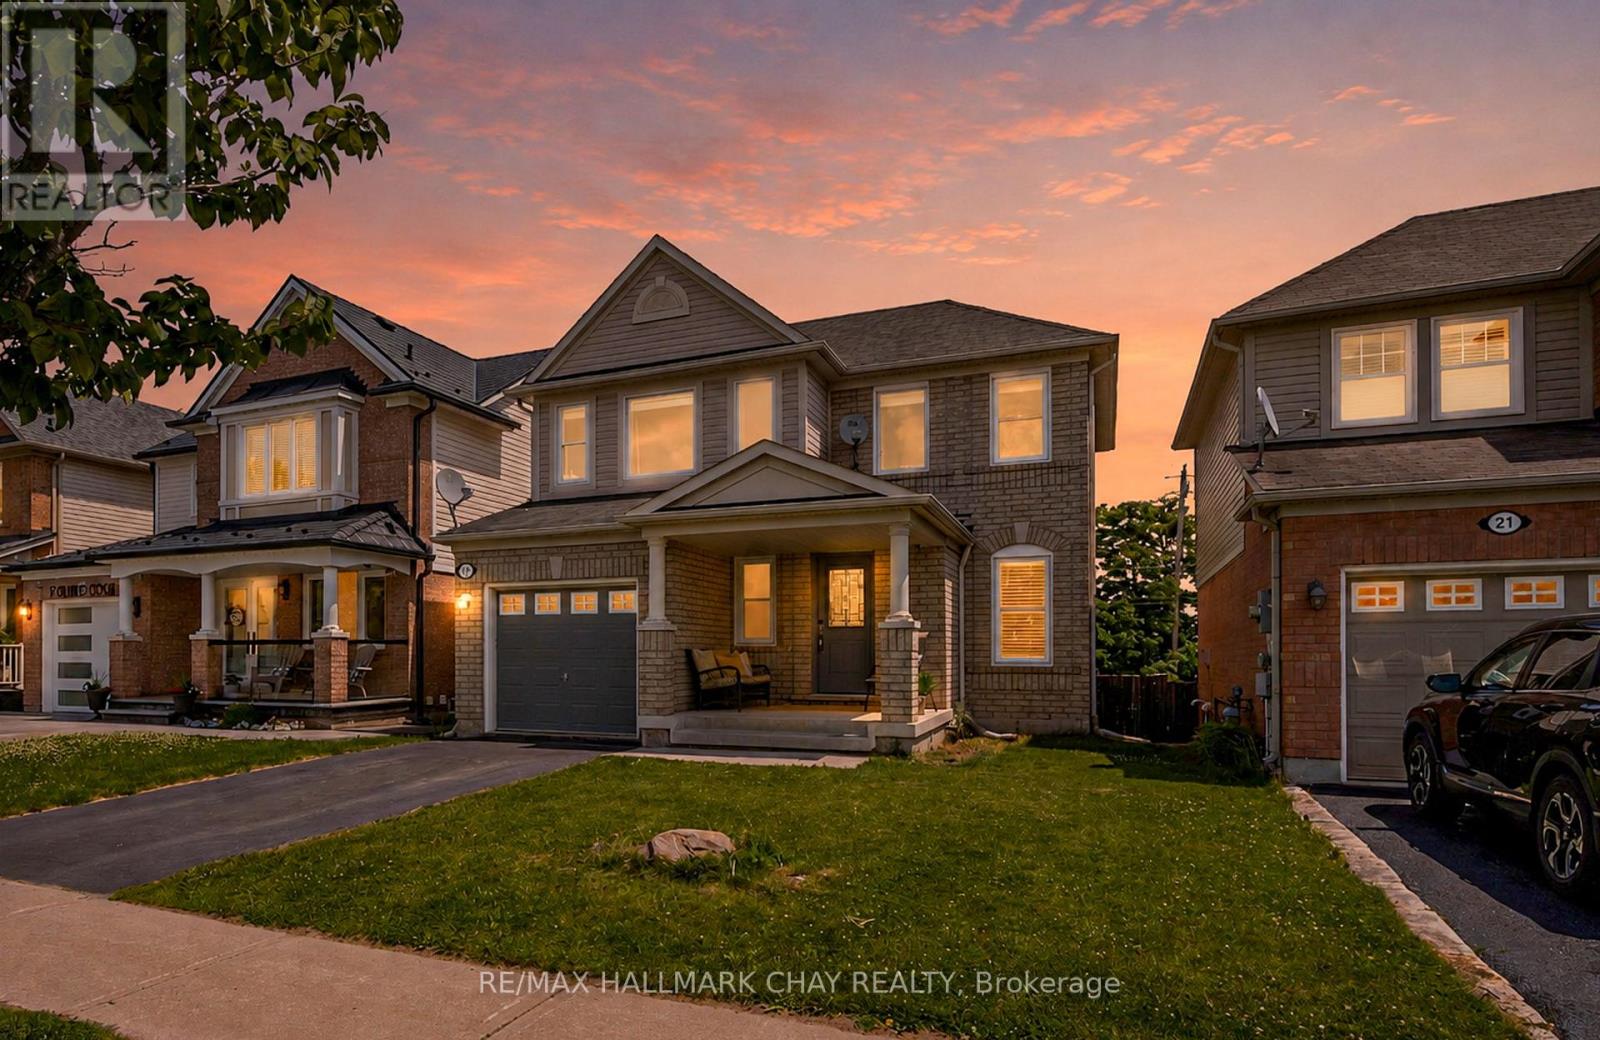
$699,000
19 Callander Crescent
New Tecumseth (Alliston) · MLS # N13773014
3 bed · 3 bath
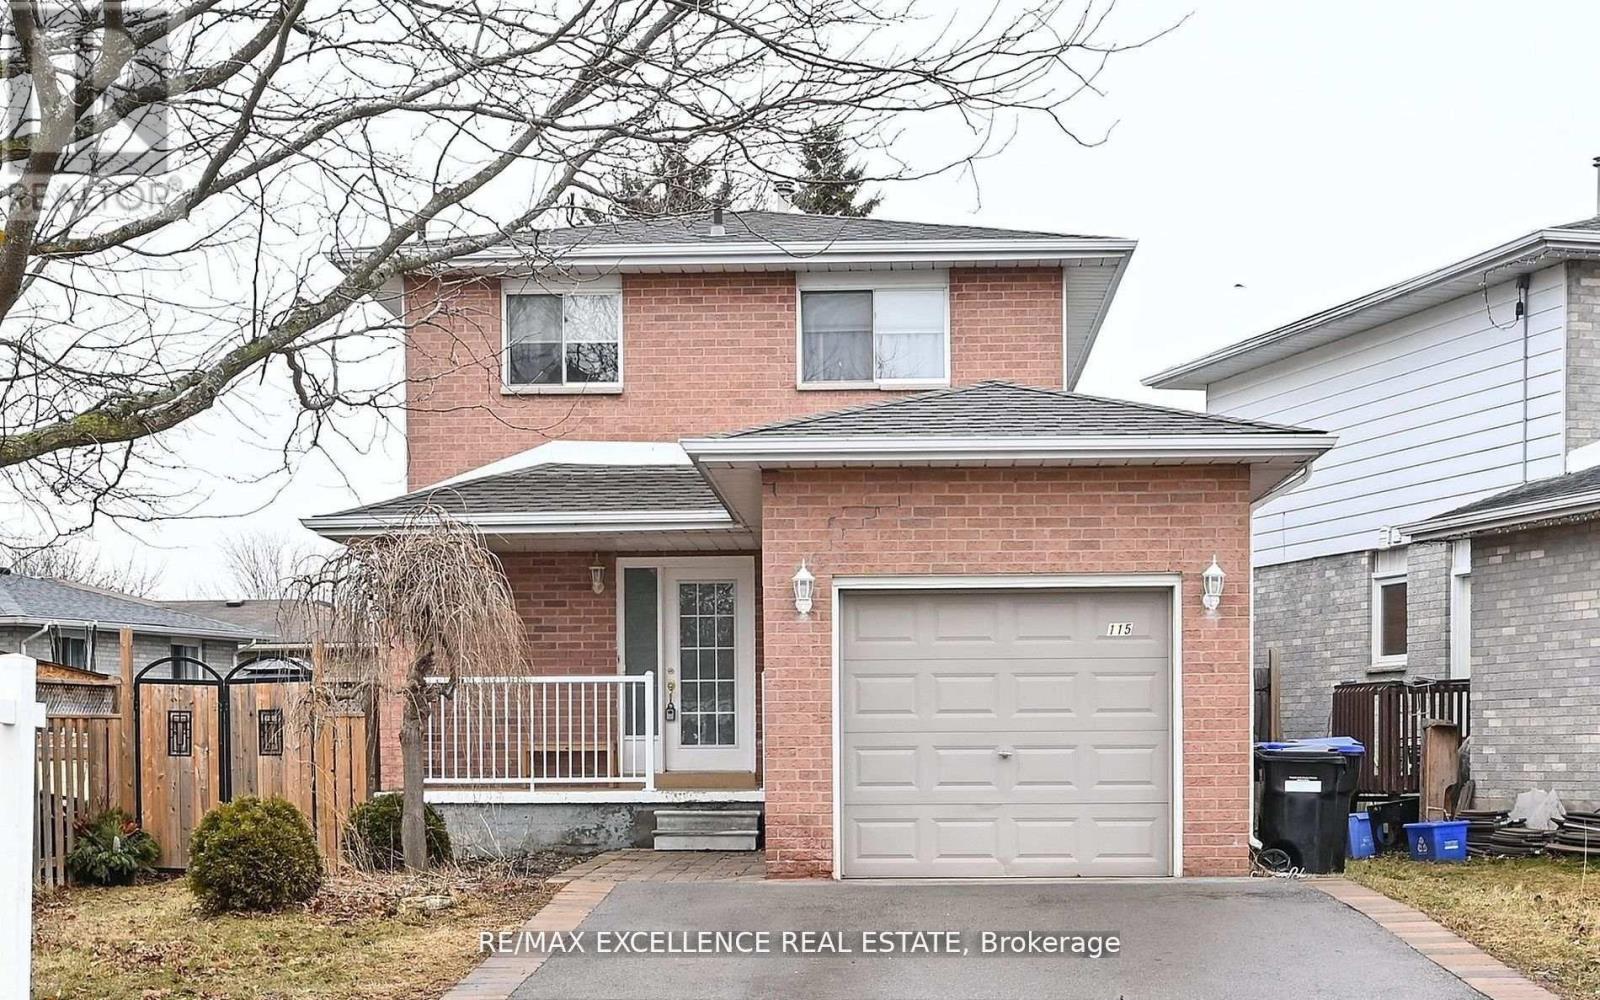
$669,900
115 Beattie Avenue
New Tecumseth (Alliston) · MLS # N13865038
4 bed · 3 bath