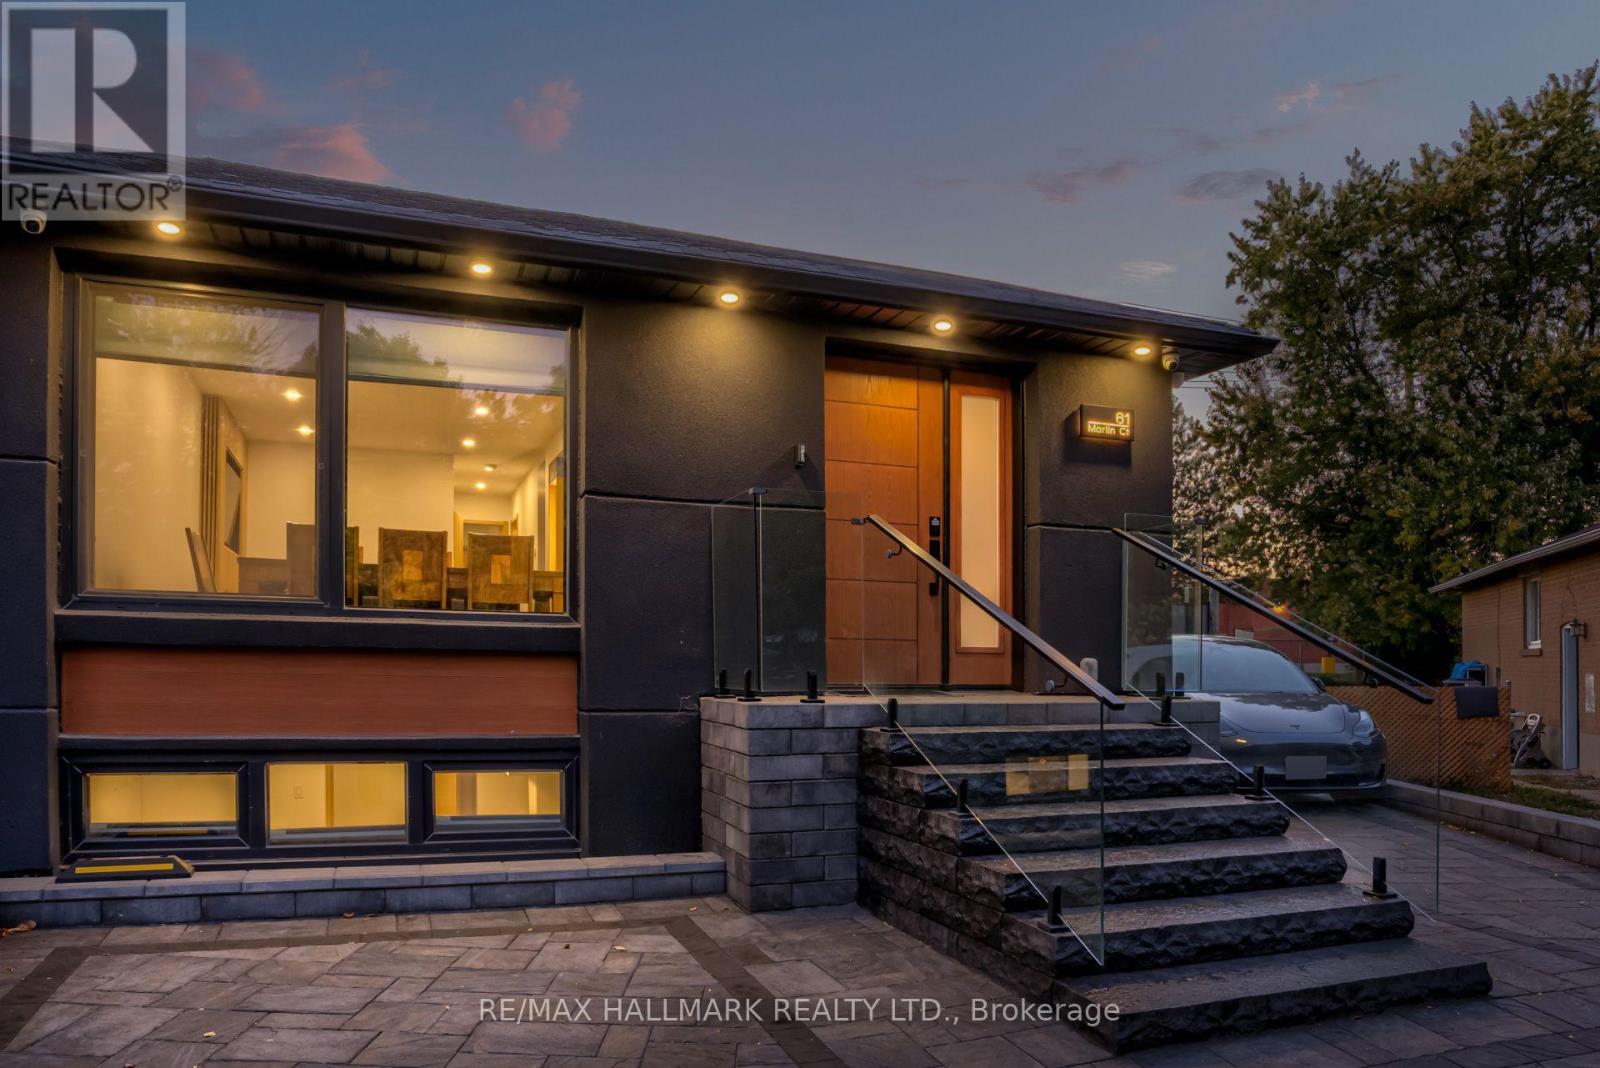
61 Marlin Court
Newmarket (Bristol-London), Ontario L3Y2W7
MLS # N13846850
Property Details
Type
Semi-Detached
Beds
4
Baths
5
Status
For Sale
More homes like this
About this property
Exceptional semi-detached bungalow completely rebuilt on the interior with all new electrical, plumbing, insulation, waterproofing, and quality finishes throughout. The renos have been done to a custom home standard from the insulation and waterproofin, to the panelled firdge, built-in ovens and custom windows. Offering a total of 4 bedrooms, 5 bathrooms, and 3 full kitchens, this property provides incredible flexibility for multigenerational living or rental income potential.The main floor features a bright, open concept layout with engineered hardwood flooring, custom imported interior doors, a modern designer kitchen, and 2 spacious bedrooms, each with its own ensuite bathroom, plus an additional powder room.The fully finished lower level features a separate entrance leading to two self contained 1 bedroom units, each complete with its own kitchen and bathroom. Outside, enjoy extensive professional landscaping with a solid, properly prepared base, a low maintenance backyard enclosed by aluminum fencing, and an impressive and expensive motorized pergola with adjustable louvers and retractable screens. Additional highlights include a fully equipped outdoor BBQ station and EV charging port.Conveniently located near Upper Canada Mall, YRT transit, shopping, restaurants, and everyday amenities. A rare opportunity to own a completely renovated, move in ready property offering modern finishes, multiple living spaces, and exceptional versatility.
Mortgage Estimate
Estimated monthly payment
Calculating…
Estimate only. Taxes, insurance, condo fees, and lender terms are not included.
Monthly costs to verify
Property taxes: about $300/month based on listed annual taxes.
Estimate only. Confirm taxes, condo/maintenance fees, insurance, utilities, and lender terms before making decisions.
Rooms
| Room | Level | Dimensions |
|---|---|---|
| Bedroom 2 | Main level | 3.8 x 3 |
| Bedroom | Basement | 3.5 x 3.5 |
| Eating area | Main level | 3 x 2 |
| Dining room | Main level | 2.69 x 2.66 |
| Primary Bedroom | Main level | 4.5 x 3 |
| Kitchen | Main level | 4 x 3.2 |
| Living room | Basement | 5 x 2.5 |
| Living room | Main level | 3.42 x 3.95 |
| Laundry room | Basement | 1.5 x 1.5 |
| Bedroom 2 | Basement | 3.5 x 3.5 |
| Living room | Basement | 5 x 2.5 |
Facts & Location
Parking
5 spaces
Lot Size
25.8 x 101.2 FT ; PIE SHAPE 93.76 (south), 51.5 ft (rear)
Annual Taxes
$3,600
Listing data
Listing information is provided for personal, non-commercial use and should be independently verified before making real estate decisions.
Last refreshed: Nov 14, 2026 3:01 AM
Explore nearby searches
SEO-friendly searches for this area, property type, and nearby neighbourhoods.
Similar Properties
More nearby listings that may fit the same search.
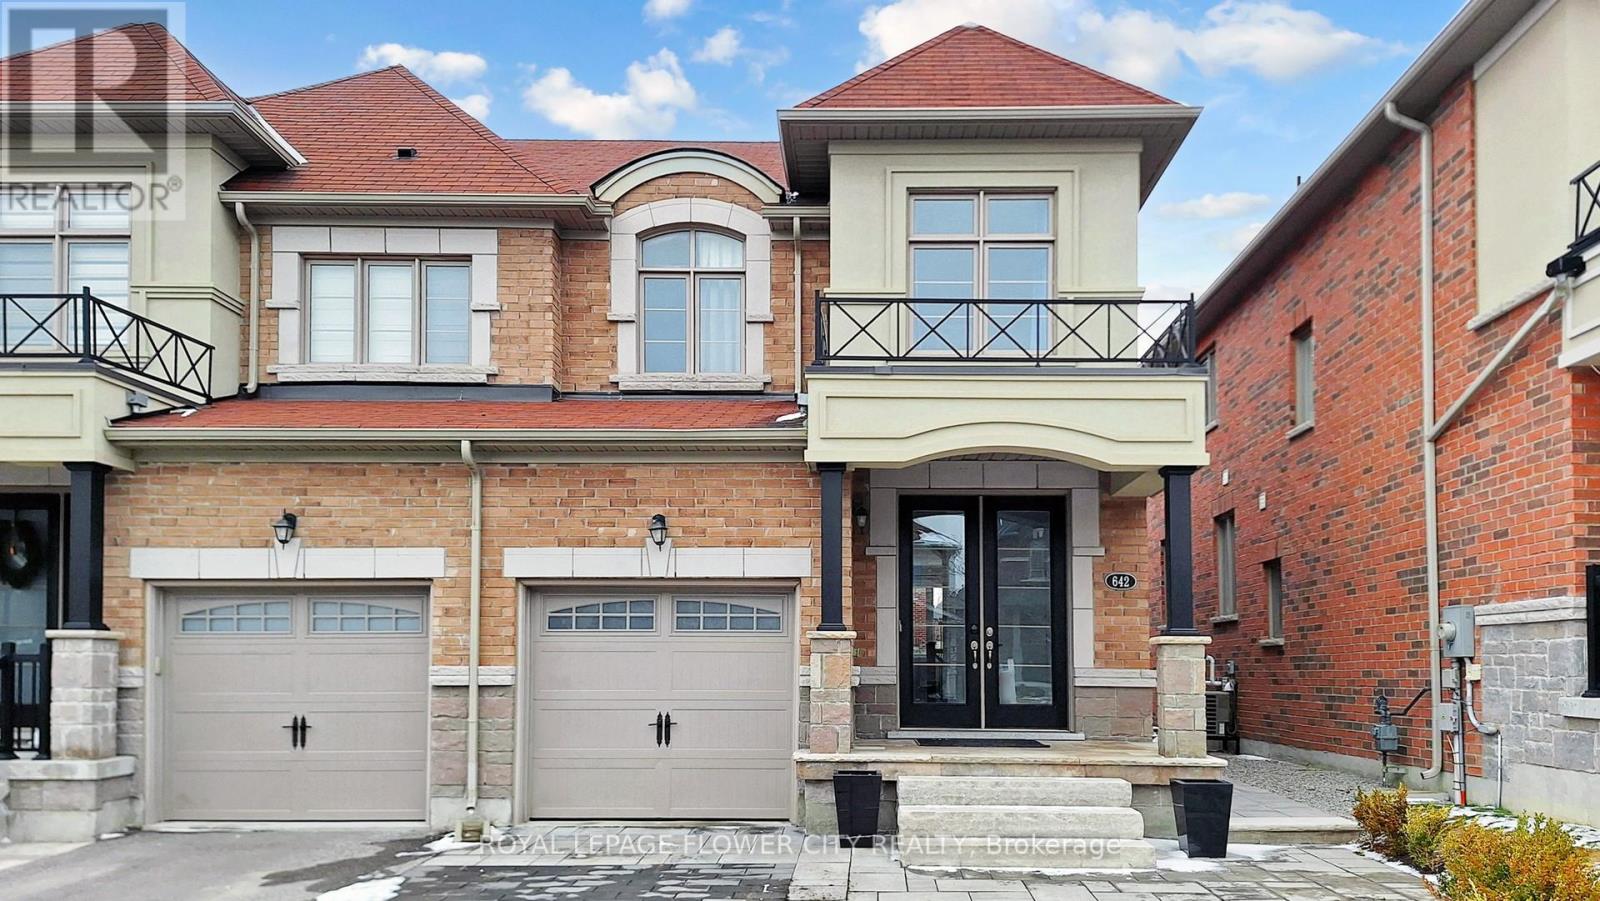
$979,000
642 Sweetwater Crescent
Newmarket (Glenway Estates) · MLS # N13821476
3 bed · 4 bath
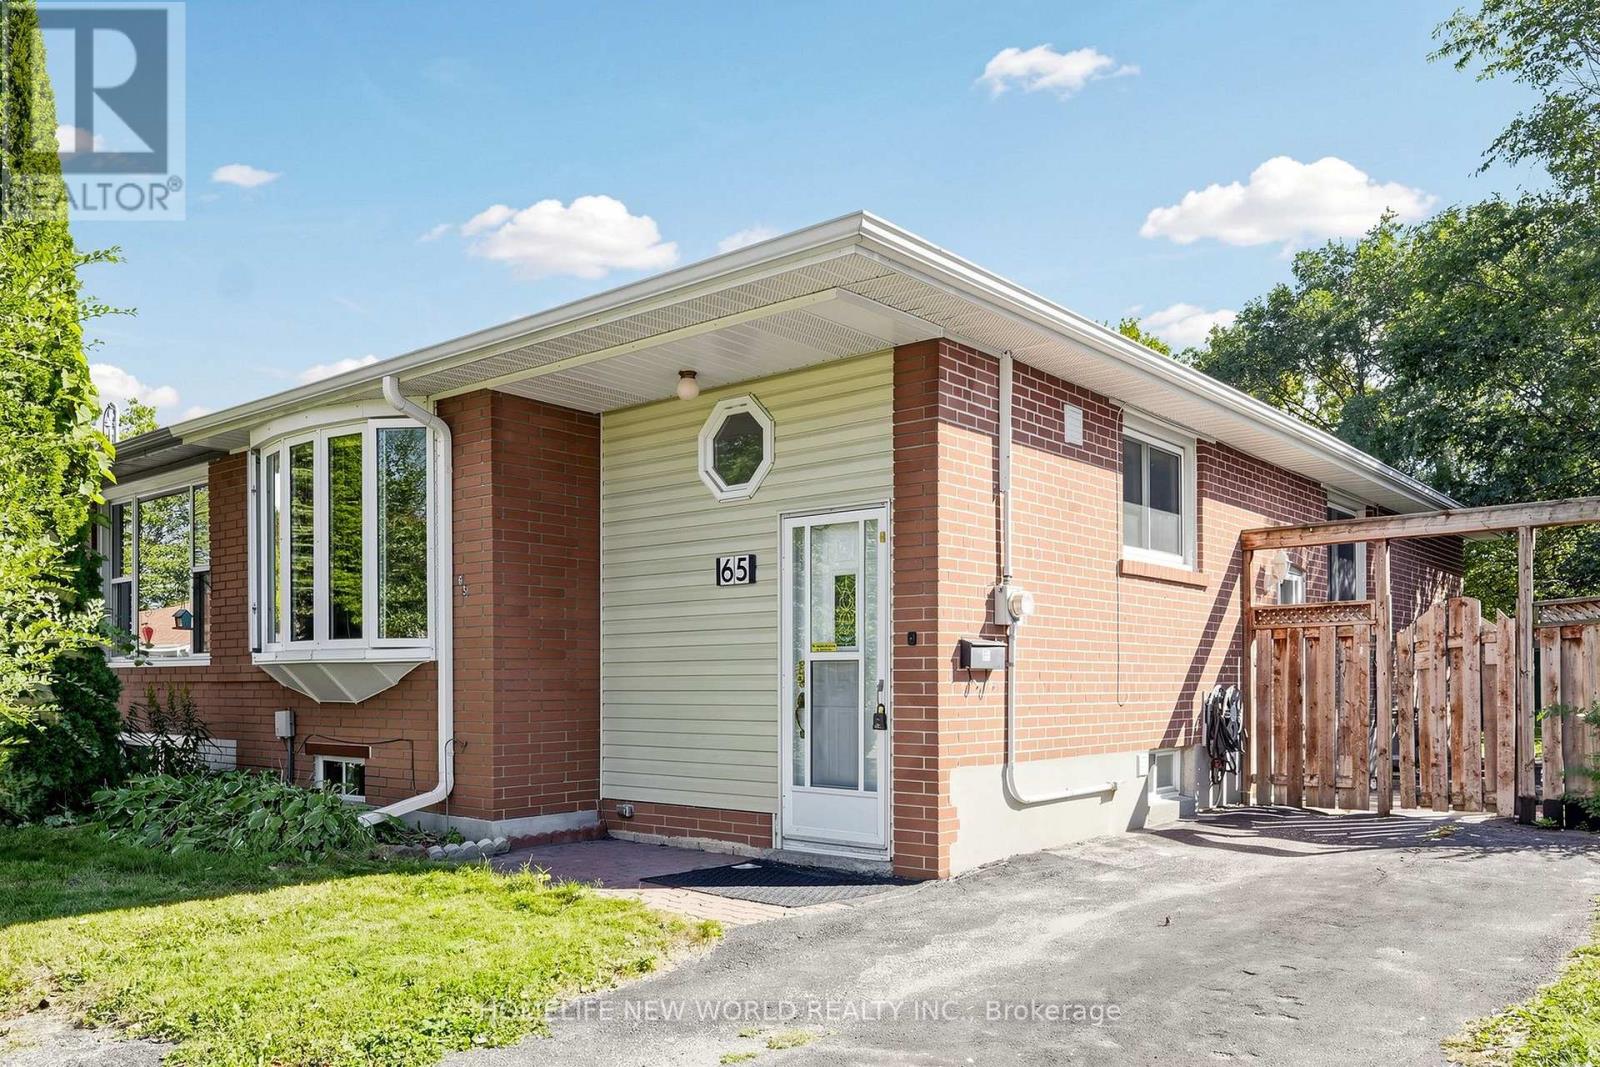
$759,900
65 Walter Avenue
Newmarket (Bristol-London) · MLS # N13837802
5 bed · 2 bath
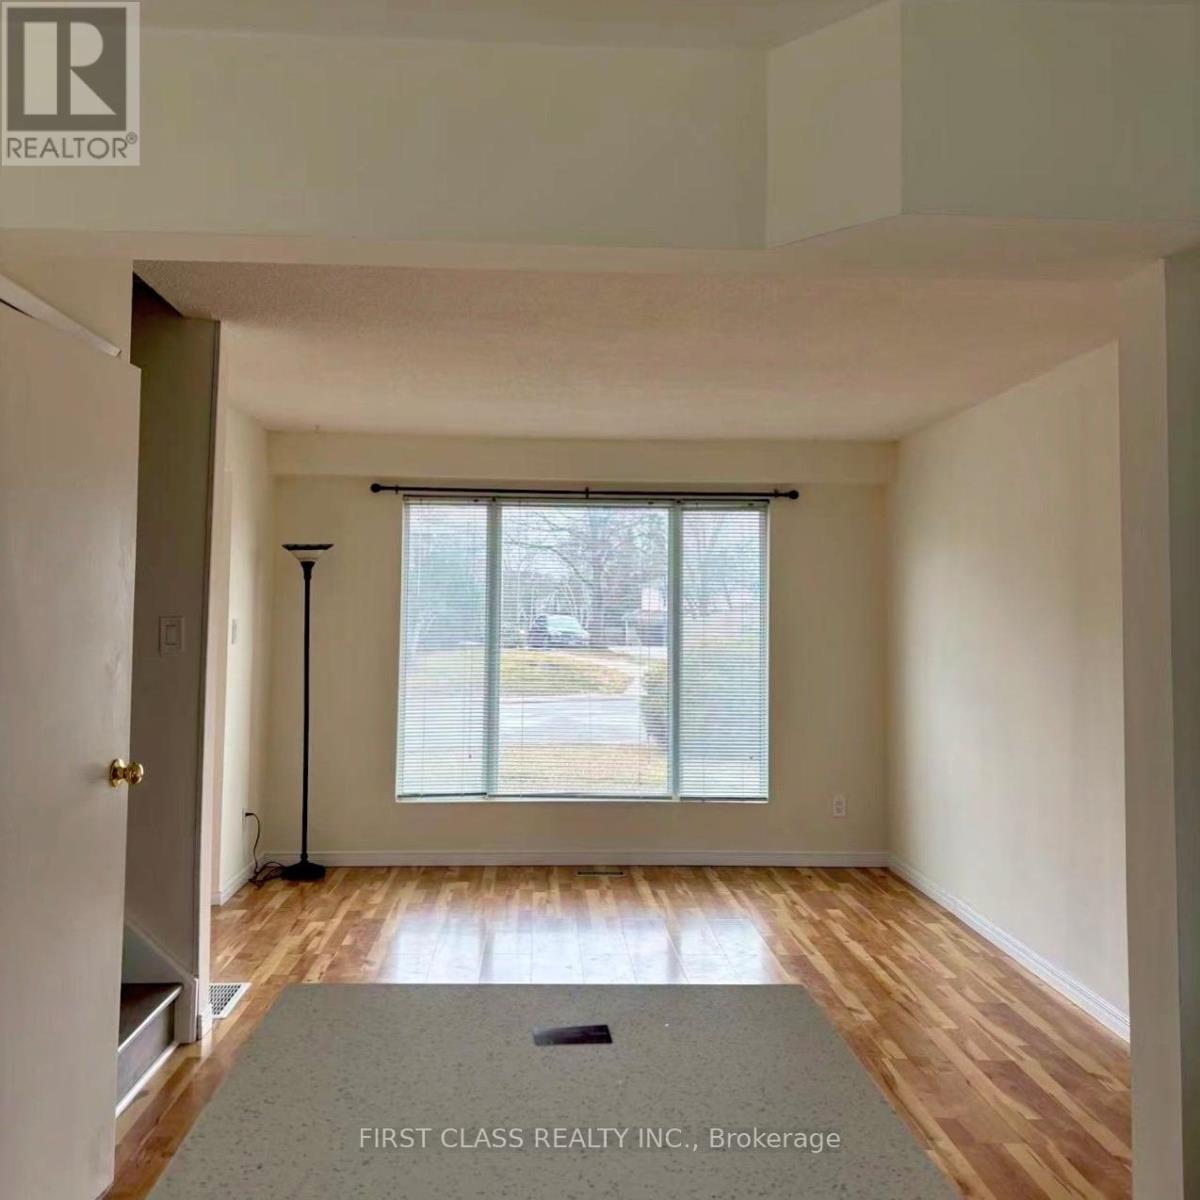
$799,000
701 Leeder Court
Newmarket (Huron Heights-Leslie Valley) · MLS # N12894104
5 bed · 2 bath