Videos & Virtual Tours
Open available video, 3D tour, or virtual-tour media for this listing.
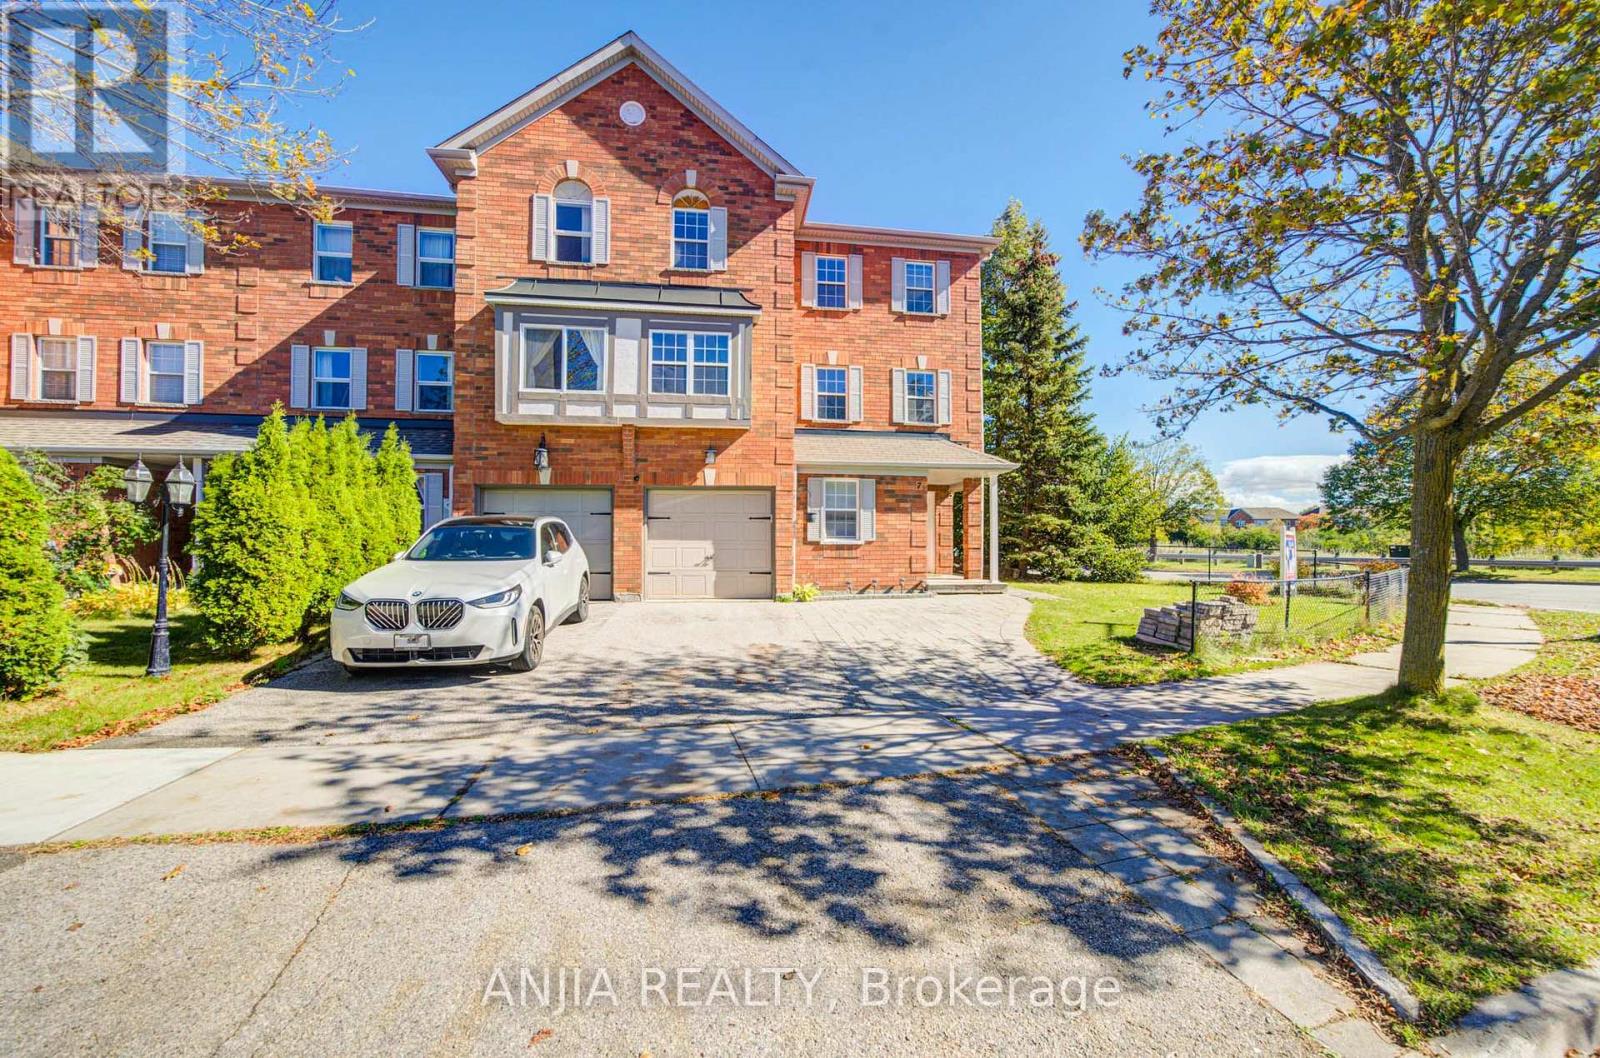
7 Hawtin Lane
Aurora (Aurora Grove), Ontario L4G7L4
MLS # N13867292
Property Details
Type
Townhouse
Beds
4
Baths
4
Status
For Sale
More homes like this
About this property
Stunning 4-Bedroom, 4-Bath End-Unit Townhome Backing Onto Green Space in Sought-After Aurora Grove! Tucked away on a quiet, family-friendly cul-de-sac, this beautifully maintained freehold townhome offers rare privacy with peaceful green space views and only one attached neighbour. Features thoughtful upgrades across all 3 finished levels. The ground-floor suite features an additional bedroom and kitchen-ideal as an in-law suite, flexible space for guests, a home office/nursery, or potential rental income. Step into a bright, open-concept main floor with pot lights, rich hardwood floors, and a stylish living/dining area with custom built-ins. The spacious eat-in kitchen boasts quartz countertops, glass tile backsplash, stainless steel appliances, ample cabinetry, and a walkout to a large raised deck and private fenced yard. Upgraded staircase leads to generous upper bedrooms, including a primary suite with a walk-in closet and 3-piece ensuite, plus two additional bedrooms sharing an upgraded 4-piece bath with a tub. All bathrooms are beautifully upgraded throughout! Complete with front and backyard interlocking and ideally located just minutes to major shopping plazas, top schools, and Highway 404. An absolute must-see!
Mortgage Estimate
Estimated monthly payment
Calculating…
Estimate only. Taxes, insurance, condo fees, and lender terms are not included.
Monthly costs to verify
Property taxes: about $360/month based on listed annual taxes.
Estimate only. Confirm taxes, condo/maintenance fees, insurance, utilities, and lender terms before making decisions.
Rooms
| Room | Level | Dimensions |
|---|---|---|
| Foyer | Main level | 4 x 3 |
| Bedroom | Main level | 4.25 x 3.15 |
| Kitchen | Main level | 4.57 x 3.05 |
| Living room | Upper Level | 3.5 x 3.3 |
| Kitchen | Upper Level | 4 x 3.05 |
| Dining room | Upper Level | 3.3 x 3.05 |
| Family room | Upper Level | 4.5 x 3.76 |
| Primary Bedroom | Second level | 4.48 x 4 |
| Bedroom 2 | Second level | 4 x 3.5 |
| Bedroom 3 | Second level | 3.5 x 3 |
Facts & Location
Parking
3 spaces
Lot Size
49 x 85.2 FT ; CORNER LOT 19ft East, 24ft+58ft South
Annual Taxes
$4,323
Listing data
Listing information is provided for personal, non-commercial use and should be independently verified before making real estate decisions.
Last refreshed: Nov 14, 2026 3:01 AM
Explore nearby searches
SEO-friendly searches for this area, property type, and nearby neighbourhoods.
Similar Properties
More nearby listings that may fit the same search.
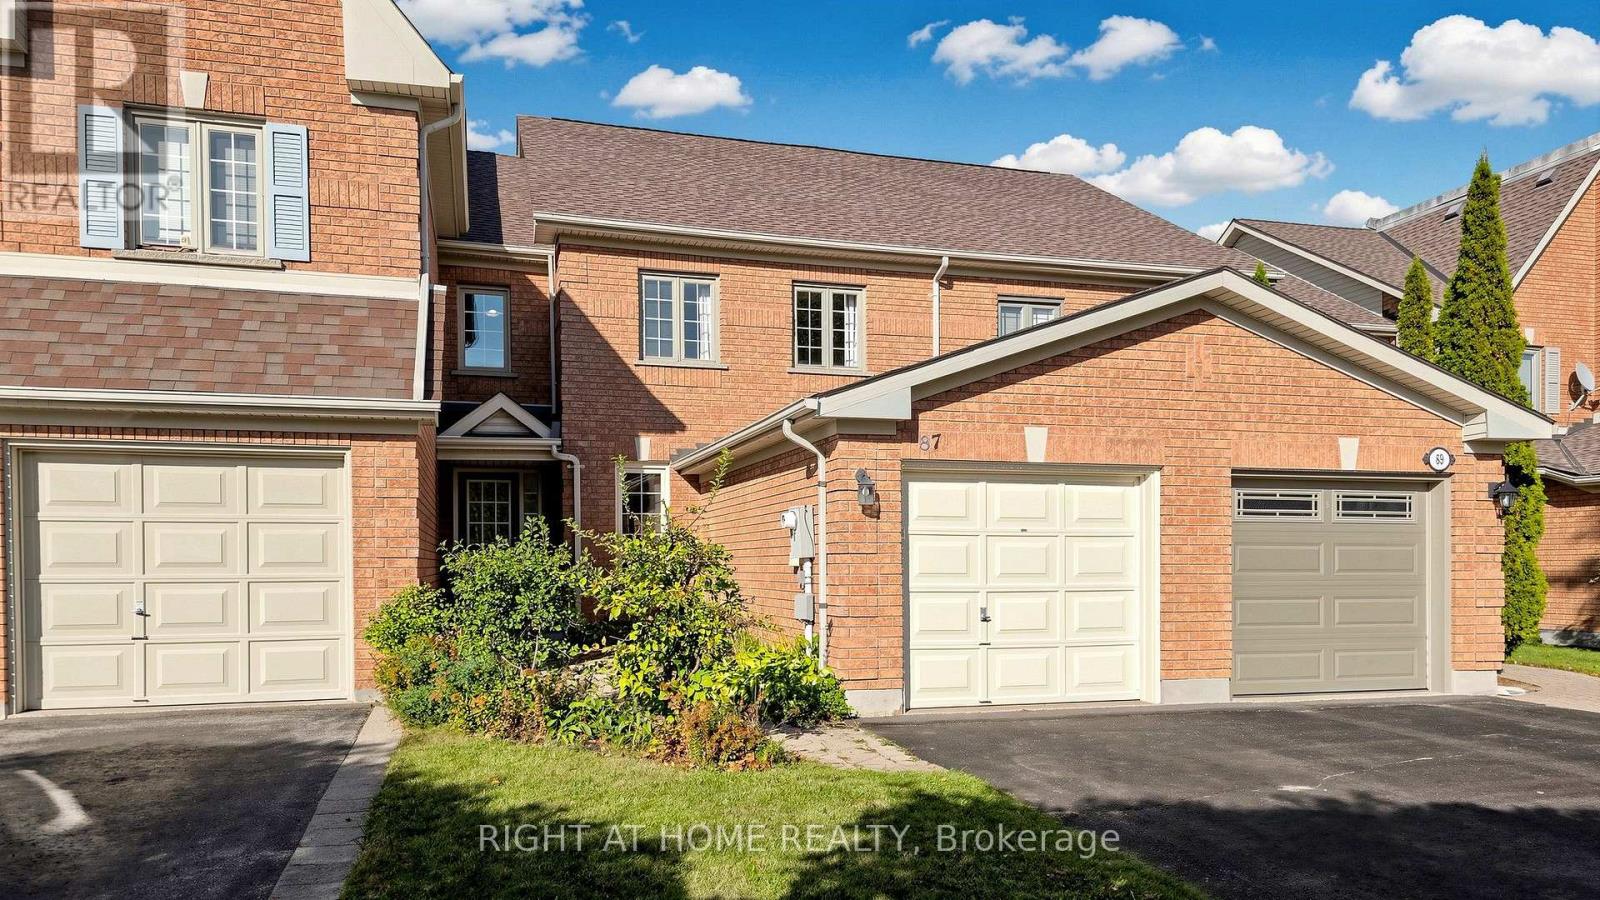
$848,000
87 Primeau Drive
Aurora (Aurora Grove) · MLS # N13860752
3 bed · 3 bath · 1,680 sq ft
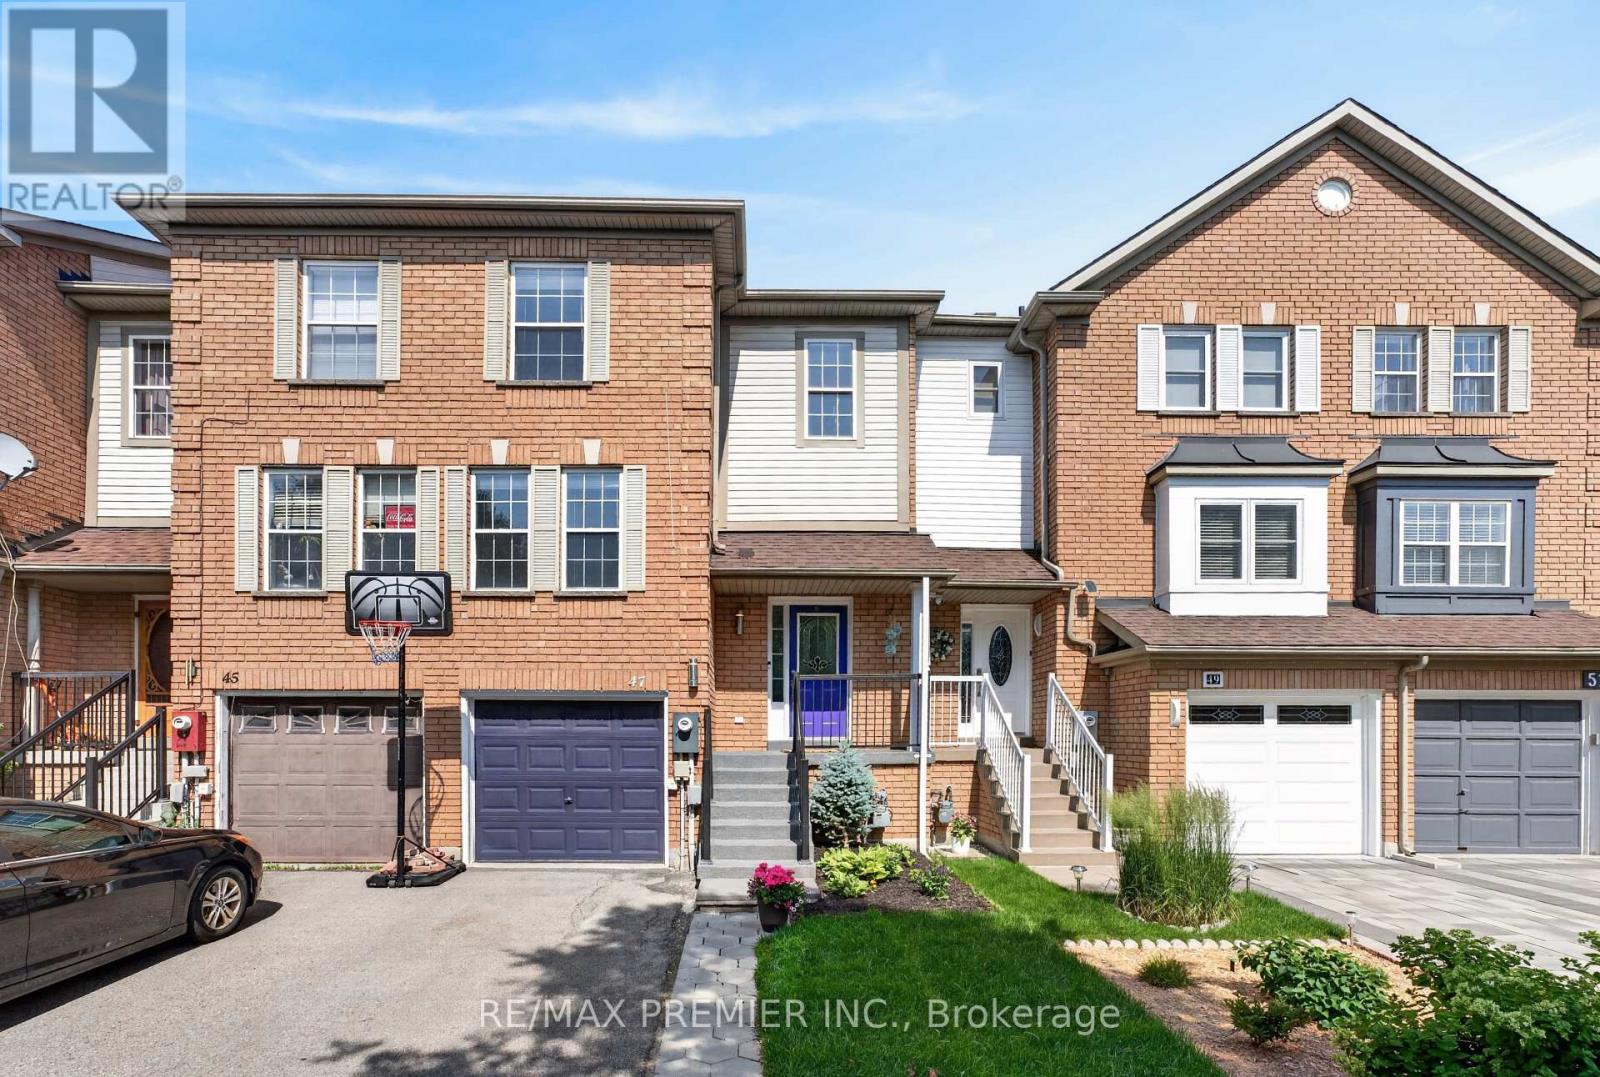
$758,000
47 Milloy Place
Aurora (Aurora Grove) · MLS # N13834858
3 bed · 3 bath · 1,432 sq ft
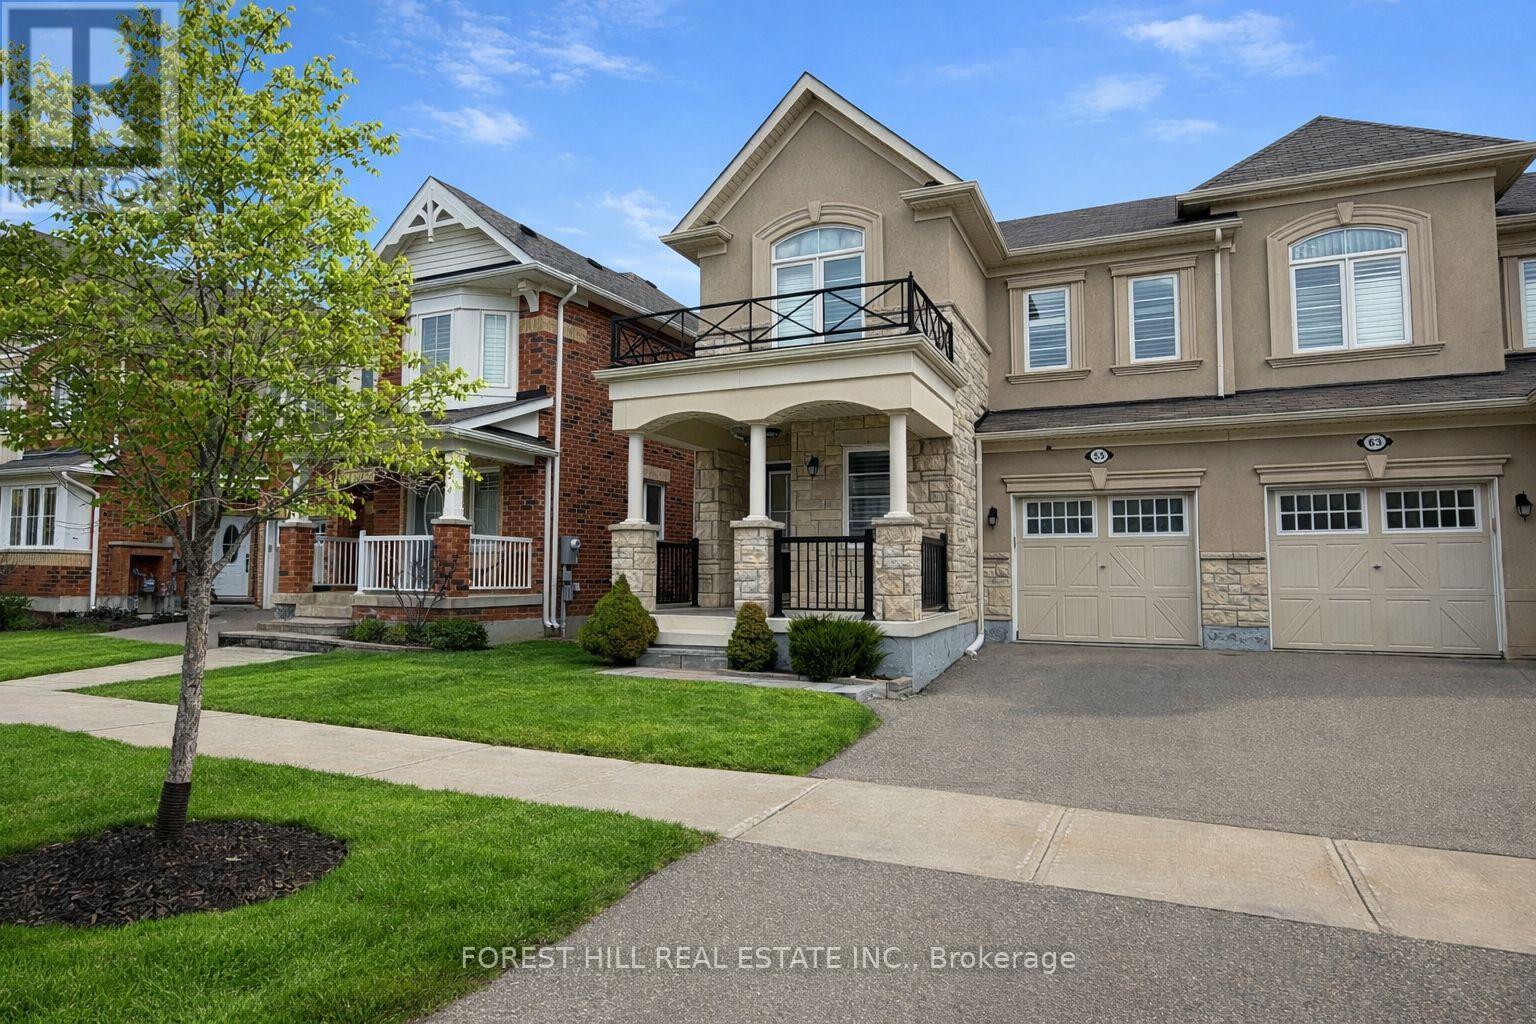
$959,000
55 Stocks Lane
Aurora · MLS # N13853072
3 bed · 3 bath