Videos & Virtual Tours
Open available video, 3D tour, or virtual-tour media for this listing.
6680 Coronation Road
Whitby, Ontario L1M1R6
MLS # E13822620
Property Details
Type
Detached
Beds
8
Baths
7
Status
For Sale
More homes like this
About this property
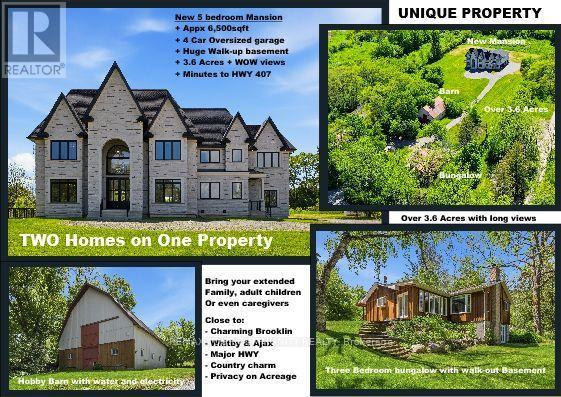
Magnificent Mansion on the Hill. Views for miles - brand new elegant never lived-in just under 6,500sqft specular mansion on 3.6+acres. Not only is this home an architectural masterpiece filled with natural light, soaring ceilings and privacy, this parcel also has a SECOND FULL SEPARATE LEGAL BUNGALOW 3BR/3BTH RESIDENCE with walk-out basement plus barn on property. The primary new home boast 5 bedrooms all with private ensuites, high-end finishes and two kitchens. The main new home huge kitchen will delight even the most serious chefs and the 2nd auxiliary kitchen is useful for those large parties and overflow cooking. The adjacent exterior roof covered area has potential for a Muskoka room and/or outdoor cooking or lounging space rain or shine. The primary bedroom has beautiful long-high views for miles, spectacular cabinetry in the walk-in wardrobes and spa-like 7 piece ensuite including a sauna. The oversized 4-car garage provides room for cars and outdoor toys alike. However, if that is not enough, there is a nice sized barn on the property where perhaps a potential future workshop could reside. Even the family pets are accommodated with a pet shower in one of the two massive laundry rooms. The walk-up basement is large and bright with immense future potential. The smaller older home on the property is a quaint 3-bedroom 3-bathroom bungalow with a walkout basement perfect for multi-generational family or staff. The older home on property is apprx 1500 sqft. This unique property is a true opportunity not to be missed. PLEASE NOTE: PROPERTY TO LARGE TO SHOW ALL PHOTOS - PLEASE REFERTO VIRTUAL TOUR 1 FOR MAIN HOUSE and REFER TO VIRTUAL TOUR 2 FOR 2nd SMALLER HOUSE, BARN and LAND
Mortgage Estimate
Estimated monthly payment
Calculating…
Estimate only. Taxes, insurance, condo fees, and lender terms are not included.
Rooms
| Room | Level | Dimensions |
|---|---|---|
| Great room | Main level | 6.11 x 8.12 |
| Bedroom 3 | Second level | 5.24 x 4.46 |
| Bedroom 4 | Second level | 5.55 x 4.06 |
| Laundry room | Second level | 5.29 x 4.59 |
| Living room | Ground level | 4.77 x 4.02 |
| Kitchen | Ground level | 4.22 x 6.03 |
| Primary Bedroom | Ground level | 3.49 x 4.83 |
| Bedroom 2 | Ground level | 3.65 x 3.22 |
| Bedroom 3 | Ground level | 2.84 x 2.47 |
| Recreational, Games room | Basement | 6.02 x 6.78 |
| Dining room | Main level | 5.65 x 4.3 |
| Kitchen | Main level | 5.24 x 3.09 |
| Eating area | Main level | 5.05 x 3.56 |
| Kitchen | Main level | 4.51 x 2.28 |
| Office | Main level | 5.42 x 4.51 |
| Bedroom | Main level | 6.09 x 4.04 |
| Laundry room | Main level | 7.35 x 2.71 |
| Primary Bedroom | Second level | 5.71 x 6.11 |
| Bedroom 2 | Second level | 8.35 x 4.68 |
Facts & Location
Interior Size
6,500 sq ft
Parking
24 spaces
Lot Size
189.2 x 660.7 FT ; Rear lot width 262.95'
Listing data
Listing information is provided for personal, non-commercial use and should be independently verified before making real estate decisions.
Last refreshed: Nov 14, 2026 2:46 AM
Explore nearby searches
SEO-friendly searches for this area, property type, and nearby neighbourhoods.
Similar Properties
More nearby listings that may fit the same search.
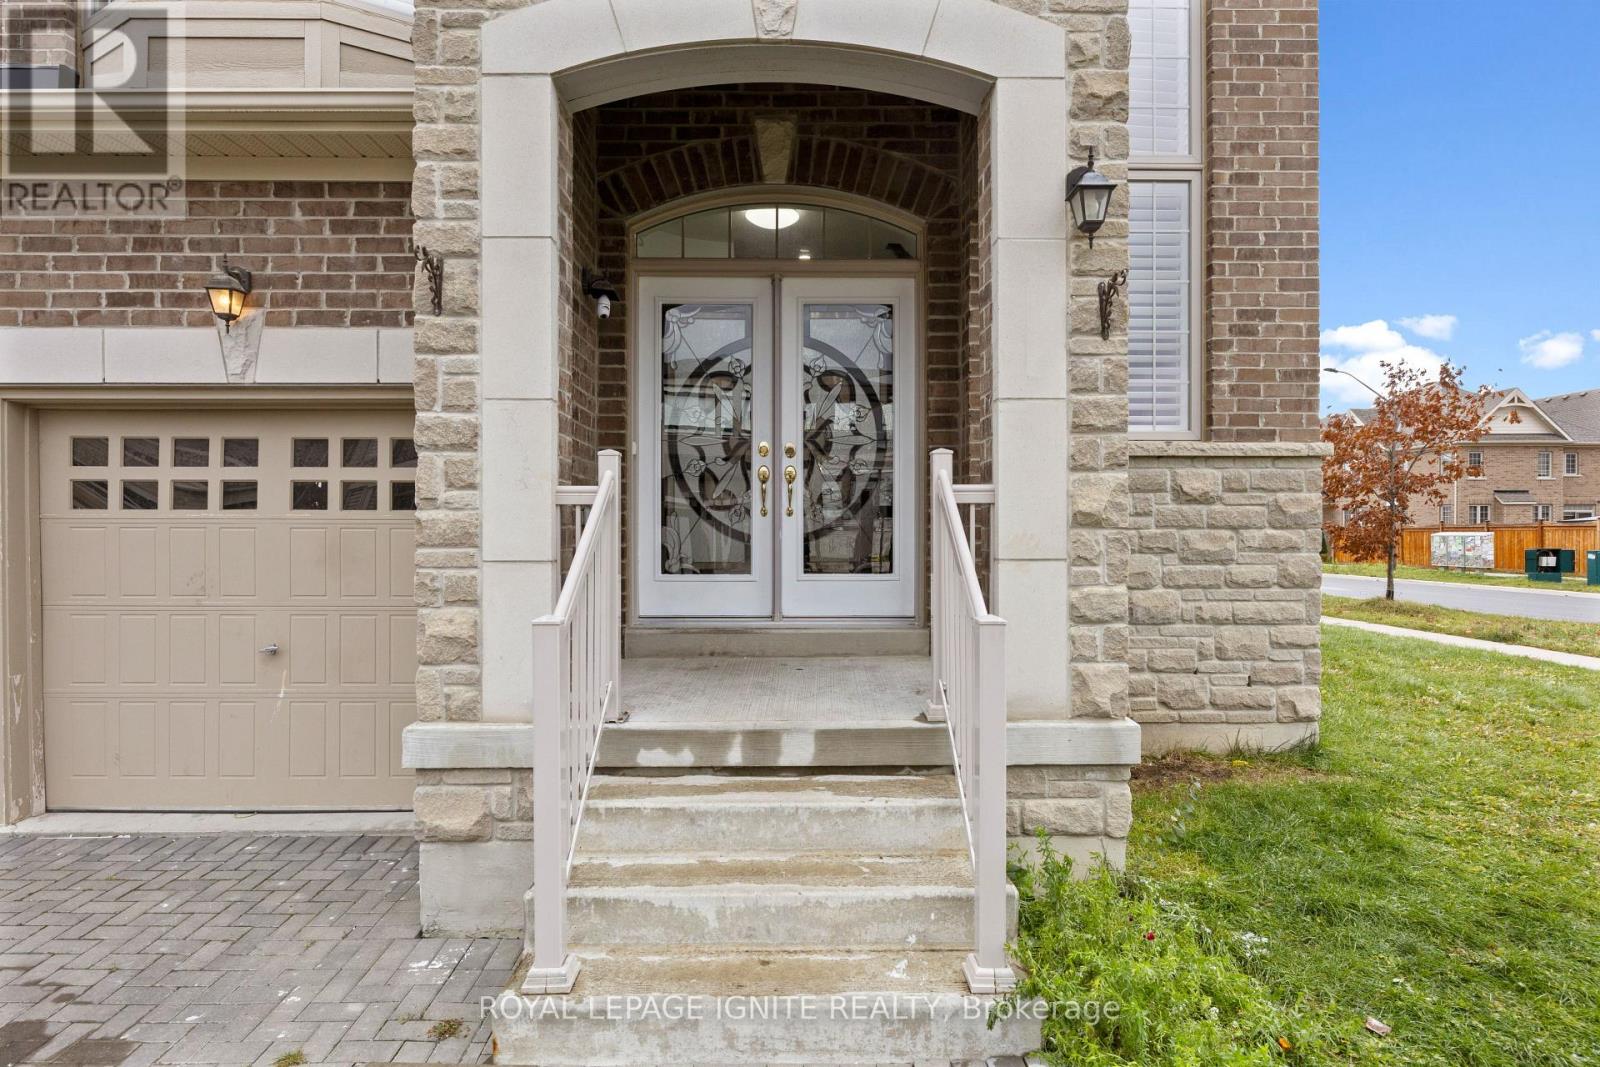
$1,488,888
1 Morningstar Avenue
Whitby (Rolling Acres) · MLS # E13704048
7 bed · 6 bath · 3,794 sq ft
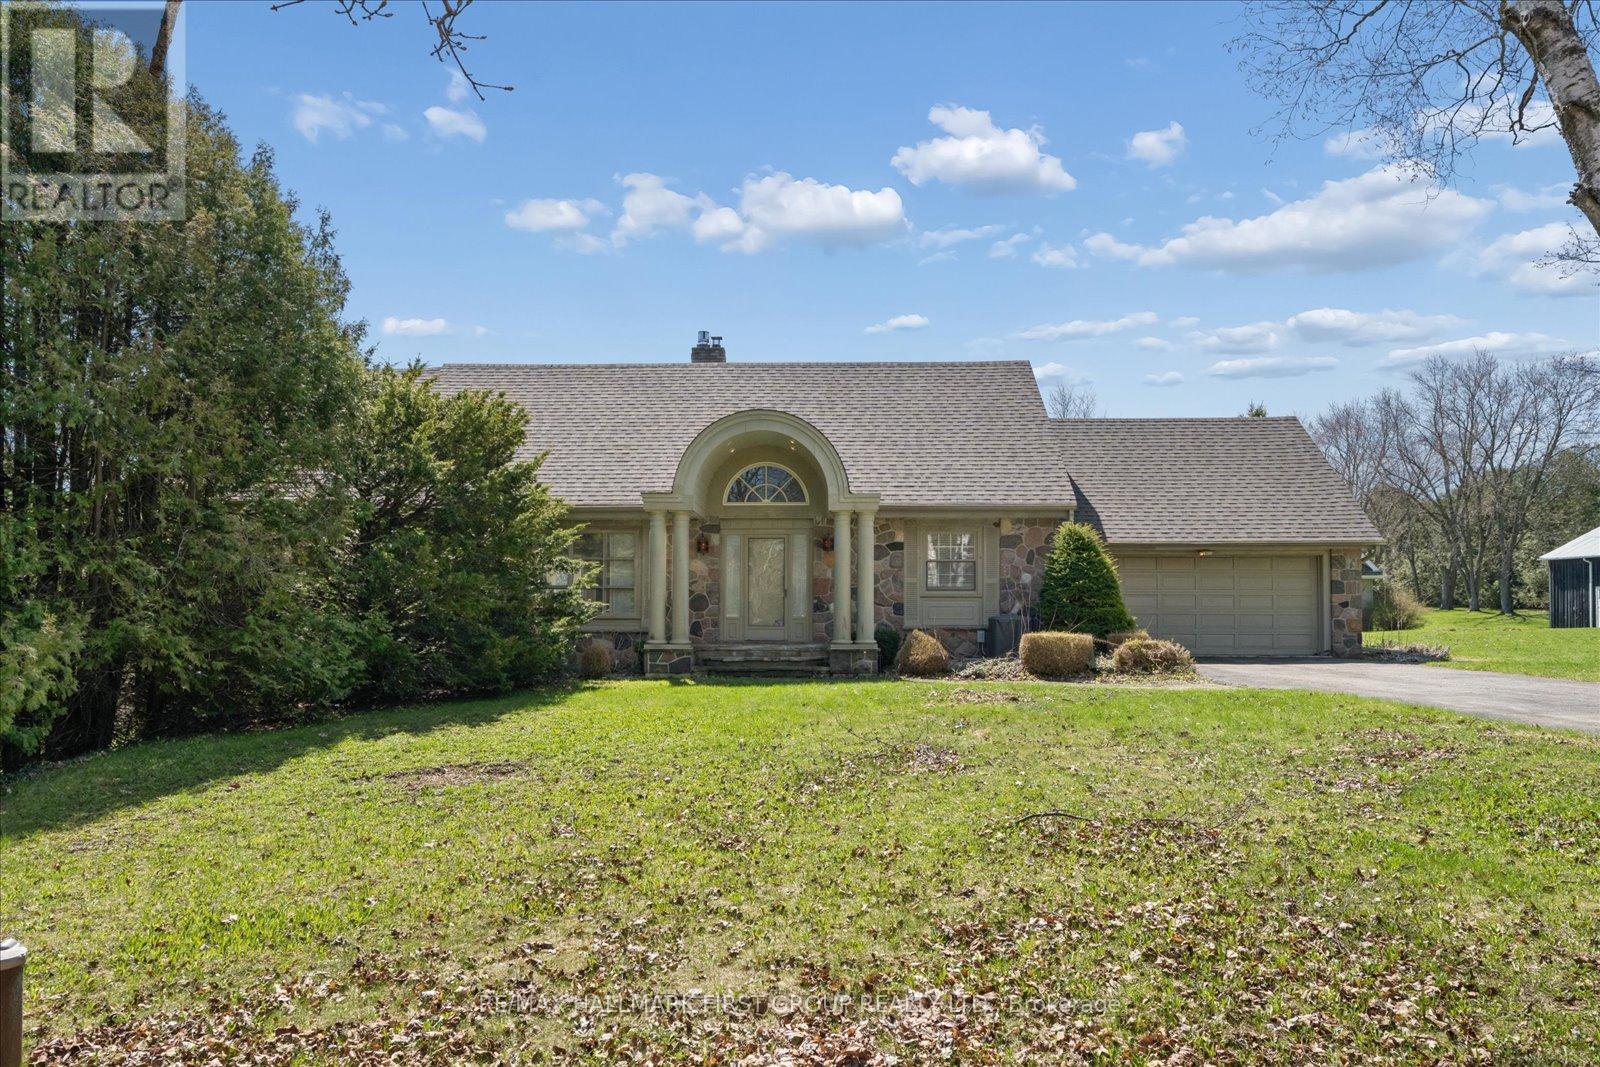
$1,499,900
525 Myrtle Road
Whitby · MLS # E13787770
4 bed · 3 bath · 2,500 sq ft
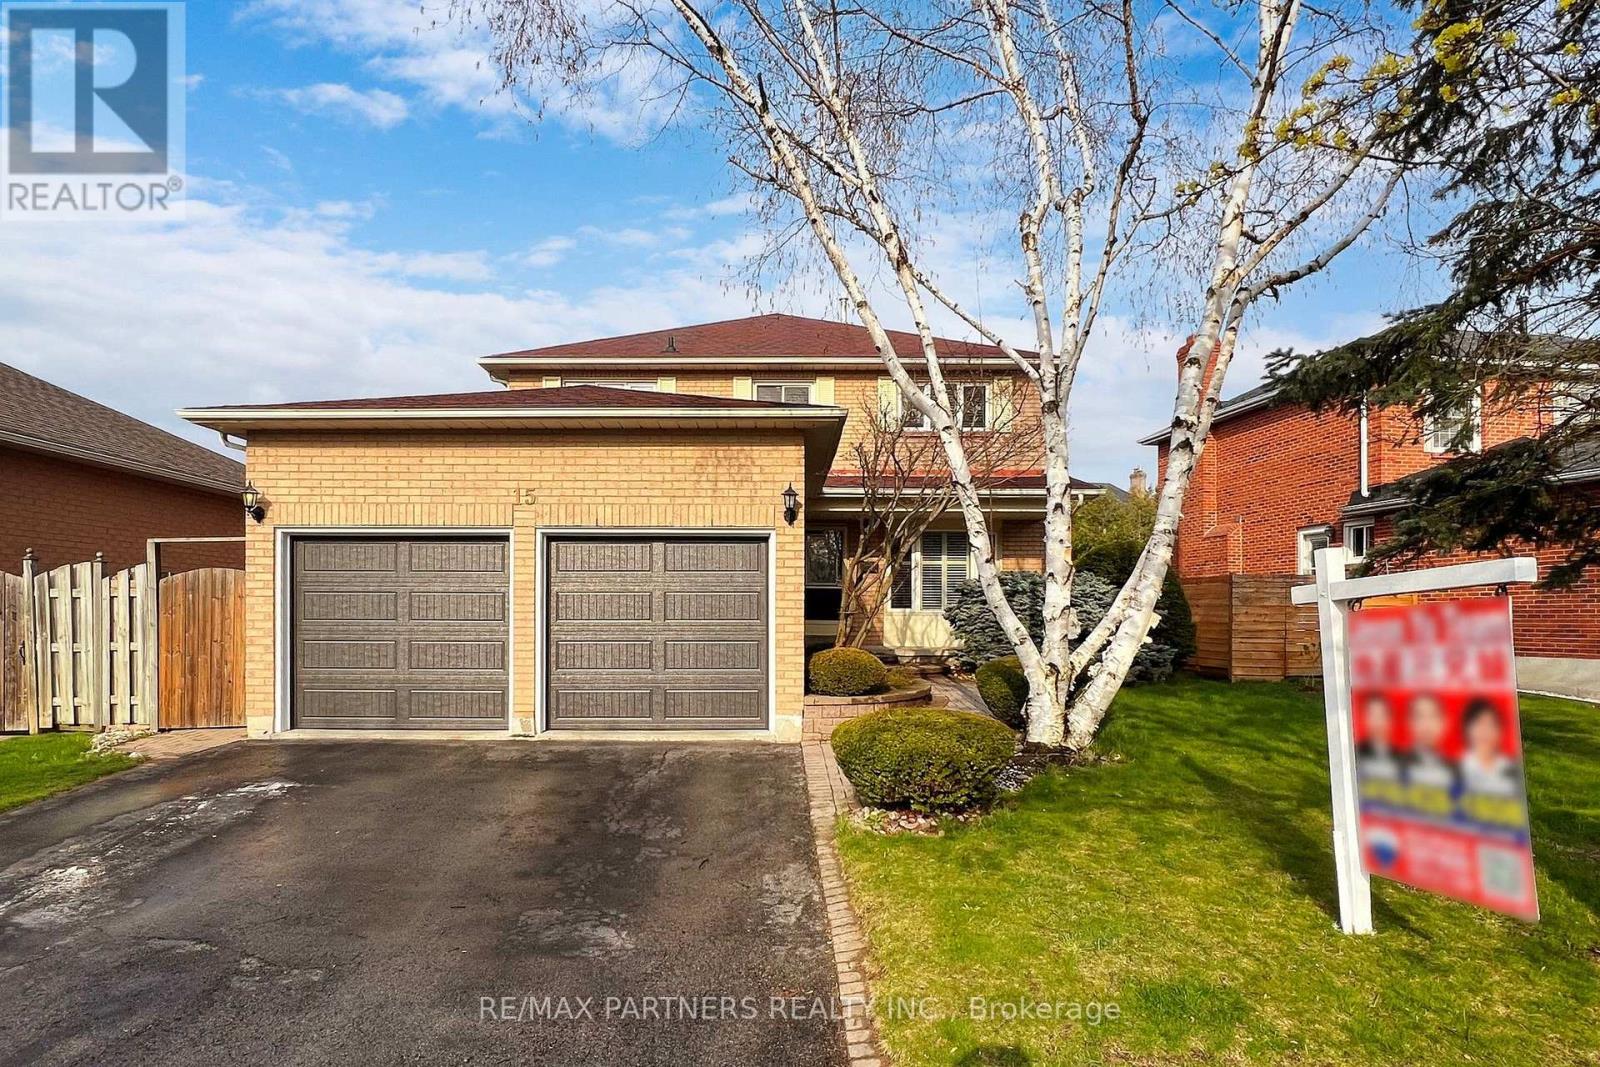
$1,049,000
15 Ribblesdale Drive
Whitby (Pringle Creek) · MLS # E13722914
5 bed · 4 bath