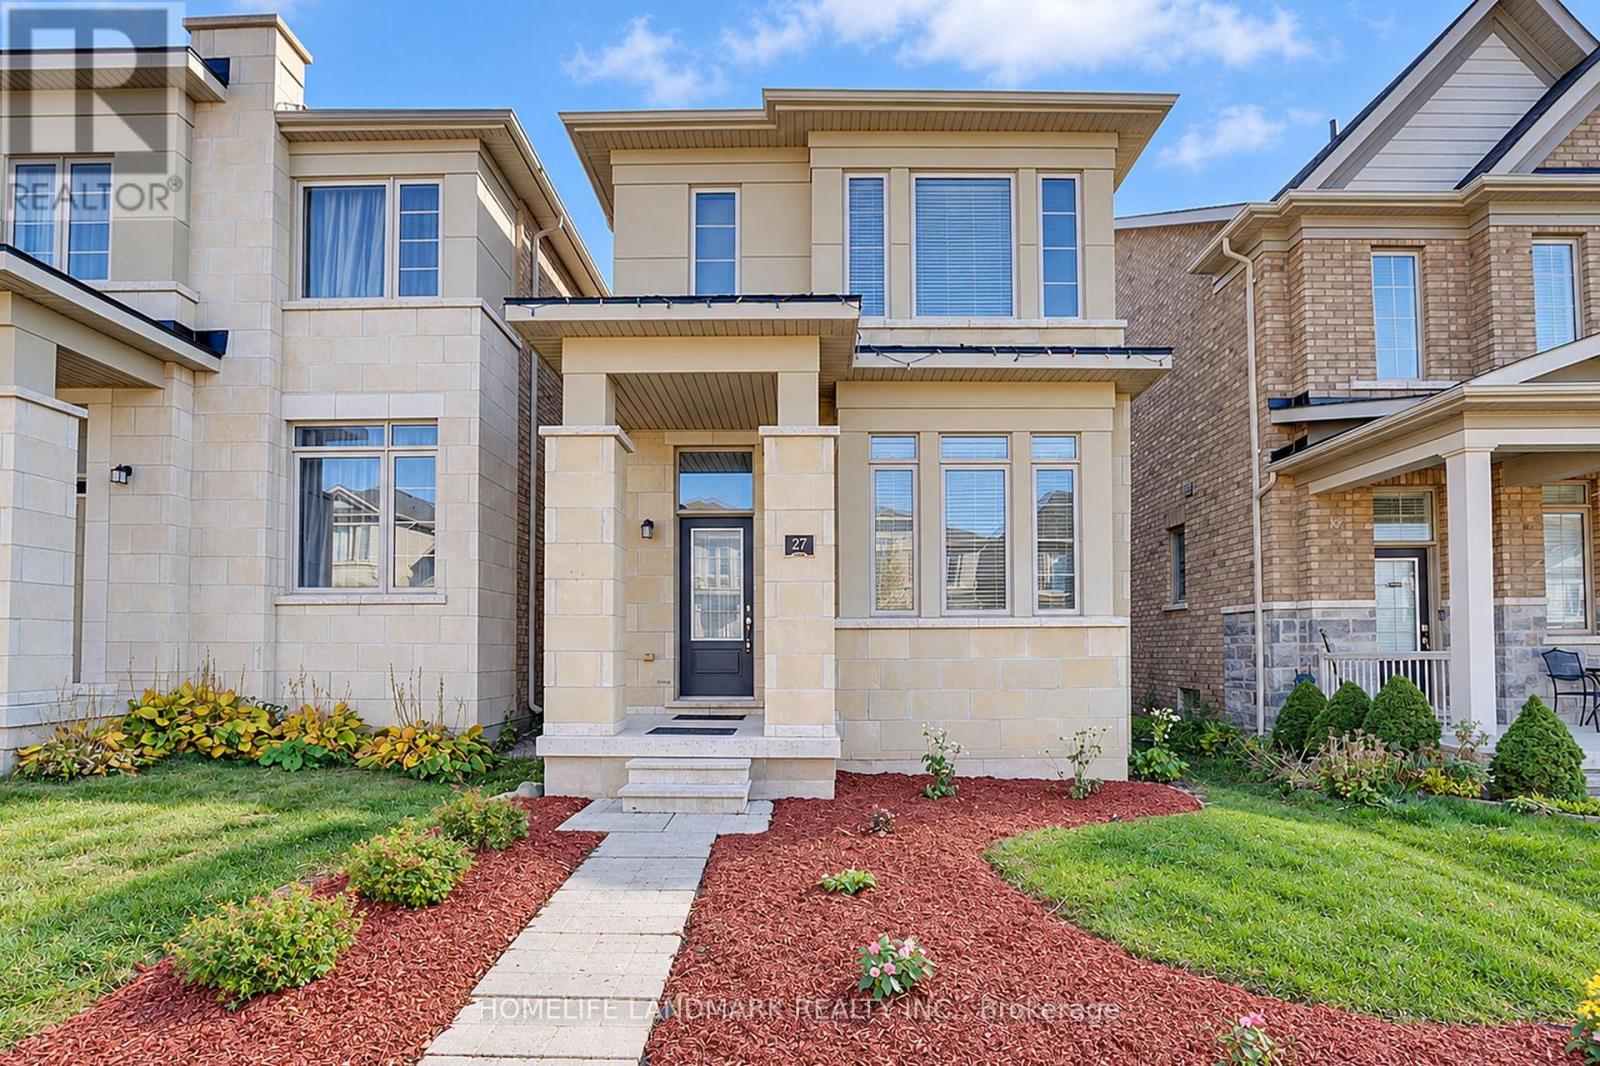
27 Applegate Drive
East Gwillimbury (Sharon), Ontario L9N0R2
MLS # N14100660
Property Details
Type
Detached
Beds
4
Baths
4
Status
For Sale
More homes like this
About this property
*4-Bedroom, 4-Bathroom Detached Home In The Growing Community Of Sharon.*2,374 Sq. Ft. As Per Builder's Floor Plan.*Bright, Open-Concept Layout.*9-Ft. Ceilings On The Main And Second Floors.*Brand New Engineered Hardwood Flooring On The Second Floor.*Frameless Glass Shower Enclosures With Chrome Hardware In The Primary And Shared Ensuites.*Double Sinks In The Shared Ensuite.*Private Ensuite For Bedroom 2.*Three-Piece Bathroom Rough-In In The Basement.*Freshly Painted Throughout.*Minutes To East Gwillimbury GO Station, Hwy 404, Upper Canada Mall, Costco, Southlake Health Hospital, Community Centres And Rogers Reservoir Conservation Area Walking & Cycling Trails.*Close To Sharon Public School And Our Lady Of Good Counsel Catholic Elementary School.
Mortgage Estimate
Estimated monthly payment
Calculating…
Estimate only. Taxes, insurance, condo fees, and lender terms are not included.
Monthly costs to verify
Property taxes: about $485/month based on listed annual taxes.
Estimate only. Confirm taxes, condo/maintenance fees, insurance, utilities, and lender terms before making decisions.
Rooms
| Room | Level | Dimensions |
|---|---|---|
| Dining room | Ground level | 3.96 x 2.9 |
| Kitchen | Ground level | 2.95 x 2.74 |
| Eating area | Ground level | 4.09 x 2.84 |
| Family room | Ground level | 5.16 x 3.51 |
| Primary Bedroom | Second level | 3.05 x 4.11 |
| Sitting room | Second level | 1.93 x 3.45 |
| Bedroom 2 | Second level | 3.35 x 3.25 |
| Bedroom 3 | Second level | 2.97 x 3.05 |
| Bedroom 4 | Second level | 3.15 x 3.51 |
Facts & Location
Interior Size
2,374 sq ft
Parking
2 spaces
Lot Size
24.9 x 98.4 FT
Annual Taxes
$5,819
Listing data
Listing information is provided for personal, non-commercial use and should be independently verified before making real estate decisions.
Last refreshed: Nov 14, 2026 2:31 AM
Explore nearby searches
SEO-friendly searches for this area, property type, and nearby neighbourhoods.
Similar Properties
More nearby listings that may fit the same search.
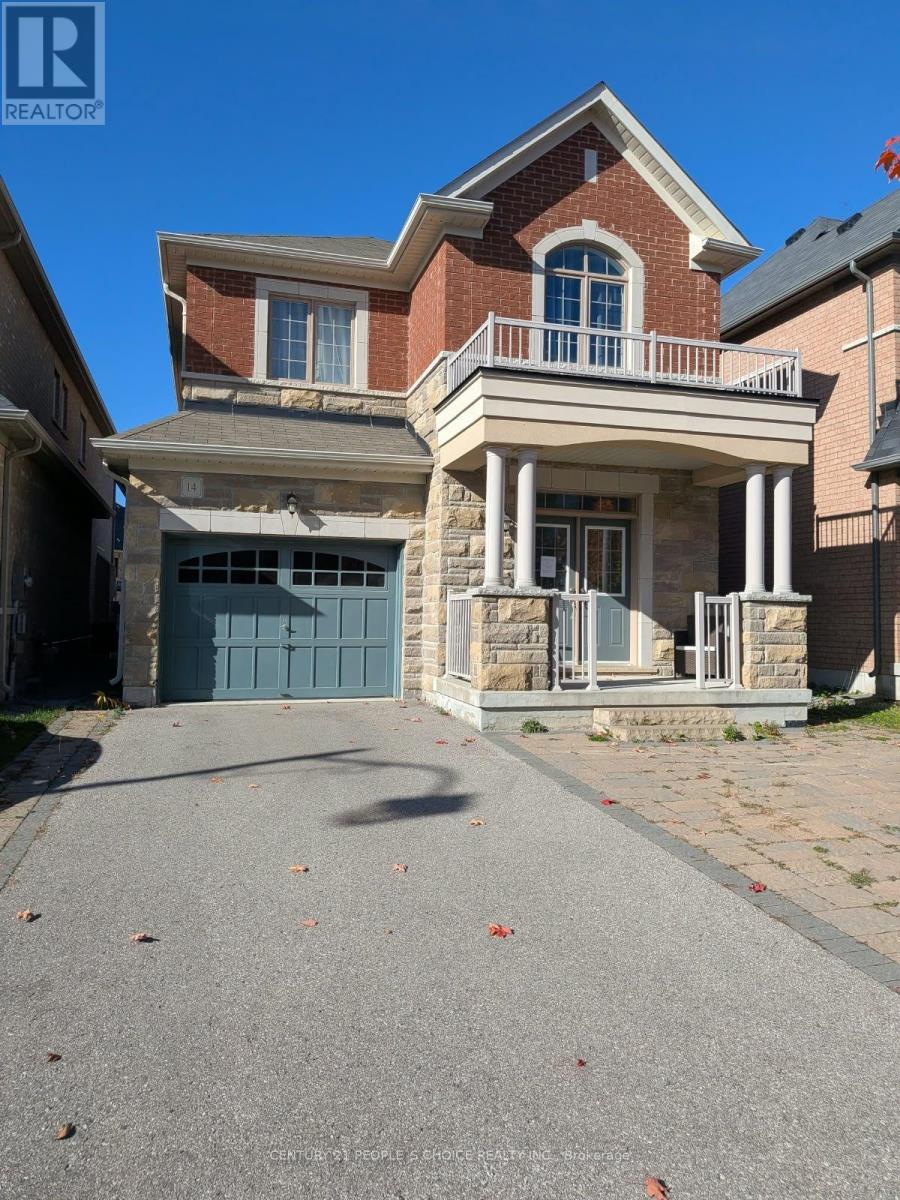
$899,900
14 Beechborough Crescent
East Gwillimbury (Sharon) · MLS # N14095448
4 bed · 3 bath
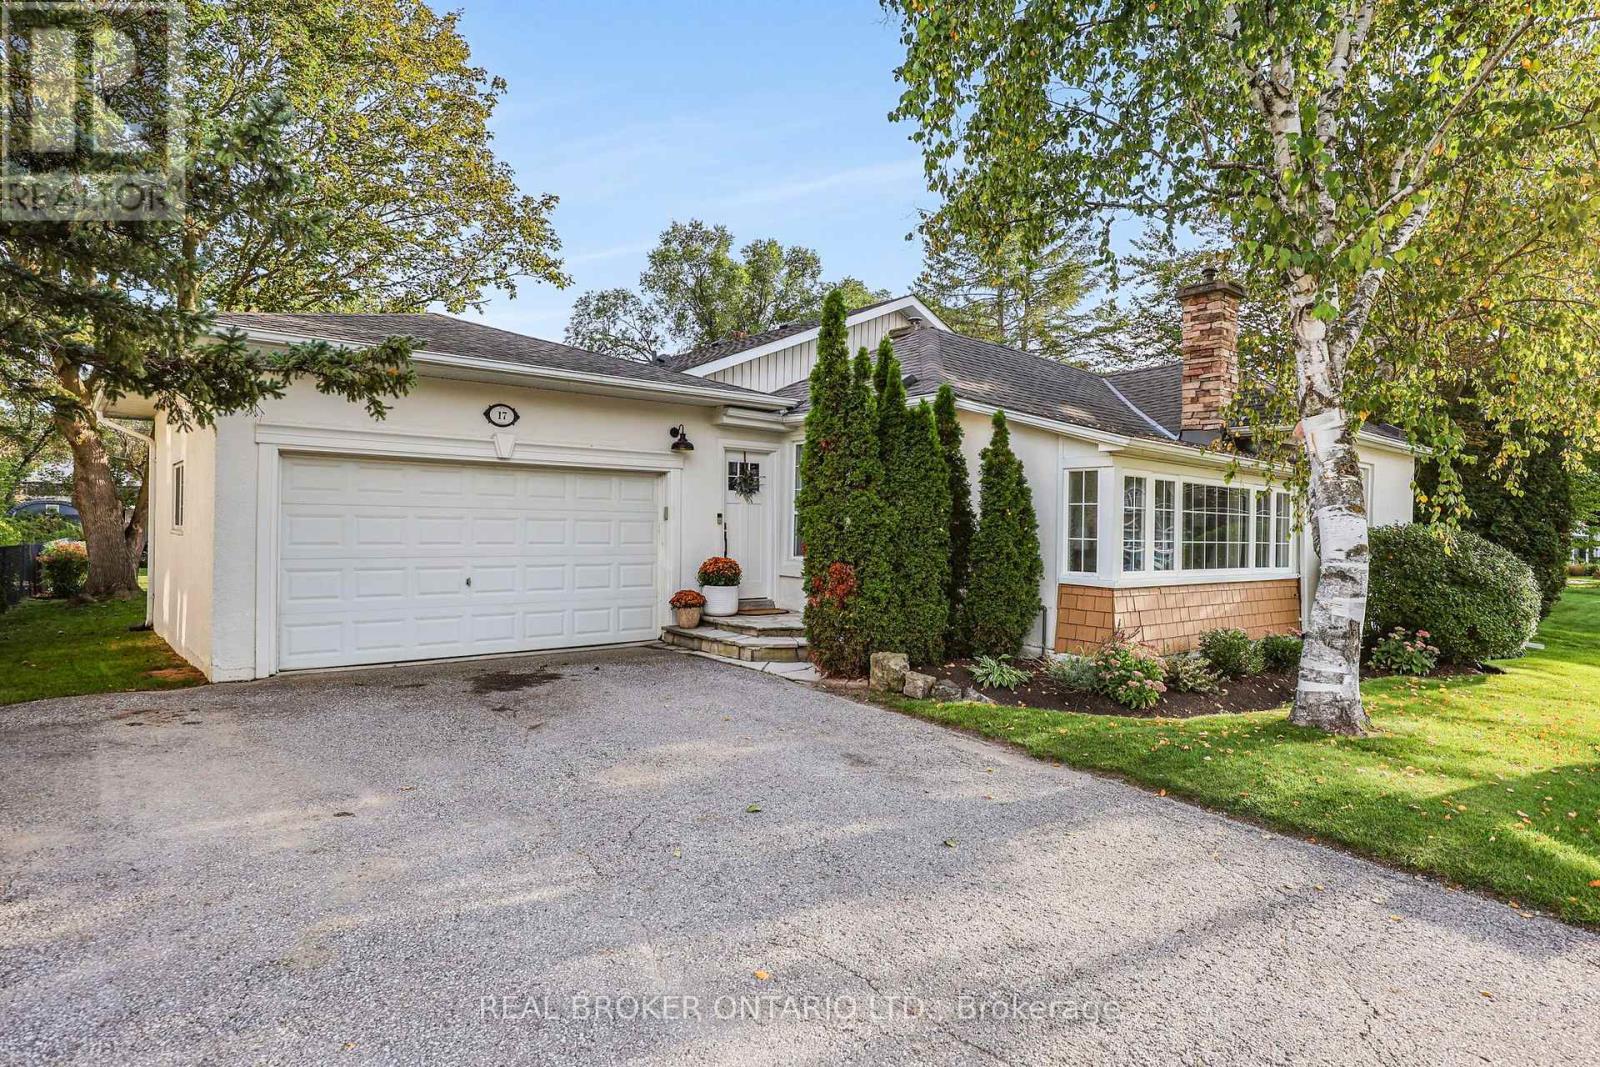
$974,900
17 Mill Street
East Gwillimbury (Mt Albert) · MLS # N14097564
4 bed · 3 bath · 1,000 sq ft
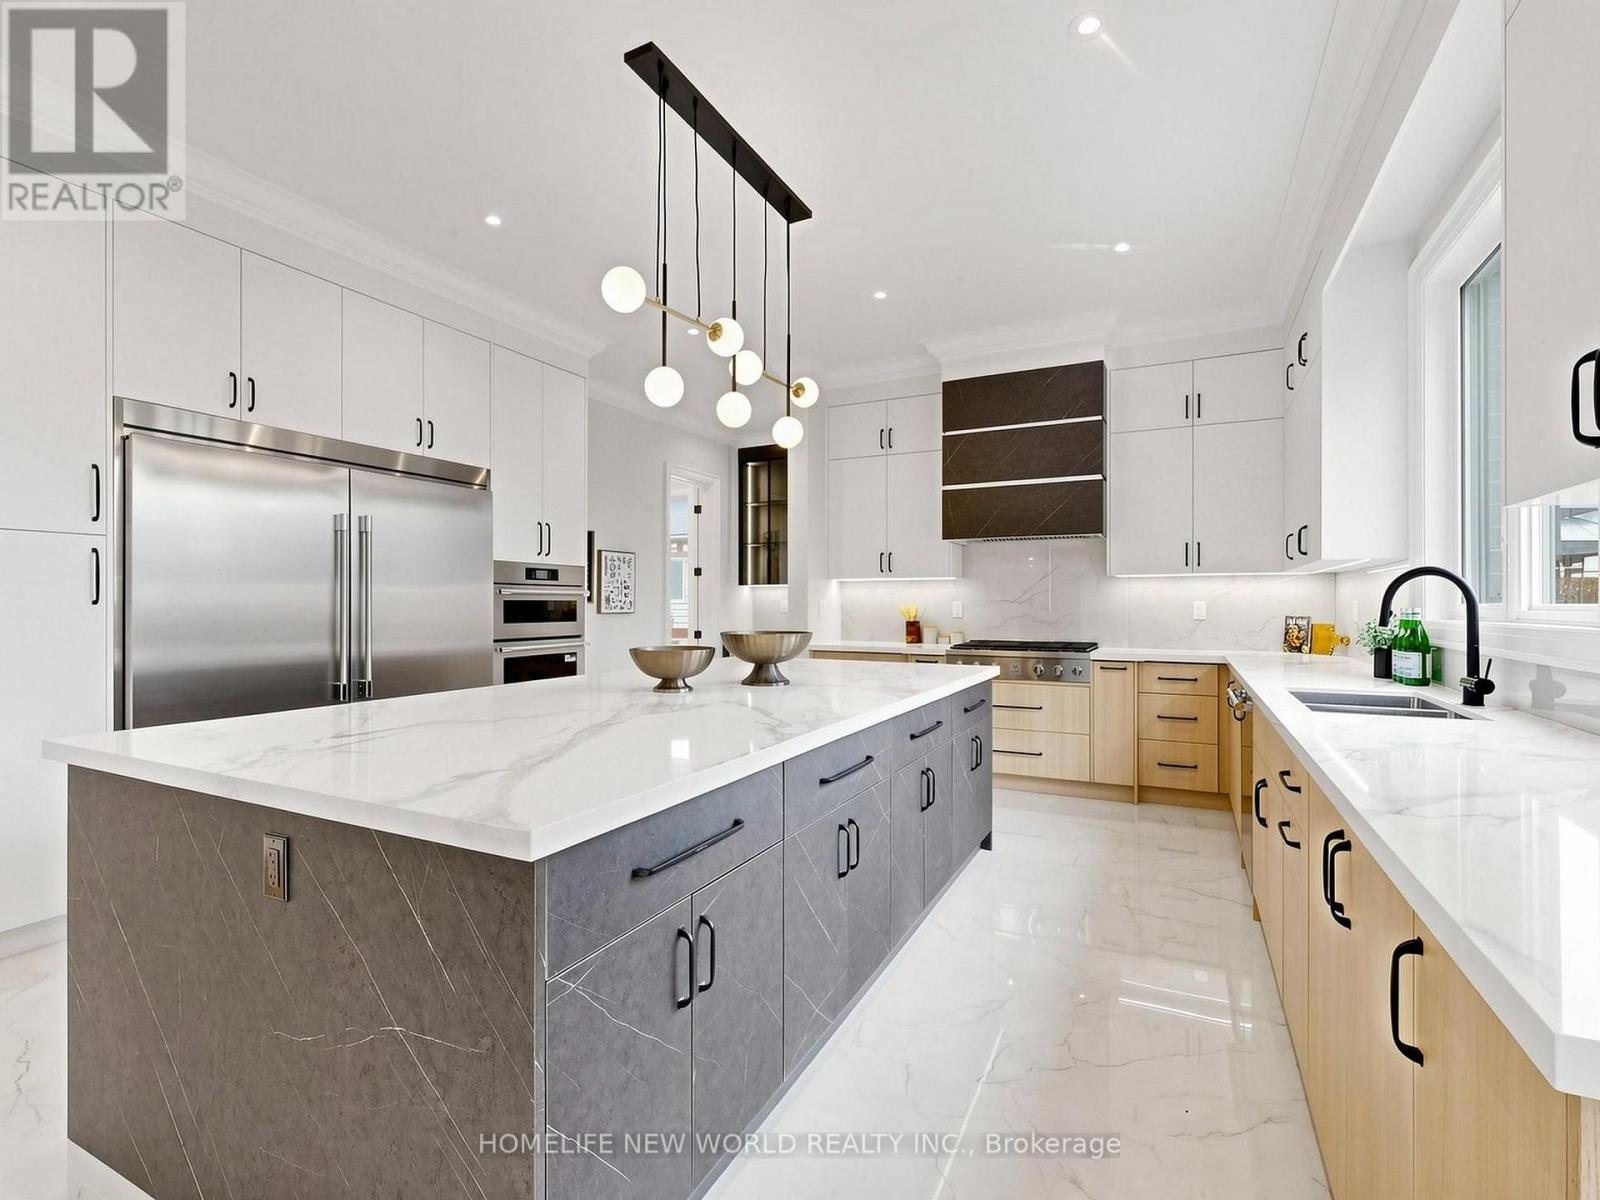
$2,490,000
58 May Avenue
East Gwillimbury (Sharon) · MLS # N14098758
4 bed · 6 bath · 6,600 sq ft