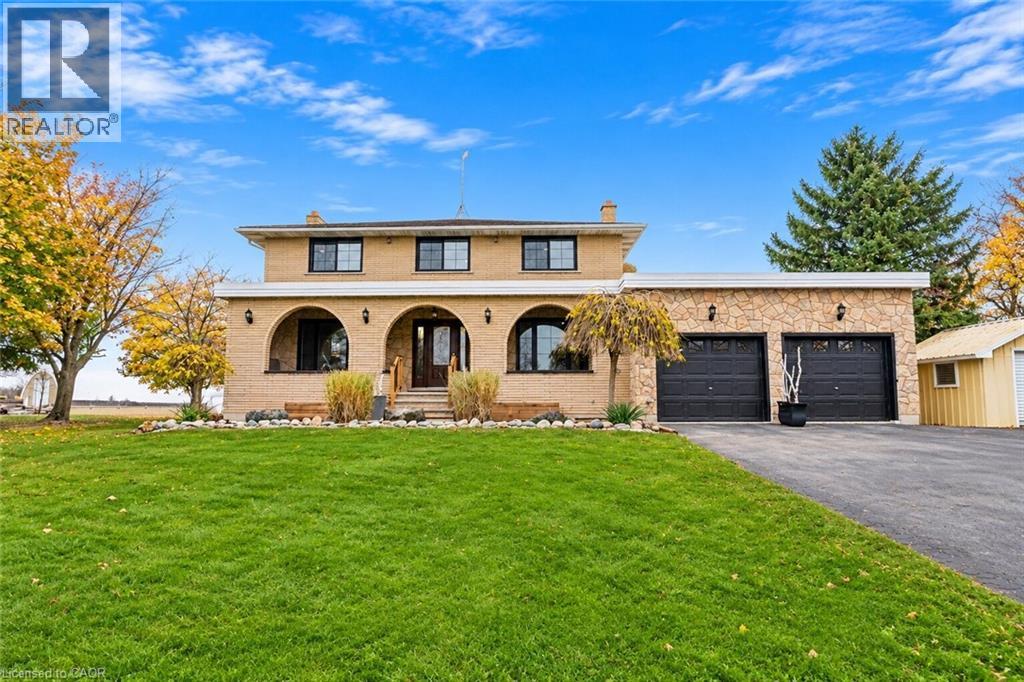
1239 WESTBROOK Road
Hamilton, Ontario L0R1E0
MLS # 40877778
Property Details
Type
Detached
Beds
4
Baths
3
Status
For Sale
More homes like this
About this property
Set on a beautiful 1-acre property, this spacious 2-storey brick detached home offers over 3,000 sq. ft. of above-grade living space, plus an unfinished basement boasting over 1,500 sq. ft. with loads of potential. Inside, you'll find 4 generous bedrooms, 2.5 bathrooms, and multiple additional rooms on the main floor, offering flexibility for a home office, walk-in pantry, playroom, formal dining room, or whatever suits your lifestyle best. Step outside to a fully fenced backyard, double attached garage, and an oversized driveway with ample parking. Even better, many of the big-ticket updates have already been taken care of, including central heating and air conditioning with dual-zone controls (2025), owned water heater (2025), water filtration system (2025), well pump (2025), windows (2026), interior paint (2026), main floor powder room (2026), and backyard chain-link fencing (2025). Enjoy a quieter setting with room to breathe, all while being just minutes from Binbrook and Stoney Creek Mountain, with access to shopping, dining, and everyday amenities. If you've been looking for more space, added privacy, and a move-in ready home where many of the major improvements are already complete, 1239 Westbrook Rd could be the property for you!
Mortgage Estimate
Estimated monthly payment
Calculating…
Estimate only. Taxes, insurance, condo fees, and lender terms are not included.
Monthly costs to verify
Property taxes: about $414/month based on listed annual taxes.
Estimate only. Confirm taxes, condo/maintenance fees, insurance, utilities, and lender terms before making decisions.
Rooms
| Room | Level | Dimensions |
|---|---|---|
| Bedroom | Second level | 13'0'' x 15'8'' |
| Primary Bedroom | Second level | 13'0'' x 16'11'' |
| 4pc Bathroom | Second level | x |
| Bedroom | Second level | 12'1'' x 16'3'' |
| Bedroom | Second level | 12'1'' x 17'5'' |
| 2pc Bathroom | Main level | x |
| Bonus Room | Main level | 13'11'' x 12'6'' |
| Mud room | Main level | 25'11'' x 13'8'' |
| Pantry | Main level | 13'0'' x 12'10'' |
| Kitchen | Main level | 13'4'' x 19'2'' |
| 5pc Bathroom | Main level | x |
| Dining room | Main level | 11'9'' x 16'10'' |
| Living room | Main level | 12'1'' x 25'6'' |
Facts & Location
Interior Size
3,281 sq ft
Parking
12 spaces
Annual Taxes
$4,973
Year Built
1975
Listing data
Listing information is provided for personal, non-commercial use and should be independently verified before making real estate decisions.
Last refreshed: Nov 14, 2026 4:30 PM
Explore nearby searches
SEO-friendly searches for this area, property type, and nearby neighbourhoods.
Similar Properties
More nearby listings that may fit the same search.
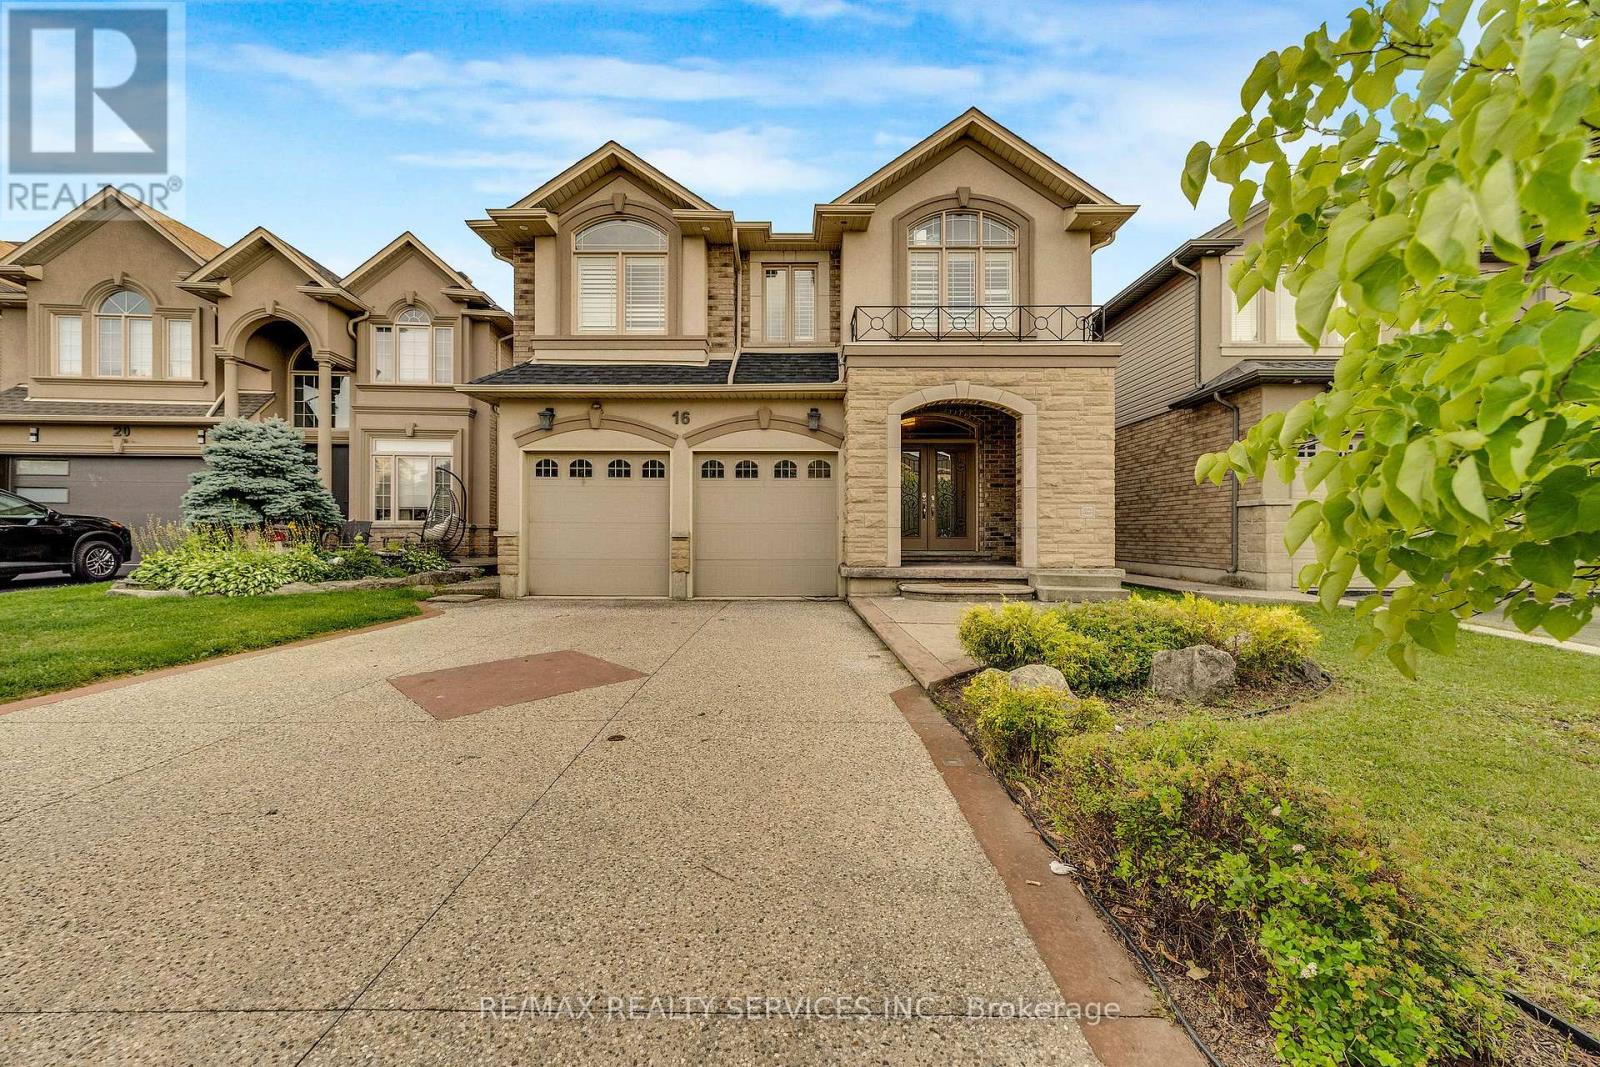
$999,999
16 Sistine Court
Hamilton (Carpenter) · MLS # X14088162
4 bed · 3 bath
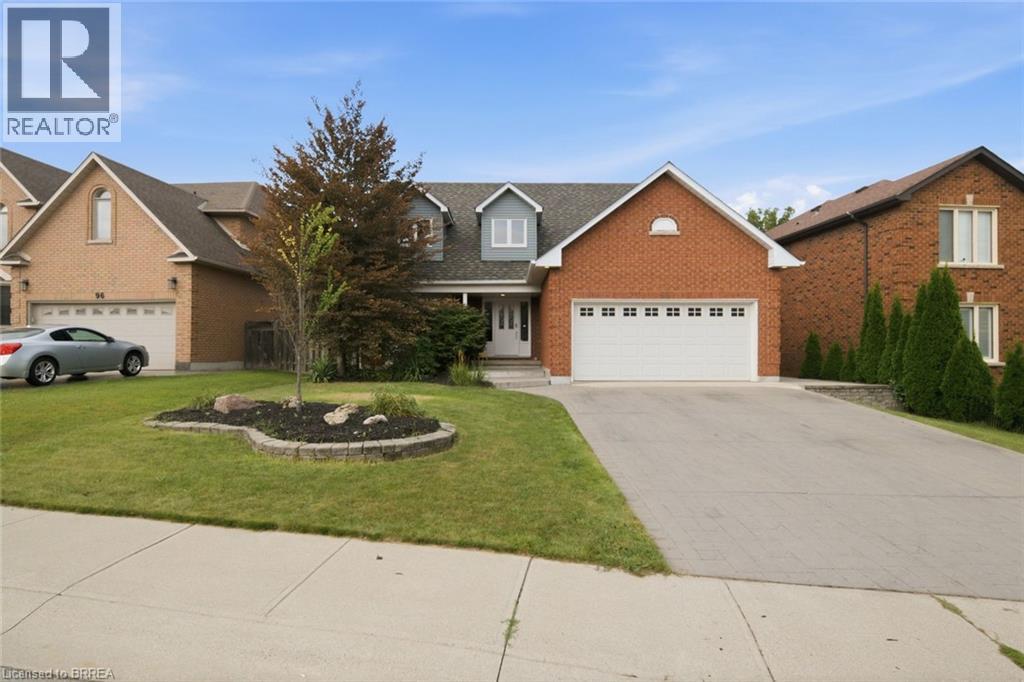
$999,999
92 NATIONAL Drive
Hamilton · MLS # 40877835
4 bed · 4 bath · 3,032 sq ft
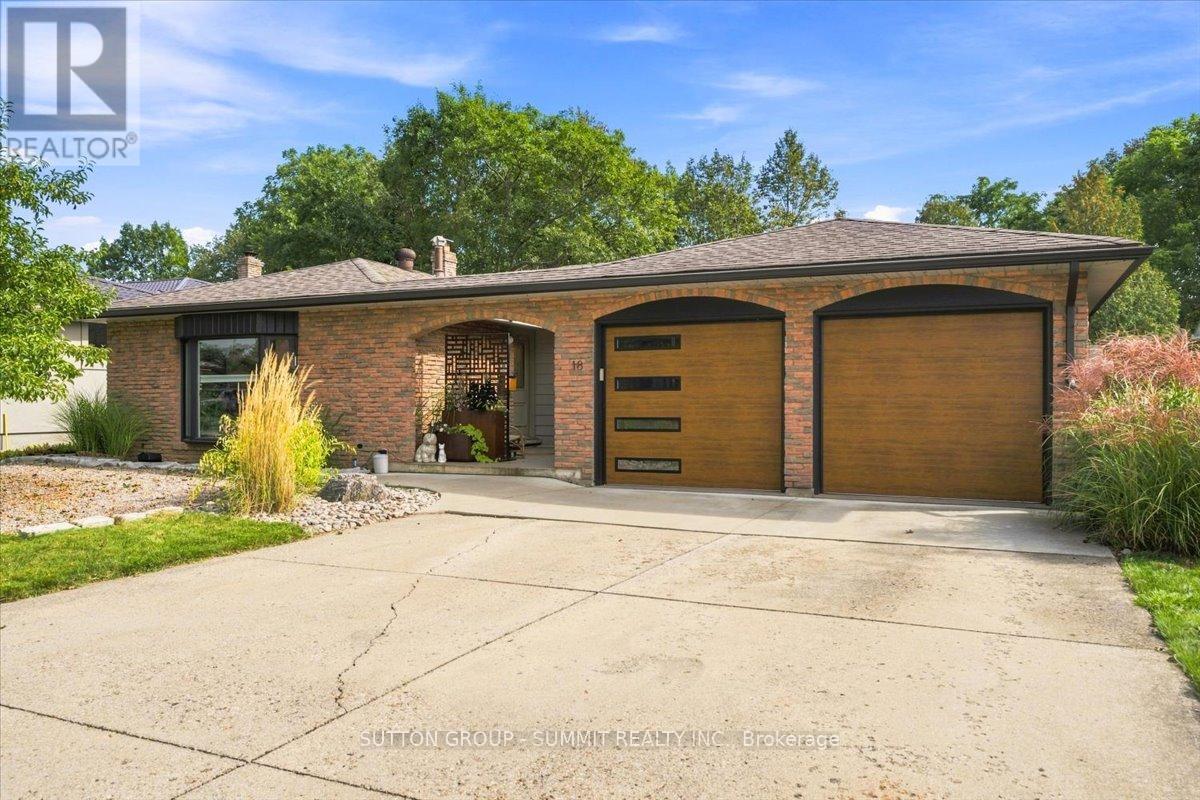
$999,999
18 Highland Park Drive
Hamilton (Dundas) · MLS # X14175216
4 bed · 2 bath · 1,800 sq ft