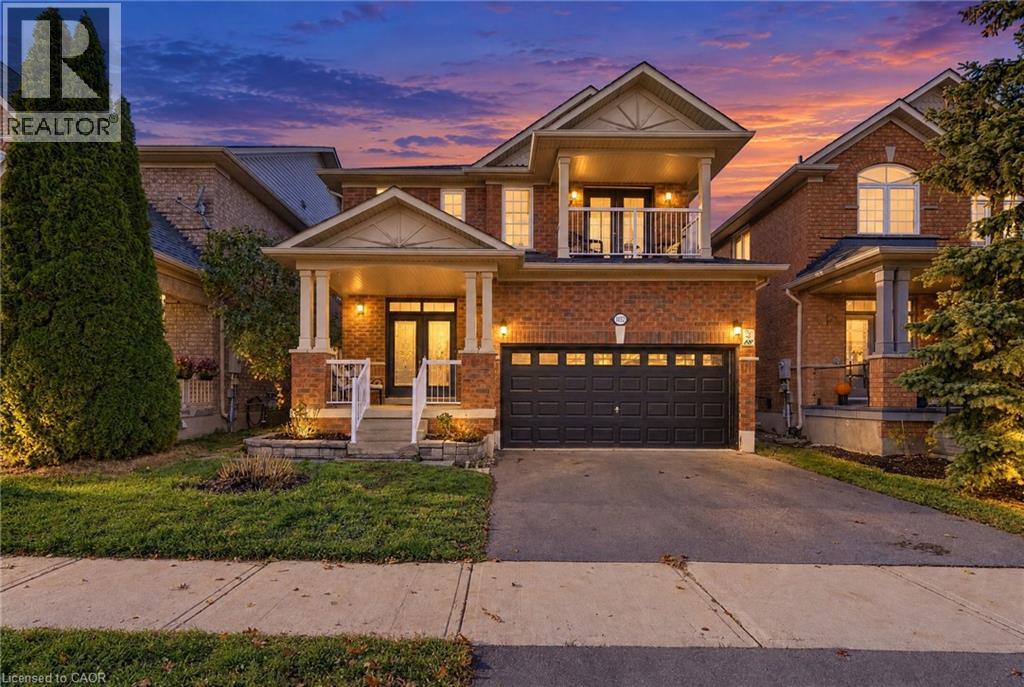
1023 COSTIGAN Road
Milton, Ontario L9T6P1
MLS # 40878478
Property Details
Type
Detached
Beds
5
Baths
4
Status
For Sale
More homes like this
About this property
A RARE FIND! Exceptional space, comfort and versatility, this beautifully presented 4+1-bedroom detached home with an additional basement den. features approximately 2,411 sq. ft. above grade, PLUS a fully finished in-law suite with its own SEPARATE SIDE ENTRANCE, FULL KITCHEN, BATHROOM, and DEDICATED LAUNDRY- an outstanding setup for extended family or multigenerational living! Step inside and be welcomed by an impressive soaring foyer approaching 18 feet in height, an elegant spiral hardwood staircase and 9-ft main-floor ceilings that create an immediate sense of space and warmth. Designed to suit every lifestyle, this home offers the best of both worlds - a bright, open-concept layout that brings everyone together, while a separate family room with a cozy gas fireplace provides a private, comfortable space to unwind. The spacious modern kitchen features granite countertops, stainless steel appliances with a brand new washer and hood, back splash, ample cabinetry and a sun-filled breakfast area with a walkout to the backyard. Upstairs, discover four generously sized bedrooms, including a spacious primary retreat with a walk-in closet and 5-piece ensuite, plus a second bedroom featuring its own private balcony. Enjoy a fully fenced backyard with a large deck, an attached double-car garage and additional driveway parking. Conveniently located near Milton GO Station, Highway 401, parks, schools, shopping and everyday amenities. NOTABLE UPDATES: Kitchen (2012), hardwood flooring (2012), bathroom (2015), roof (2016), finished basement (2017), plus updated lighting (2026), main-floor washer (2026) and kitchen range hood (2026) ONE HOME. TWO COMPLETE KITCHENS. TWO LAUNDRY AREAS. EXCEPTIONAL FLEXIBILITY.
Mortgage Estimate
Estimated monthly payment
Calculating…
Estimate only. Taxes, insurance, condo fees, and lender terms are not included.
Monthly costs to verify
Property taxes: about $463/month based on listed annual taxes.
Estimate only. Confirm taxes, condo/maintenance fees, insurance, utilities, and lender terms before making decisions.
Rooms
| Room | Level | Dimensions |
|---|---|---|
| 4pc Bathroom | Second level | 10'8'' x 7'11'' |
| 3pc Bathroom | Basement | 5'6'' x 8'5'' |
| 5pc Bathroom | Second level | 8'9'' x 8'5'' |
| Den | Basement | 10'1'' x 10'8'' |
| Bedroom | Basement | 16'8'' x 11'1'' |
| Bedroom | Second level | 14'6'' x 12'6'' |
| Bedroom | Second level | 10'4'' x 10'1'' |
| Family room | Main level | 17'2'' x 11'1'' |
| Kitchen | Main level | 10'0'' x 10'0'' |
| 2pc Bathroom | Main level | 4'10'' x 4'7'' |
| Primary Bedroom | Second level | 17'1'' x 19'11'' |
| Bedroom | Second level | 10'8'' x 12'2'' |
| Dining room | Main level | 11'0'' x 8'8'' |
| Living room | Main level | 11'0'' x 10'4'' |
Facts & Location
Interior Size
3,358 sq ft
Parking
4 spaces
Annual Taxes
$5,554
Year Built
2004
Listing data
Listing information is provided for personal, non-commercial use and should be independently verified before making real estate decisions.
Last refreshed: Nov 18, 2026 3:23 AM
Explore nearby searches
SEO-friendly searches for this area, property type, and nearby neighbourhoods.
Similar Properties
More nearby listings that may fit the same search.
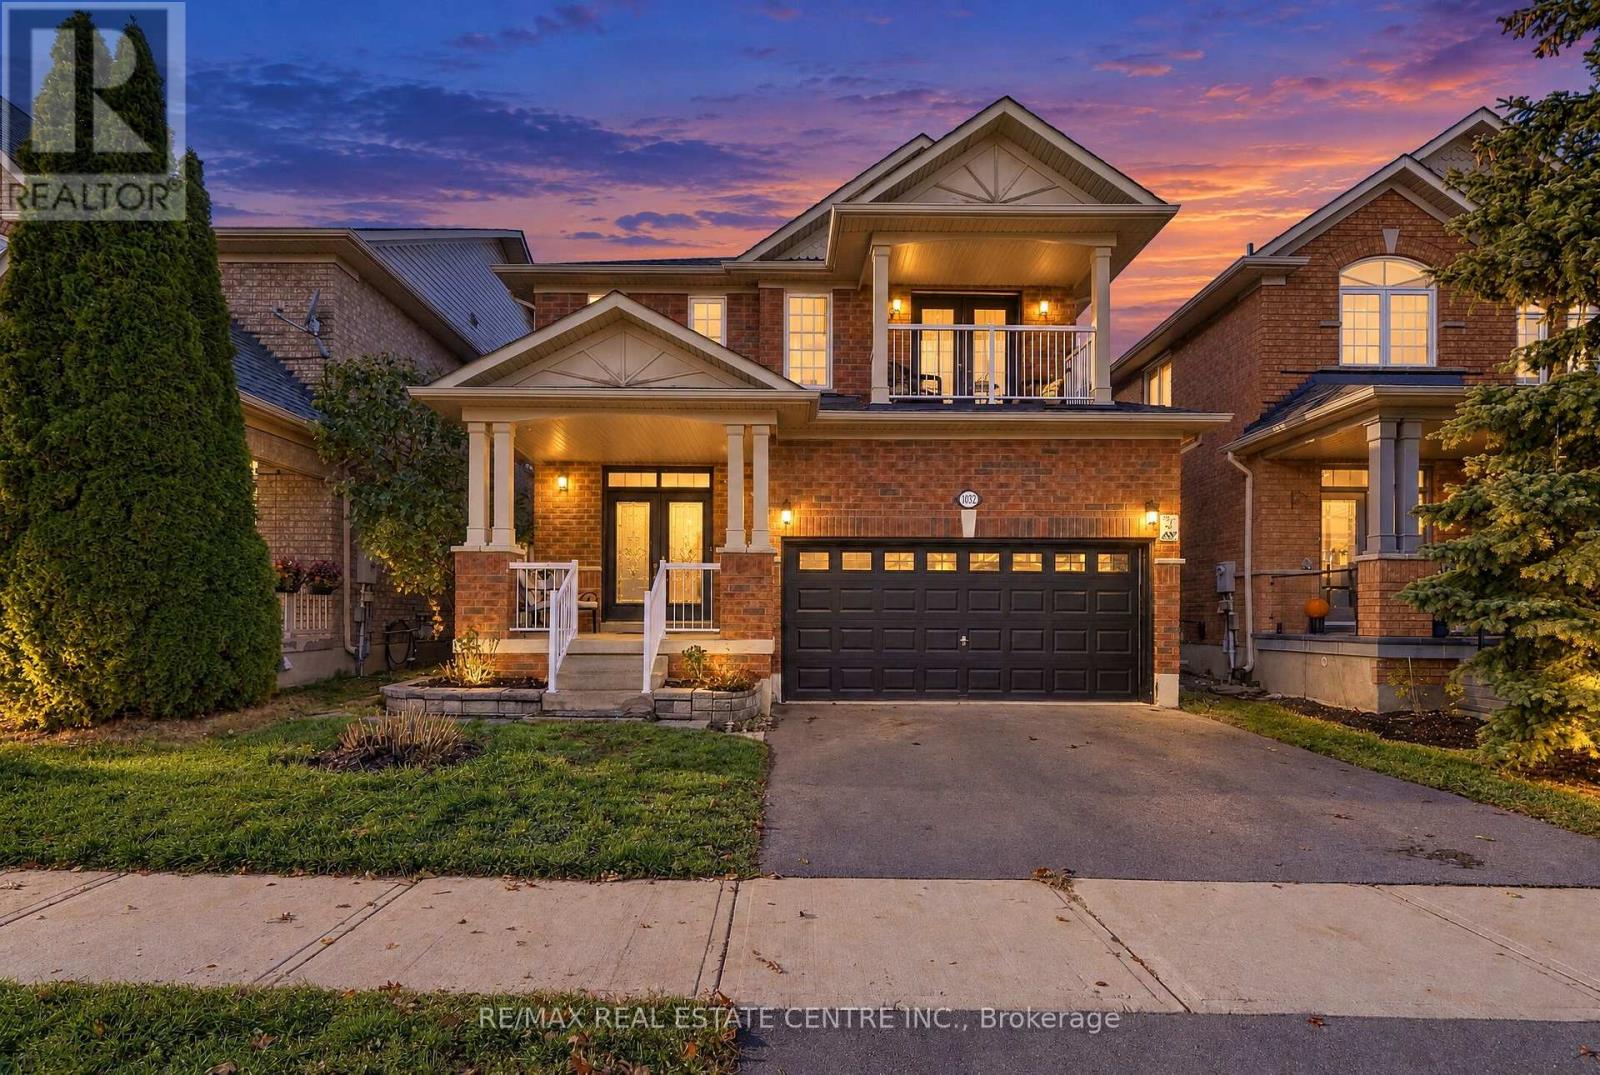
$1,195,000
1023 Costigan Road
Milton (CL Clarke) · MLS # W14180136
5 bed · 4 bath · 2,411 sq ft
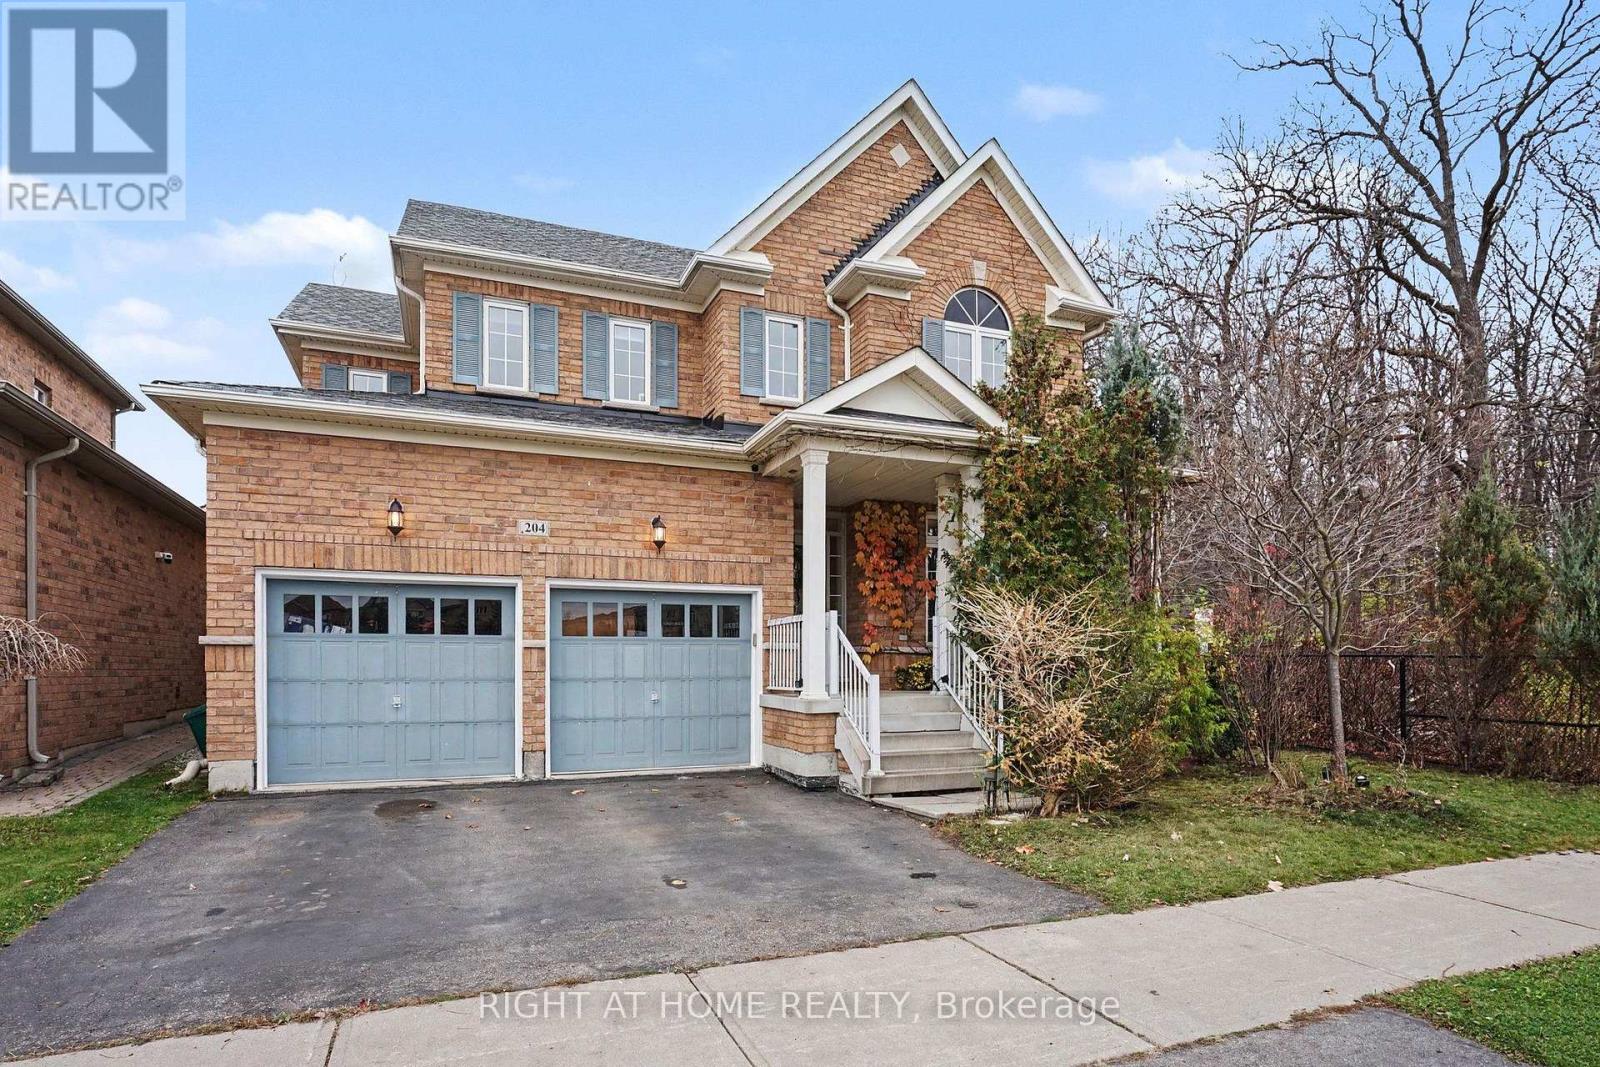
$1,198,000
204 Scott Boulevard
Milton (SC Scott) · MLS # W14190006
4 bed · 3 bath · 2,378 sq ft
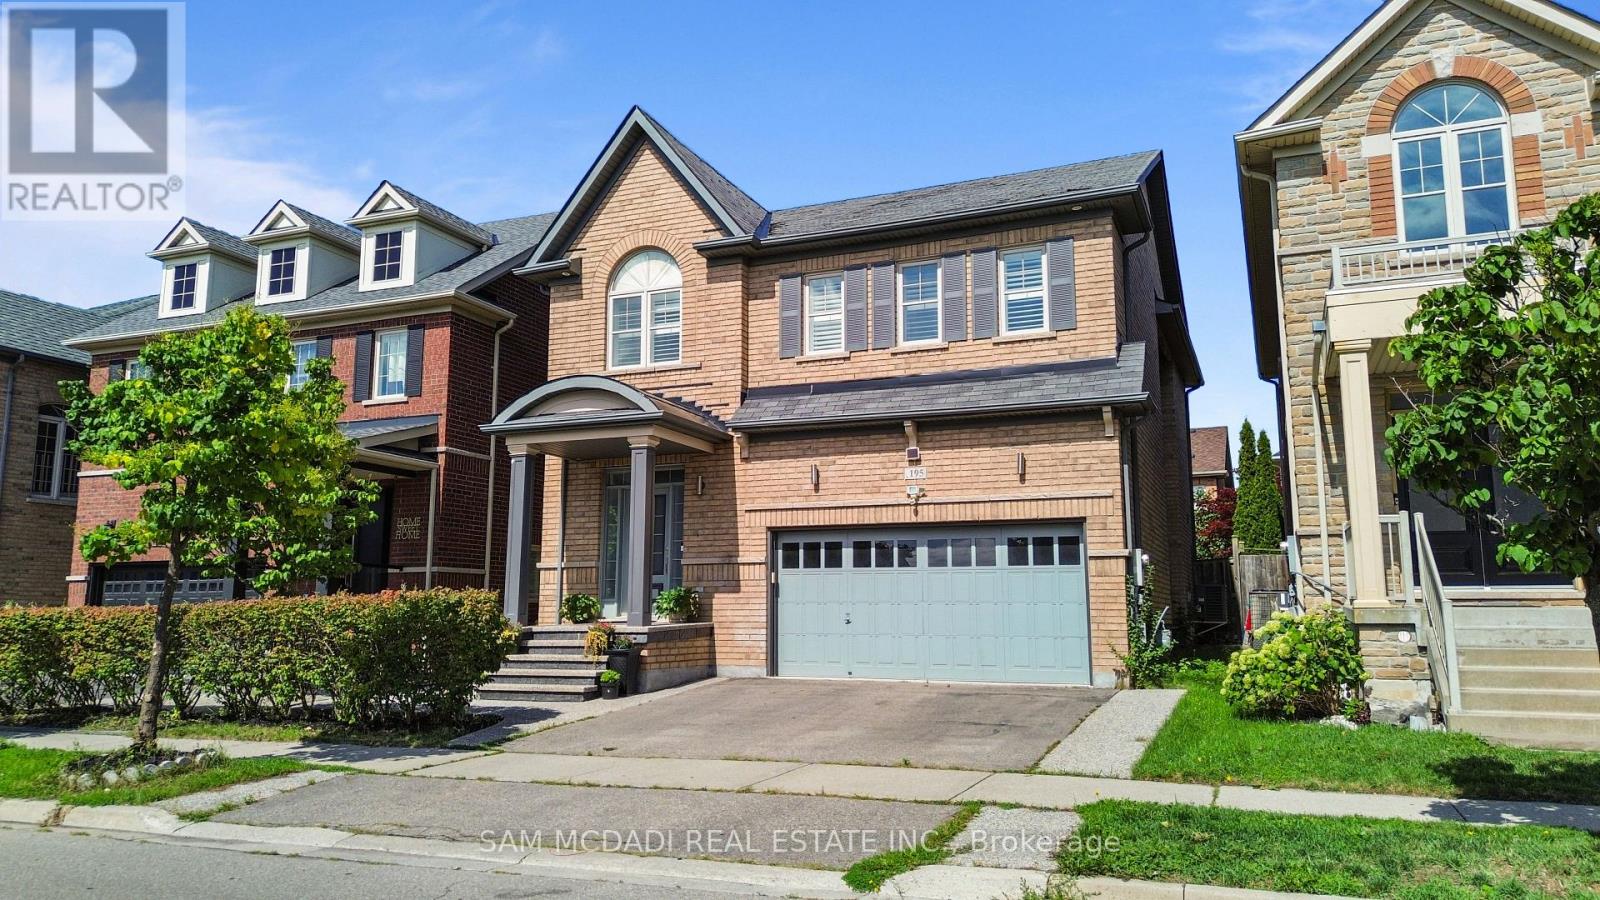
$1,199,000
195 Holmes Crescent
Milton (SC Scott) · MLS # W14174130
5 bed · 4 bath