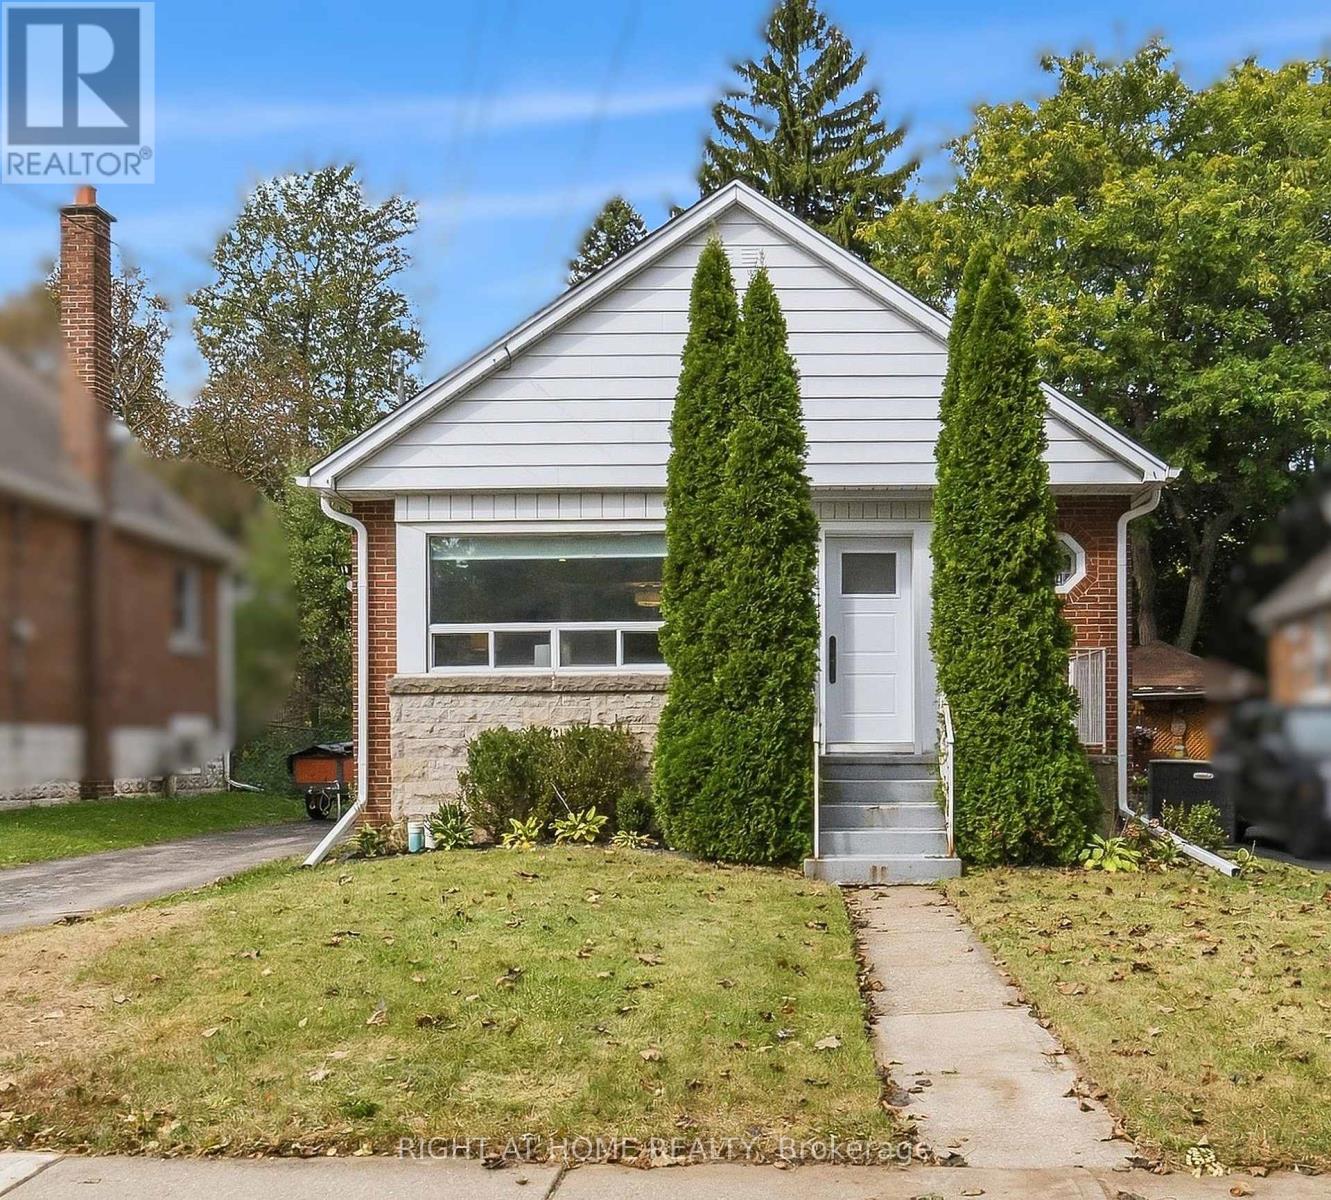
206 East 19th Street
Hamilton (Inch Park), Ontario L9A4S5
MLS # X14180198
Property Details
Type
Detached
Beds
3
Baths
2
Status
For Sale
More homes like this
About this property
Welcome to 206 East 19th Street in Hamilton's desirable Inch Park neighbourhood! This stunning brick bungalow is packed with upgrades insideand out, ideal for first-time buyers or downsizers seeking modern comfort and easy living. Major improvements for added peace of mind includereplacement of the water and sanitary service lines from the house to the street, a new exterior backflow preventer (2020) and furnace (2022).The bright, open-concept living and dining area features an oversized window and pot lights, flowing into a modern white kitchen with stonecountertops, custom tile backsplash and ample cabinetry, with access to the large rear deck. Two generous bedrooms and a beautifully updatedbathroom with linen storage complete the main floor. Downstairs, the finished lower level adds valuable living space with a spacious recreationroom, another updated bathroom and a versatile room currently used as a bedroom/home office, ideal for guests, hobbies or working fromhome. The deck overlooks the extra-deep, private, fully fenced and landscaped backyard with a custom-built garden shed, perfect forentertaining, gardening or relaxing on summer evenings. A private driveway provides parking for up to three vehicles. Set on a wonderful streetwithin walking distance of Inch Park Arena and Outdoor Pool, offering year-round recreation and enjoyment, this move-in-ready home combinescomfort, convenience and easy living!
Mortgage Estimate
Estimated monthly payment
Calculating…
Estimate only. Taxes, insurance, condo fees, and lender terms are not included.
Monthly costs to verify
Property taxes: about $359/month based on listed annual taxes.
Estimate only. Confirm taxes, condo/maintenance fees, insurance, utilities, and lender terms before making decisions.
Rooms
| Room | Level | Dimensions |
|---|---|---|
| Living room | Main level | 5.61 x 3.43 |
| Dining room | Main level | 5.61 x 3.43 |
| Kitchen | Main level | 3.66 x 2.39 |
| Primary Bedroom | Main level | 3.61 x 2.97 |
| Bedroom 2 | Main level | 3.38 x 2.59 |
| Recreational, Games room | Basement | 8.08 x 3.3 |
| Other | Basement | 3.3 x 3 |
| Utility room | Main level | 3.99 x 3.43 |
Facts & Location
Parking
3 spaces
Lot Size
40 x 113.5 FT
Annual Taxes
$4,314
Listing data
Listing information is provided for personal, non-commercial use and should be independently verified before making real estate decisions.
Last refreshed: Nov 14, 2026 8:15 PM
Explore nearby searches
SEO-friendly searches for this area, property type, and nearby neighbourhoods.
Similar Properties
More nearby listings that may fit the same search.

$599,900
220 EAST 13TH Street
Hamilton (Inch Park) · MLS # X13760290
4 bed · 2 bath
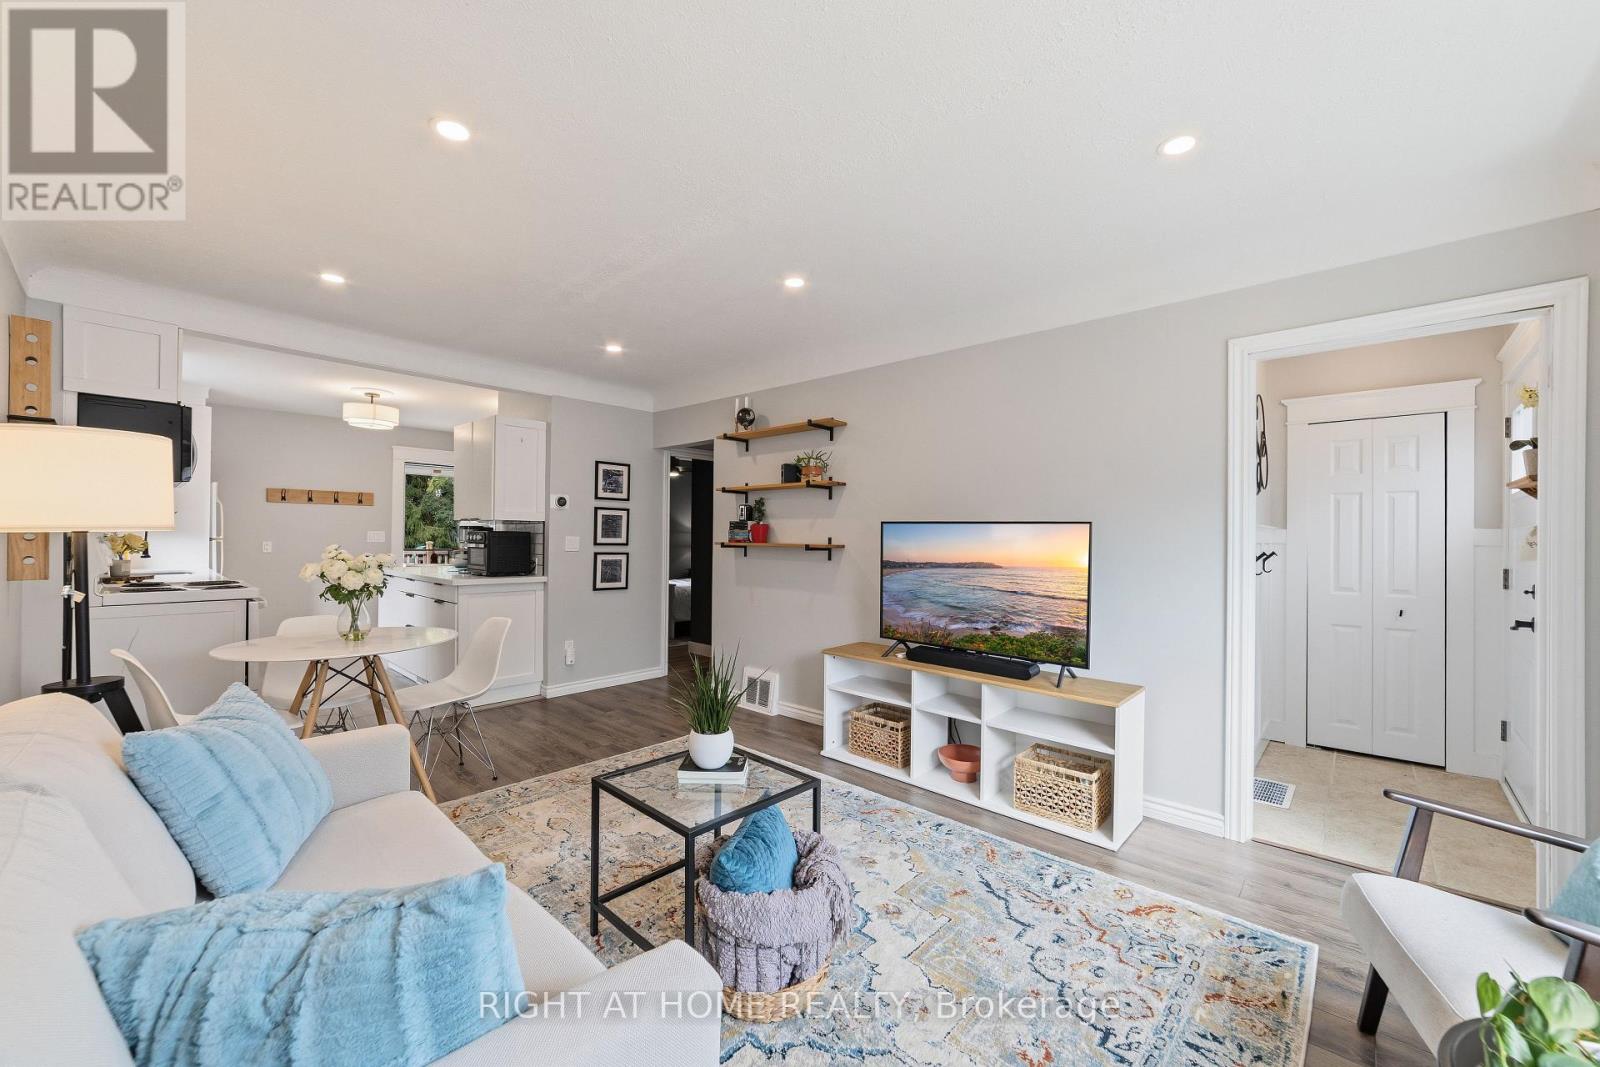
$629,000
206 East 19th Street
Hamilton (Inch Park) · MLS # X13869690
3 bed · 2 bath
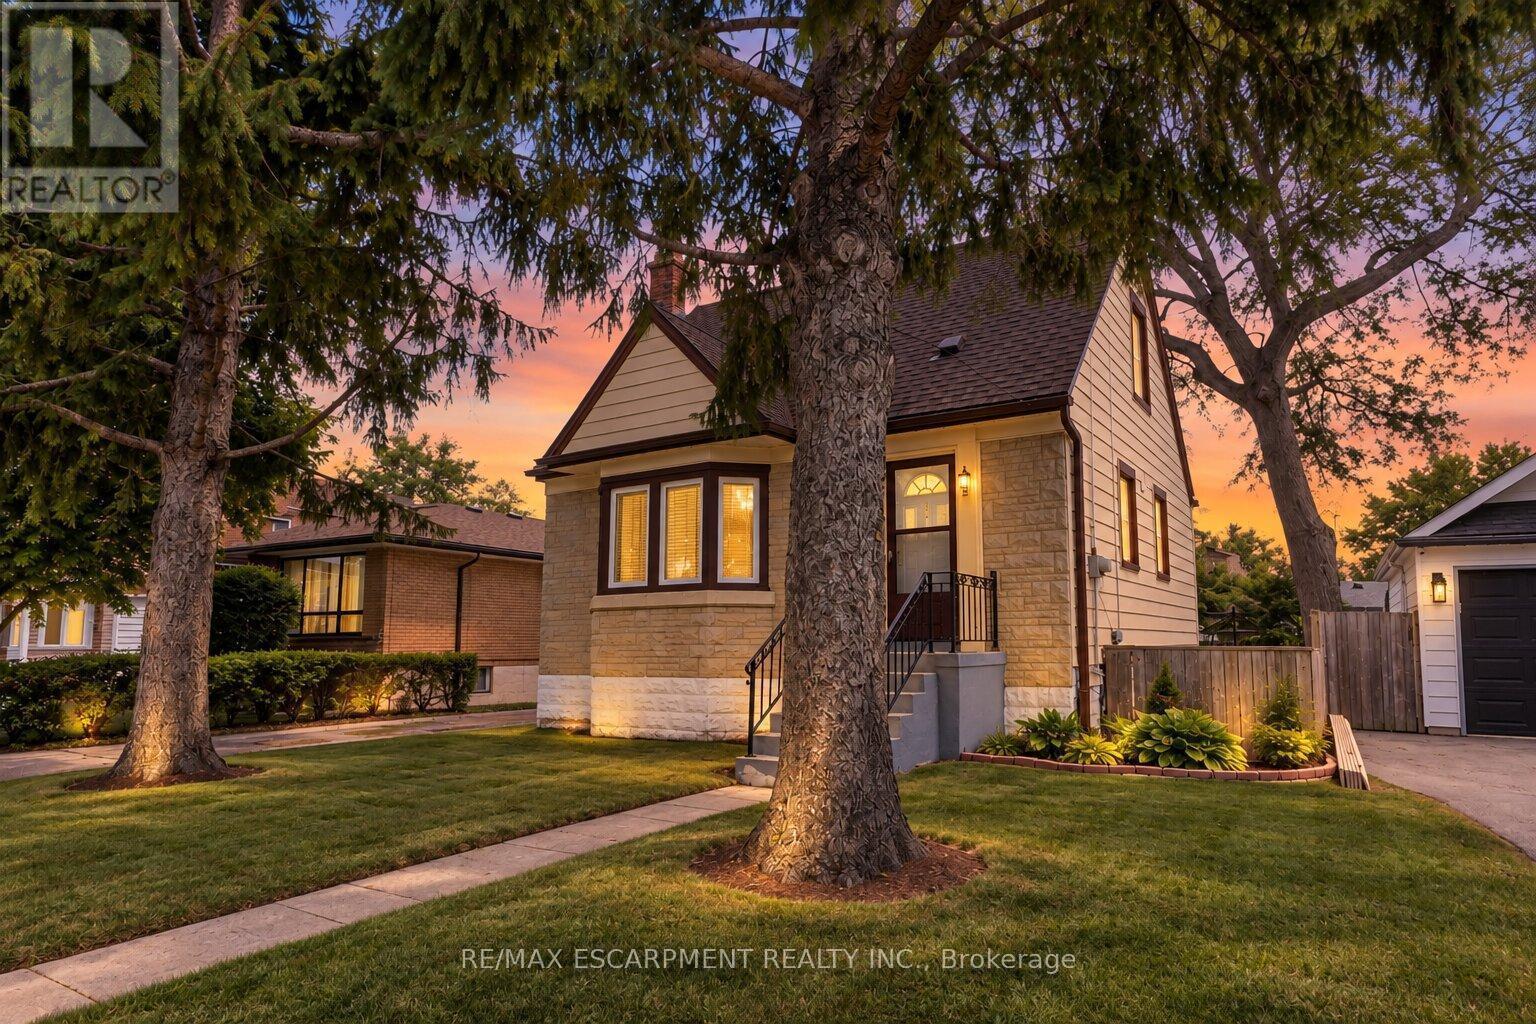
$550,000
269 Queensdale Avenue
Hamilton (Inch Park) · MLS # X13852564
3 bed · 1 bath