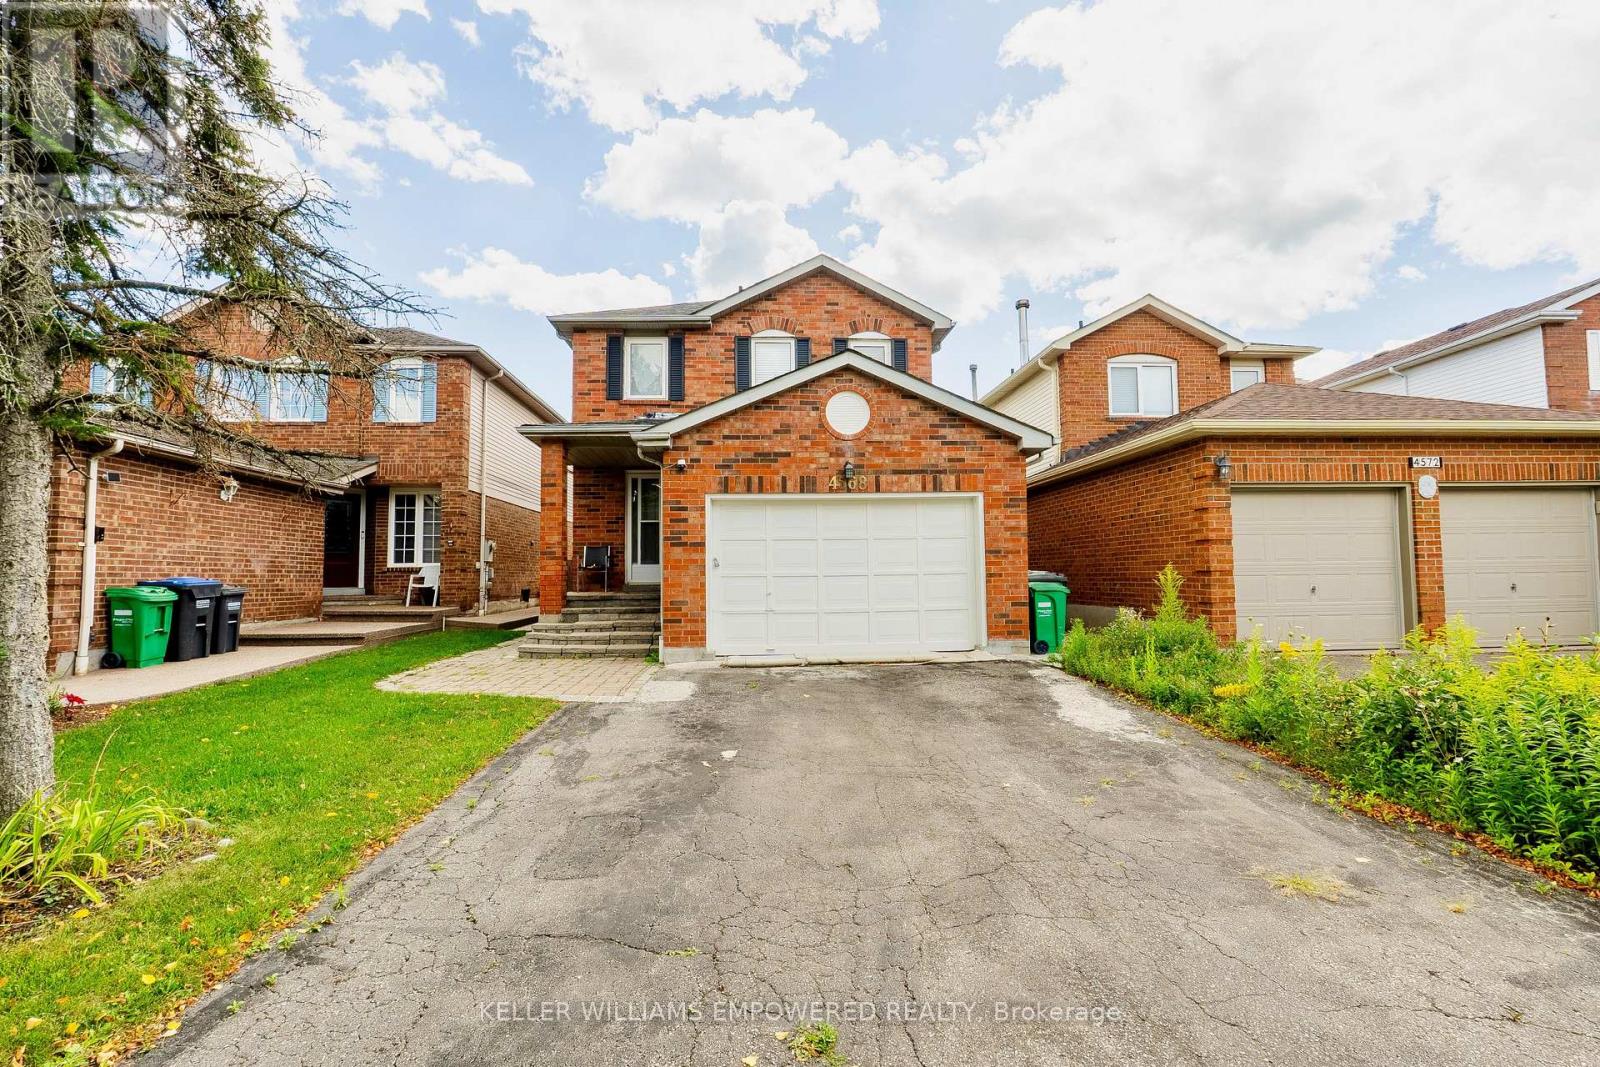
4568 Donegal Drive
Mississauga (Churchill Meadows), Ontario L5M4H2
MLS # W14179828
Property Details
Type
Detached
Beds
3
Baths
3
Status
For Sale
More homes like this
About this property
Welcome to 4568 Donegal Drive, ideally situated in the highly sought-after Central Erin Mills community of Mississauga. This well-maintained detached 2-storey home offers 3 bedrooms, 3 bathrooms and a functional family-friendly layout with approximately 1,100-1,500 sq. ft. of living space. Features include hardwood flooring, a bright and spacious living/dining area, generous bedrooms, finished basement space, private driveway and ample parking. Enjoy the convenience of a mature residential neighbourhood surrounded by parks, schools, shopping, dining and everyday amenities. Just minutes from Erin Mills Town Centre, Credit Valley Hospital, Erin Mills Community Centre, public transit and GO Bus services. Excellent access to major highways including Hwy 403, with Hwy 401 and Hwy 407 also easily accessible for commuters. A wonderful opportunity for families, first-time buyers or investors looking to own in an established and highly convenient Mississauga neighbourhood. Close to green spaces, walking trails and a variety of schools and amenities. Don't miss this opportunity to make 4568 Donegal Drive your new home!
Mortgage Estimate
Estimated monthly payment
Calculating…
Estimate only. Taxes, insurance, condo fees, and lender terms are not included.
Monthly costs to verify
Property taxes: about $534/month based on listed annual taxes.
Estimate only. Confirm taxes, condo/maintenance fees, insurance, utilities, and lender terms before making decisions.
Rooms
| Room | Level | Dimensions |
|---|---|---|
| Family room | Main level | 4.48 x 3.32 |
| Dining room | Main level | 2.8 x 3.32 |
| Kitchen | Main level | 5.12 x 2.8 |
| Primary Bedroom | Second level | 4.2 x 3.5 |
| Bedroom 2 | Second level | 3.16 x 3.42 |
| Bedroom 3 | Second level | 2.83 x 3.42 |
Facts & Location
Interior Size
1,100–1,500 sq ft
Parking
5 spaces
Lot Size
32 x 114.8 FT
Annual Taxes
$6,407
Listing data
Listing information is provided for personal, non-commercial use and should be independently verified before making real estate decisions.
Last refreshed: Nov 14, 2026 1:30 PM
Explore nearby searches
SEO-friendly searches for this area, property type, and nearby neighbourhoods.
Similar Properties
More nearby listings that may fit the same search.
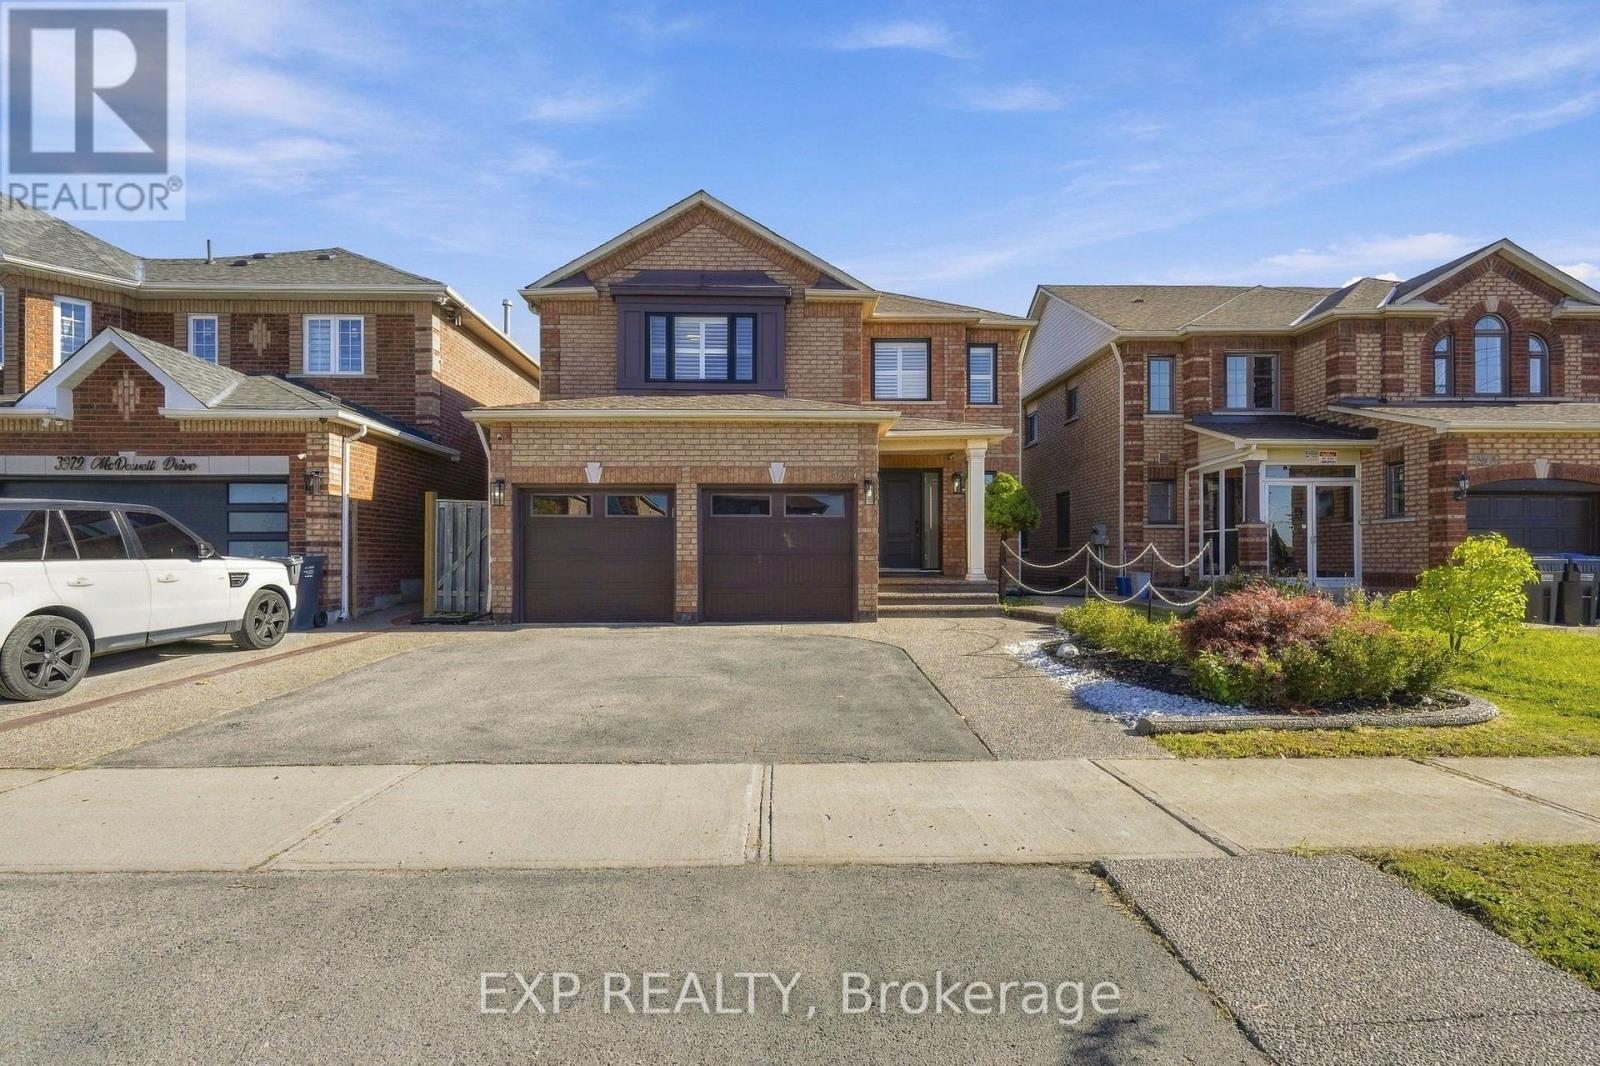
$1,175,000
3976 Mcdowell Drive
Mississauga (Churchill Meadows) · MLS # W14110124
4 bed · 4 bath · 2,400 sq ft
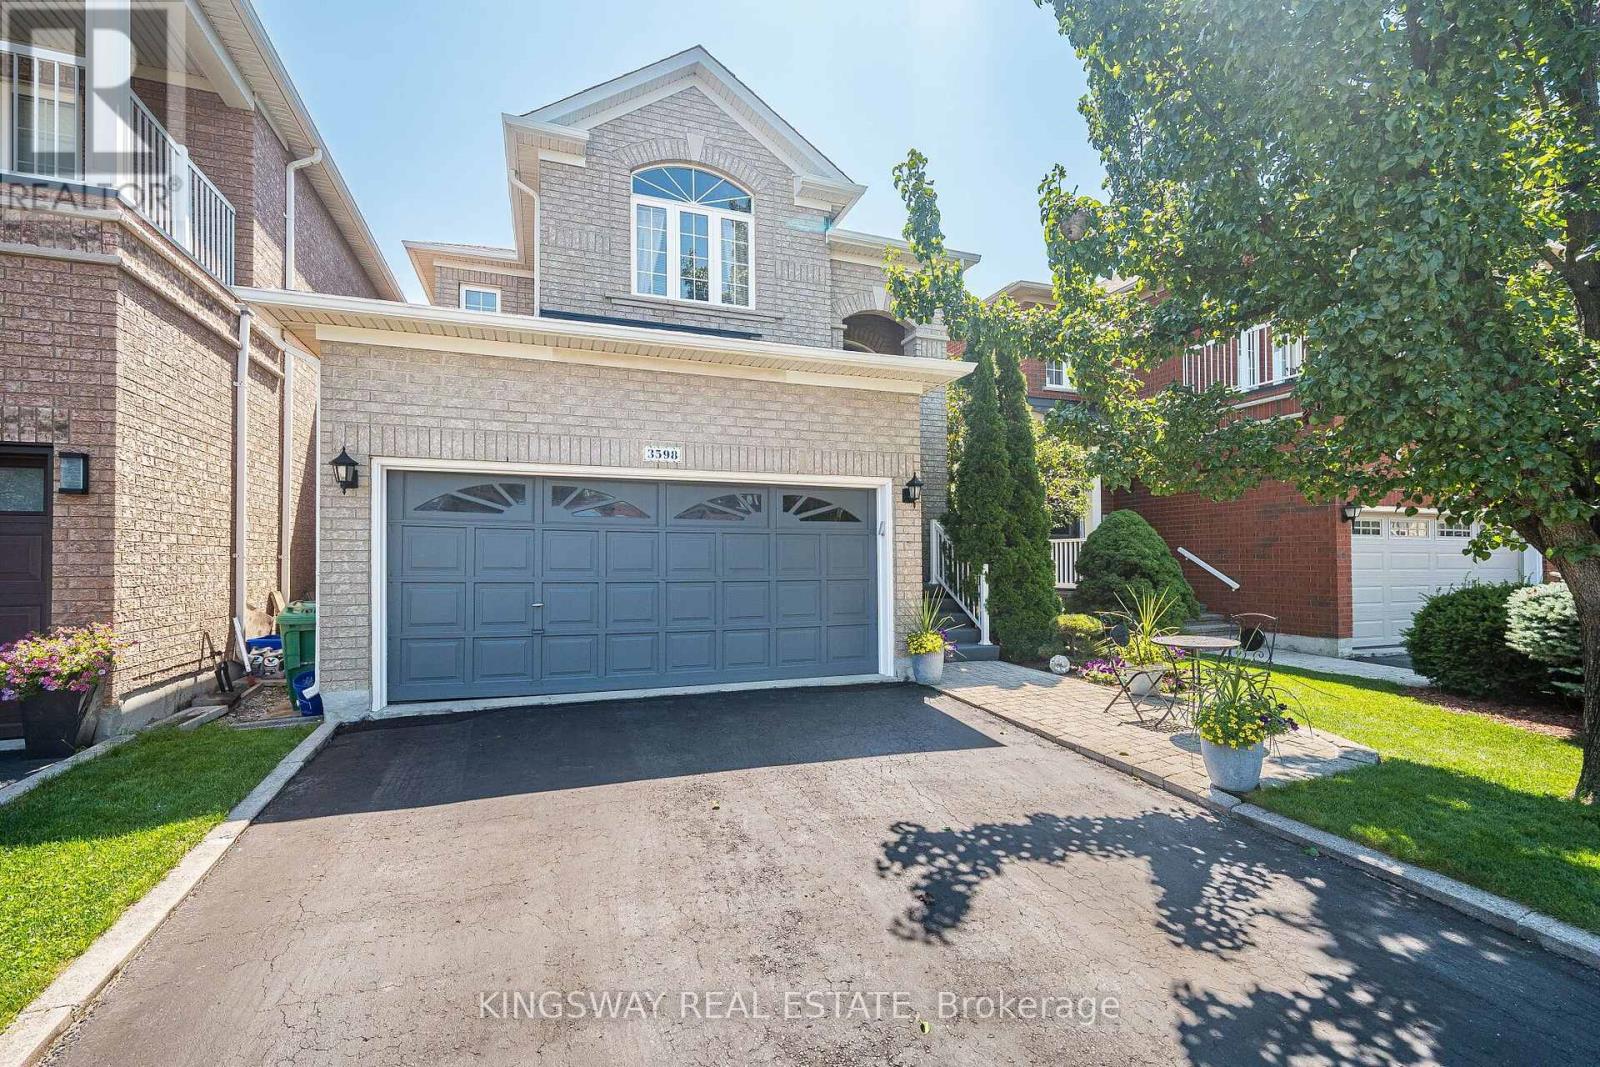
$1,198,000
3598 Fountain Park Avenue
Mississauga (Churchill Meadows) · MLS # W13643428
4 bed · 4 bath
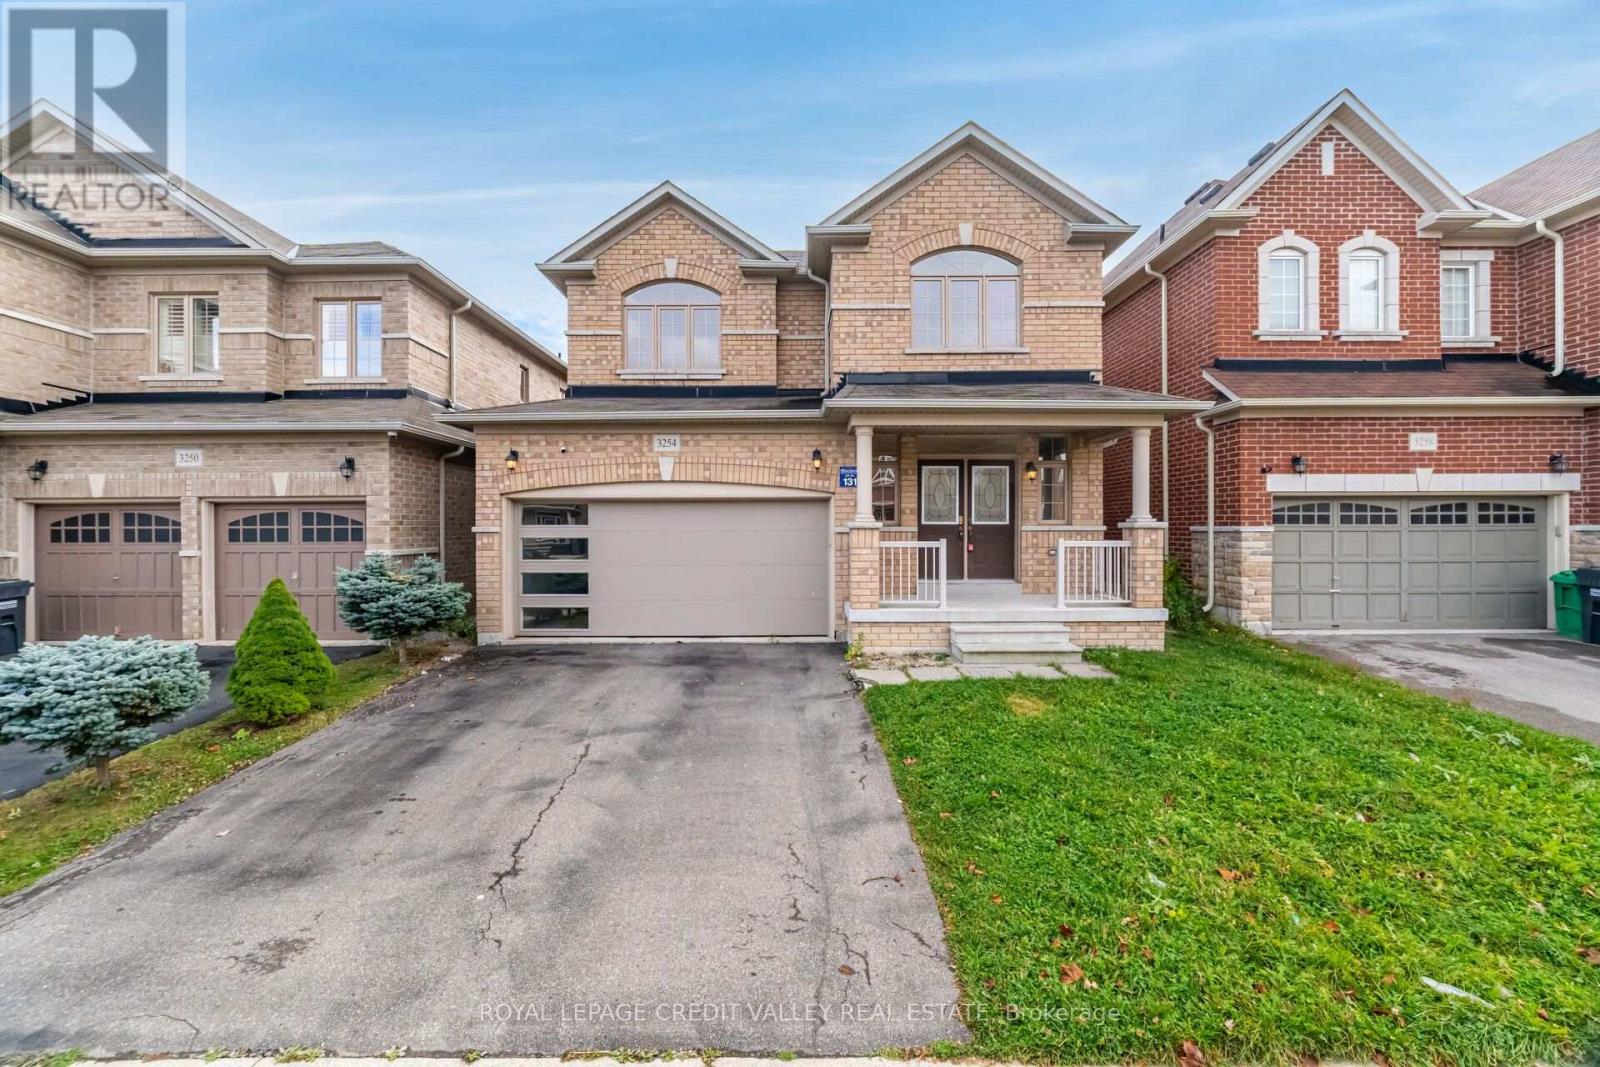
$1,199,000
3254 Edwyna Drive
Mississauga (Churchill Meadows) · MLS # W14166090
4 bed · 3 bath