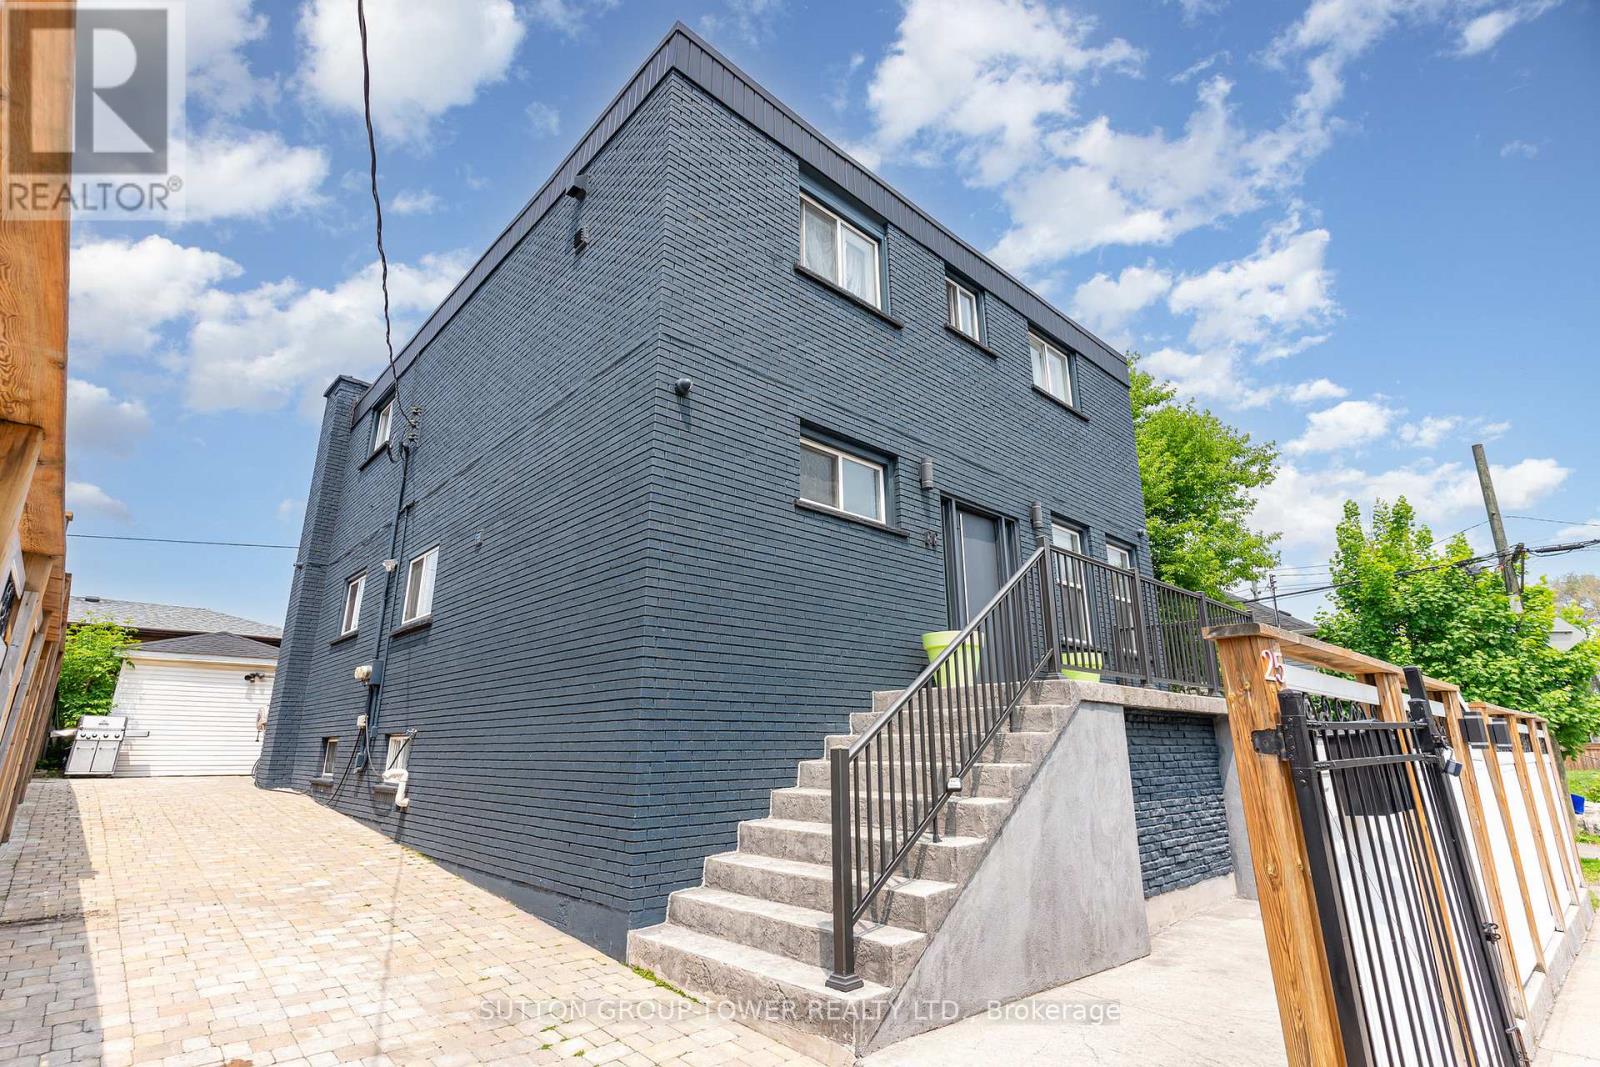
25 Douglas Avenue
Hamilton (Industrial Sector), Ontario L8L5P7
MLS # X14179652
Property Details
Type
Multi-Family
Beds
8
Baths
5
Status
For Sale
More homes like this
About this property
ATTENTION INVESTORS... Amazing opportunity to own an all-brick, two-story, four unit building! Fantastic income property or ultimate family compound! Comprehensive soundproofing initiatives throughout the units as well as fire-rated metal frames and doors. Live in the bigger 3-bedroom, 2-bath unit & rent out the other 3 units for income. Ample parking on-site ensures convenience for tenants, with 3 vehicles on both sides of the property. Enjoy the high level of quality workmanship. Remarkable blend of modern design & luxurious features. Porcelain tile is extremely durable flooring throughout all 3 units, and the concept is an open-concept kitchen with stone countertops. large outdoor storage shed and turf backyard. Automated LED lighting system throughout. The property consists of 1 large 3-bedroom with 2-4 pc bathrooms; 2 spacious 2-bedroom each with 1-4 pc bathroom; and 1 1-bedroom with 1-4 pc bathroom. Kitchens come equipped with stainless steel appliances. Each unit boasts generously sized layouts with separate entrances, ideal for students, professionals, and families alike. With its proximity to the General Hospital, the new transit transfer station, close to 403/QEW highways, shopping, and amenities. All suites are currently vacant, offering endless possibilities for new owners with great cap rate. These suites are ideal for rental income or multi-generational accommodations. This building offers the best of both worlds: luxurious living & excellent rental income potential. Whether you're looking for a spacious home with modern amenities or an investment property with income-generating opportunities, this property has it all!
Mortgage Estimate
Estimated monthly payment
Calculating…
Estimate only. Taxes, insurance, condo fees, and lender terms are not included.
Monthly costs to verify
Property taxes: about $325/month based on listed annual taxes.
Estimate only. Confirm taxes, condo/maintenance fees, insurance, utilities, and lender terms before making decisions.
Rooms
| Room | Level | Dimensions |
|---|---|---|
| Kitchen | Second level | 4.82 x 3.6 |
| Bedroom 2 | Third level | 3.57 x 2.65 |
| Kitchen | Third level | 2.47 x 3.35 |
| Living room | Third level | 3.76 x 2.96 |
| Living room | Second level | 3.66 x 4.3 |
| Bathroom | Third level | 2.47 x 1.56 |
| Bedroom | Third level | 2.99 x 3.69 |
| Laundry room | Main level | 1.75 x 1.55 |
| Kitchen | Main level | 4.57 x 2.44 |
| Other | Main level | 3.38 x 2.32 |
| Bathroom | Main level | 1.58 x 3.6 |
| Bathroom | Second level | 3.35 x 0.95 |
| Bedroom | Second level | 3.26 x 2.93 |
| Bedroom 2 | Second level | 3.26 x 3.02 |
| Bathroom | Second level | 3.84 x 1.8 |
| Kitchen | Third level | 3.08 x 2.26 |
| Living room | Third level | 4.08 x 4.3 |
| Bathroom | Third level | 3.2 x 1.58 |
| Bedroom | Third level | 4.18 x 3.17 |
Facts & Location
Parking
6 spaces
Lot Size
43 x 75 FT
Annual Taxes
$3,895
Listing data
Listing information is provided for personal, non-commercial use and should be independently verified before making real estate decisions.
Last refreshed: Nov 13, 2026 5:00 PM
Explore nearby searches
SEO-friendly searches for this area, property type, and nearby neighbourhoods.
Similar Properties
More nearby listings that may fit the same search.
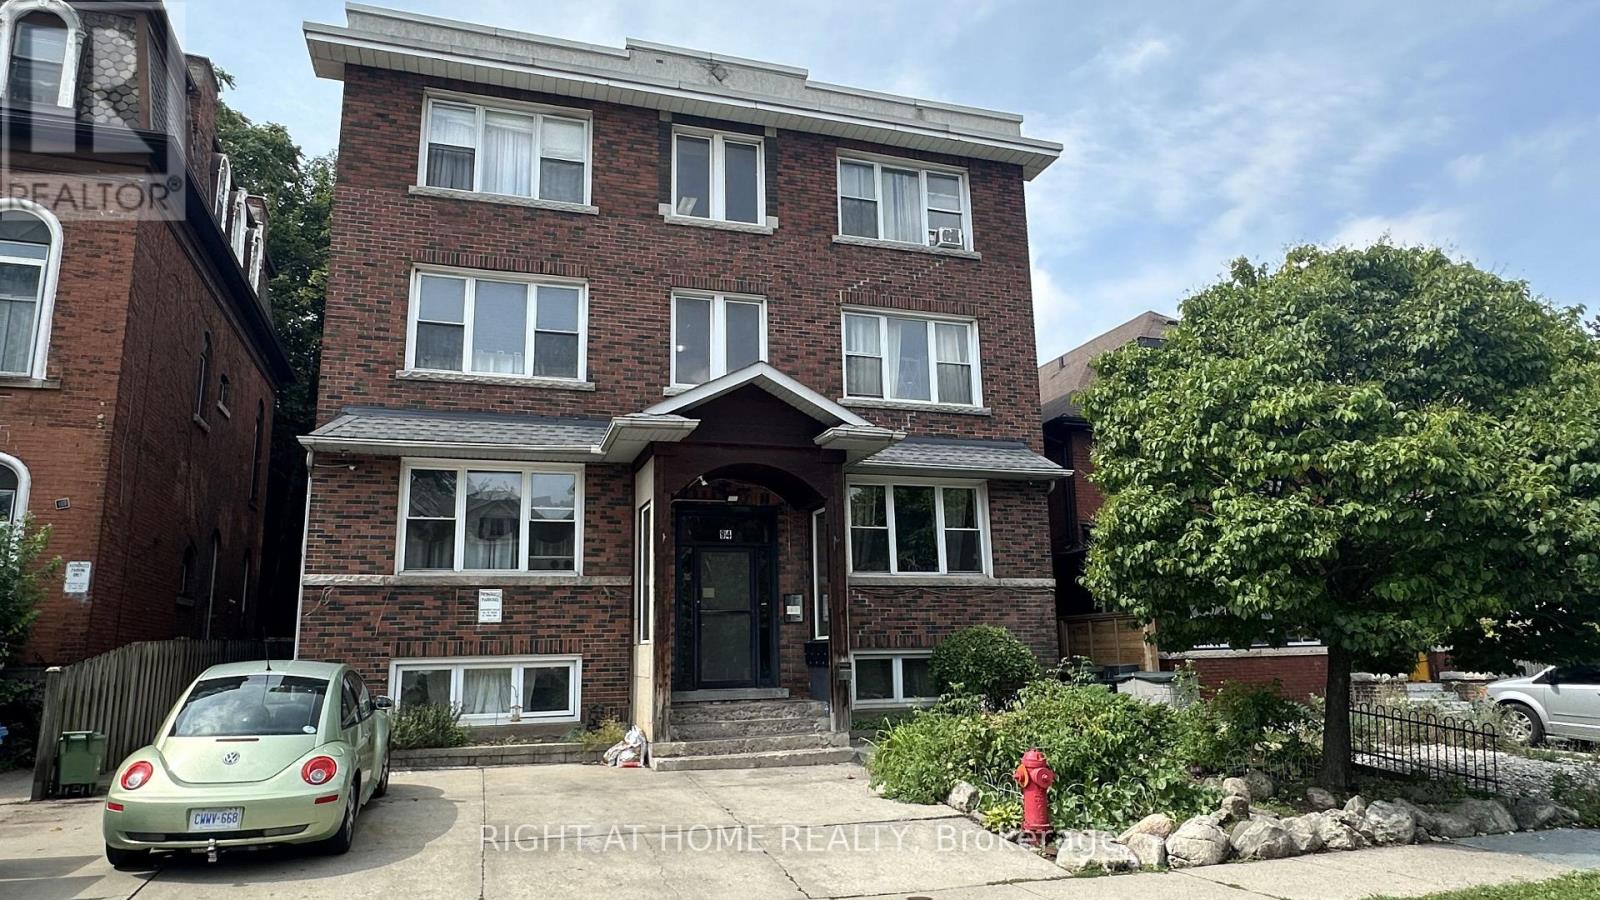
$1,589,000
84 Proctor Boulevard
Hamilton (Gibson) · MLS # X13782894
14 bed · 8 bath
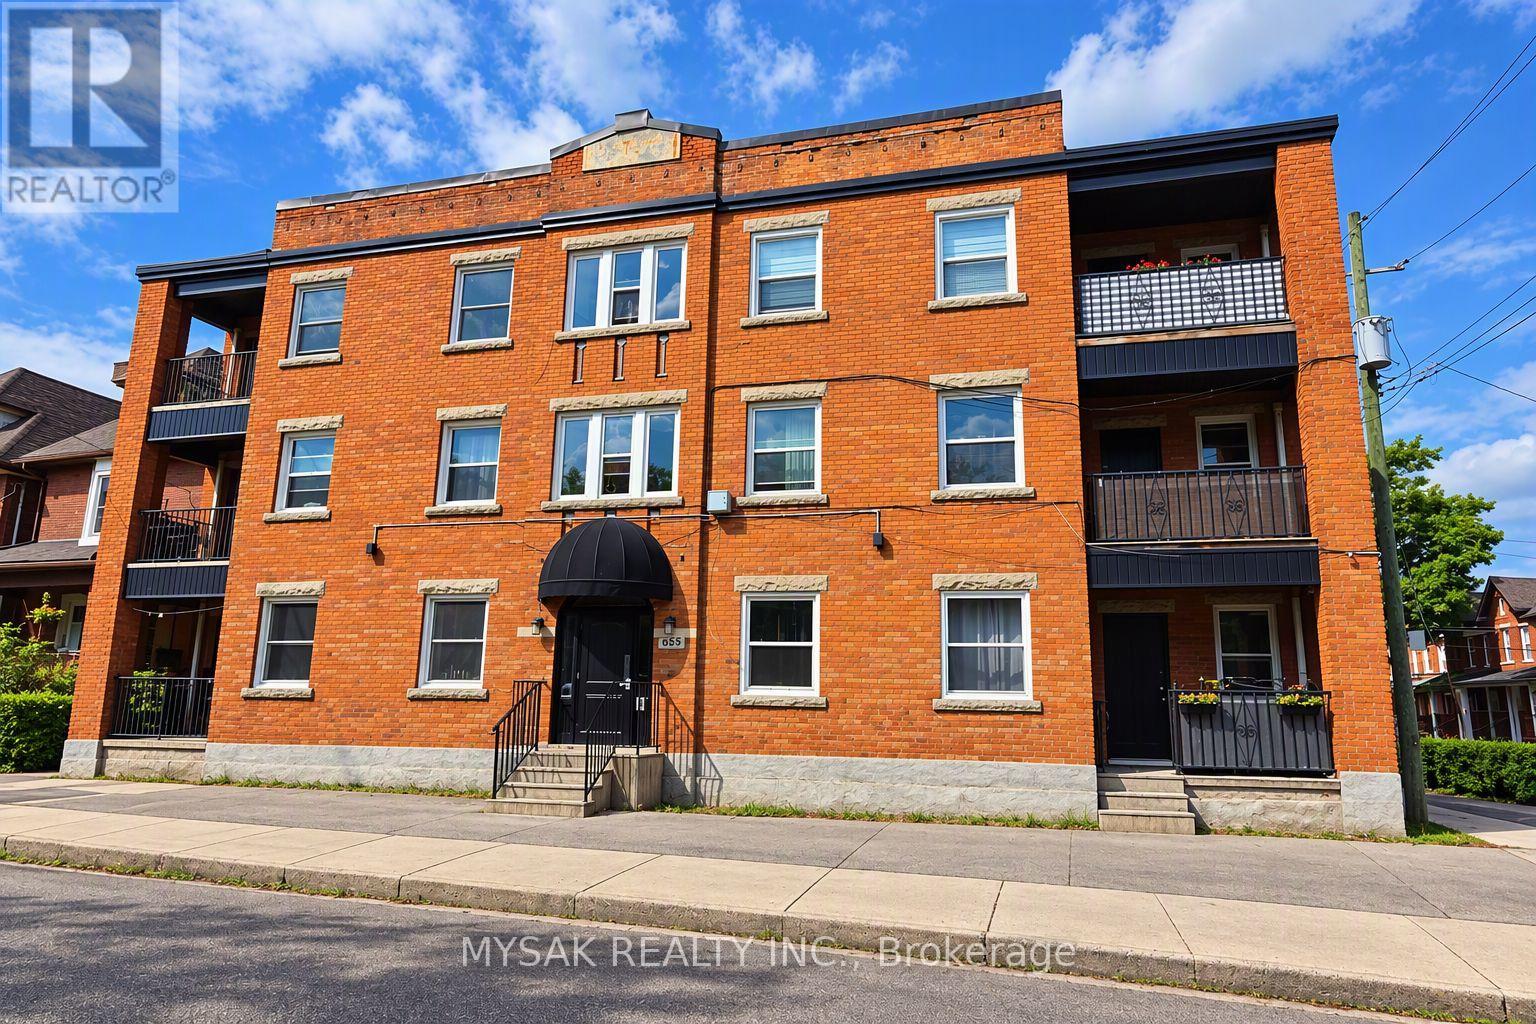
$1,199,000
455 King William Street
Hamilton (Landsdale) · MLS # X13862264
18 bed · 6 bath · 5,700 sq ft
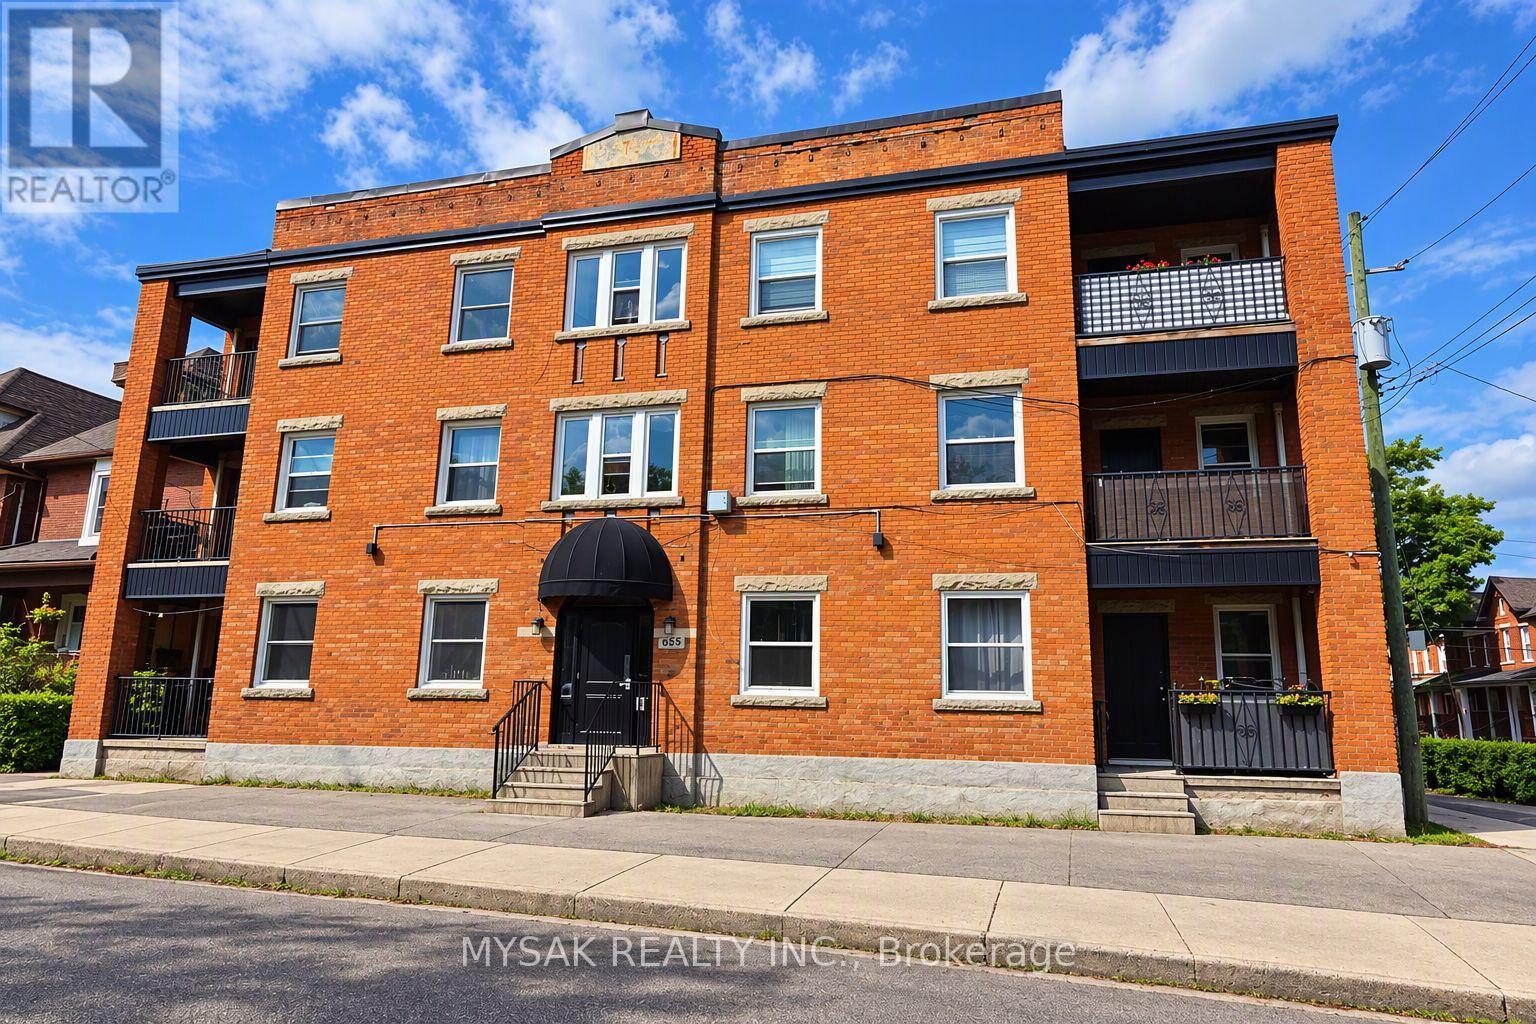
$1,199,000
455 King William Street
Hamilton (Landsdale) · MLS # X13862268
3 bed · — bath · 1,970 sq ft