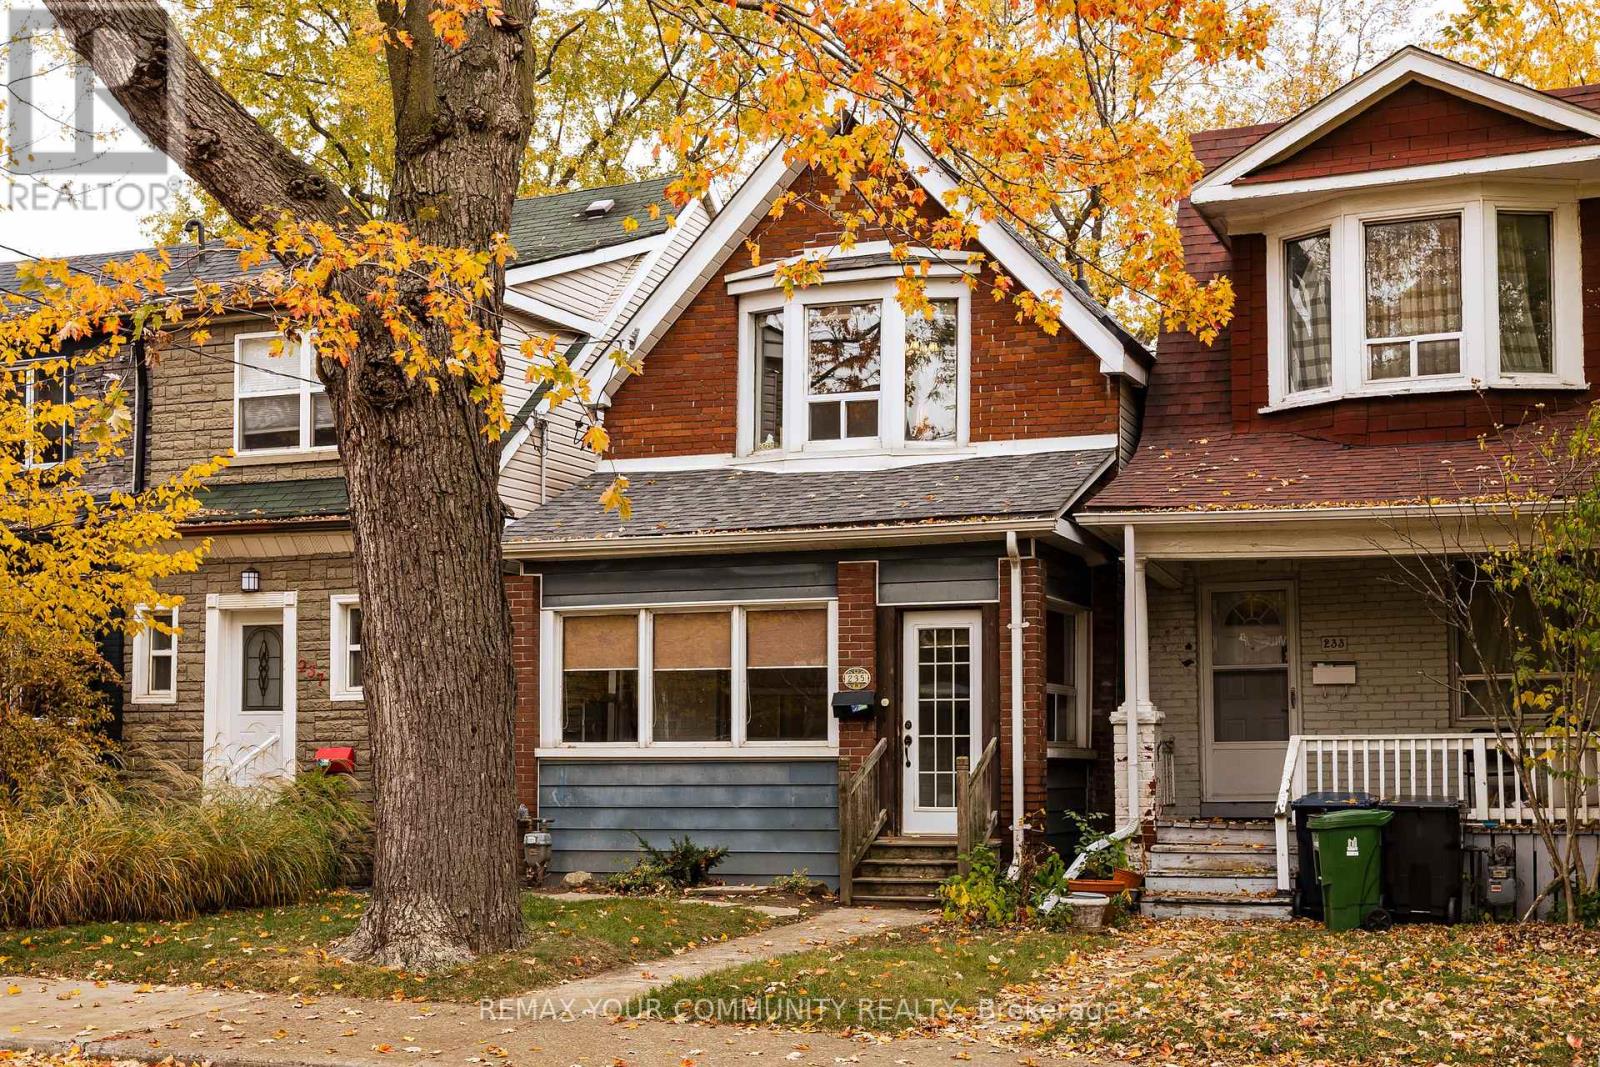
235 Leslie Street
Toronto (South Riverdale), Ontario M4M3C8
MLS # E14179452
Property Details
Type
Detached
Beds
5
Baths
3
Status
For Sale
More homes like this
About this property
Fantastic triplex in trendy Leslieville neighborhood! This charming home could easily be converted back into a 3 bedroom single family home (or home with a basement apartment). The home currently boasts 3 completely separate units--each with it's own hydro meter, as well as each apartment having it's own enauite laundry! The main floor unit has high ceilings, a newly renovated kitchen with loads of storage and stone counters, a newly renovated bathroom, spacious bedroom and a cozy fireplace in the living room! The second floor features 2 skylights, high ceilings, a bright living room with large bay window, generous sized eat-in kitchen with pantry and a bedroom featuring a sliding door with Juliette balcony! The basement unit has 7'ceilings with 2 bedrooms, a bright white kitchen and big windows in the living room! At the back of the house you will wander into a low maintenance backyard with artificial turf and storage shed. There are 2 full parking spaces that are accessed from the back lanewayl Truly a must see - don't miss out!
Mortgage Estimate
Estimated monthly payment
Calculating…
Estimate only. Taxes, insurance, condo fees, and lender terms are not included.
Monthly costs to verify
Property taxes: about $414/month based on listed annual taxes.
Estimate only. Confirm taxes, condo/maintenance fees, insurance, utilities, and lender terms before making decisions.
Rooms
| Room | Level | Dimensions |
|---|---|---|
| Living room | Main level | 4.15 x 4.1 |
| Bedroom 2 | Basement | 3.44 x 2.86 |
| Sunroom | Main level | 4.75 x 1.85 |
| Bedroom | Main level | 3.8 x 2.95 |
| Kitchen | Main level | 3.4 x 3.2 |
| Eating area | Main level | 3.4 x 2.55 |
| Living room | Second level | 5.05 x 3.45 |
| Bedroom | Second level | 3.35 x 2.8 |
| Kitchen | Second level | 3.75 x 3 |
| Living room | Basement | 3.68 x 3.08 |
| Kitchen | Basement | 3.25 x 2.73 |
| Bedroom | Basement | 3.5 x 3 |
Facts & Location
Parking
2 spaces
Lot Size
21.7 x 121.4 FT
Annual Taxes
$4,972
Listing data
Listing information is provided for personal, non-commercial use and should be independently verified before making real estate decisions.
Last refreshed: Nov 14, 2026 4:32 AM
Explore nearby searches
SEO-friendly searches for this area, property type, and nearby neighbourhoods.
Similar Properties
More nearby listings that may fit the same search.
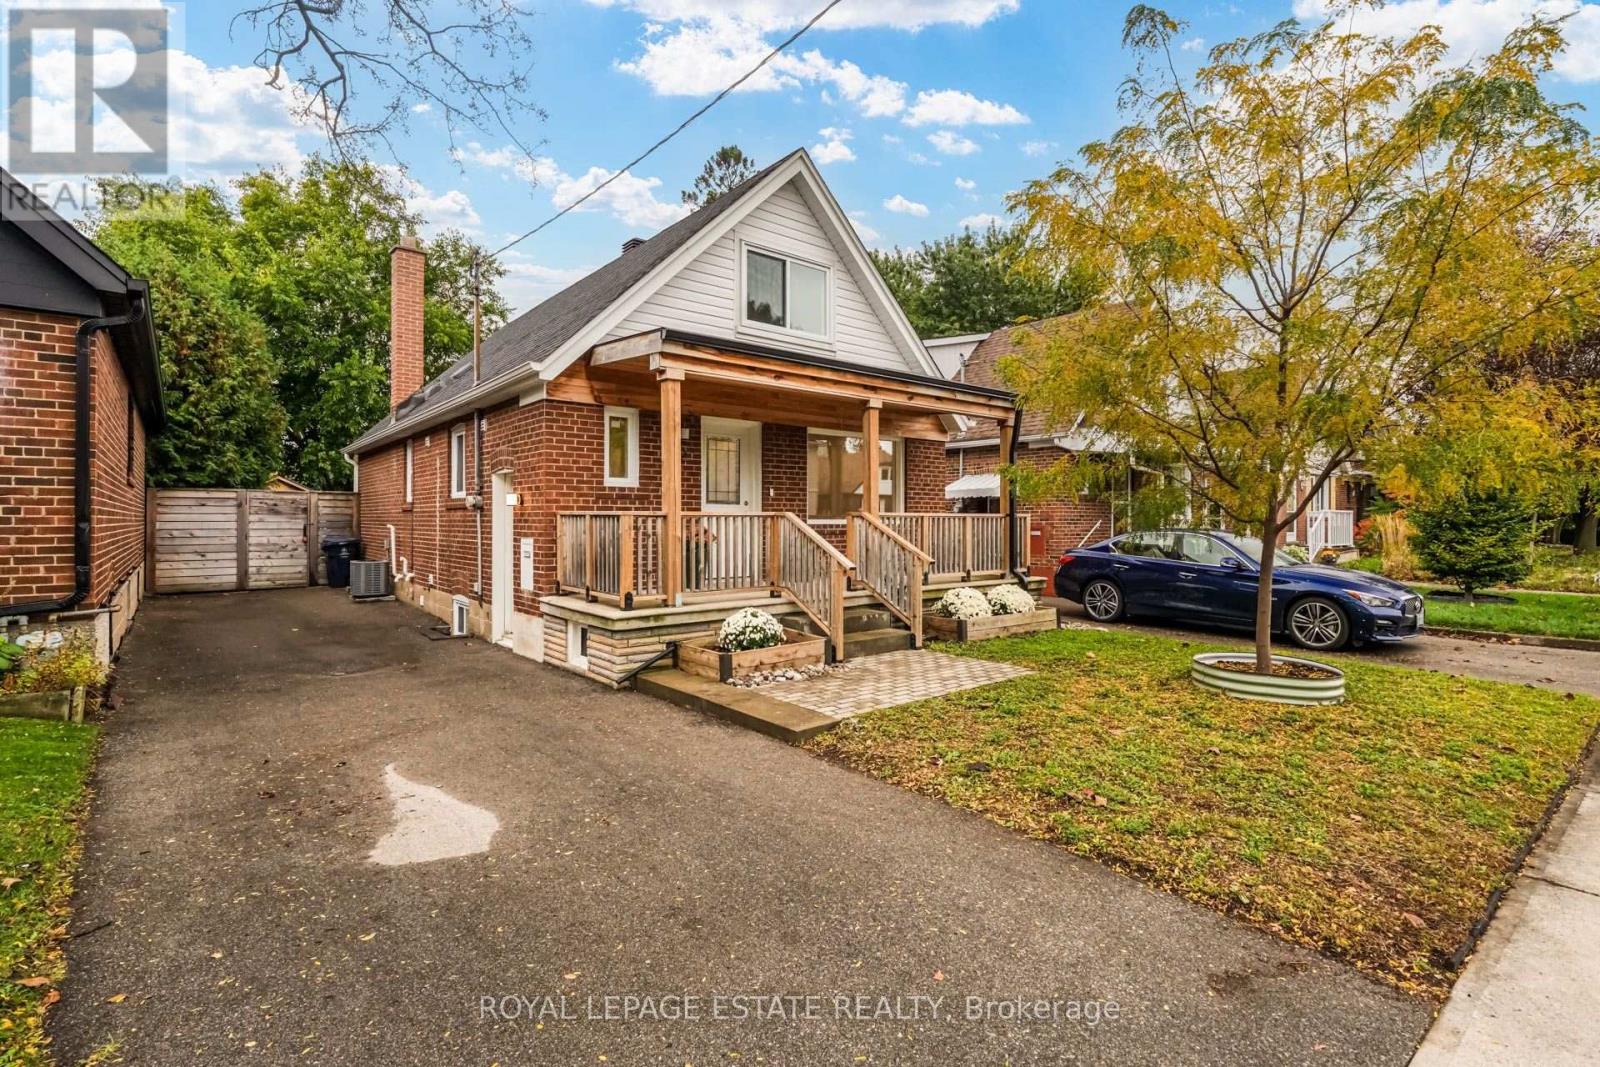
$1,139,000
12 Norlong Boulevard
Toronto (East York) · MLS # E14102102
5 bed · 3 bath
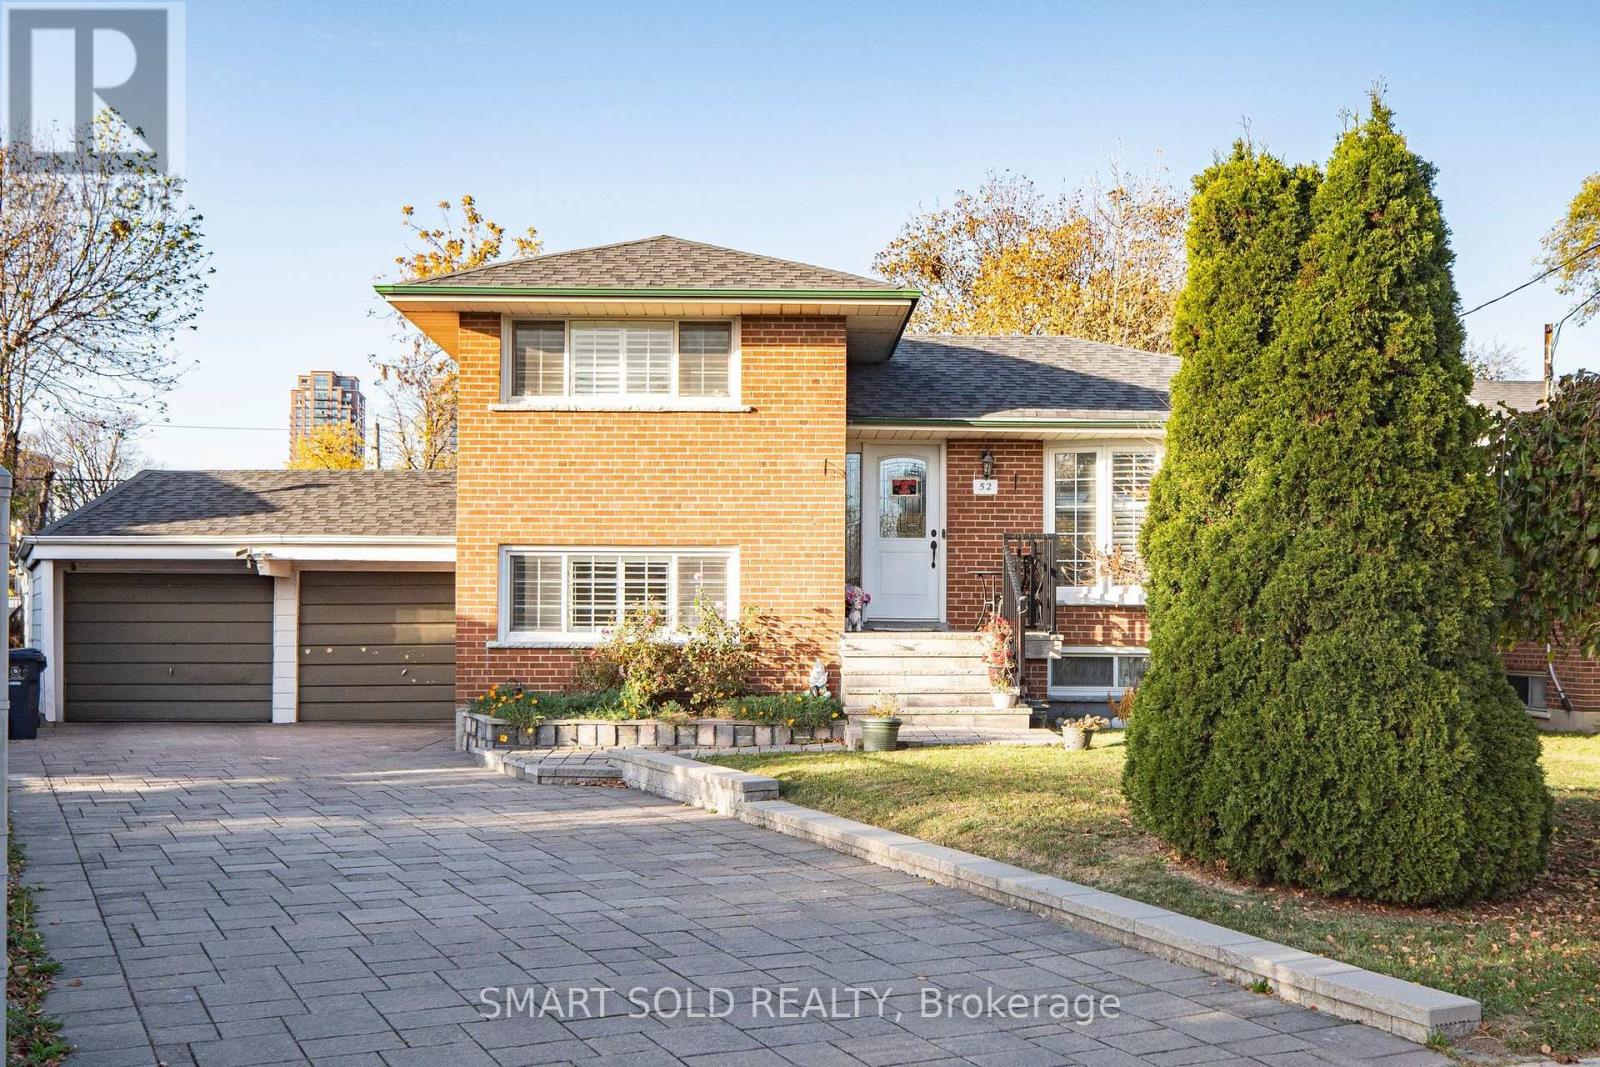
$899,000
52 Shrewsbury Square
Toronto (Tam O'Shanter-Sullivan) · MLS # E14150904
4 bed · 2 bath
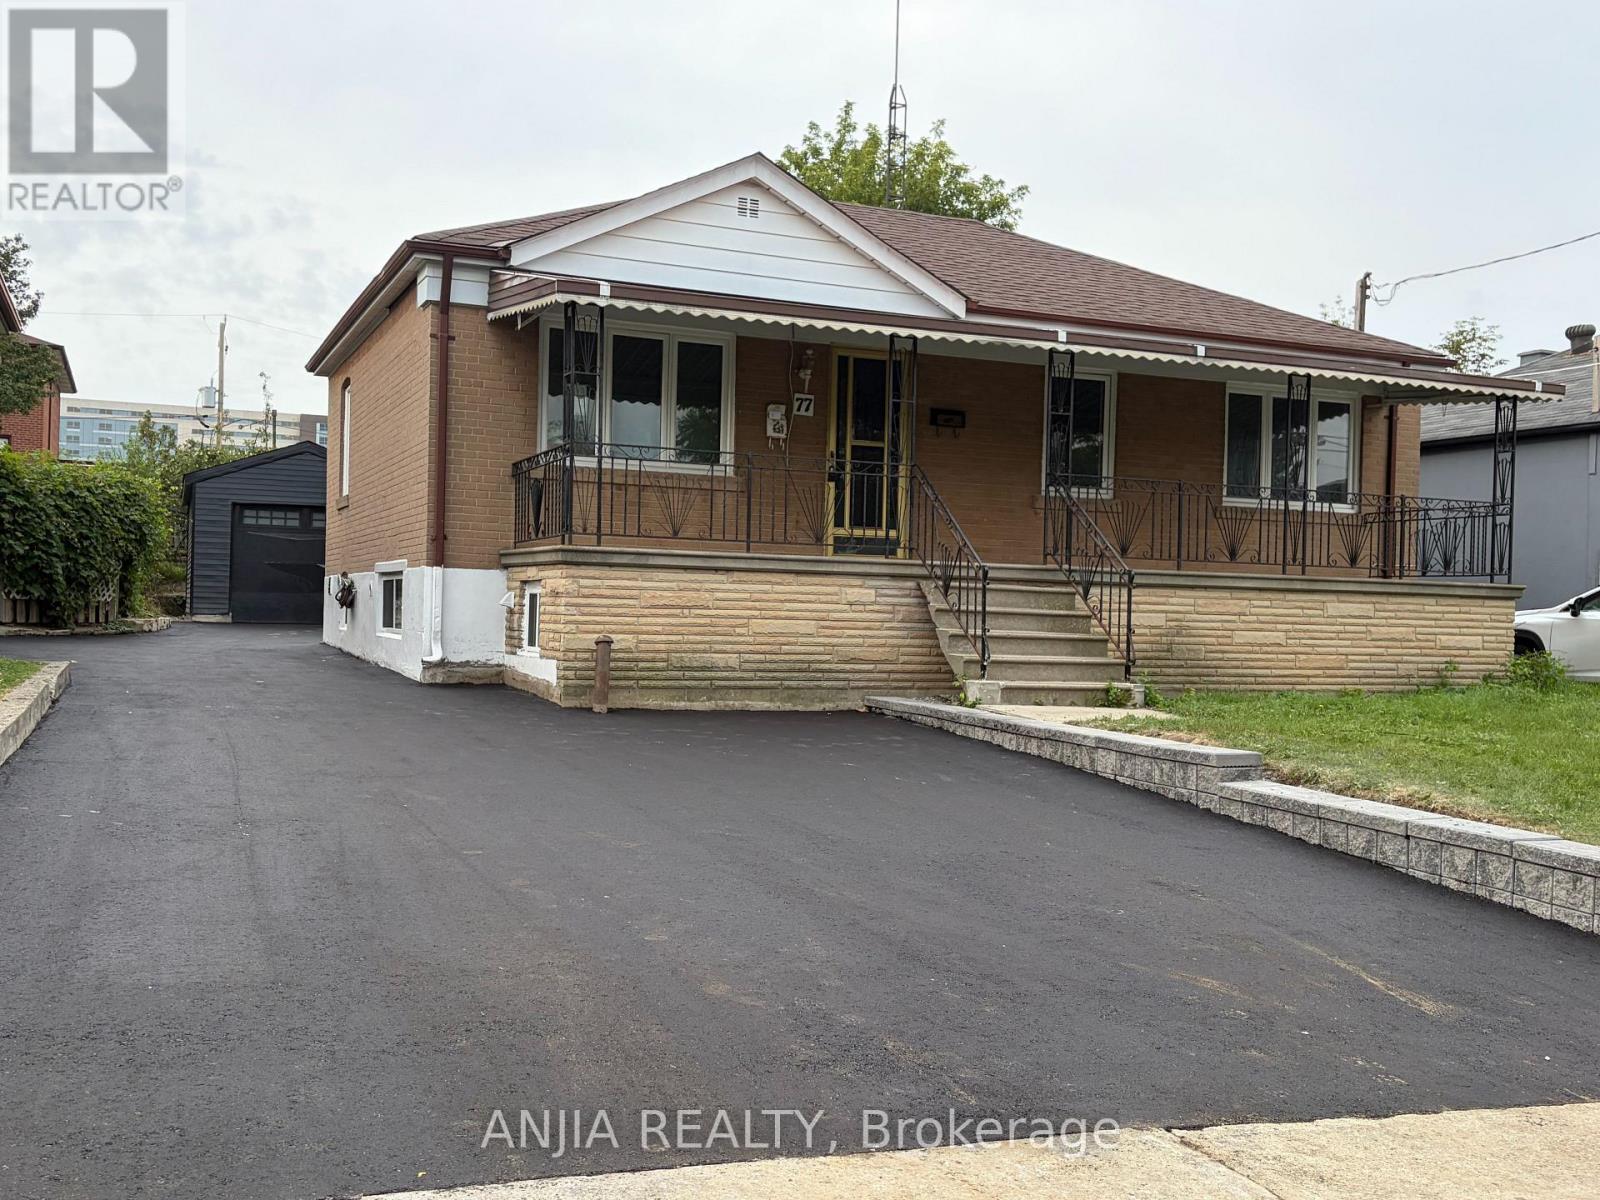
$1,158,000
77 Nash Drive
Toronto (Downsview-Roding-CFB) · MLS # W13712514
5 bed · 3 bath