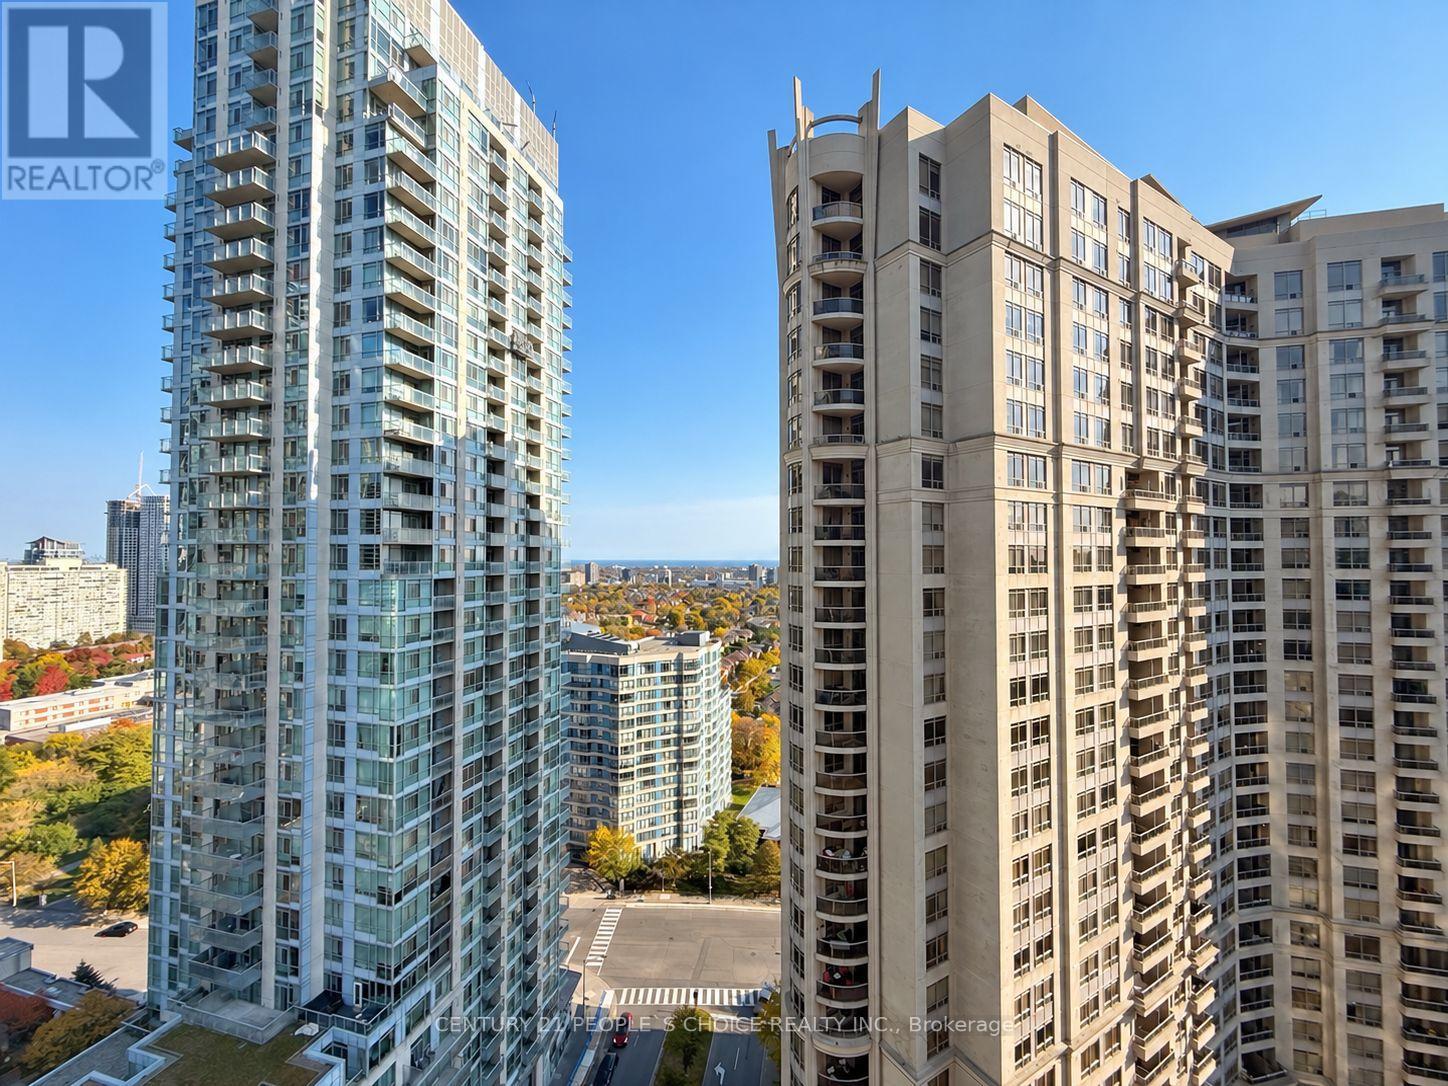
3888 Duke Of York Boulevard
Mississauga (City Centre), Ontario L5A4P5
MLS # W14179334
Property Details
Type
Condo Apartment
Beds
3
Baths
2
Status
For Rent
More homes like this
About this property
Experience the perfect blend of comfort, convenience, and upscale condo living at Tridel's prestigious Ovation 2, ideally situated in the heart of Mississauga City Centre! Enjoy breathtaking views of Celebration Square from your private open balcony. This beautifully designed 2+1 bedroom, 2-bathroom suite offers a bright, spacious, and functional open-concept floor plan with carpet-free laminate/vinyl flooring throughout. The contemporary kitchen showcases elegant quartz countertops, a stylish tile backsplash, and an effortless flow into the combined living and dining areas, ideal for everyday living and entertaining. Retreat to the generously sized primary bedroom featuring a walk-in closet and private 4-piece ensuite. The separate den provides excellent flexibility as a potential third bedroom, home office, or additional living space. Enjoy the added value of LOW MAINTENANCE FEES THAT INCLUDE ALL. UTILITIES: HEAT, HYDRO, WATER & CENTRAL AIR CONDITIONING! One owned parking space is also included. Residents have access to exceptional resort-inspired amenities, including a 24-hour concierge, indoor swimming pool, fitness centre, bowling alley, virtual golf, theatre, guest suites, and party room. Just steps from Square One Shopping Centre, Celebration Square, YMCA, Sheridan College, and public transit, with convenient access to GO Transit and Highways 403 and QEW. An outstanding opportunity to enjoy sophisticated urban living in one of Mississauga's most sought-after condominium communities!
Rent Affordability
Affordability guide
Enter income
A common guideline is keeping rent near 30% of gross monthly income. This is an estimate only.
Rooms
| Room | Level | Dimensions |
|---|---|---|
| Living room | Main level | 5.3 x 4.17 |
| Kitchen | Main level | 3.6 x 2.8 |
| Dining room | Main level | 5.2 x 4.15 |
| Primary Bedroom | Main level | 4.752 x 3 |
| Bedroom 2 | Main level | 3.3 x 2.78 |
| Den | Main level | 3.25 x 2.5 |
Facts & Location
Parking
1 spaces
Listing data
Listing information is provided for personal, non-commercial use and should be independently verified before making real estate decisions.
Last refreshed: Nov 14, 2026 2:45 AM
Explore nearby searches
SEO-friendly searches for this area, property type, and nearby neighbourhoods.
Similar Properties
More nearby listings that may fit the same search.
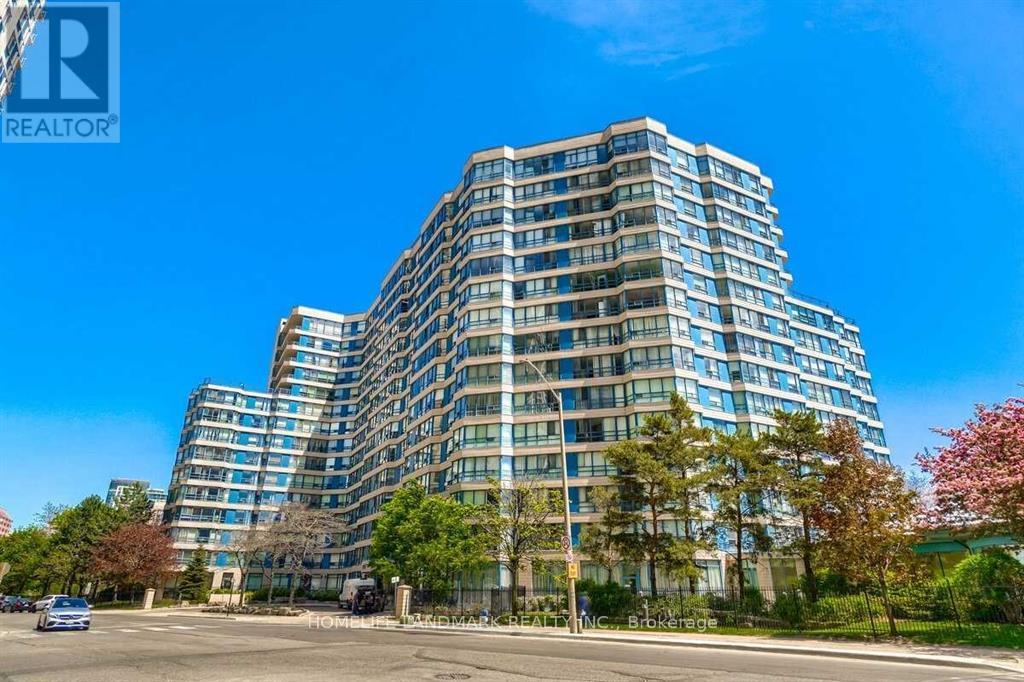
$3,200/mo
250 Webb Drive
Mississauga (City Centre) · MLS # W13904546
3 bed · 2 bath
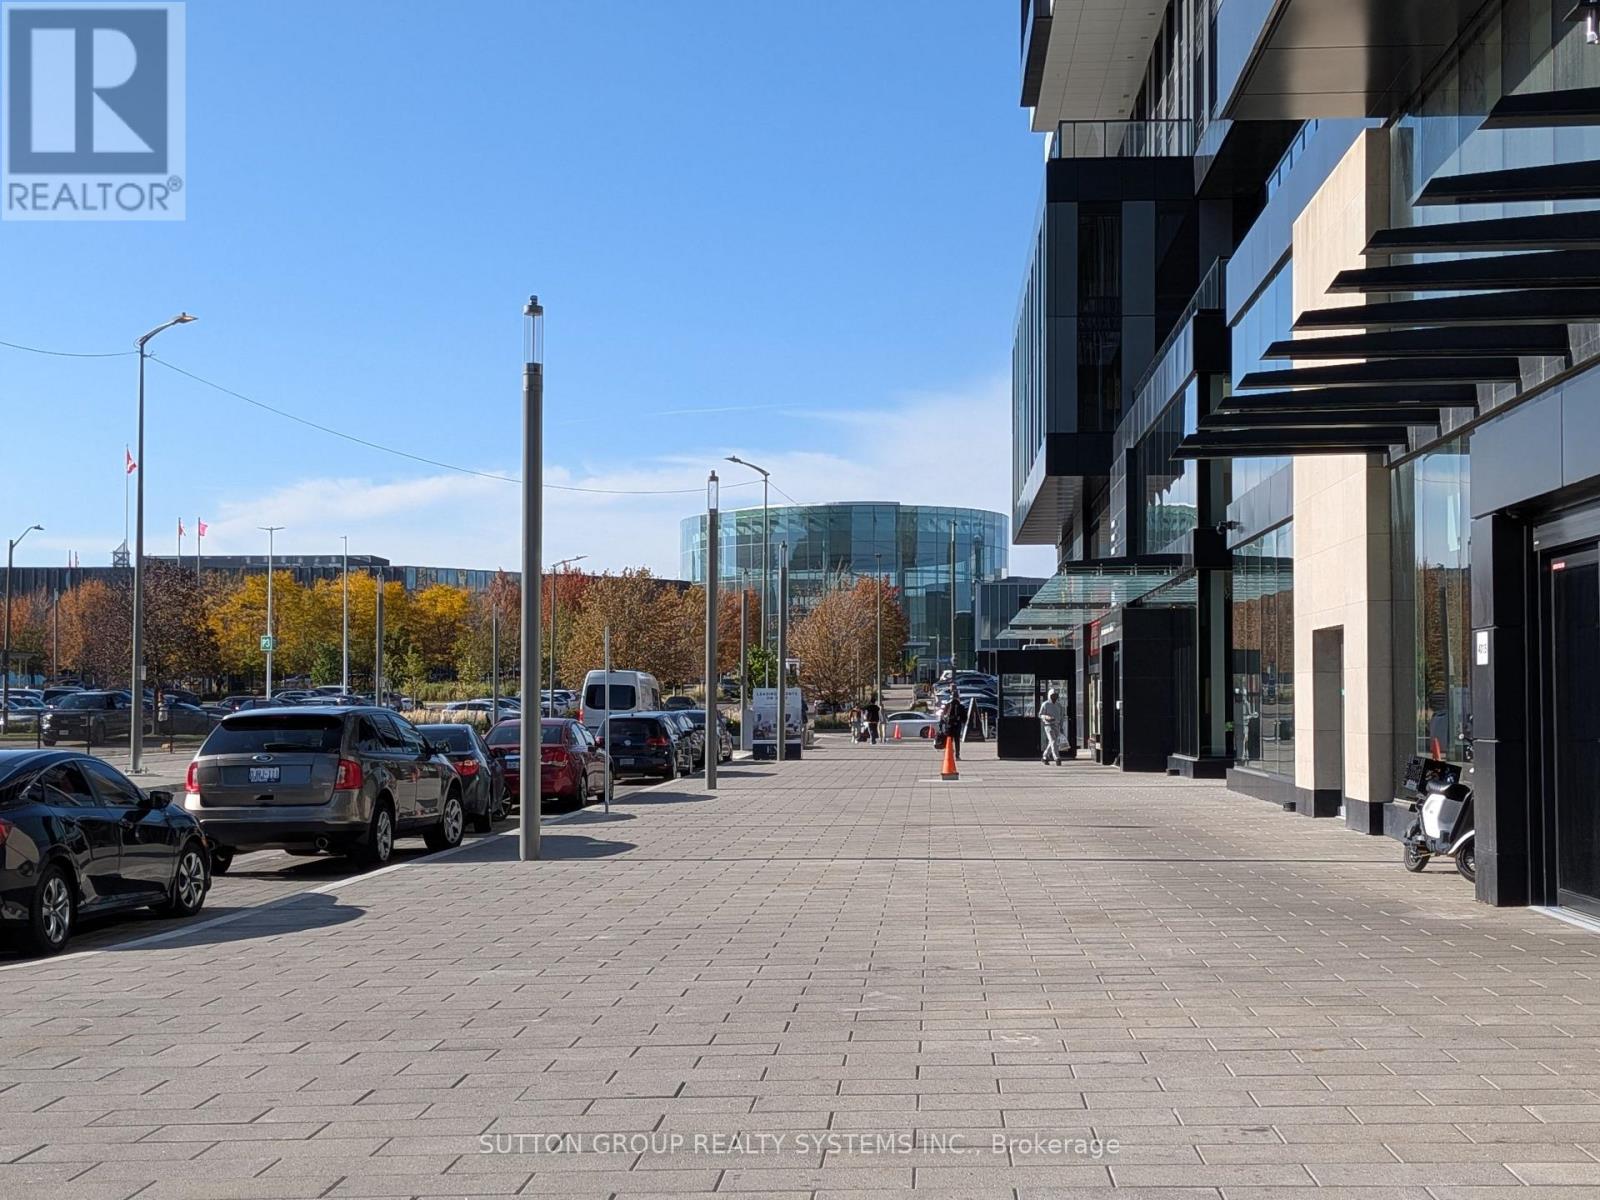
$3,200/mo
4015 The Exchange Road
Mississauga (City Centre) · MLS # W14155188
2 bed · 2 bath
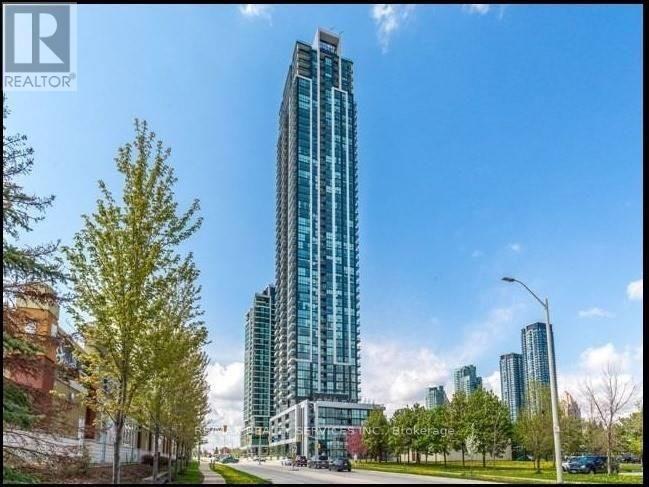
$3,150/mo
3975 Grand Park Drive
Mississauga (City Centre) · MLS # W14178366
3 bed · 2 bath · 849 sq ft