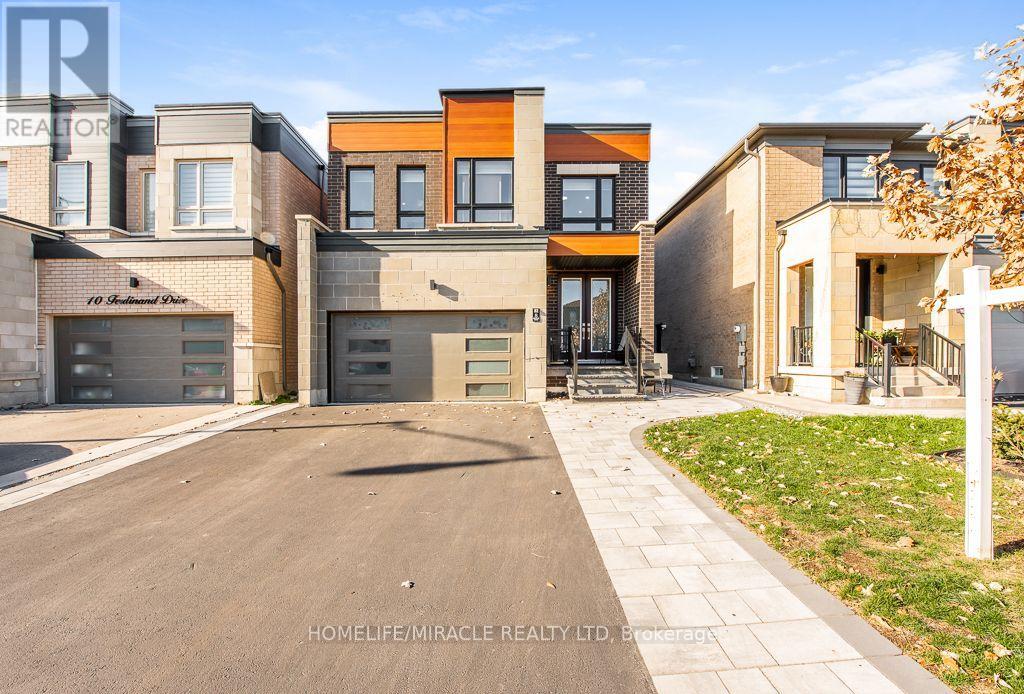
8 Ferdinand Drive
Brampton (Bram West), Ontario L6Y2C9
MLS # W14179450
Property Details
Type
Detached
Beds
6
Baths
5
Status
For Sale
More homes like this
About this property
Welcome to 8 Ferdinand Drive, a stunning 4+2 bedroom detached smart home with a 2 BR LEGAL Basement Apartment in one of Brampton's most desirable neighborhoods! This modern masterpiece boasts a flat roof design and is packed with luxurious upgrades that perfectly blend style, comfort, and convenience. This house is freshly painted, step inside from the double door entry with modern 8' door to find hardwood floors throughout, a bright & spacious open-concept layout with 9-foot ceilings, a living and dining area, a cozy family room featuring a sleek glass gas fireplace. The modern kitchen is a chef's dreamfully upgraded with quartz countertops, KitchenAid appliances, a spacious kitchen pantry, and a breakfast bar overlooking a bright breakfast area with a walkout to the backyard. The primary bedroom is a true retreat, featuring a lavish 6-piece ensuite and a walk-in closet. The remaining three upstairs bedrooms are generously sized, each connected to a washroom, offering privacy and functionality for growing families. All bathrooms include upgraded quartz countertops for a seamless finish. Downstairs, enjoy the added bonus of a Legal second dwelling basement apartment with a separate entrance from the backyard. Currently rented for $1800 per month, equipped with SS appliances, dedicated laundry, and a modern bar, perfect for guests, extended family, or potential rental income. Prime Location with easy access to Hwy 407/401/410, top-rated schools, parks, shopping centres, and Sheridan College. Pot lights (Dec 2025). Front porch upgrade(2026).
Mortgage Estimate
Estimated monthly payment
Calculating…
Estimate only. Taxes, insurance, condo fees, and lender terms are not included.
Monthly costs to verify
Property taxes: about $813/month based on listed annual taxes.
Estimate only. Confirm taxes, condo/maintenance fees, insurance, utilities, and lender terms before making decisions.
Rooms
| Room | Level | Dimensions |
|---|---|---|
| Family room | Main level | 4.26 x 4.96 |
| Living room | Main level | 4.26 x 4.96 |
| Kitchen | Basement | 3.74 x 2.43 |
| Bedroom | Basement | 3.23 x 2.86 |
| Bedroom 2 | Basement | 4.3 x 2.07 |
| Dining room | Main level | 4.26 x 4.96 |
| Kitchen | Main level | 3.35 x 2.89 |
| Eating area | Main level | 3.35 x 3.1 |
| Primary Bedroom | Second level | 4.48 x 6.09 |
| Bedroom 2 | Second level | 4.48 x 4.23 |
| Bedroom 3 | Second level | 3.5 x 4.63 |
| Bedroom 4 | Second level | 3.5 x 4.14 |
| Living room | Basement | 5.36 x 5.12 |
Facts & Location
Parking
4 spaces
Lot Size
34.1 x 109.9 FT ; **LEGAL BASEMENT APARTMENT**
Annual Taxes
$9,761
Listing data
Listing information is provided for personal, non-commercial use and should be independently verified before making real estate decisions.
Last refreshed: Nov 14, 2026 3:00 PM
Explore nearby searches
SEO-friendly searches for this area, property type, and nearby neighbourhoods.
Similar Properties
More nearby listings that may fit the same search.
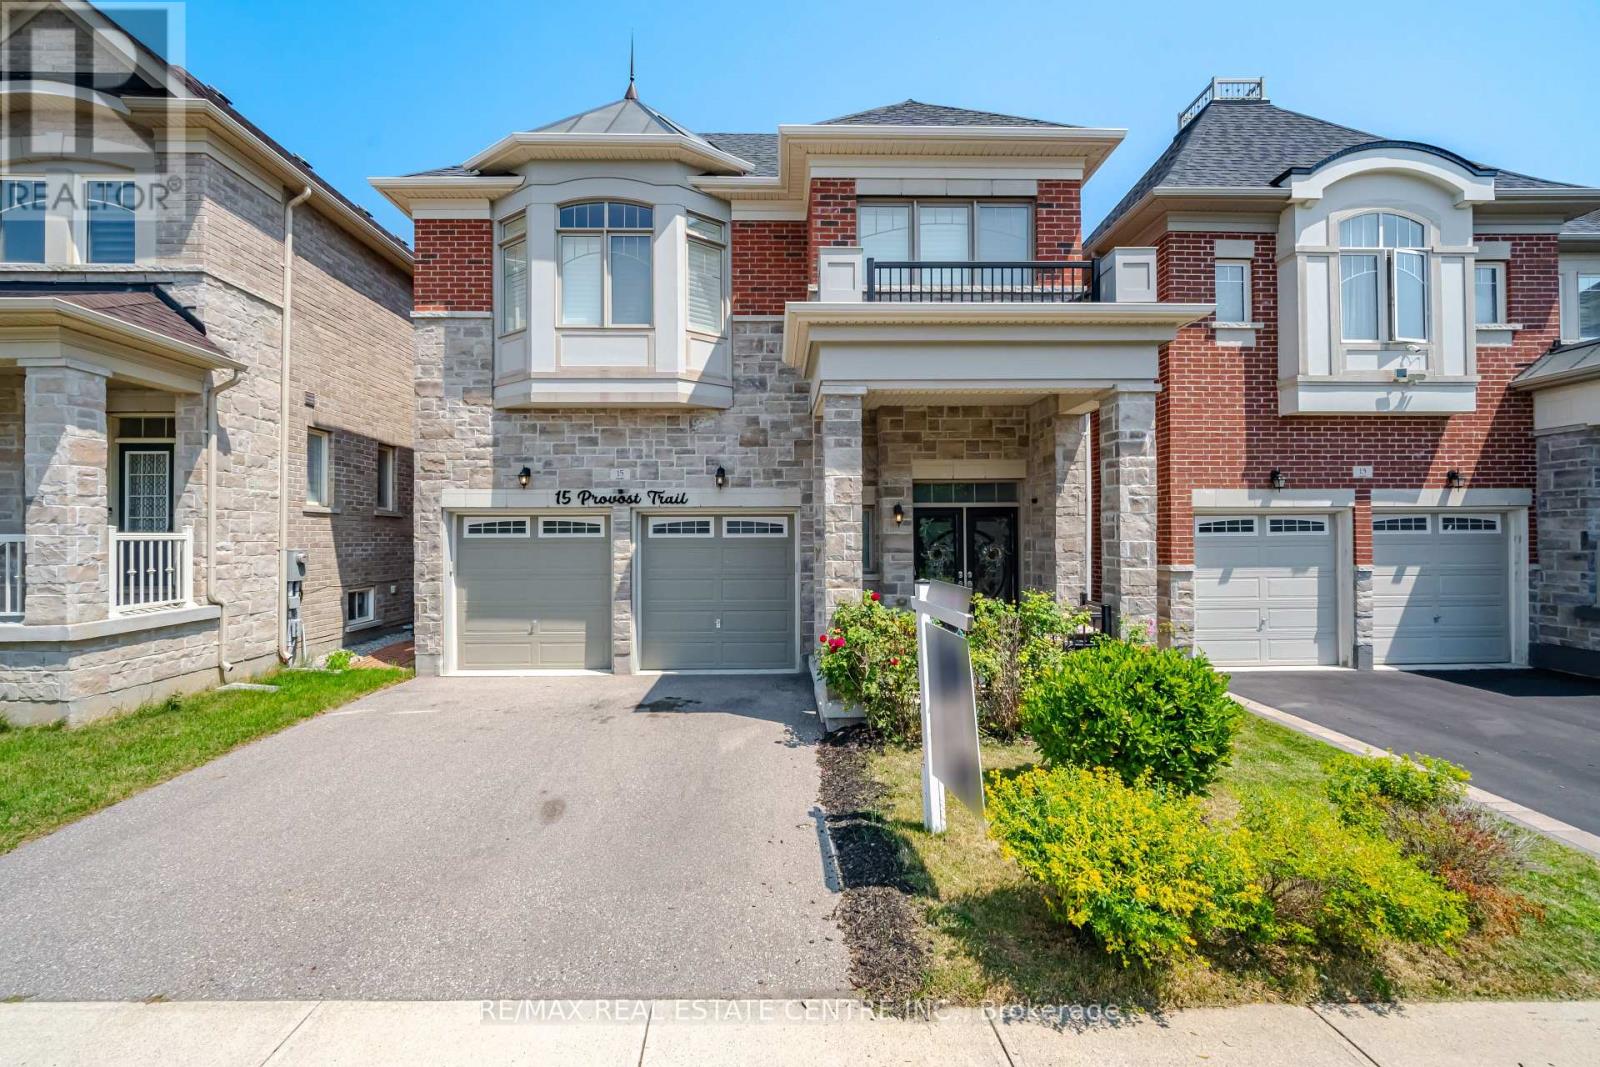
$1,425,000
15 Provost Trail
Brampton (Bram West) · MLS # W14030296
7 bed · 5 bath · 4,700 sq ft
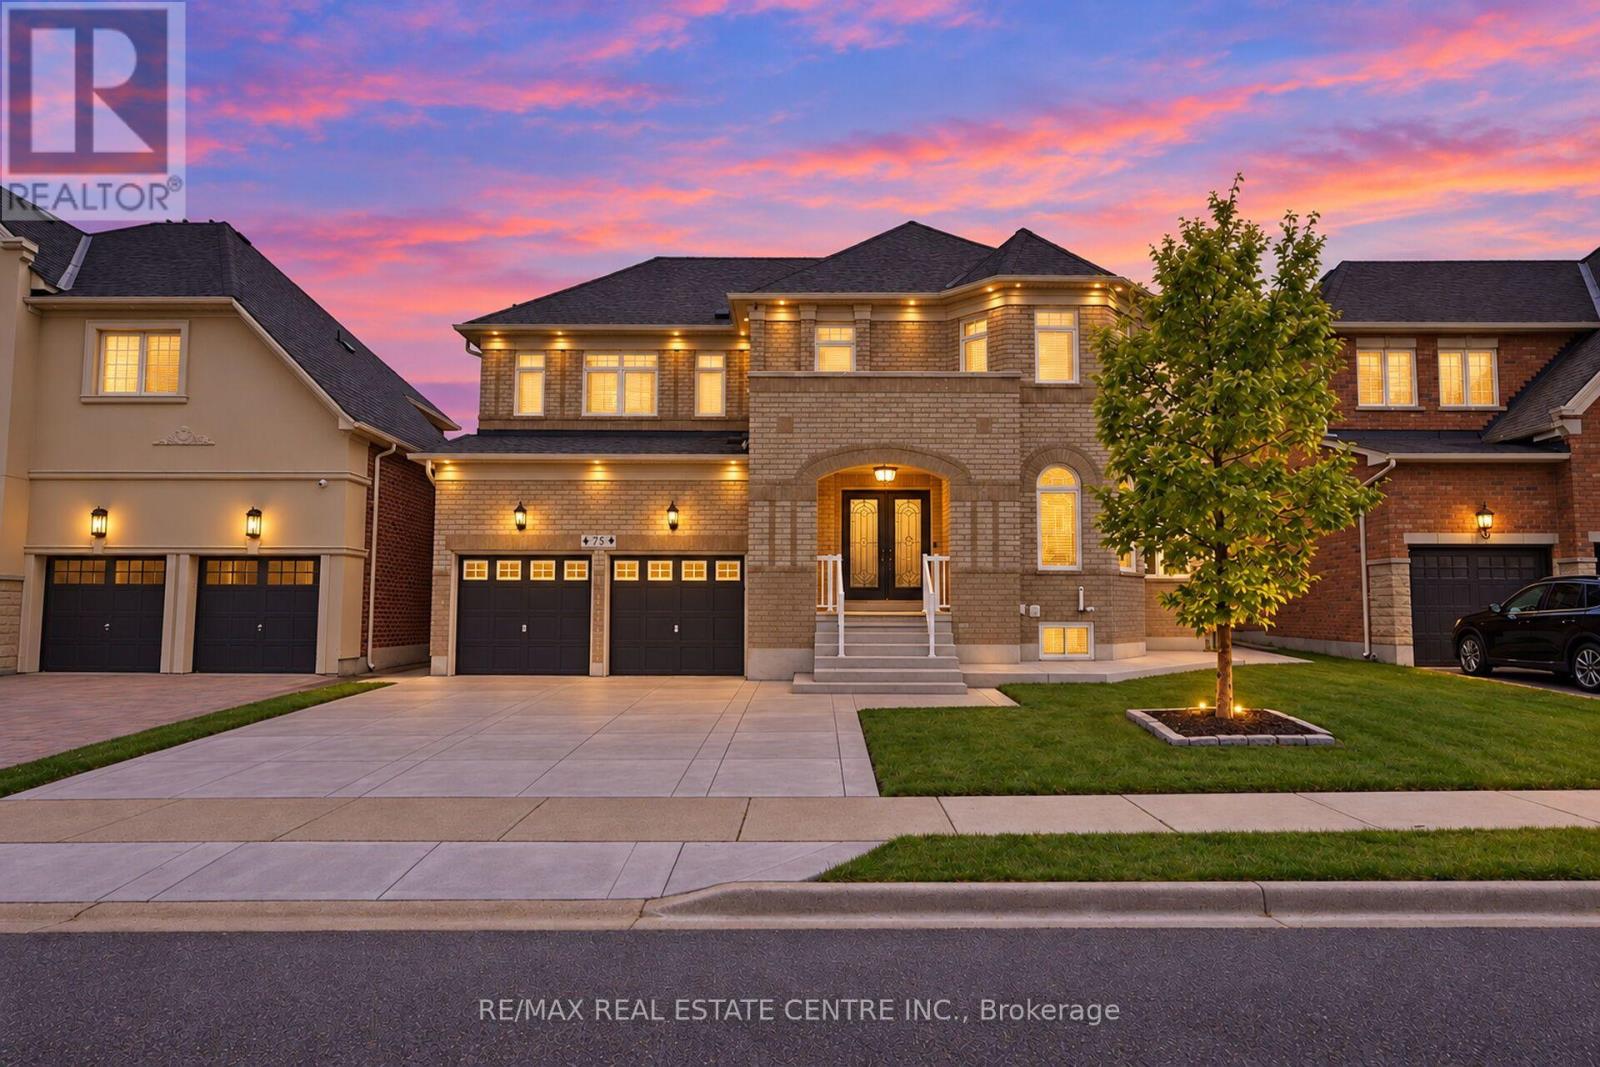
$1,589,900
78 Grouse Lane
Brampton (Bram West) · MLS # W13886722
6 bed · 5 bath · 2,994 sq ft
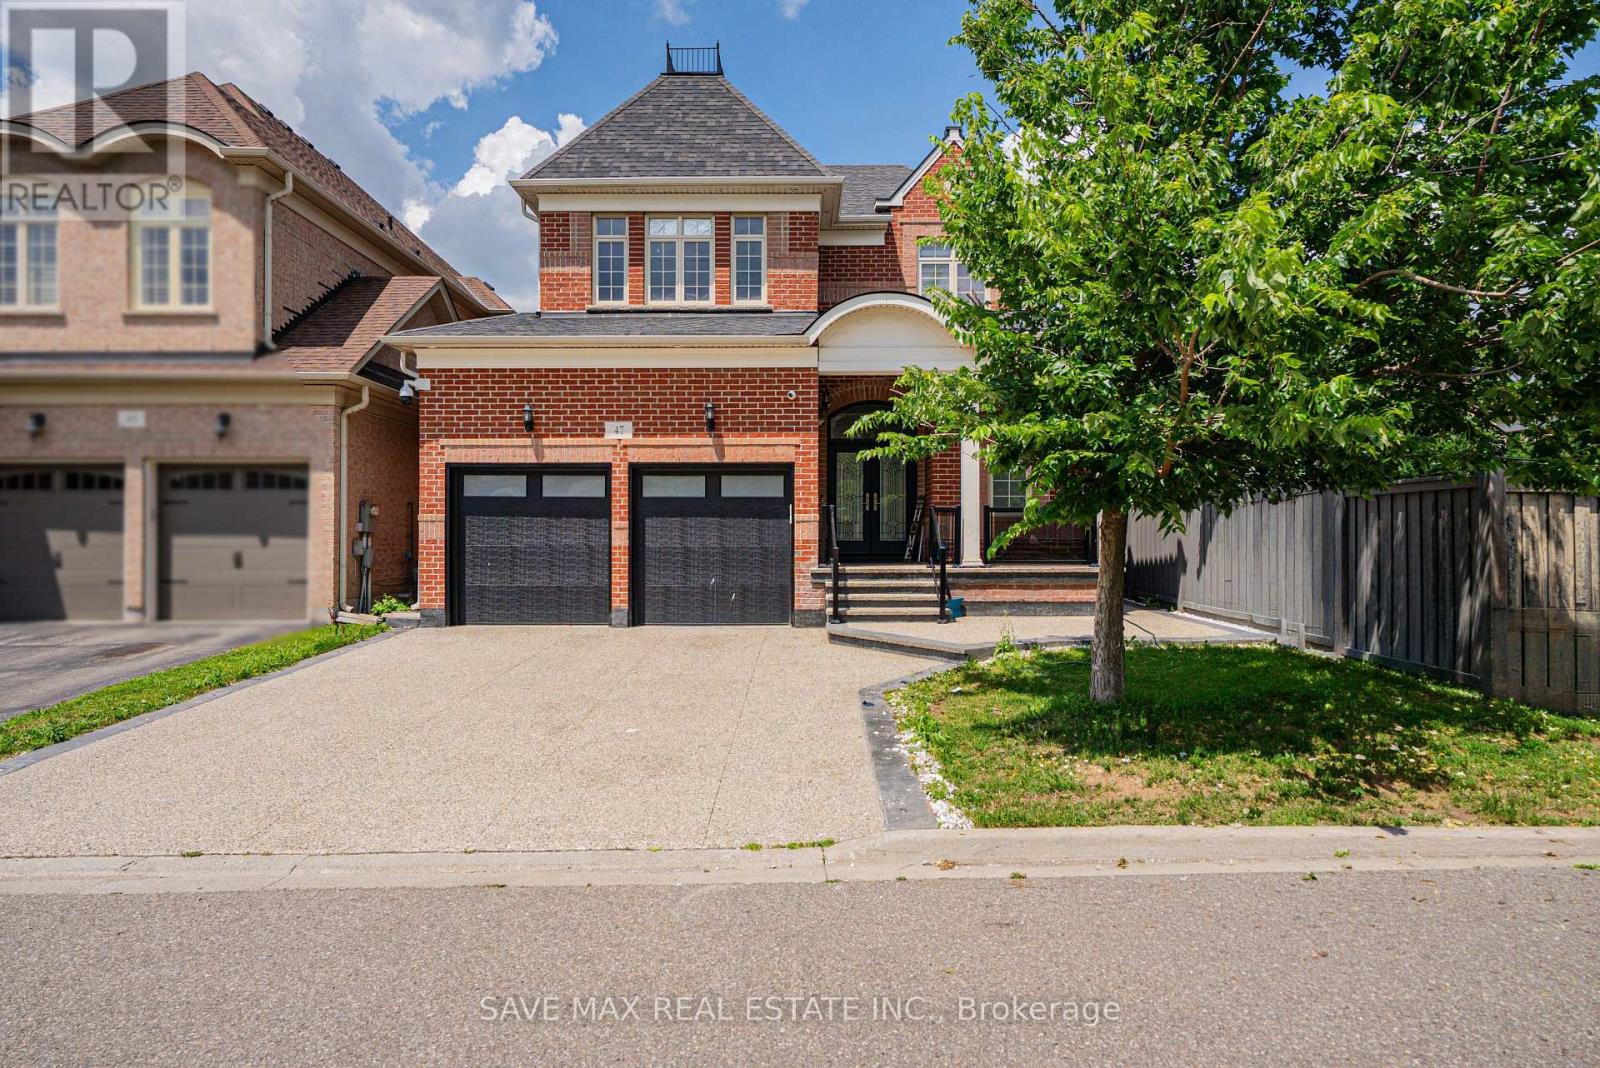
$1,399,999
47 Legendary Circle
Brampton (Bram West) · MLS # W13566832
6 bed · 5 bath